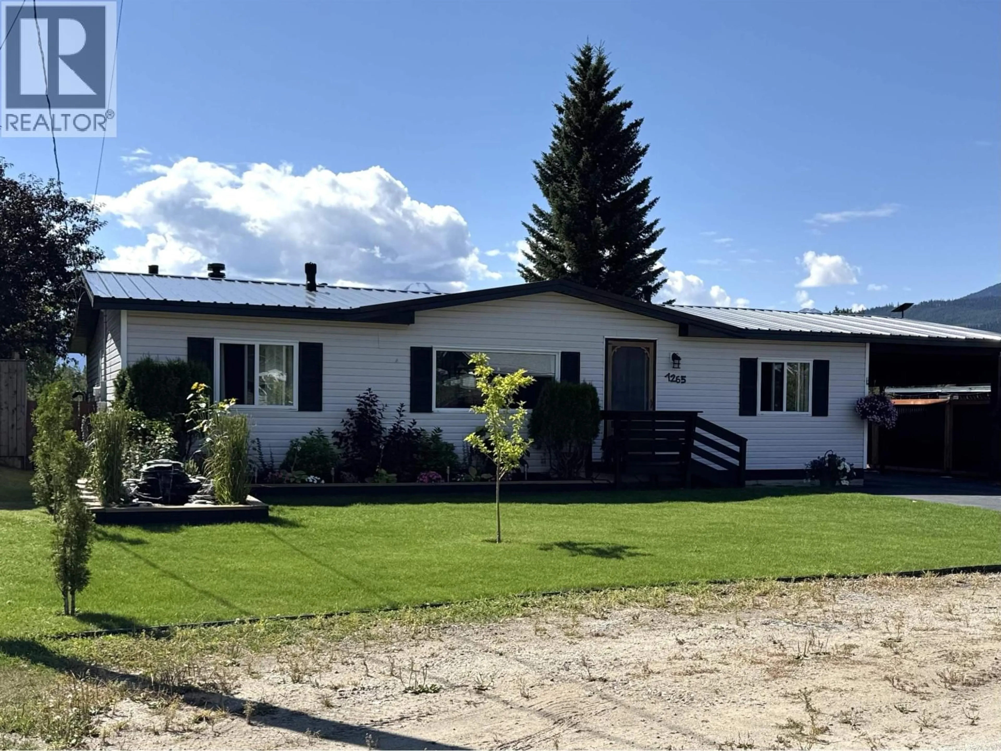
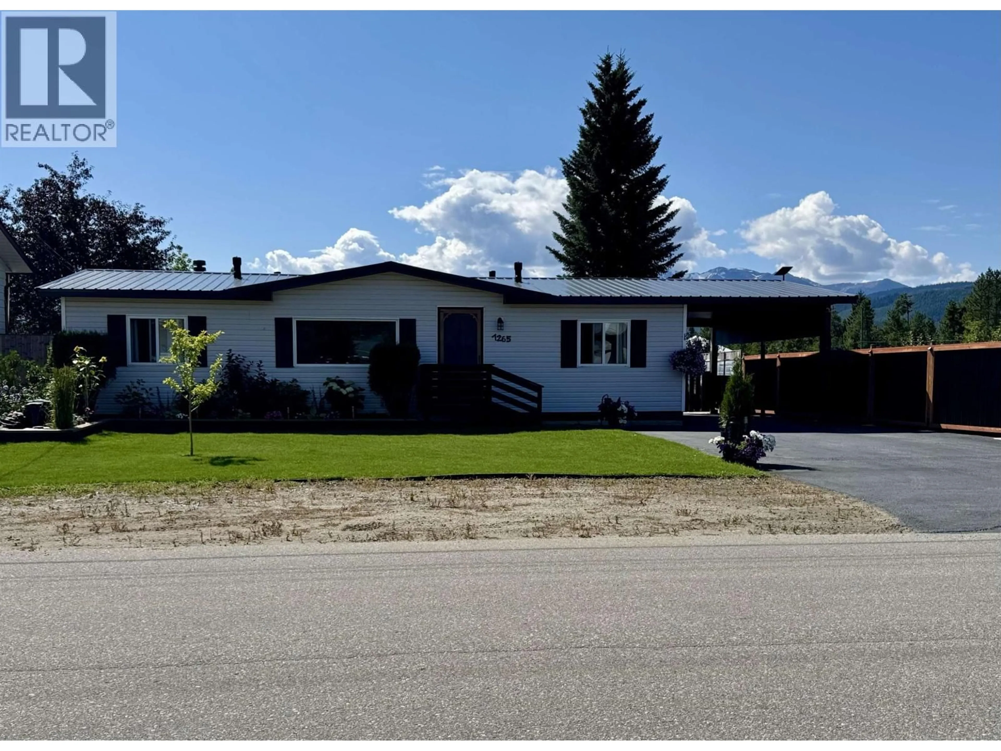
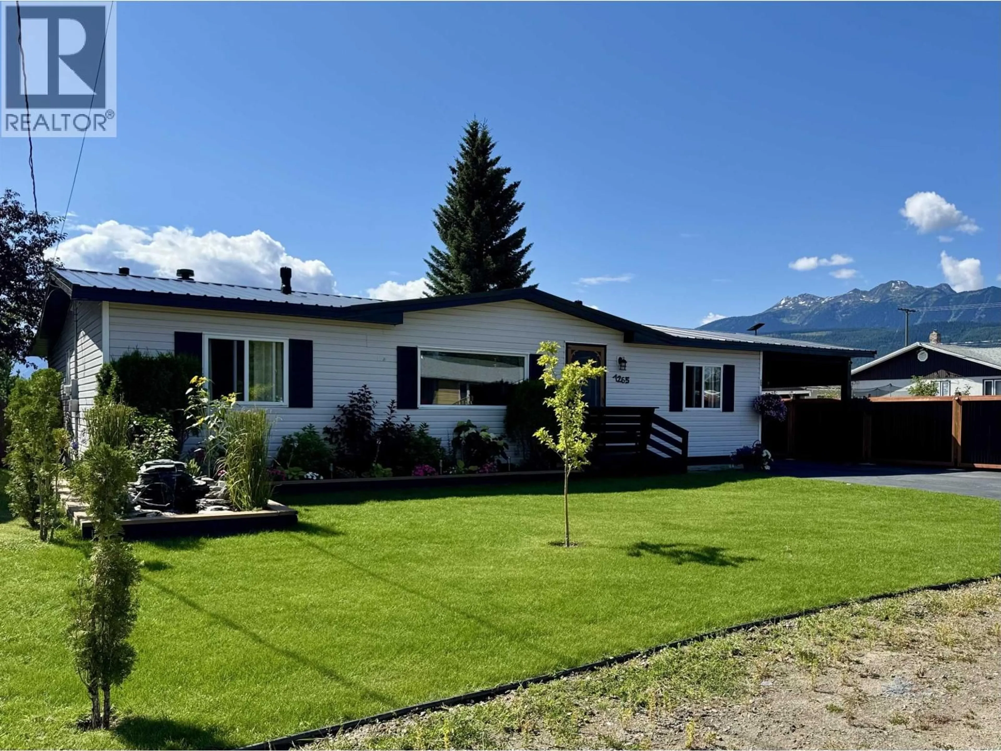
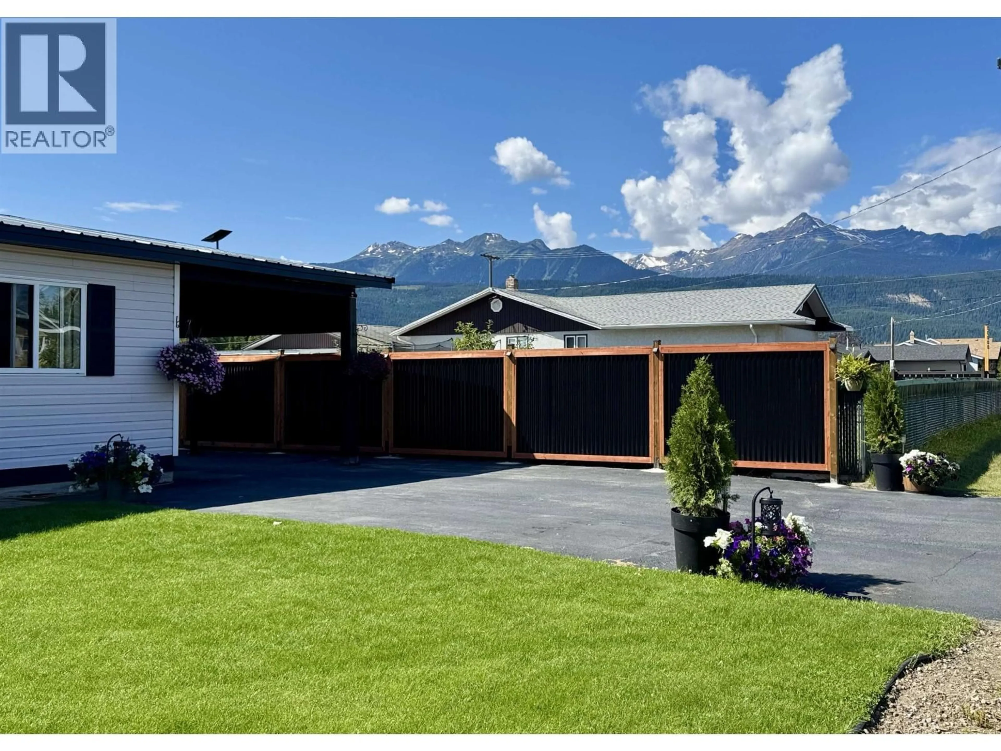
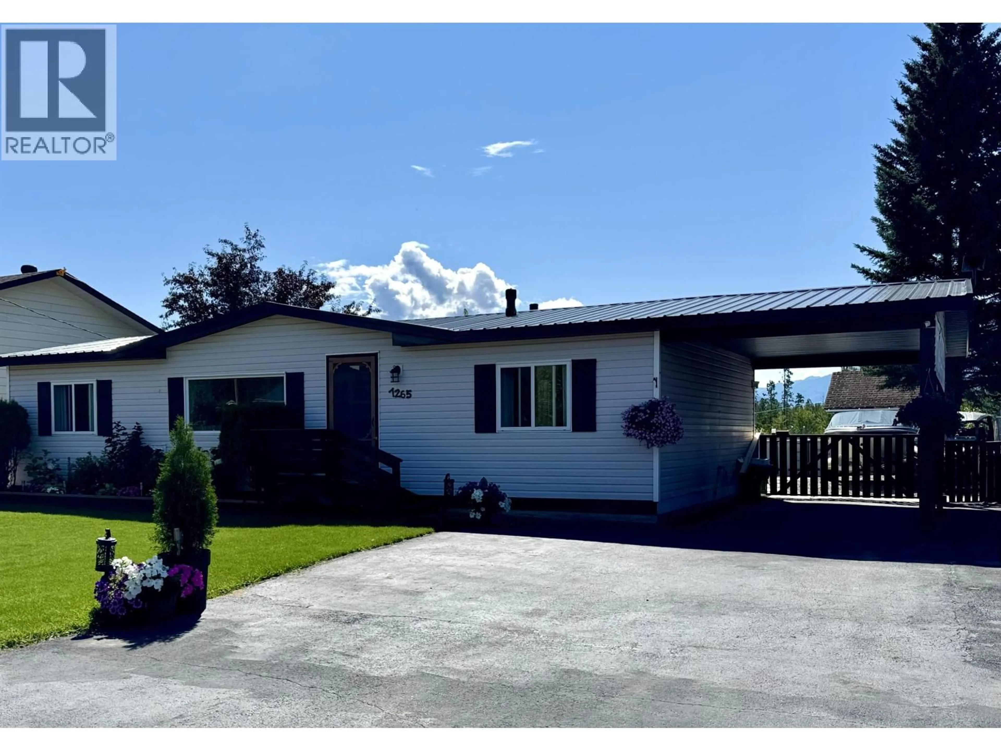
Home with vinyl exterior material, unknown for 1265 9TH AVENUE, Valemount British Columbia V0E2Z0
18 days on Market

1265 9TH AVENUE, Valemount, British Columbia V0E2Z0

Detached
3
2
~1253 sqft
$375,000
Get pre-qualifiedPowered by nesto
Detached
3
2
~1253 sqft

Contact us about this property

Call

Highlights

Property Estimate

Days on market18 days

Estimated valueNot available

Price/Sqft$299/sqft

Monthly cost

Open Calculator

Description

Welcome home to this spotless, move-in-ready 3-bedroom, 2-bath rancher offering easy one-level living! The modern new kitchen features stylish finishes and new appliances. The primary bedroom includes a private ensuite and walk-in closet. Outside, enjoy a lush new lawn, fresh landscaping and great curb appeal. A snazzy new metal roof and new skylights offer years of low-maintenance durability and added peace of mind. A paved driveway, handy carport and large fenced backyard complete the package. Relax or entertain on the covered patio - your own private little oasis. Fresh, inviting and ready to simply move in and enjoy! This home would make an ideal starter home or a perfect, low maintenance retirement home. Don't wait too long on this one! (id:39198)


Property Details

StyleManufactured Home/Mobile
ViewMountain view
Age of property1994
SqFt~1253 SqFt
Lot Size-
Parking Spaces-
MLS ®NumberR3155541
Community NameValemount
Data SourceCREA
Listing byRoyal LePage Aspire Realty

Features

Heating: Forced air, Propane, Pellet
Basement: Crawl space

Main level Floor

Kitchen

10 x 9

Dining room

10 x 8

Living room

11.6 x 16.8

Primary Bedroom

11.5 x 11.8


Property History

Aug 13, 2026
ListedActive
$375,000
18 days on market
history photo preview40
Listing by crea®
Property listed by Royal LePage Aspire Realty, Brokerage
Agent Banner Image
Interested in this property?Get in touch to get the inside scoop.

Population and Demographics

Overview

Total population 728
Average household income $94,996

Age (%)

0 to 19
19%
20 to 34
18%
35 to 49
19%
50 to 64
23%
65 and plus
21%

Household composition (%)

Single family
54%
Single person
41%
Multi person
5%
Multi family
0%

Mother tongue (%)

English
91%
Others
4%
German
2%
French
1%

House tenancy (%)

Owners
70%
Renters
30%

What’s nearby?Essentials within 5 km

Local Logic

Transportation Scores

Estimated Budget

Powered by:
The trademarks REALTOR®, REALTORS®, and the REALTOR® logo are controlled by The Canadian Real Estate Association (CREA) and identify real estate professionals who are members of CREA. The trademarks MLS®, Multiple Listing Service® and the associated logos are owned by CREA and identify the quality of services provided by real estate professionals who are members of CREA. Used under license.