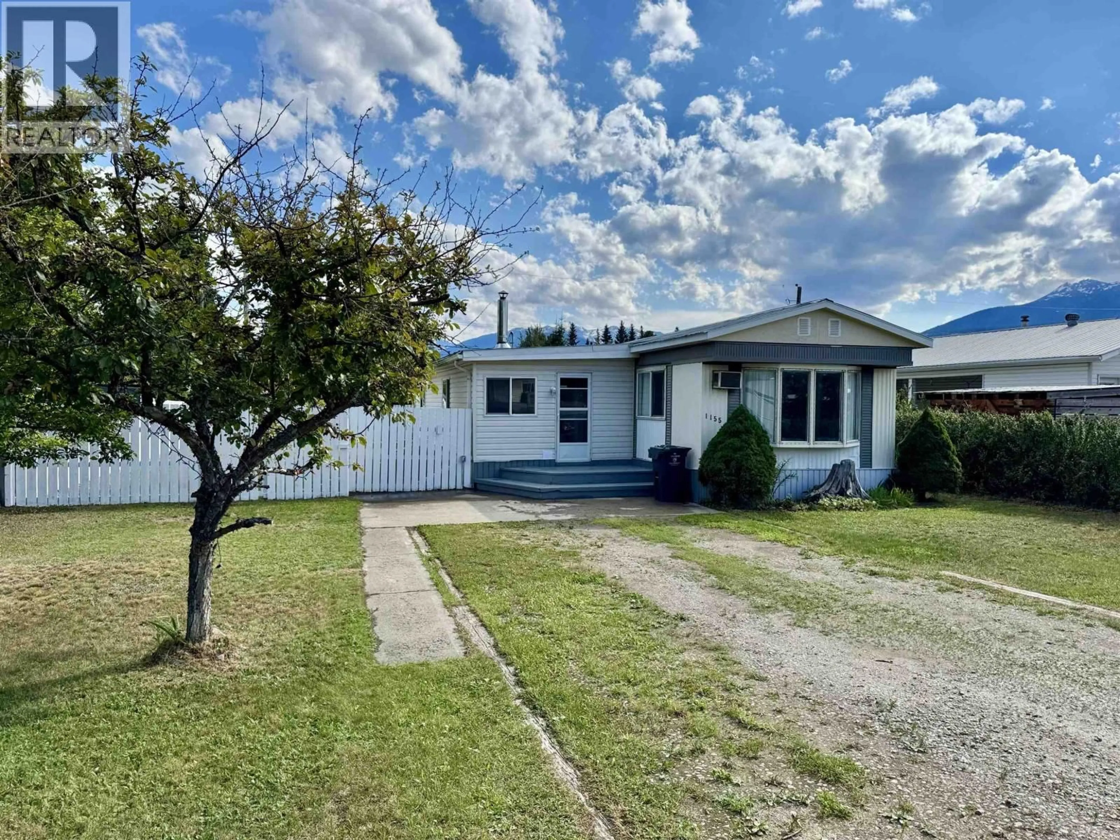
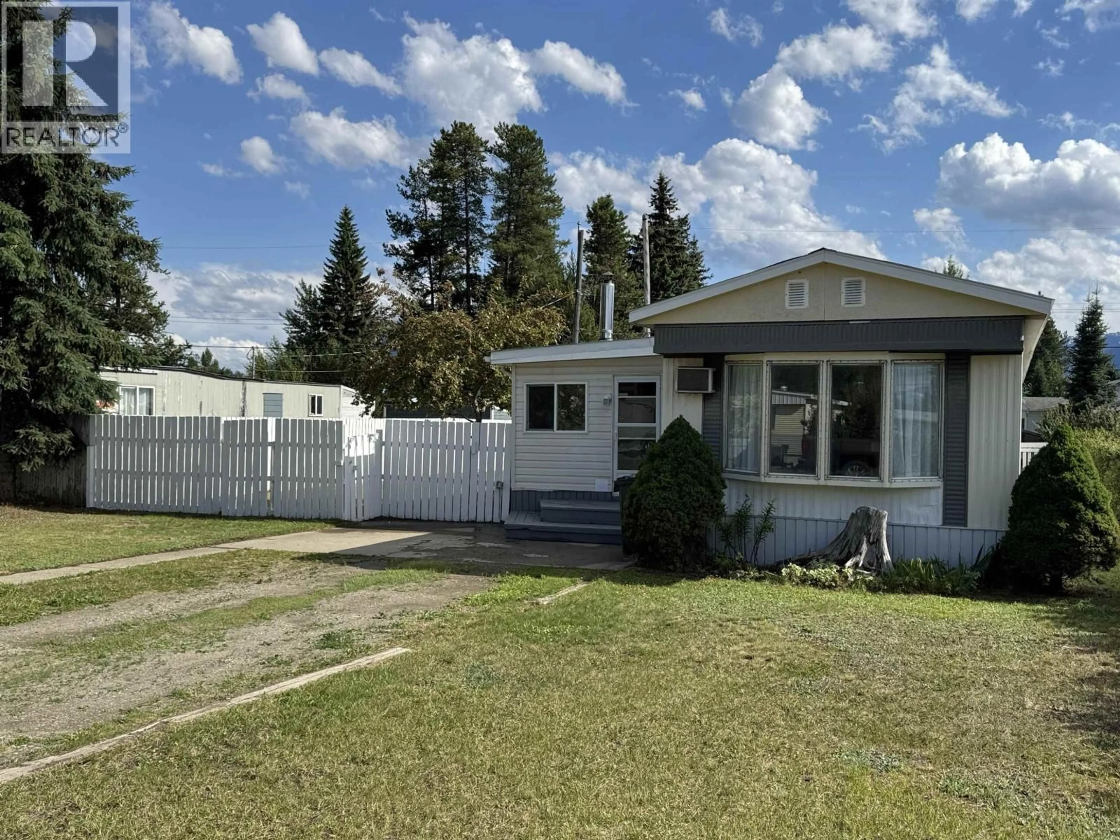
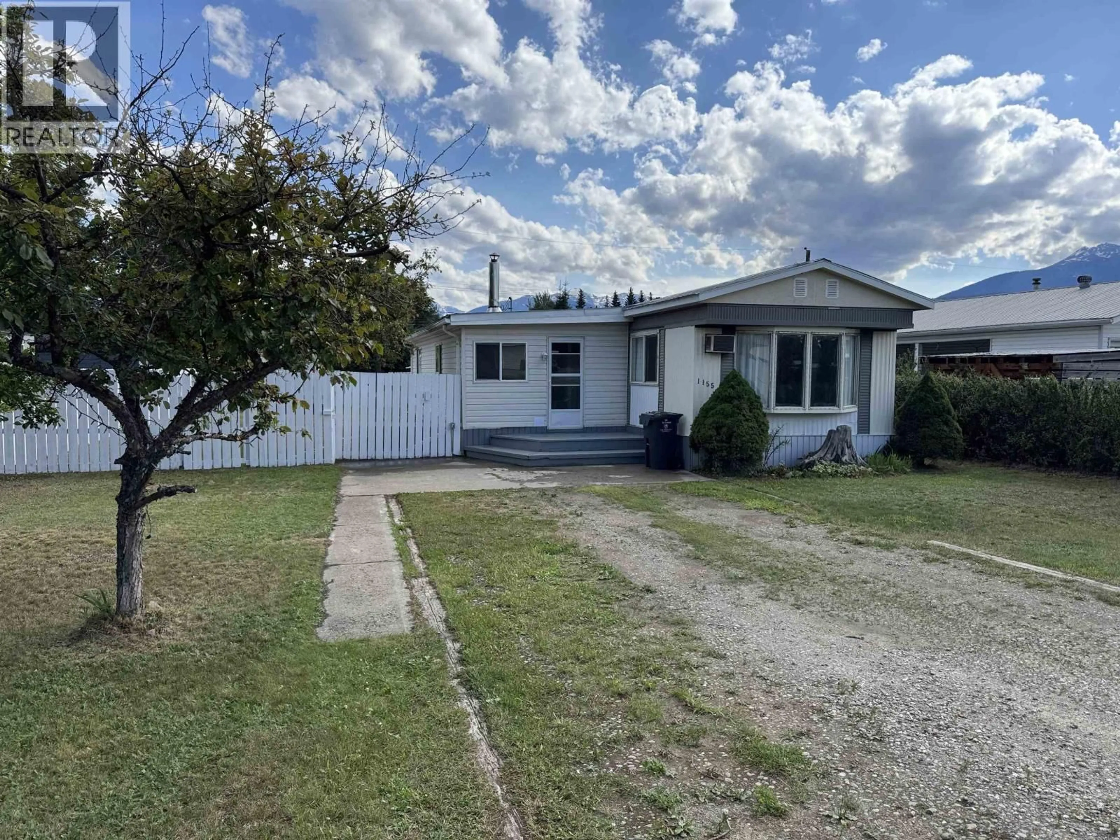
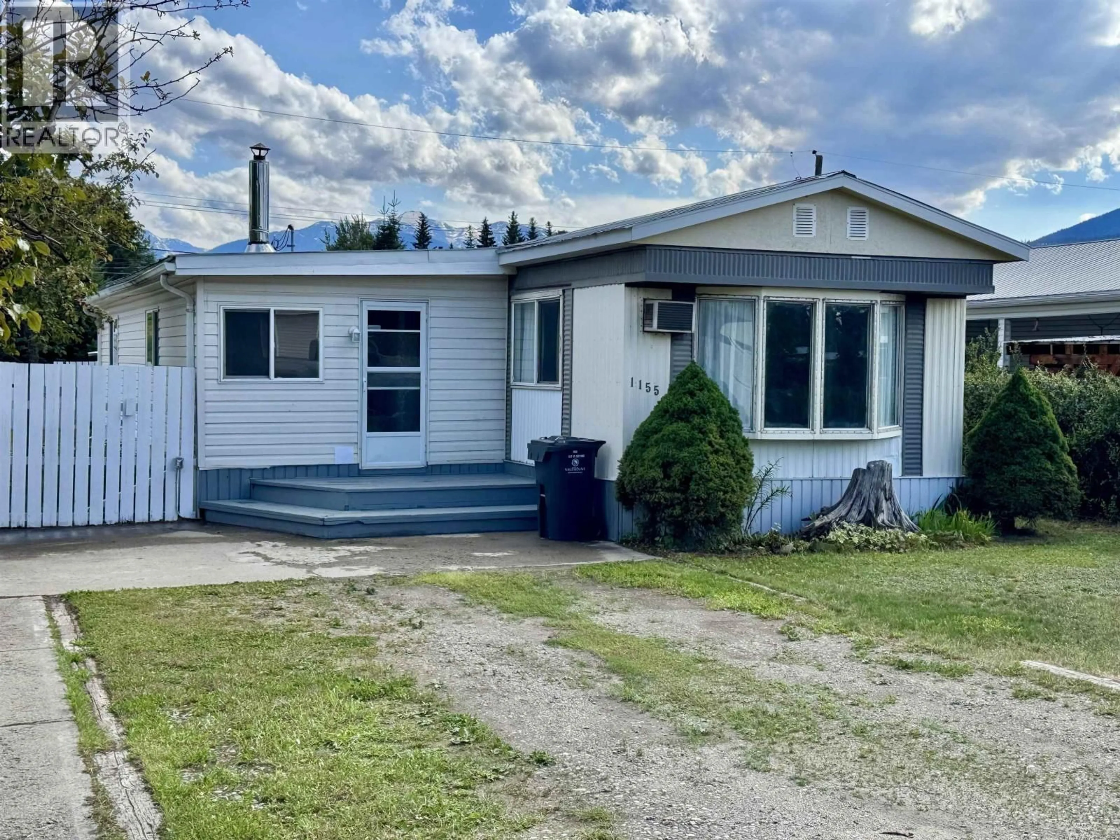
A pic from outside/outdoor area/front of a property/back of a property/a pic from drone, street for 1155 4TH AVENUE, Valemount British Columbia V0E2Z0
10 days on Market

1155 4TH AVENUE, Valemount, British Columbia V0E2Z0

Detached
2
1
~1382 sqft
$229,000
Get pre-qualifiedPowered by nesto
Detached
2
1
~1382 sqft

Contact us about this property

Call

Highlights

Property Estimate

Days on market10 days

Estimated valueNot available

Price/Sqft$165/sqft

Monthly cost

Open Calculator

Description

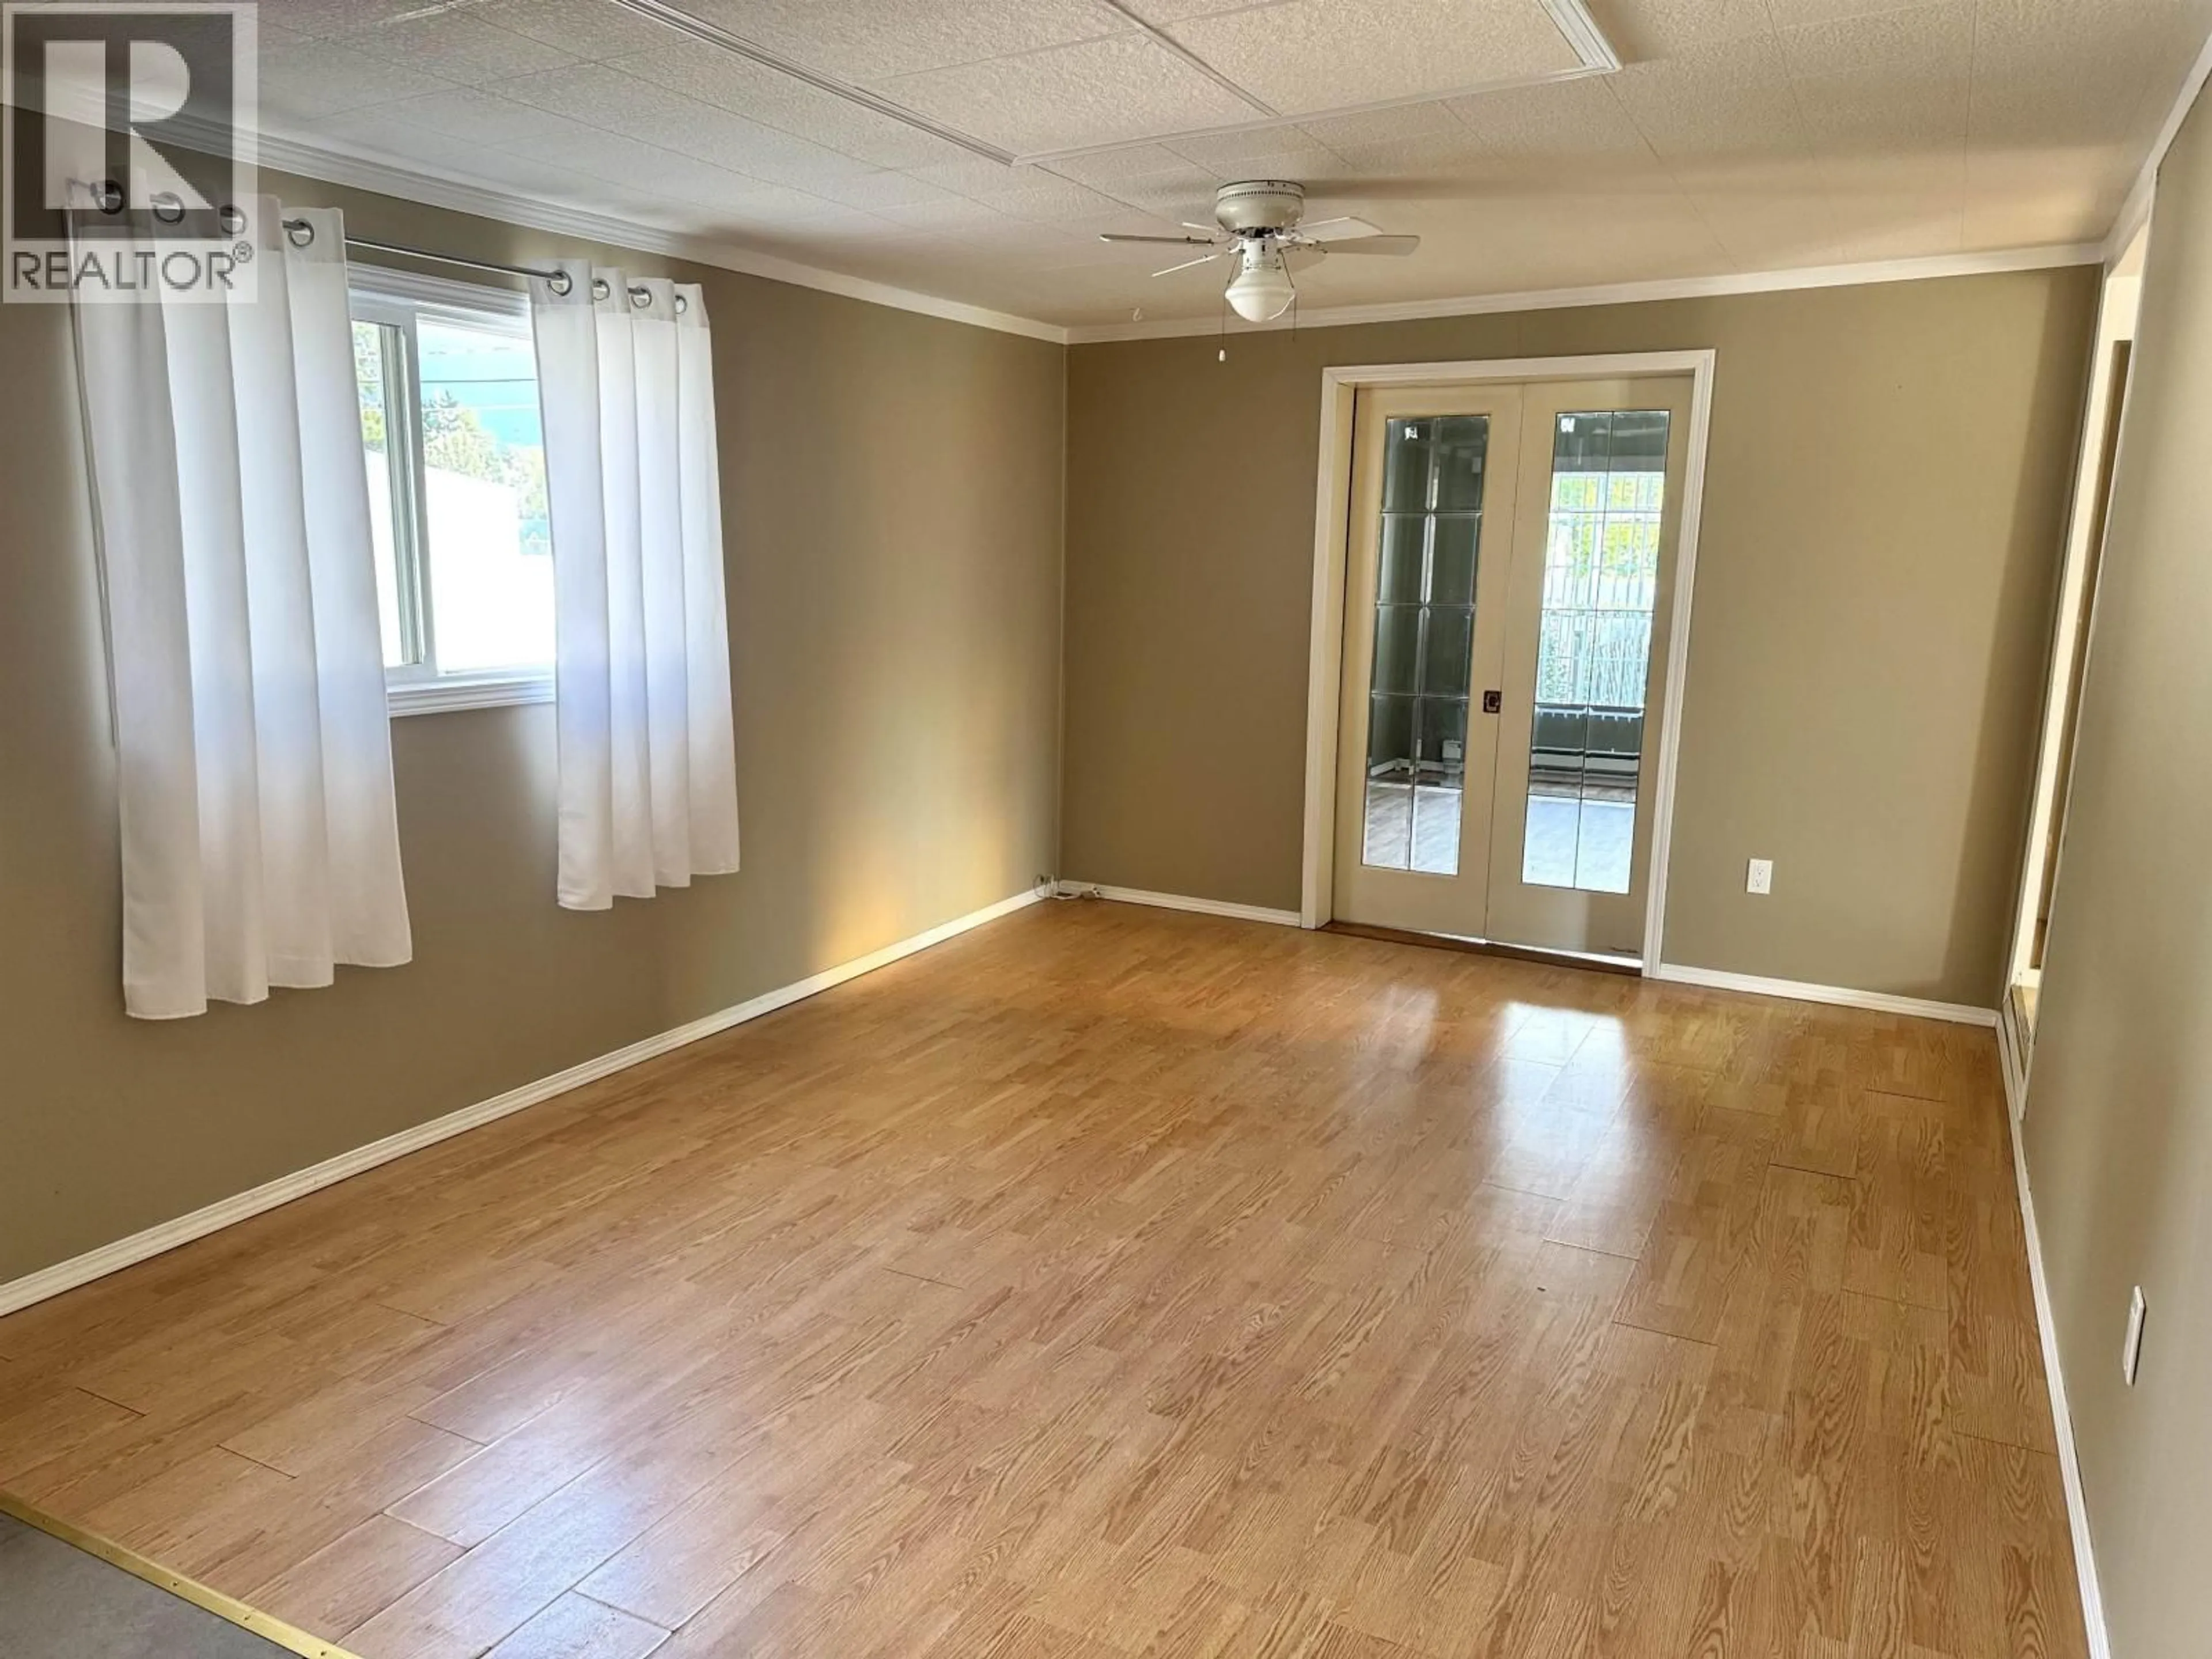
Affordable, spacious and full of potential! This bright 2 - bedroom, 1 - bath home offers a welcoming open-concept kitchen, a large living room with a cozy wood stove for those chilly winter evenings, and plenty of versatile living space. Some of the upgrades include a new 200-amp electrical service with a shiny new silver label and a newer electric furnace for added comfort and peace of mind. A media room makes an ideal home office, while the generous flex room off the dining area could easily serve as a third bedroom, playroom or hobby space. Situated on a large, landscaped, fully fenced lot with a storage shed and beautiful mountain views, this property is an excellent opportunity for first-time buyers, downsizers or investors. This spotless home will not last long! (id:39198)


Property Details

StyleManufactured Home/Mobile
ViewMountain view
Age of property1976
SqFt~1382 SqFt
Lot Size-
Parking Spaces-
MLS ®NumberR3151275
Community NameValemount
Data SourceCREA
Listing byRoyal LePage Aspire Realty

Features

Heating: Forced air, Electric, Wood

Main level Floor

Primary Bedroom

13.4 x 10.5

Bedroom 2

9.1 x 12

Foyer

3.6 x 11.2

Flex Space

13.4 x 12


Property History

Jul 30, 2026
ListedActive
$229,000
10 days on market
history photo preview34
Listing by crea®
Property listed by Royal LePage Aspire Realty, Brokerage
Agent Banner Image
Interested in this property?Get in touch to get the inside scoop.

Population and Demographics

Overview

Total population 728
Average household income $94,996

Age (%)

0 to 19
19%
20 to 34
18%
35 to 49
19%
50 to 64
23%
65 and plus
21%

Household composition (%)

Single family
54%
Single person
41%
Multi person
5%
Multi family
0%

Mother tongue (%)

English
91%
Others
4%
German
2%
French
1%

House tenancy (%)

Owners
70%
Renters
30%

What’s nearby?Essentials within 5 km

Local Logic

Transportation Scores

Estimated Budget

Powered by:
The trademarks REALTOR®, REALTORS®, and the REALTOR® logo are controlled by The Canadian Real Estate Association (CREA) and identify real estate professionals who are members of CREA. The trademarks MLS®, Multiple Listing Service® and the associated logos are owned by CREA and identify the quality of services provided by real estate professionals who are members of CREA. Used under license.