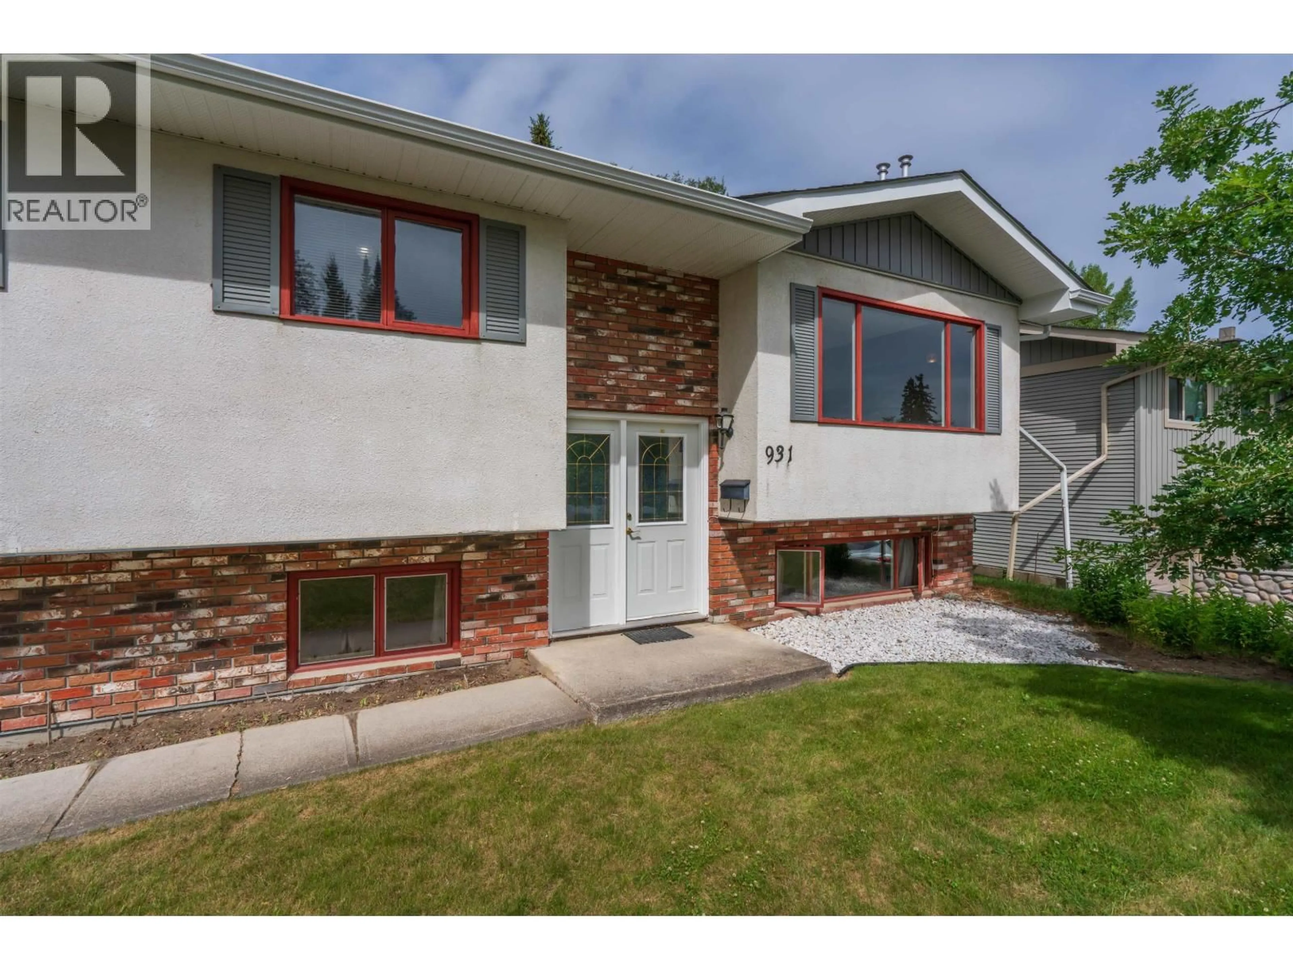
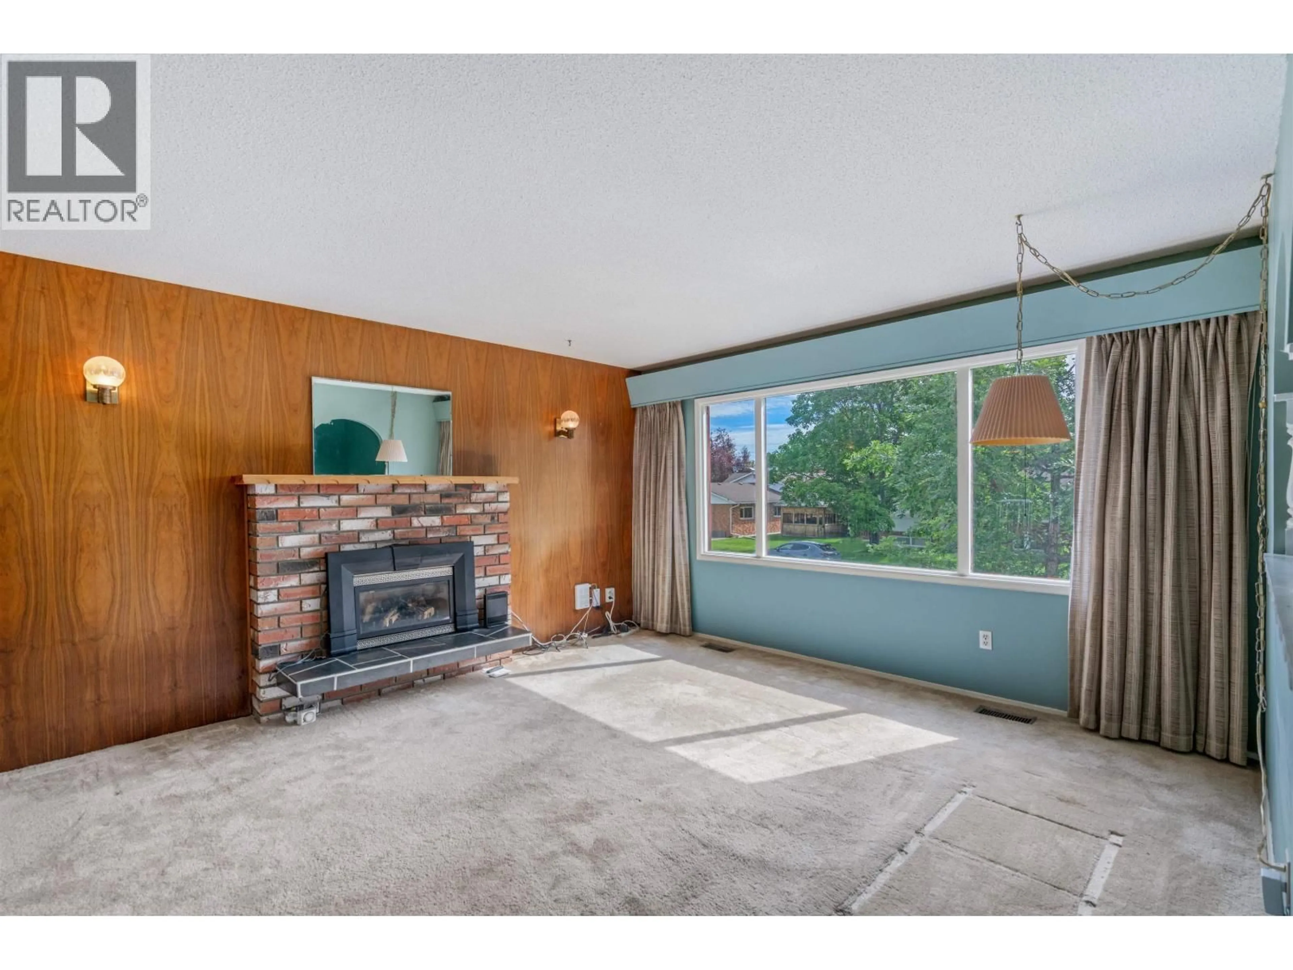
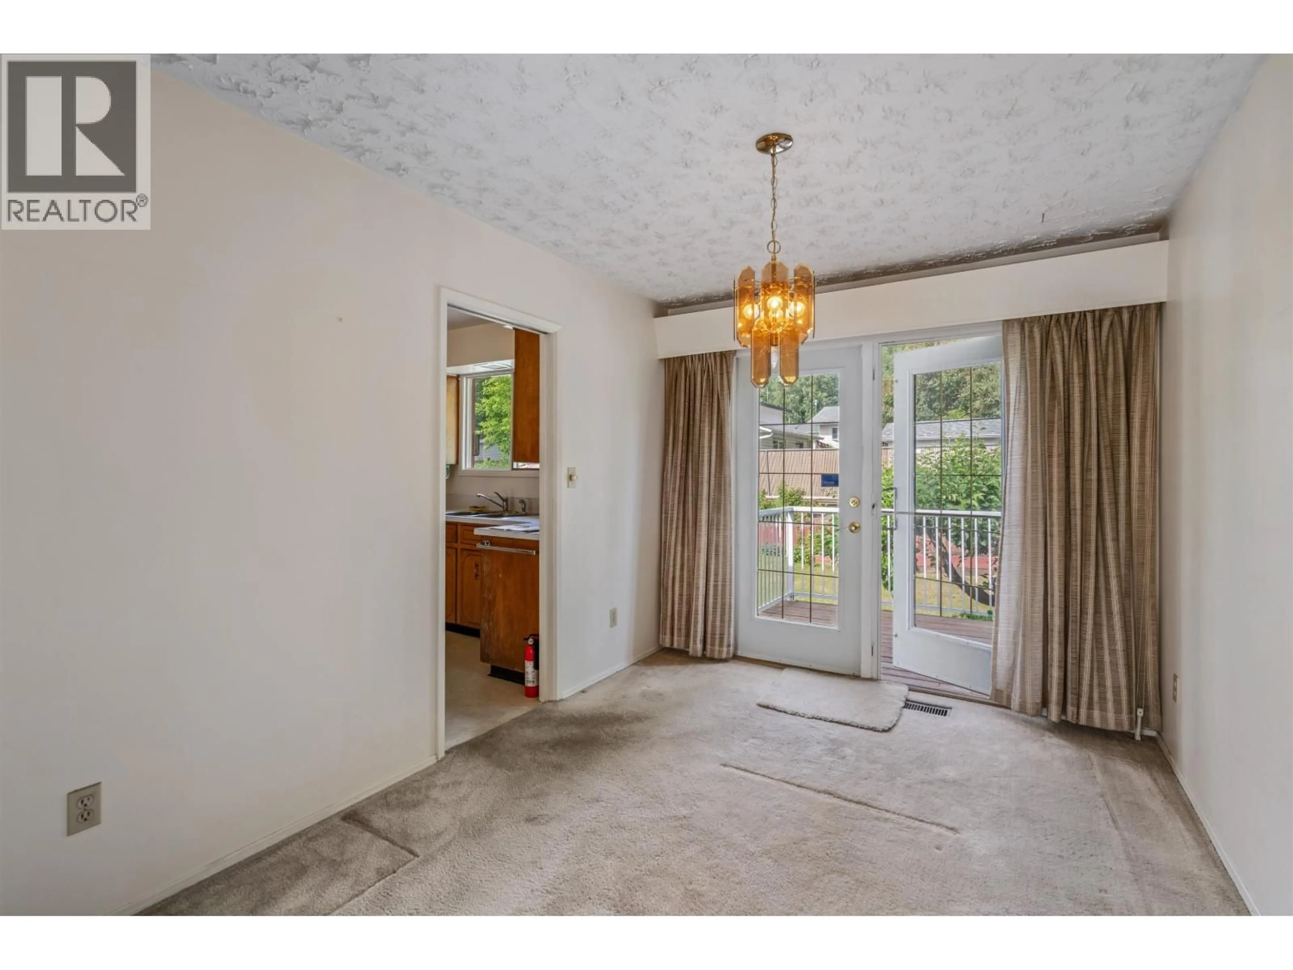
Home with brick exterior material, street for 931 LIMESTONE CRESCENT, Prince George British Columbia V2M4Z3
16 hours on Market

931 LIMESTONE CRESCENT, Prince George, British Columbia V2M4Z3

Detached
3
3
~2314 sqft
$429,900
Get pre-qualifiedPowered by nesto
Detached
3
3
~2314 sqft

Contact us about this property

Call

Highlights

Property Estimate

Days on market16 hours

Estimated valueNot available

Price/Sqft$185/sqft

Monthly cost

Open Calculator

Description

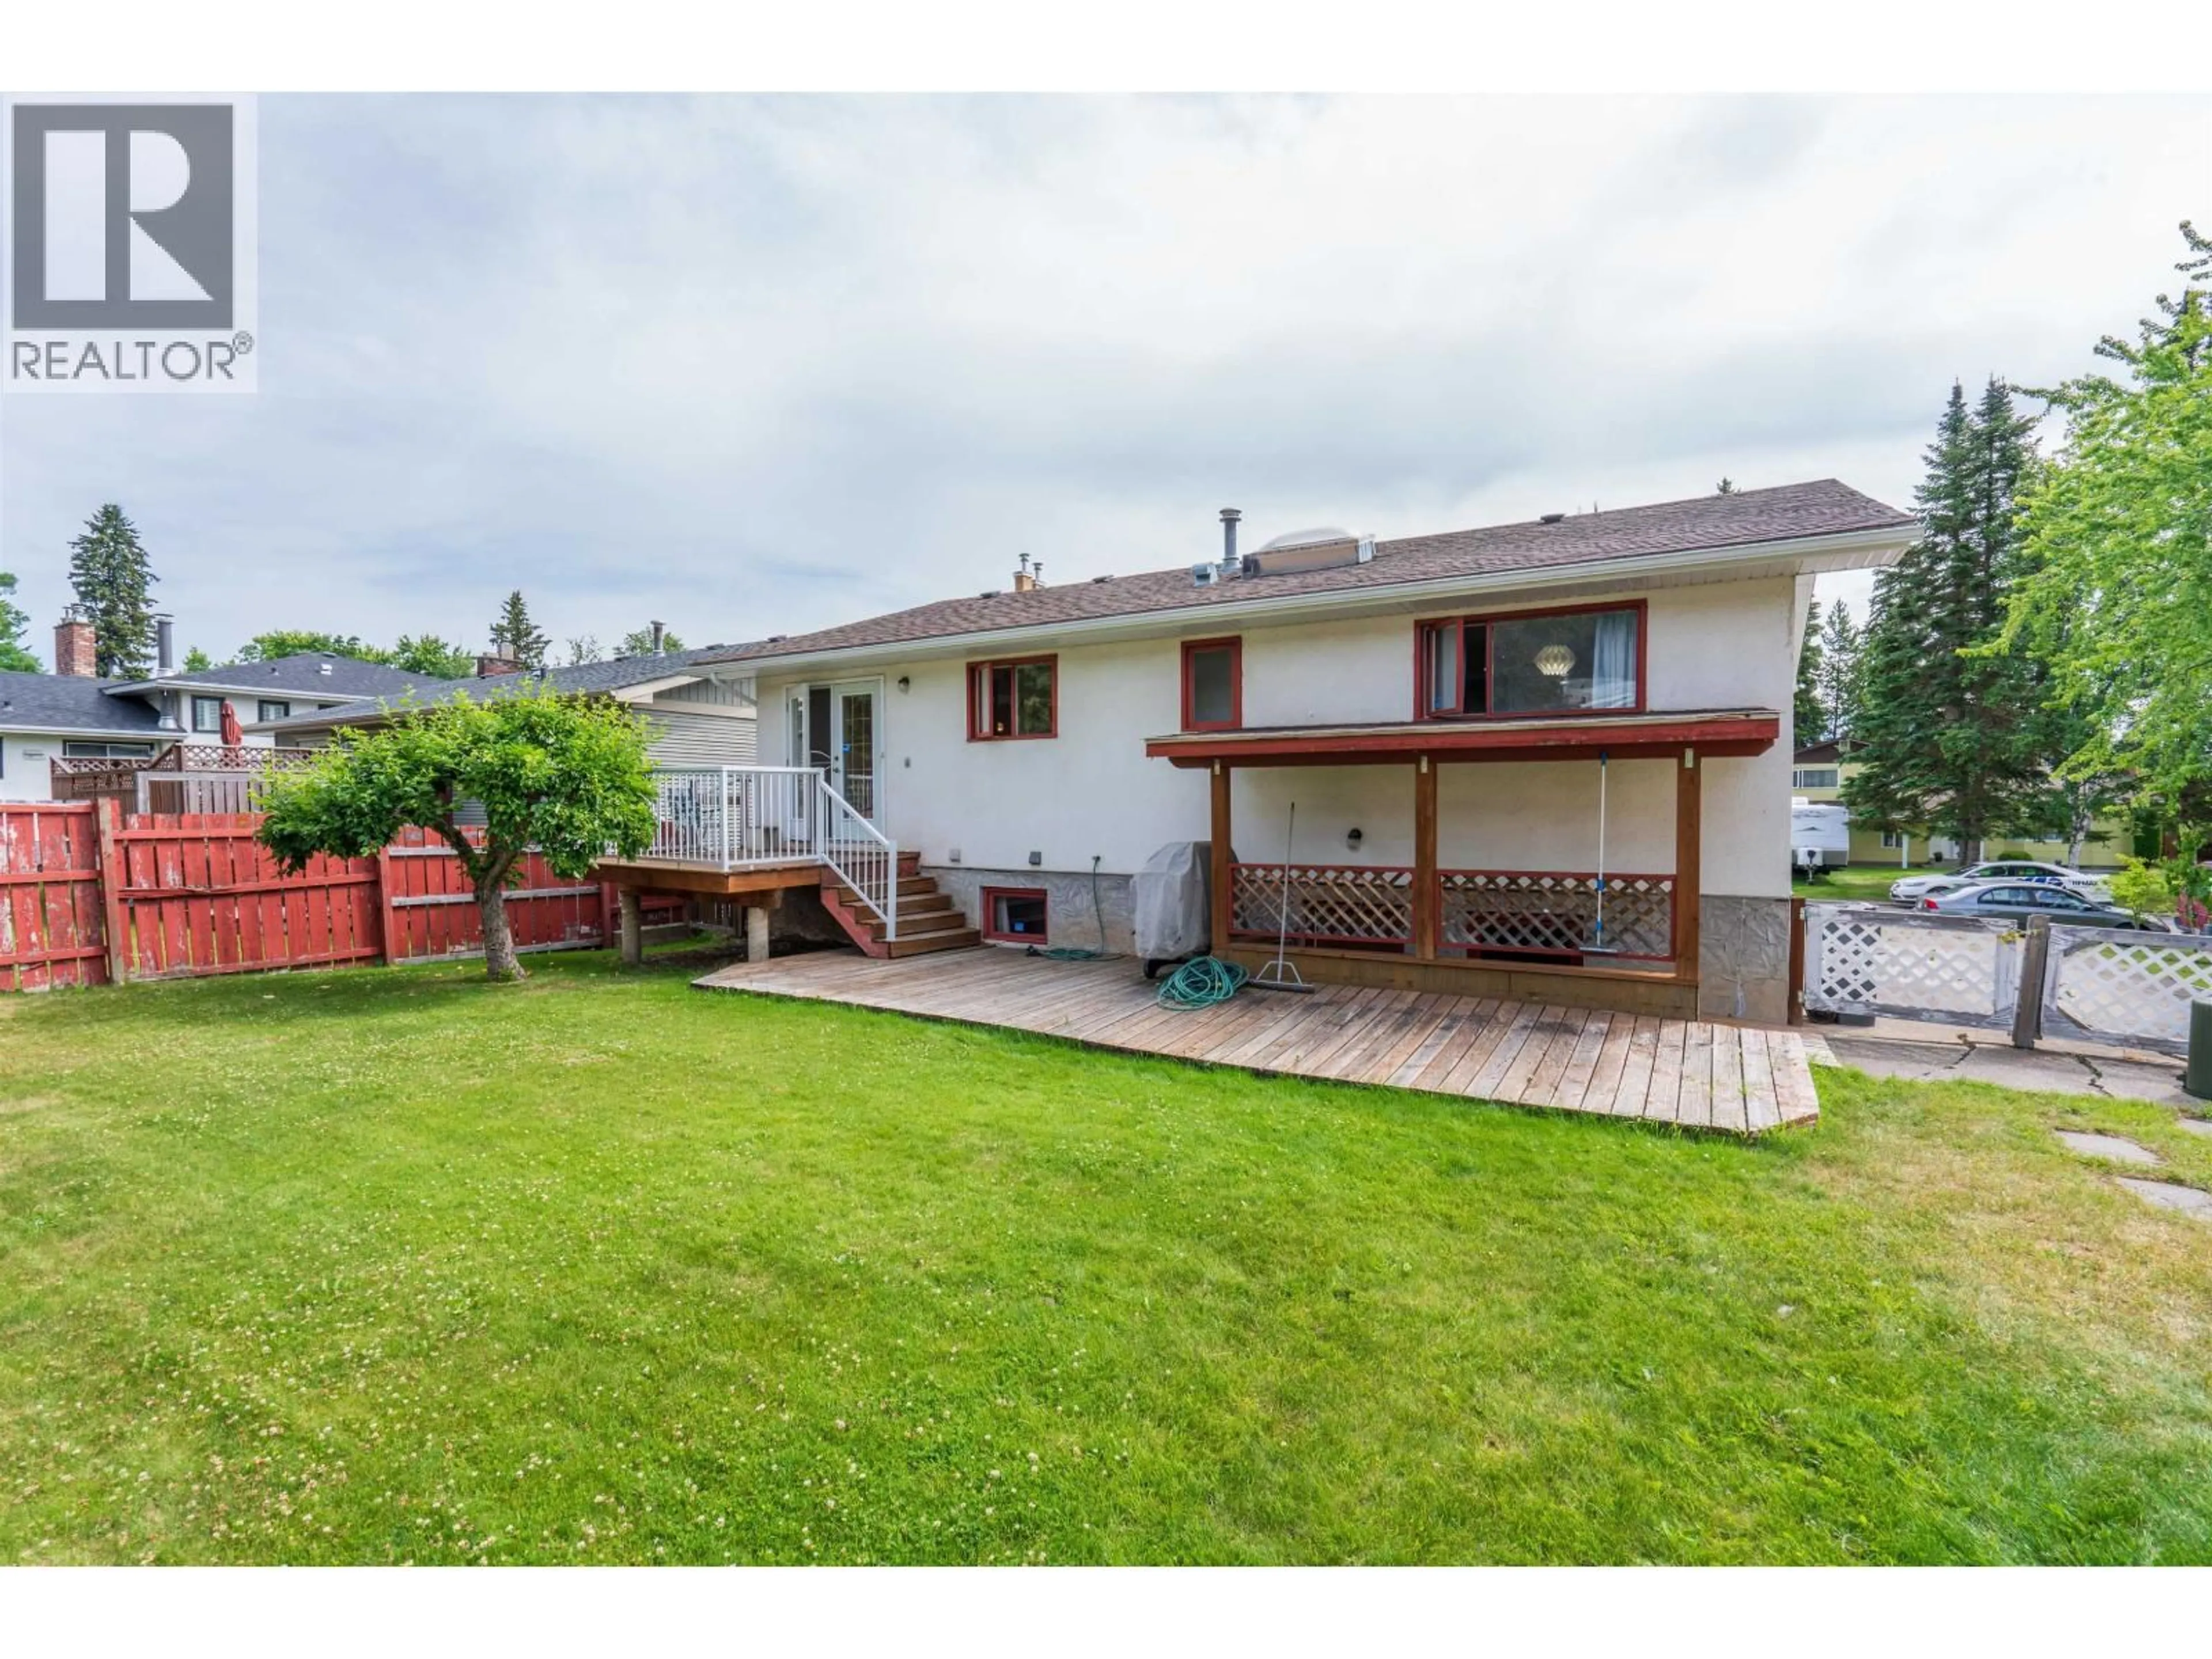
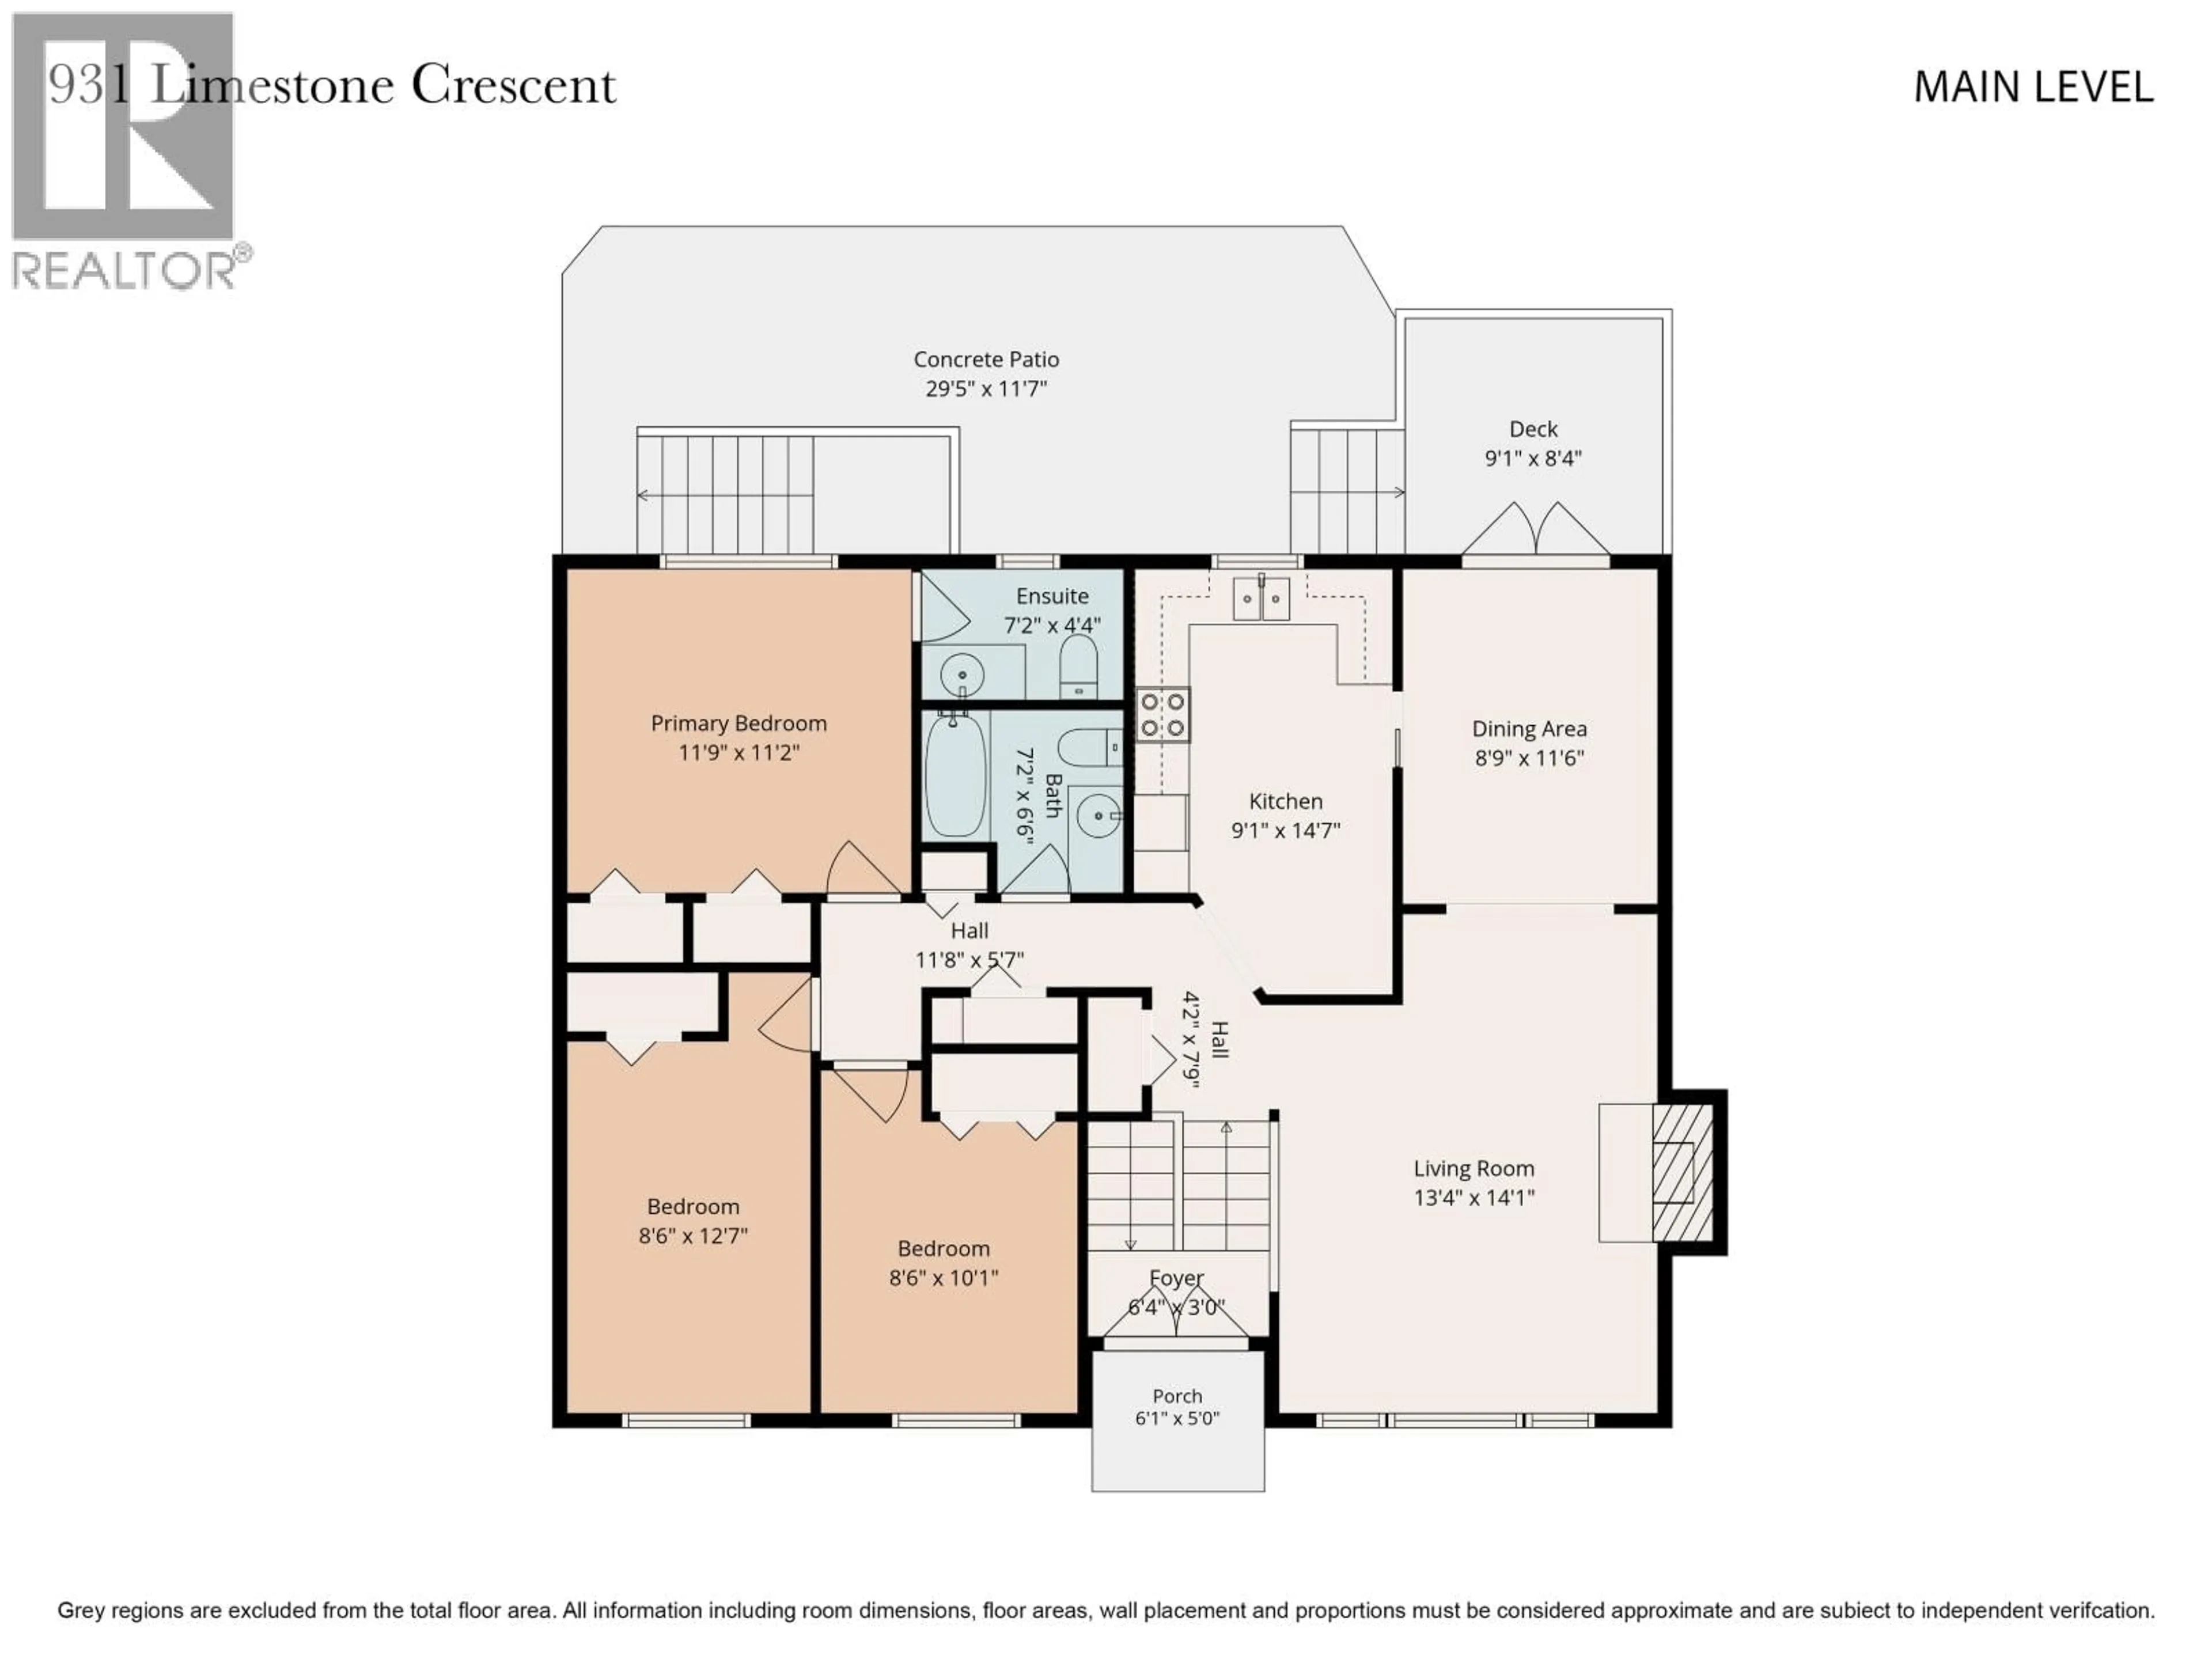
Welcome to this affordable starter home in the desirable Foothills subdivision! The main floor offers 3 bedrooms, including a primary bedroom with a 2-piece ensuite, plus a bright main bathroom with a skylight. A split-level front entry and outside basement entrance (OSBE) provide excellent suite potential. Enjoy fantastic curb appeal with mature flower beds and perennials, while the tiered backyard features raspberries, rhubarb, and an apple tree—perfect for summer harvests. Downstairs you'll find a cozy family room with a gas fireplace that could easily serve as a fourth bedroom with the addition of a closet, a spacious recreation room, workshop with OSBE, and a 3-piece bathroom. A functional home with room to grow and plenty of opportunity for first-time buyers or investors. (id:39198)


Property Details

StyleHouse
View-
Age of property1974
SqFt~2314 SqFt
Lot Size-
Parking Spaces-
MLS ®NumberR3144481
Community NameWest Bowl
Data SourceCREA
Listing byRE/MAX Core Realty

Features

Heating: Forced air, Natural gas
Basement: Finished, Full

Main level Floor

Foyer

6.4 x 3

Living room

14.1 x 13.4

Dining room

8.9 x 11.6

Kitchen

9.1 x 14.7


Property History

Jul 9, 2026
ListedActive
$429,900
16 hours on market
history photo preview26
Listing by crea®
Property listed by RE/MAX Core Realty, Brokerage
Agent Banner Image
Interested in this property?Get in touch to get the inside scoop.

Population and Demographics

Overview

Total population 18720
Average household income $110,565

Age (%)

0 to 19
23%
20 to 34
27%
35 to 49
18%
50 to 64
17%
65 and plus
15%

Household composition (%)

Single family
56%
Single person
34%
Multi person
9%
Multi family
1%

Mother tongue (%)

English
86%
Punjabi (Panjabi)
6%
Others
4%
Tagalog (Pilipino, Filipino)
1%

House tenancy (%)

Owners
56%
Renters
44%

What’s nearby?Essentials within 5 km

Local Logic

Transportation Scores

Estimated Budget

Powered by:
The trademarks REALTOR®, REALTORS®, and the REALTOR® logo are controlled by The Canadian Real Estate Association (CREA) and identify real estate professionals who are members of CREA. The trademarks MLS®, Multiple Listing Service® and the associated logos are owned by CREA and identify the quality of services provided by real estate professionals who are members of CREA. Used under license.