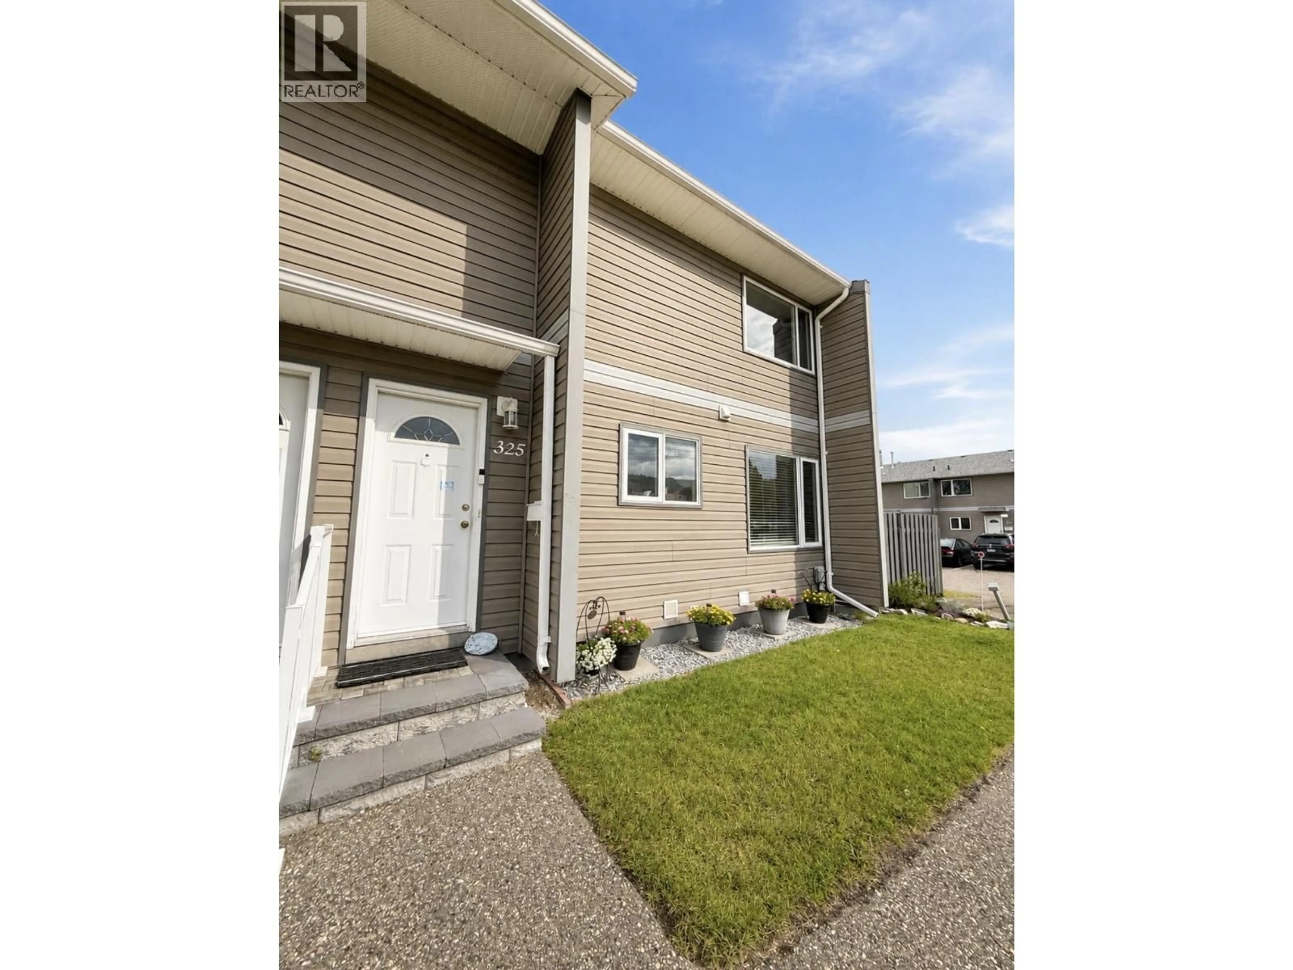
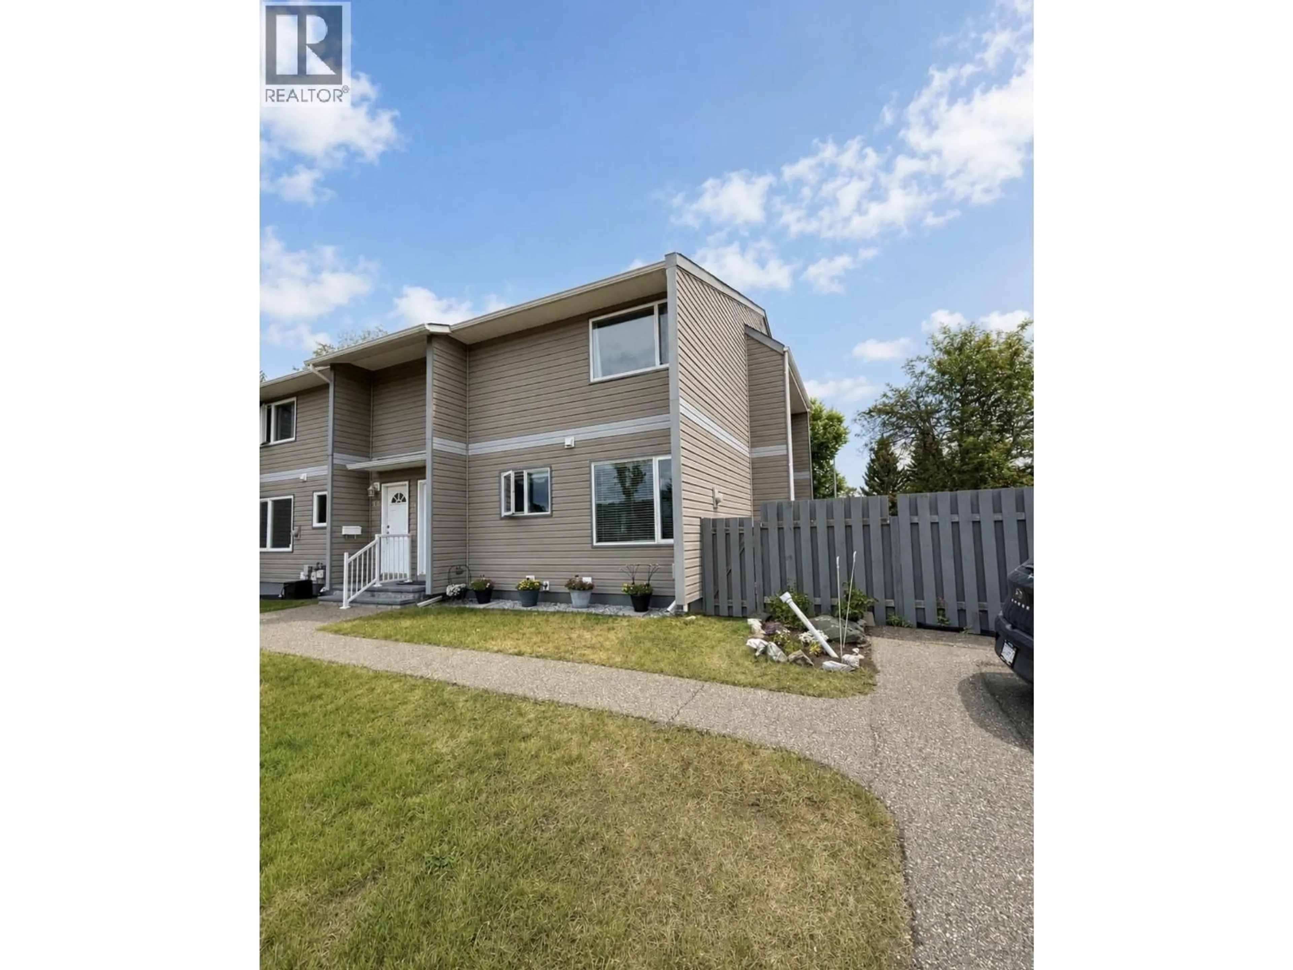
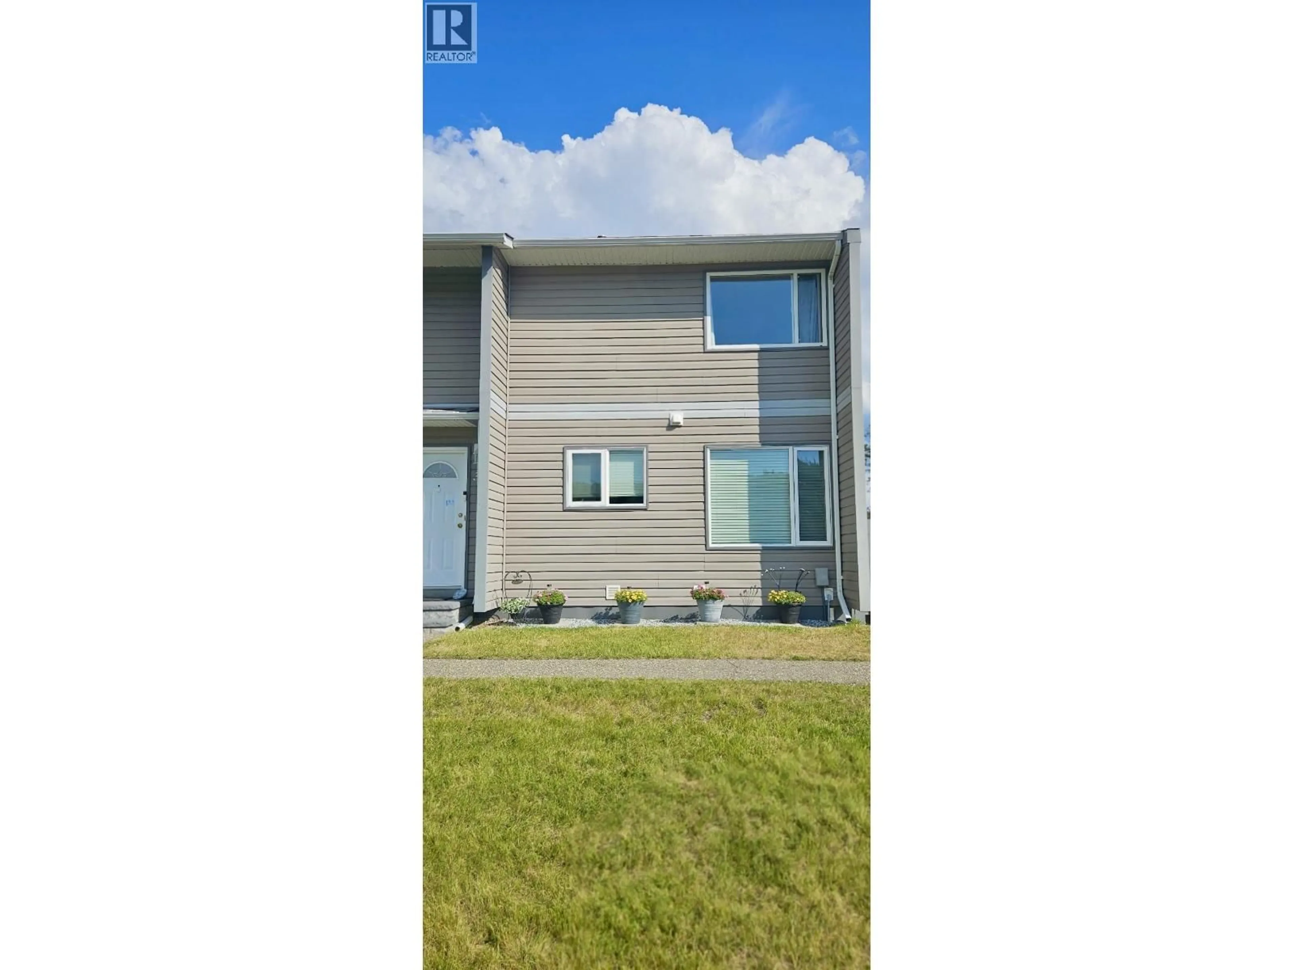
A pic from outside/outdoor area/front of a property/back of a property/a pic from drone, street for 325 - 2550 OSPIKA BOULEVARD, Prince George British Columbia V2N3T2
2 days on Market

325 - 2550 OSPIKA BOULEVARD, Prince George, British Columbia V2N3T2

Condo
2
1
~1461 sqft
$329,900
Get pre-qualifiedPowered by nesto
Condo
2
1
~1461 sqft

Contact us about this property

Call

Highlights

Property Estimate

Days on market2 days

Estimated valueNot available

Price/Sqft$225/sqft

Monthly cost

Open Calculator

Description

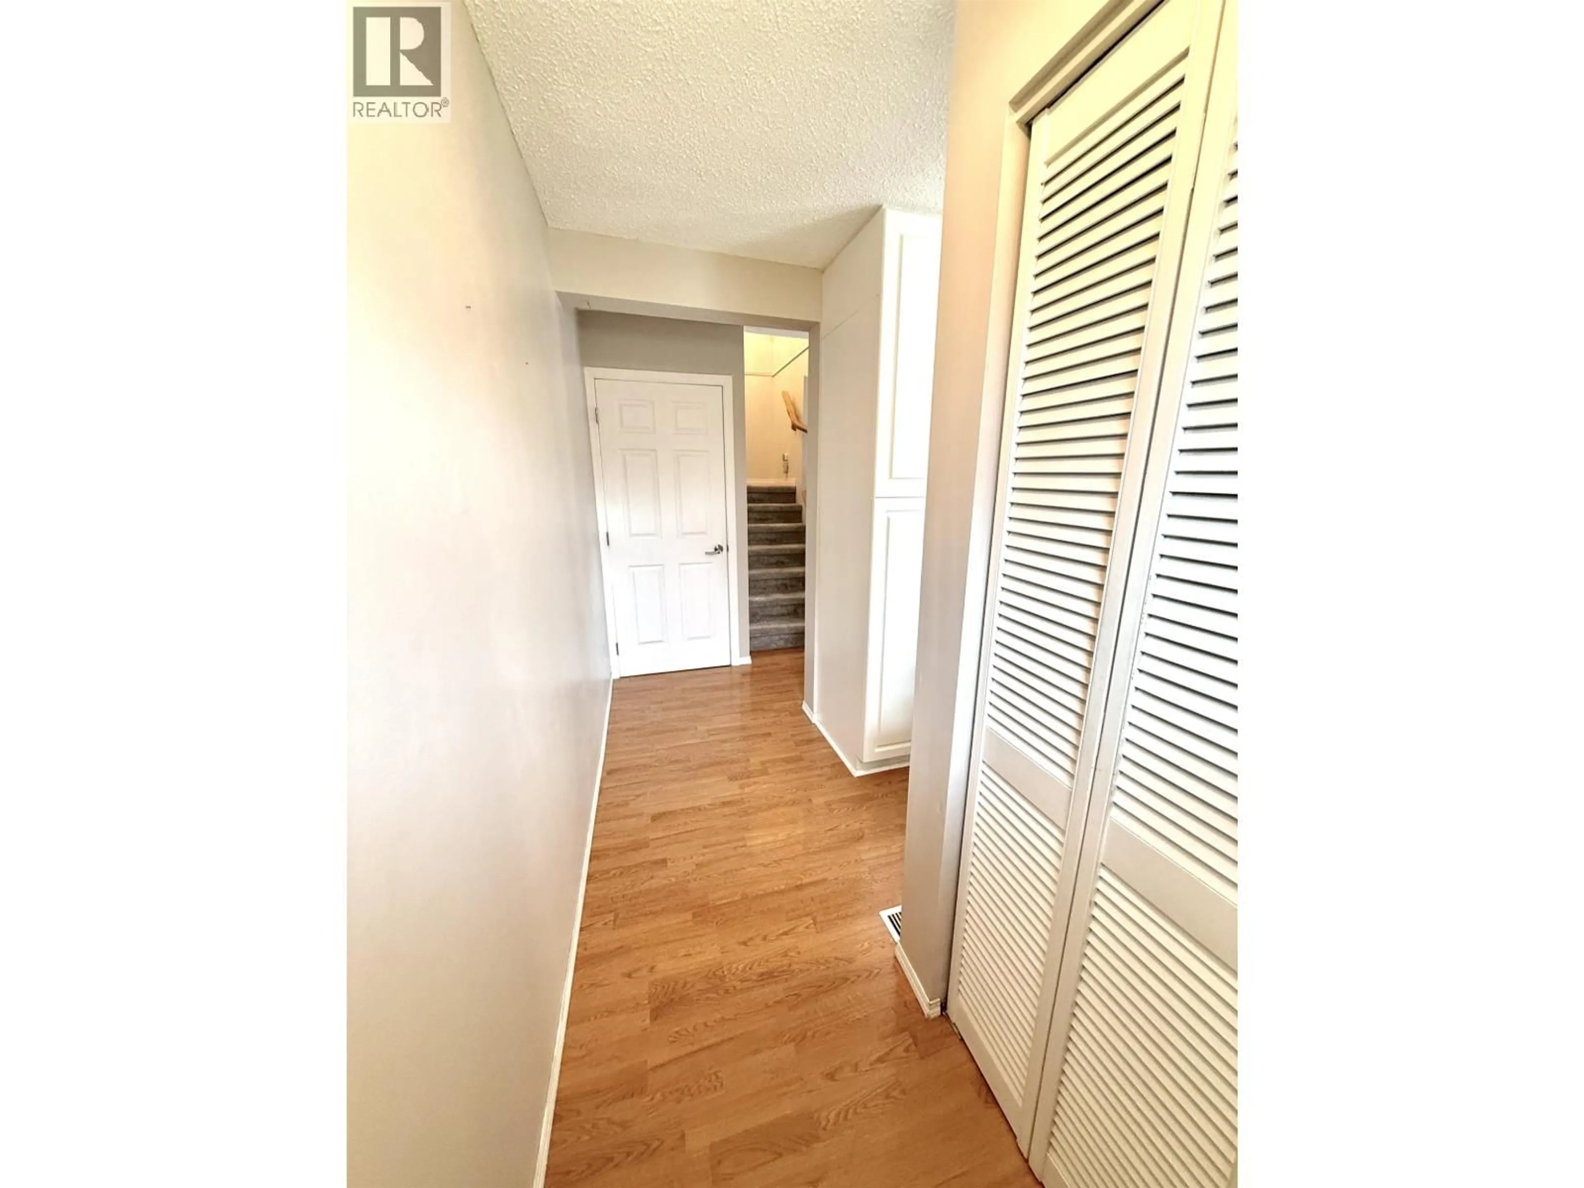
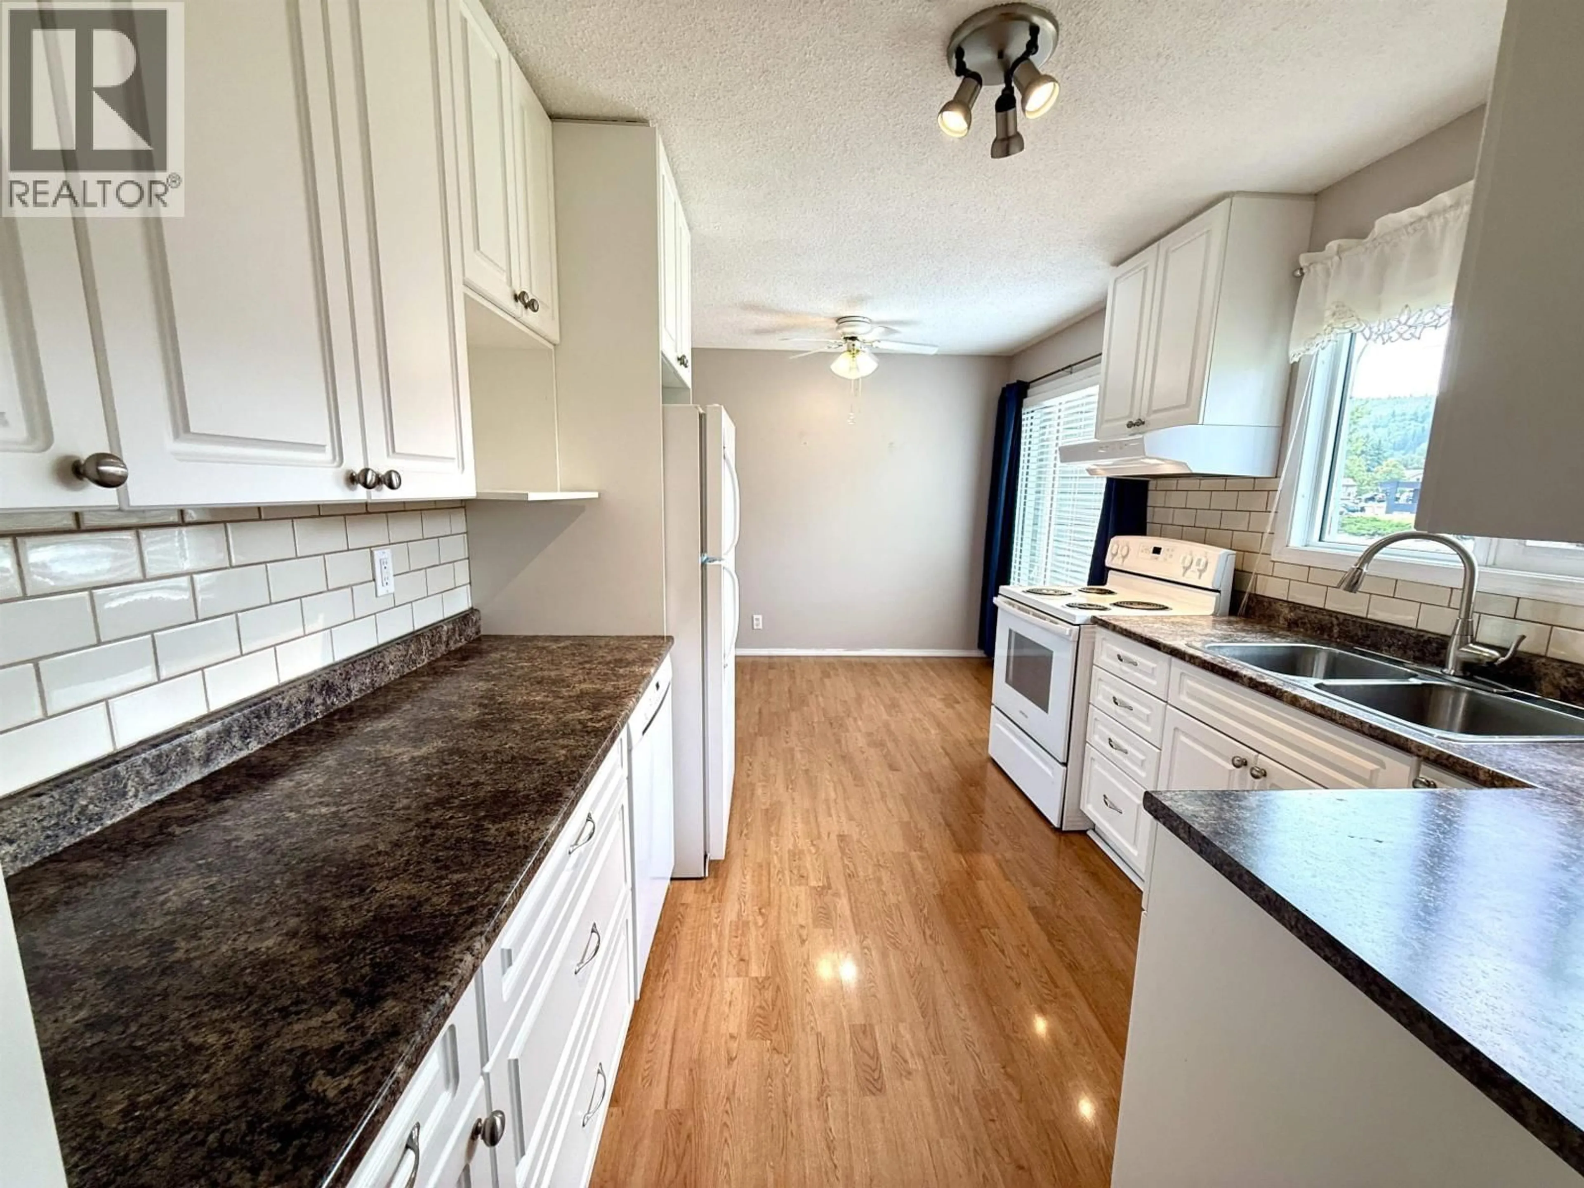
Bright, beautifully updated and ready for immediate possession! This tastefully renovated 2-bedroom, 1-bathroom corner-unit townhouse is filled with so much natural light and offers convenient parking right outside the front door. Inside you’ll find a renovated kitchen and bathroom, with plenty of cupboard space, newer appliances, new carpeting and a beautiful natural gas fireplace that adds warmth and character. The unfinished basement offers plenty of storage and the opportunity to finish the space to suit your needs. A move-in-ready home with great updates and room to make it your own! (id:39198)


Property Details

StyleRow / Townhouse
View-
Age of property1975
SqFt~1461 SqFt
Lot Size-
Parking Spaces-
MLS ®NumberR3161549
Community NameWest Bowl
Data SourceCREA
Listing byRoyal LePage Aspire Realty

Features

Heating: Forced air, Natural gas
Basement: Full

Main level Floor

Kitchen

10 x 9

Dining room

9 x 6

Living room

15 x 11


3Story
Amenities

Laundry - In Suite

Inclusions
Hydro
Water
Parking
Cable
Heat

Property History

Sep 4, 2026
ListedActive
$329,900
2 days on market
history photo preview22
Listing by crea®
Property listed by Royal LePage Aspire Realty, Brokerage
Agent Banner Image
Interested in this property?Get in touch to get the inside scoop.

Population and Demographics

Overview

Total population 18720
Average household income $110,565

Age (%)

0 to 19
23%
20 to 34
27%
35 to 49
18%
50 to 64
17%
65 and plus
15%

Household composition (%)

Single family
56%
Single person
34%
Multi person
9%
Multi family
1%

Mother tongue (%)

English
86%
Punjabi (Panjabi)
6%
Others
4%
Tagalog (Pilipino, Filipino)
1%

House tenancy (%)

Owners
56%
Renters
44%

What’s nearby?Essentials within 5 km

Local Logic

Transportation Scores

Estimated Budget

Powered by:
The trademarks REALTOR®, REALTORS®, and the REALTOR® logo are controlled by The Canadian Real Estate Association (CREA) and identify real estate professionals who are members of CREA. The trademarks MLS®, Multiple Listing Service® and the associated logos are owned by CREA and identify the quality of services provided by real estate professionals who are members of CREA. Used under license.