
Home with vinyl exterior material, street for 309 - 2550 OSPIKA BOULEVARD, Prince George British Columbia V2N3T2
1 day on Market

309 - 2550 OSPIKA BOULEVARD, Prince George, British Columbia V2N3T2

Condo
3
2
~1590 sqft
$359,900
Get pre-qualifiedPowered by nesto
Condo
3
2
~1590 sqft

Contact us about this property

Call

Highlights

Property Estimate

Days on market1 day

Estimated valueNot available

Price/Sqft$226/sqft

Monthly cost

Open Calculator

Description

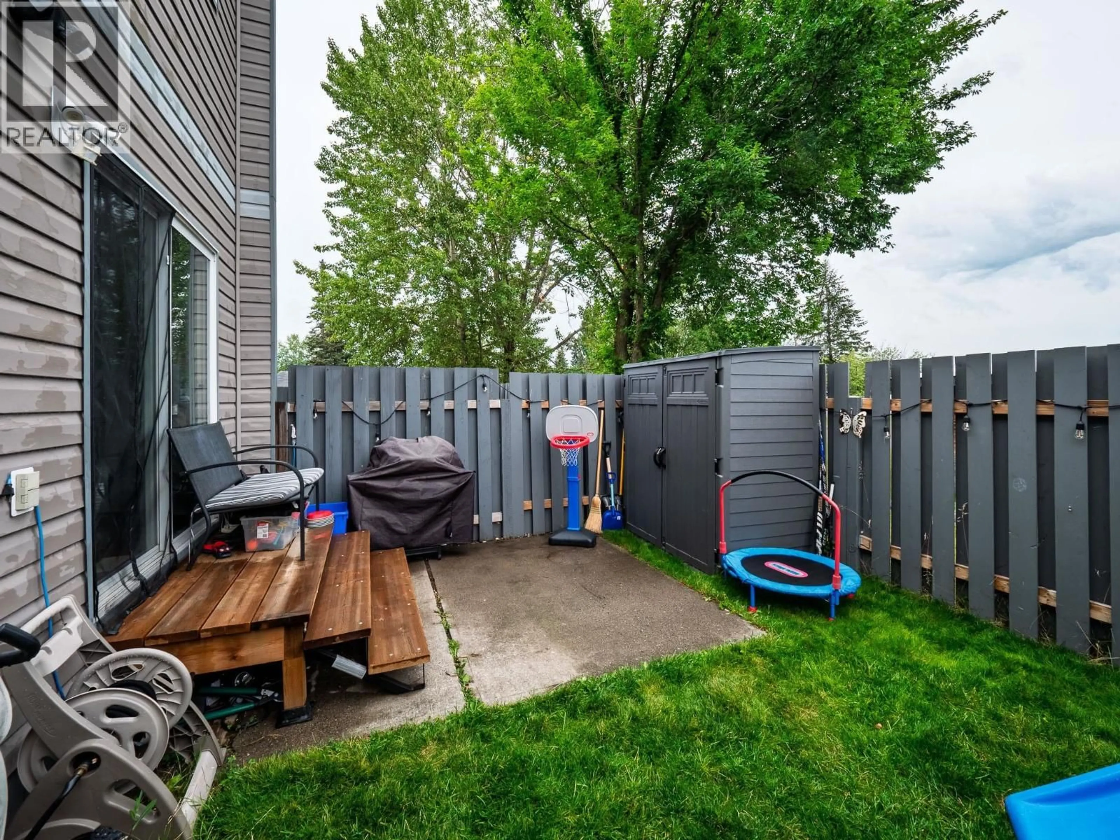
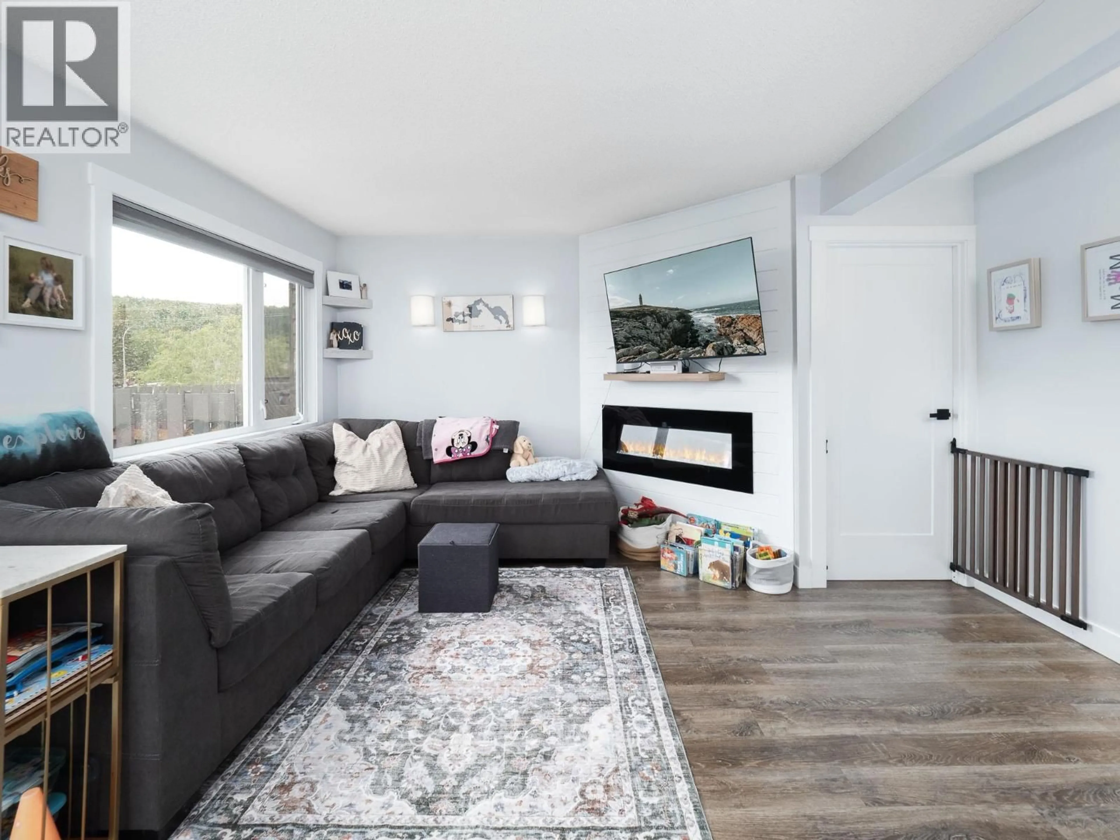
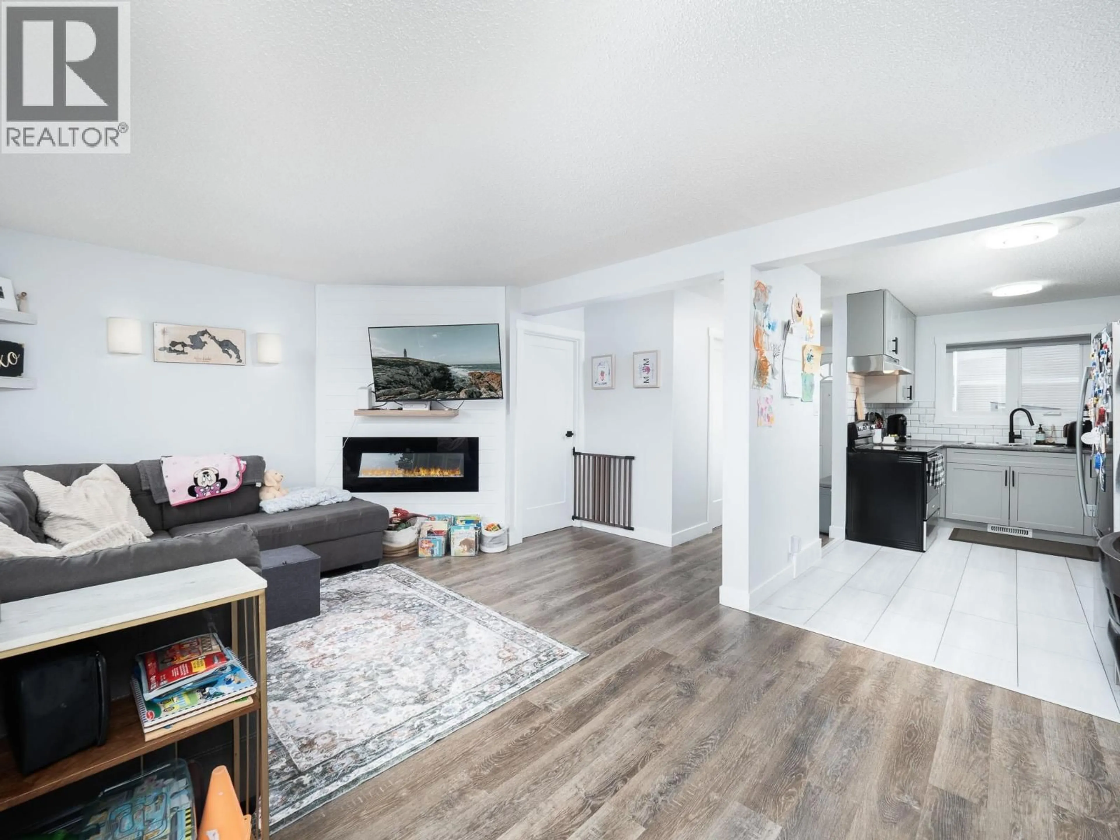
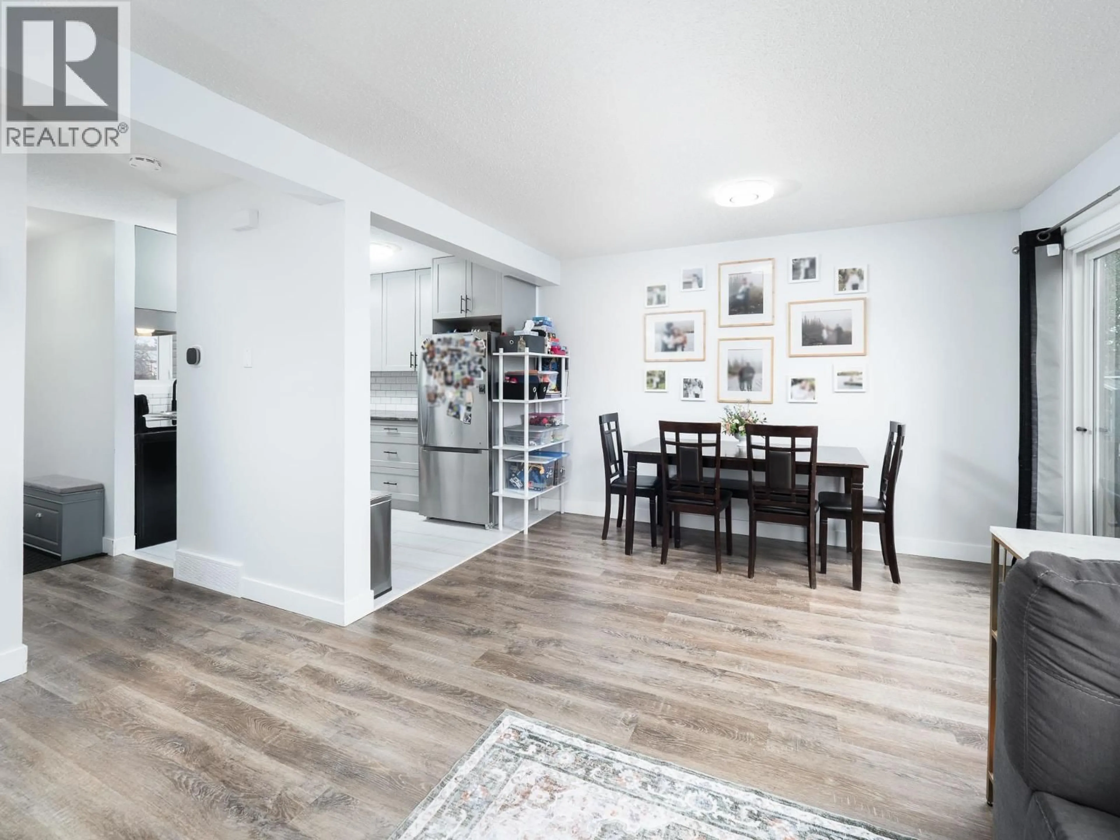
One of the nicest units in Ospika Estates is now available — complete with central air conditioning! This completely renovated 3-bedroom, 2-bath townhouse was fully updated just 4 years ago and sits in a very central & convenient location. Upstairs, you'll find all 3 bedrooms along with tasteful finishes throughout and a bright, welcoming main living area with a fully redone custom kitchen & vinyl plank flooring. Downstairs, a large rec room offers excellent space for many purposes. Close to UNBC, CNC, Pine Centre Mall. PG Golf&CC, restaurants, several schools, parks & churches, and right on a bus route. This townhome is an excellent value for families, first time homebuyers or those downsizing. (id:39198)


Property Details

StyleRow / Townhouse
View-
Age of property1976
SqFt~1590 SqFt
Lot Size-
Parking Spaces-
MLS ®NumberR3151976
Community NameWest Bowl
Data SourceCREA
Listing byCentury 21 Energy Realty (PG)

Features

Heating: Forced air, Natural gas
Cooling: Central air conditioning
Basement: Finished, Full

Main level Floor

Living room

11.1 x 12.5

Dining room

11.1 x 7.5


2Story
Amenities

Laundry - In Suite

Inclusions
Hydro
Water
Parking
Cable
Heat

Property History

Aug 4, 2026
ListedActive
$359,900
1 day on market
history photo preview16
Listing by crea®
Property listed by Century 21 Energy Realty (PG), Brokerage
Agent Banner Image
Interested in this property?Get in touch to get the inside scoop.

Population and Demographics

Overview

Total population 18720
Average household income $110,565

Age (%)

0 to 19
23%
20 to 34
27%
35 to 49
18%
50 to 64
17%
65 and plus
15%

Household composition (%)

Single family
56%
Single person
34%
Multi person
9%
Multi family
1%

Mother tongue (%)

English
86%
Punjabi (Panjabi)
6%
Others
4%
Tagalog (Pilipino, Filipino)
1%

House tenancy (%)

Owners
56%
Renters
44%

What’s nearby?Essentials within 5 km

Local Logic

Transportation Scores

Estimated Budget

Powered by:
The trademarks REALTOR®, REALTORS®, and the REALTOR® logo are controlled by The Canadian Real Estate Association (CREA) and identify real estate professionals who are members of CREA. The trademarks MLS®, Multiple Listing Service® and the associated logos are owned by CREA and identify the quality of services provided by real estate professionals who are members of CREA. Used under license.