2852 ALEXANDER CRESCENT, Prince George, British Columbia V2N1J7
Contact us about this property
Highlights
Estimated valueThis is the price Wahi expects this property to sell for.
The calculation is powered by our Instant Home Value Estimate, which uses current market and property price trends to estimate your home’s value with a 90% accuracy rate.Not available
Price/Sqft$221/sqft
Monthly cost
Open Calculator
Description
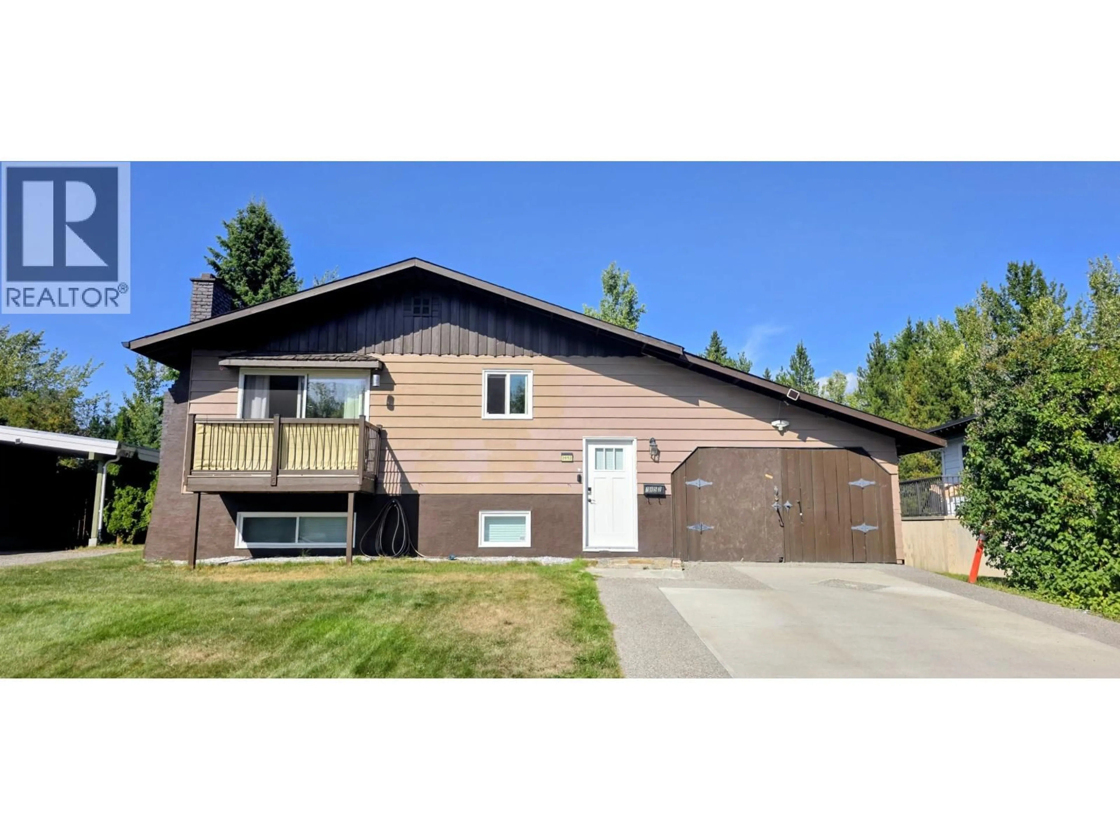
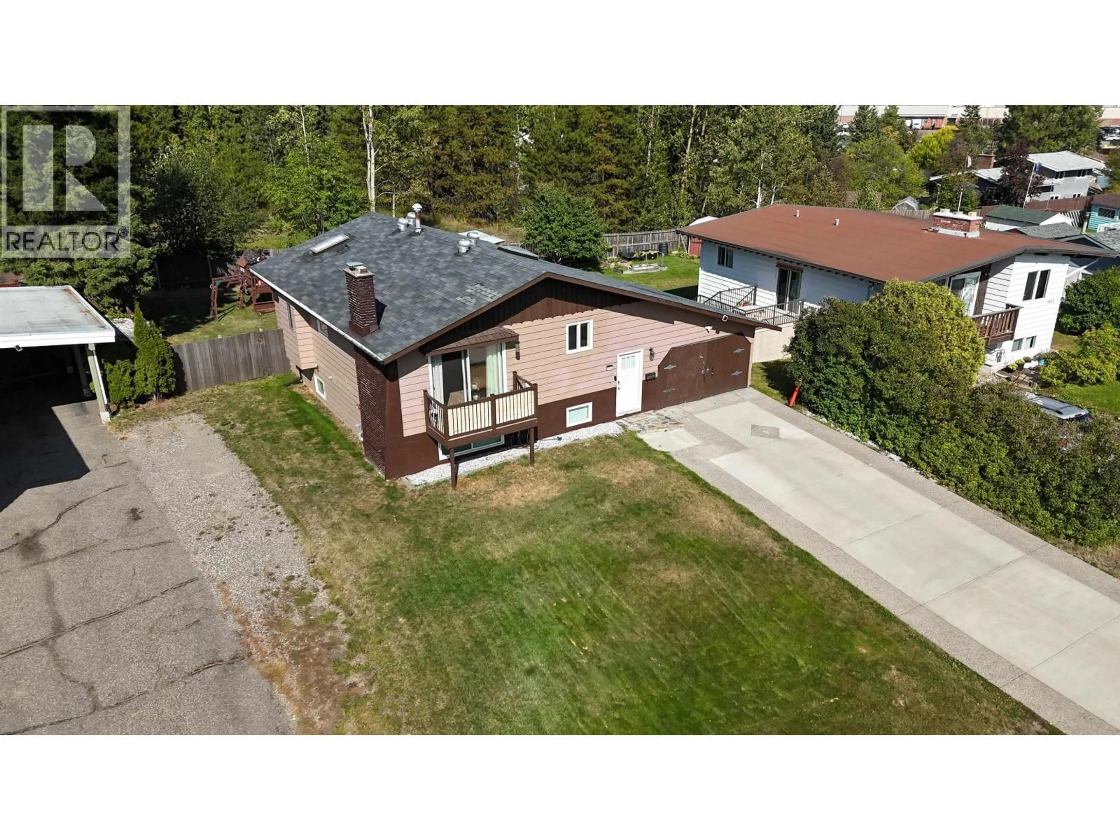
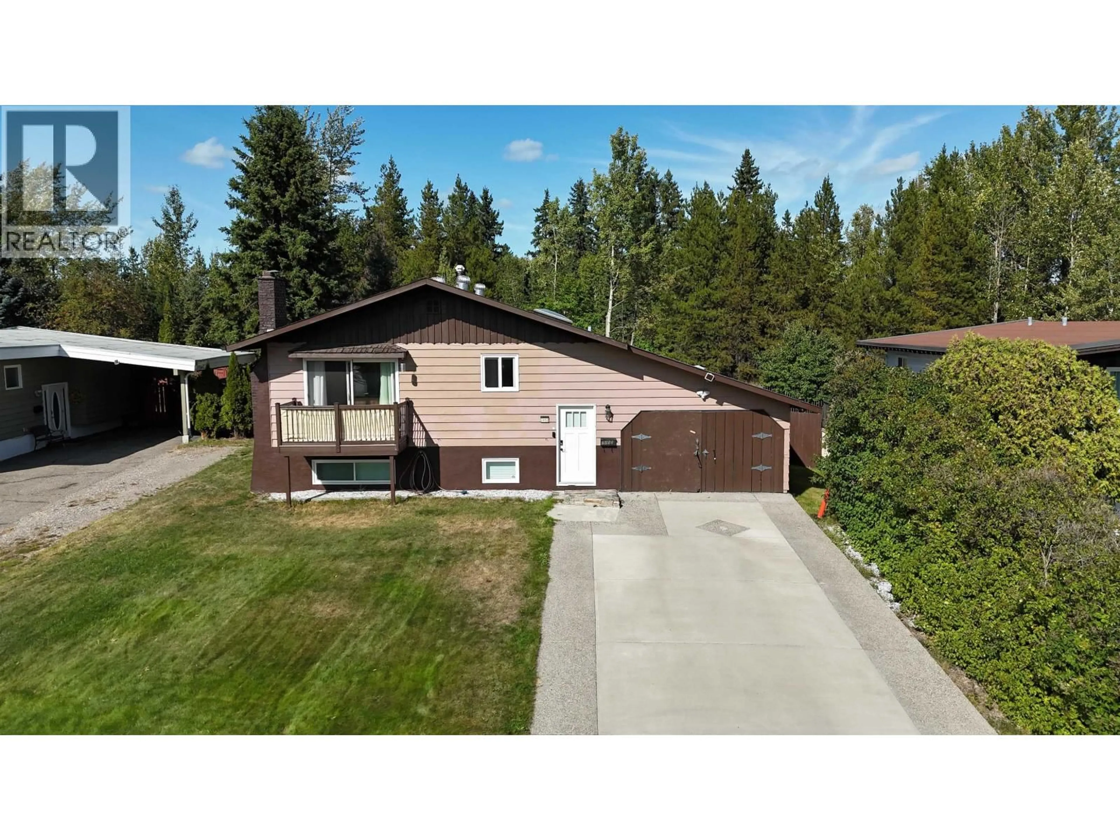
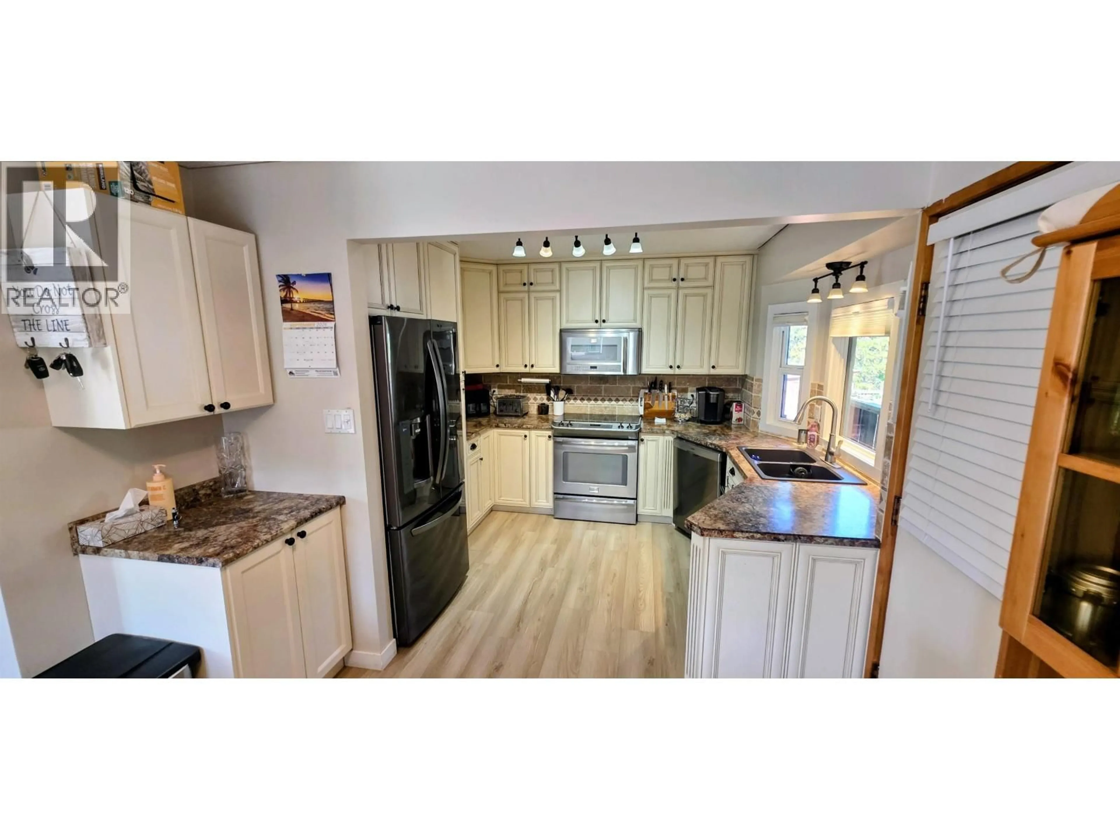
Welcome to your turnkey family home! Situated on a quiet crescent, this property offers ultimate convenience, just steps from schools, shopping, and Pine Centre. Boasting a unique style and tasteful renovations, all major big-ticket items are done—including a new furnace, a roof in great condition, and new windows installed in 2018. Inside, a custom kitchen with abundant cabinetry is flooded with natural light from two large skylights. The redesigned primary suite features a walk-in closet and direct access to the main 4-piece bathroom. For hobbies, the closed-in carport has been transformed into a functional workshop/garage, complete with a 220V service and indoor access. The highlights conclude outside with a large, fully fenced backyard backing right onto Lorne Park. (id:39198)
Property Details
Interior
Features
Main level Floor
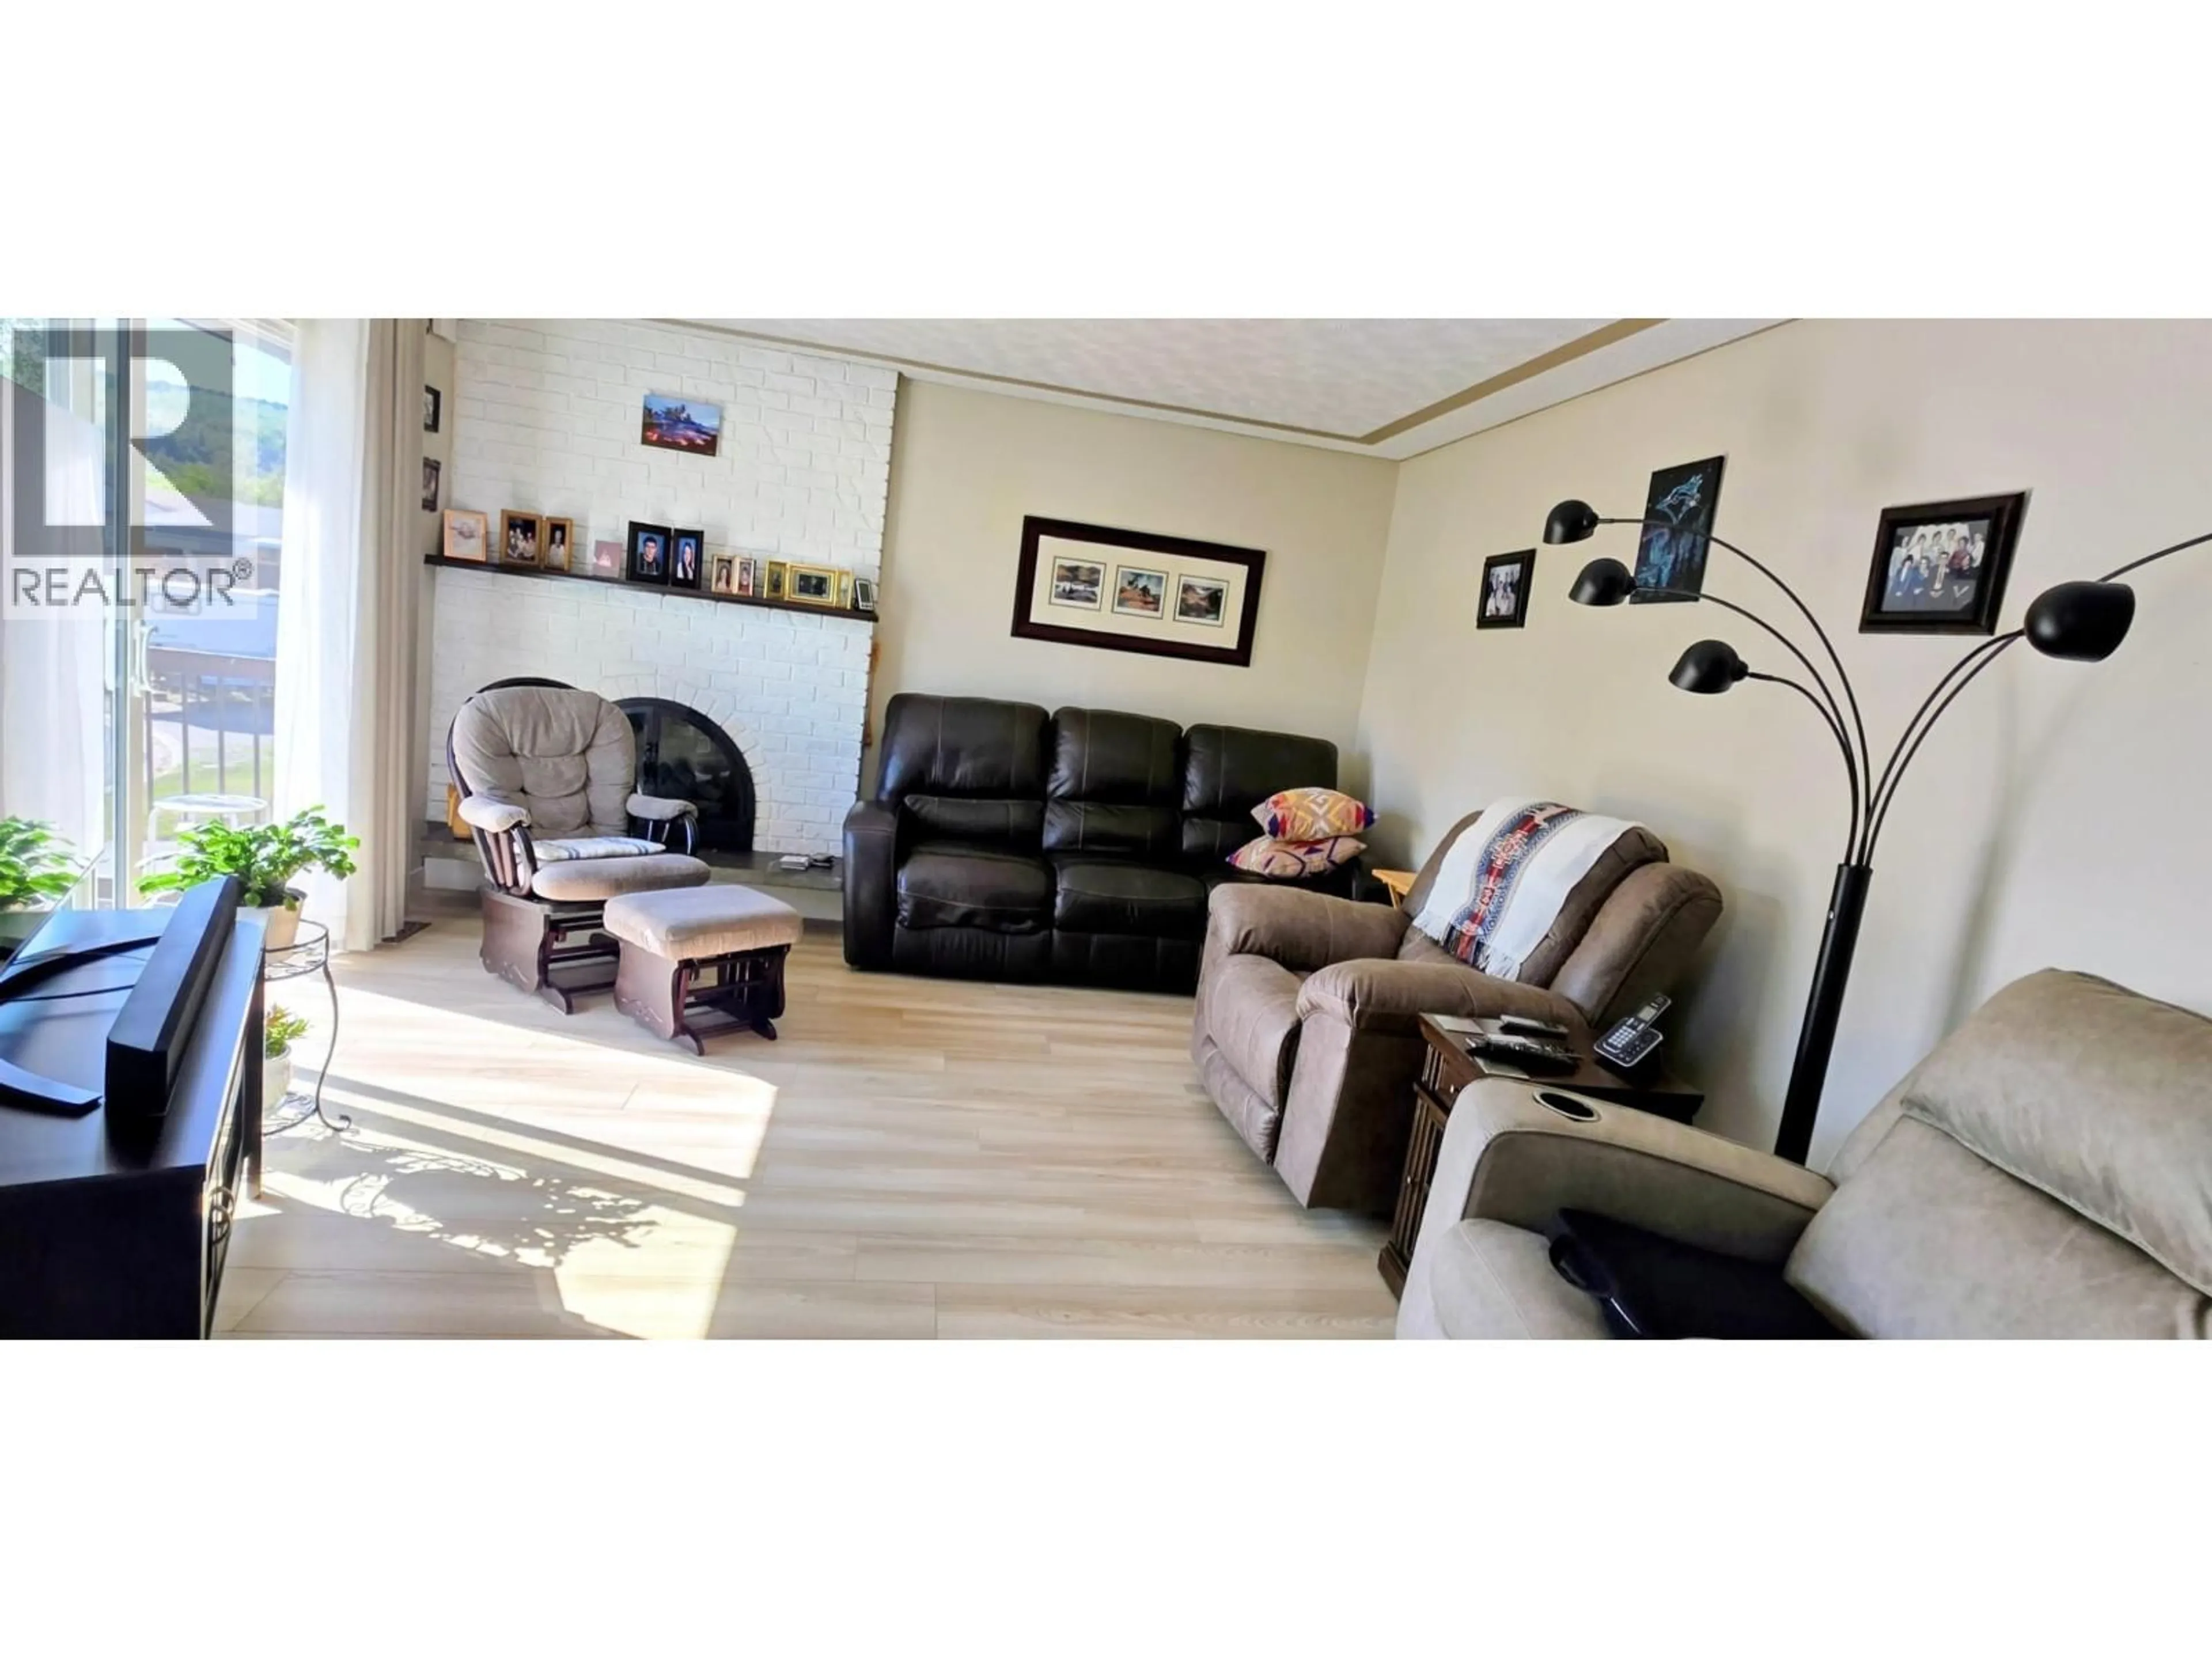
Living room
18.2 x 13.5Dining room
10.1 x 10.2Kitchen
11.1 x 10.8Primary Bedroom
14.1 x 10Property History
 24
24
