166 ELGIN PLACE, Prince George, British Columbia V2M6X4
Contact us about this property
Highlights
Estimated valueThis is the price Wahi expects this property to sell for.
The calculation is powered by our Instant Home Value Estimate, which uses current market and property price trends to estimate your home’s value with a 90% accuracy rate.Not available
Price/Sqft$230/sqft
Monthly cost
Open Calculator
Description
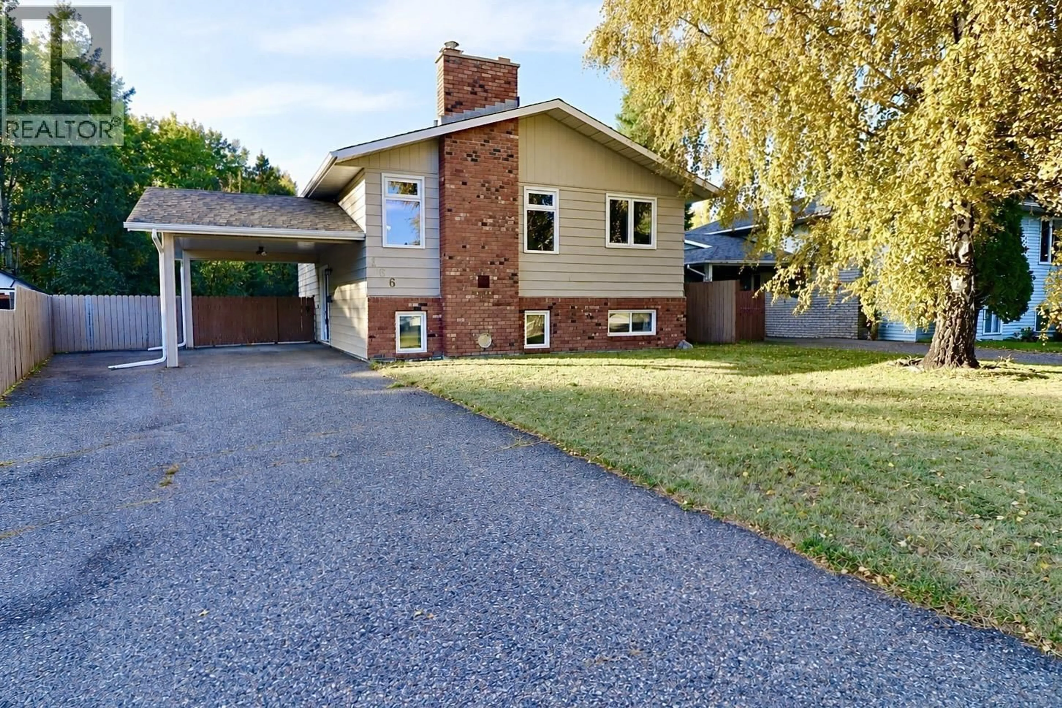
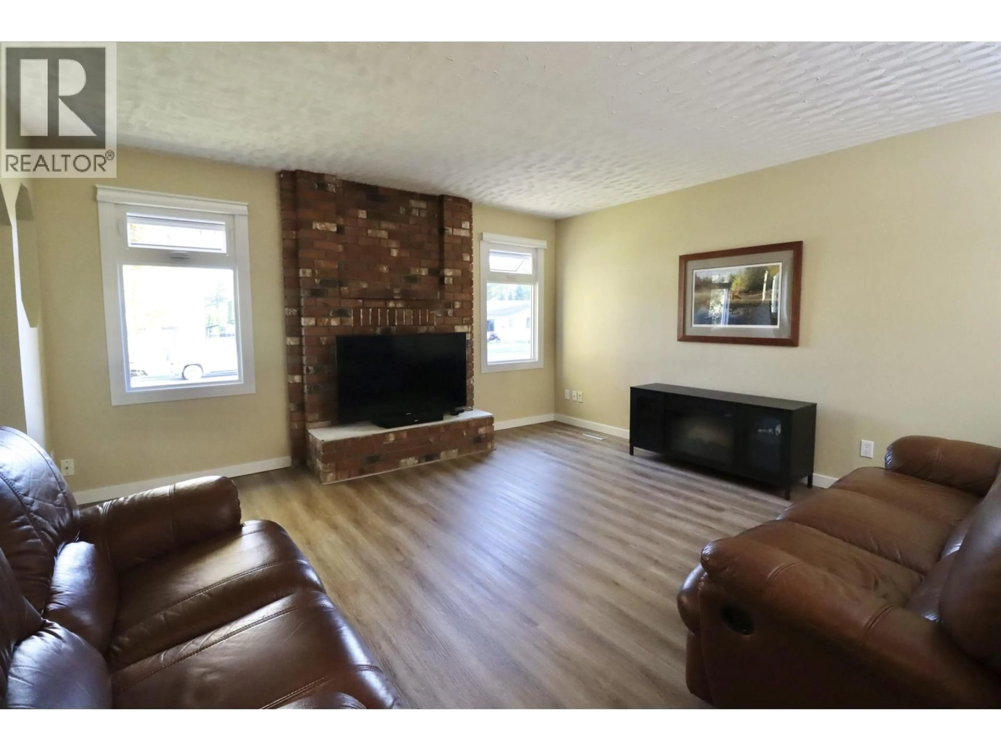
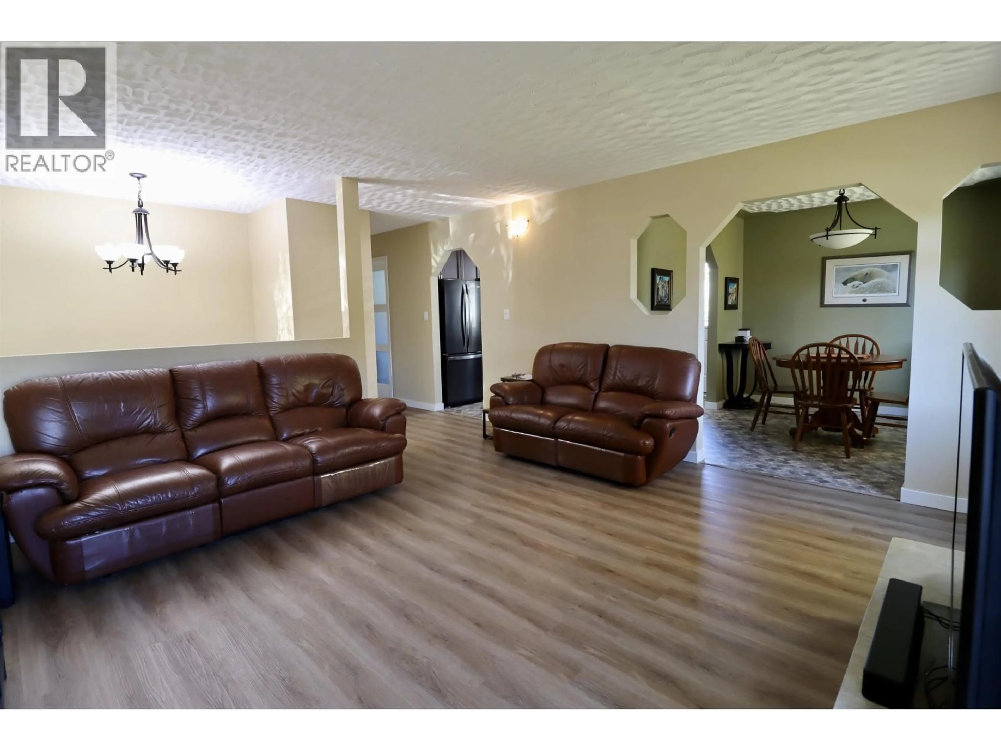
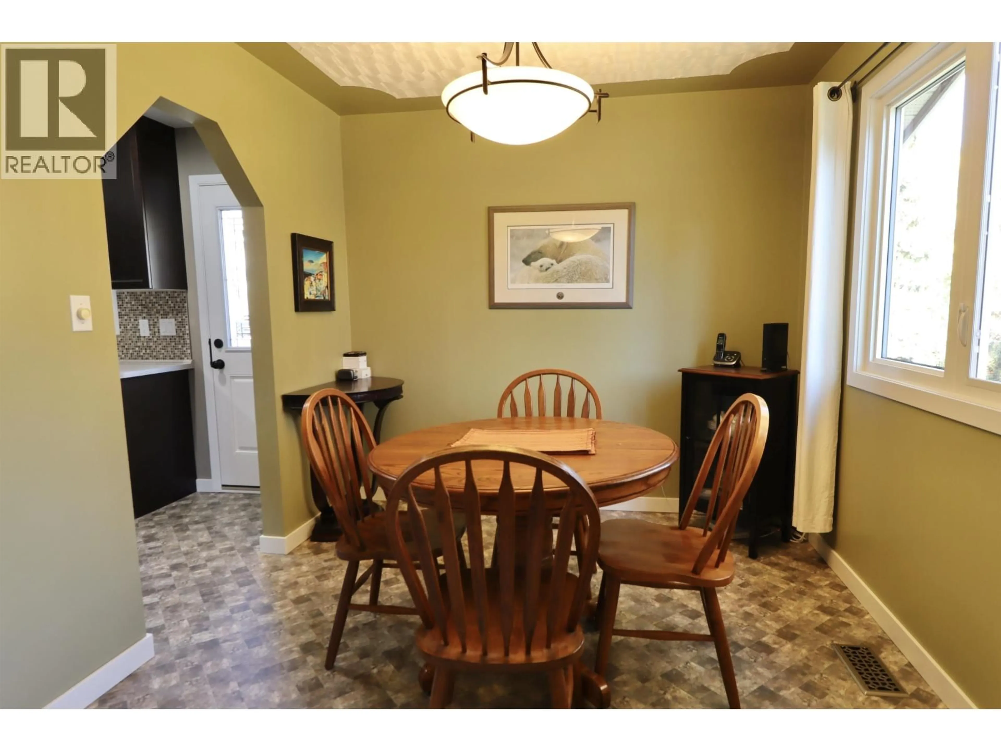
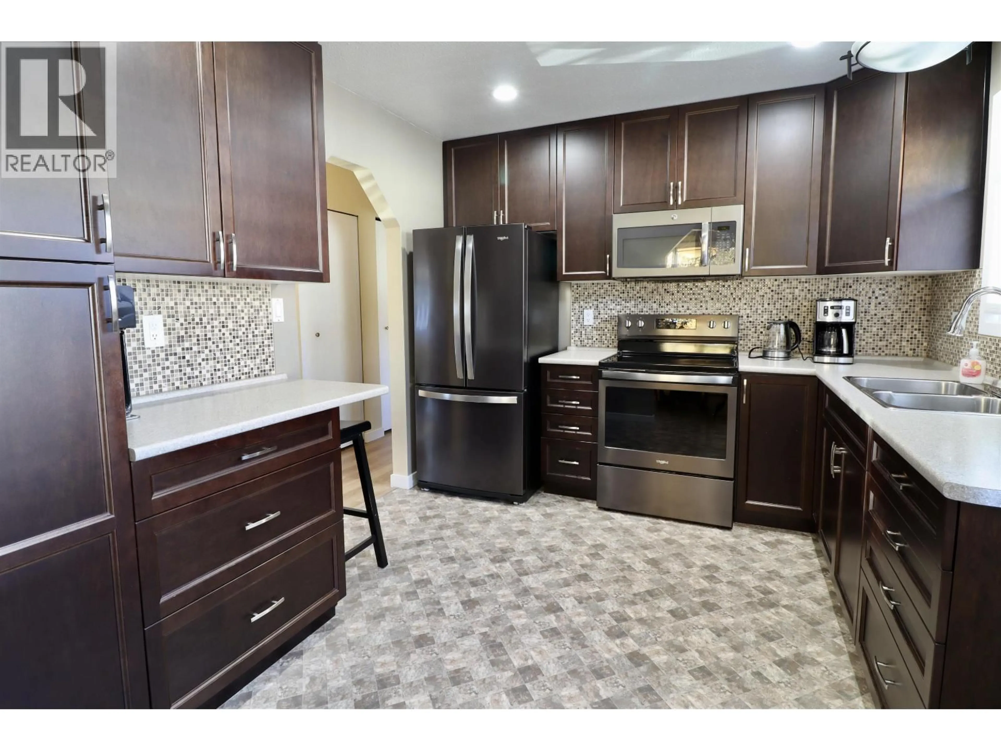
Welcome to 166 Elgin Place in the desirable Highland Park neighbourhood. A beautifully updated and extremely clean 4 bedroom, 2 bathroom home offering comfort, style, and space! Upstairs there are 3 bedrooms, a large bright living room that flows into a dining area and a fully renovated kitchen with rich cabinetry. Updated flooring and a stylishly renovated bathroom add the finishing touches to the main level. Downstairs offers a spacious family room, an oversized additional bedroom, full bathroom, and laundry room. Enjoy a large, fully fenced backyard with mature trees, garden beds, and a storage shed. Ample parking with a spacious driveway and covered carport. Move-in ready and a must-see! Major updates include a HWT (2026), furnace (2011), roof (2011) and newer windows and doors. (id:39198)
Property Details
Interior
Features
Main level Floor
Kitchen
11.6 x 10Living room
14.1 x 14.4Dining room
9 x 10Primary Bedroom
10 x 12.3Property History
 19
19
