1126 CLUCULZ AVENUE, Prince George, British Columbia V2M4G2
Contact us about this property
Highlights
Estimated valueThis is the price Wahi expects this property to sell for.
The calculation is powered by our Instant Home Value Estimate, which uses current market and property price trends to estimate your home’s value with a 90% accuracy rate.Not available
Price/Sqft$208/sqft
Monthly cost
Open Calculator
Description
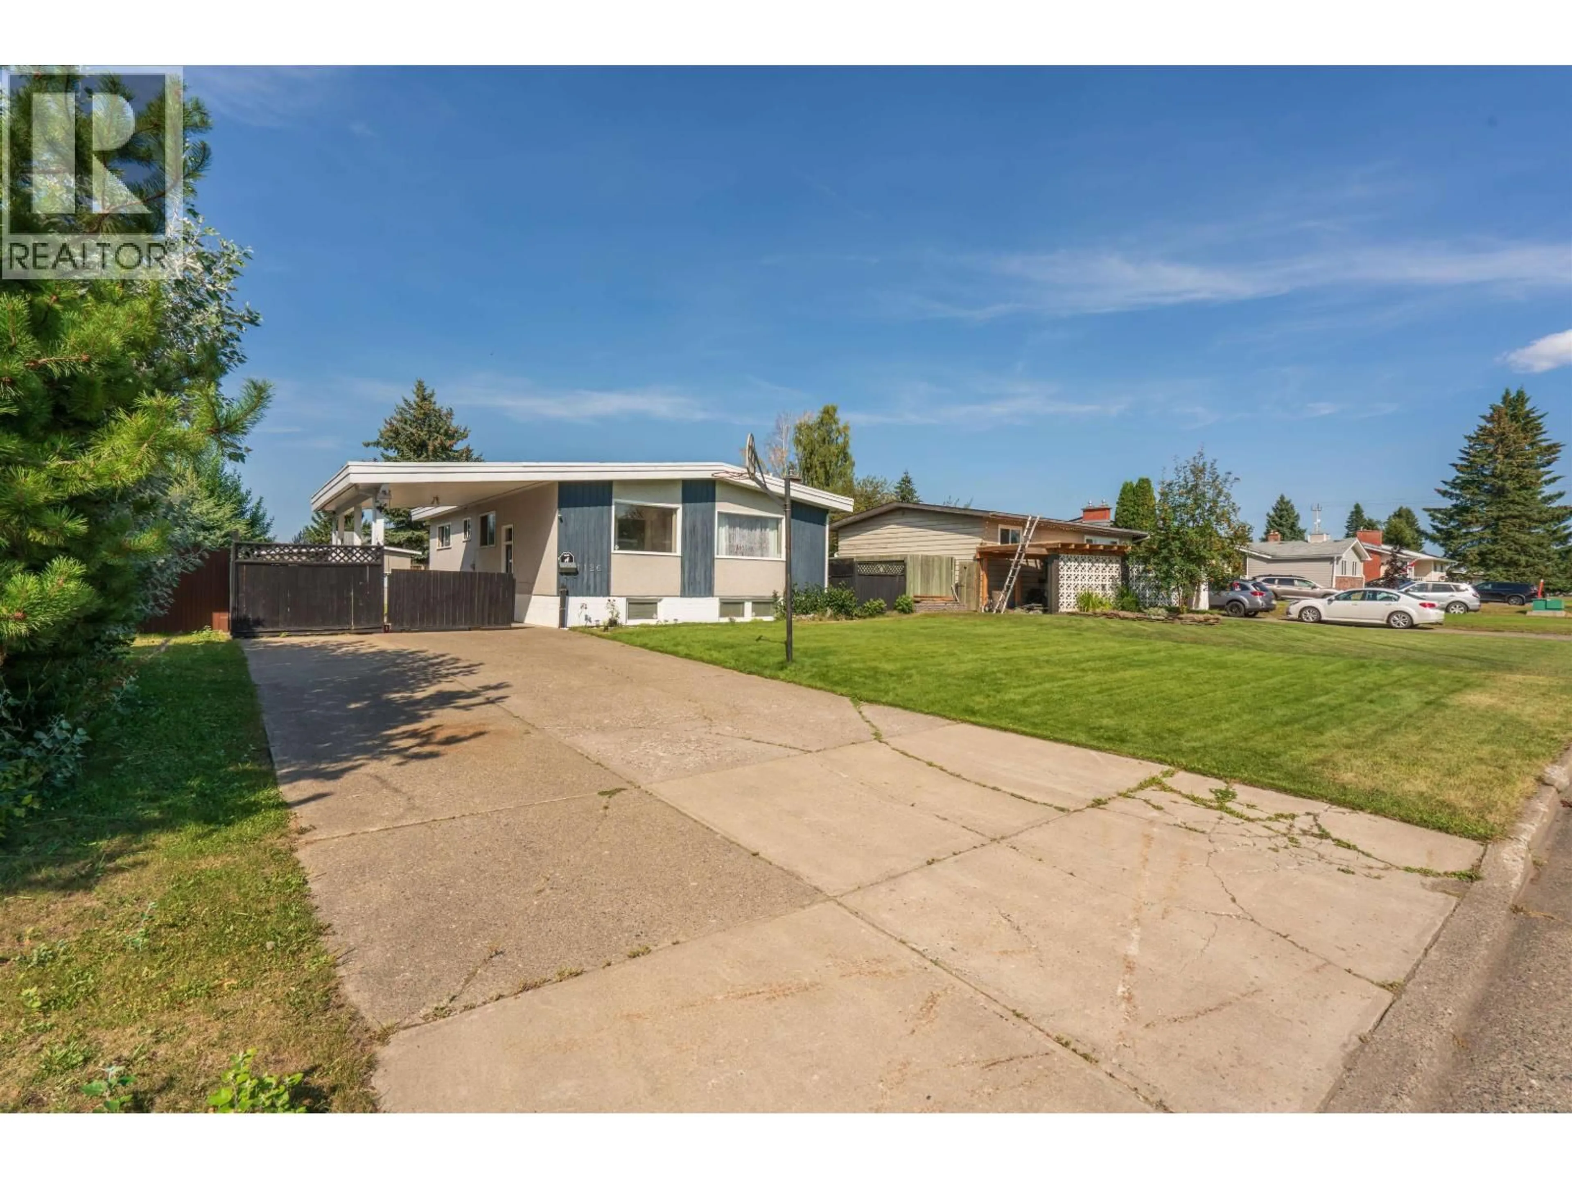
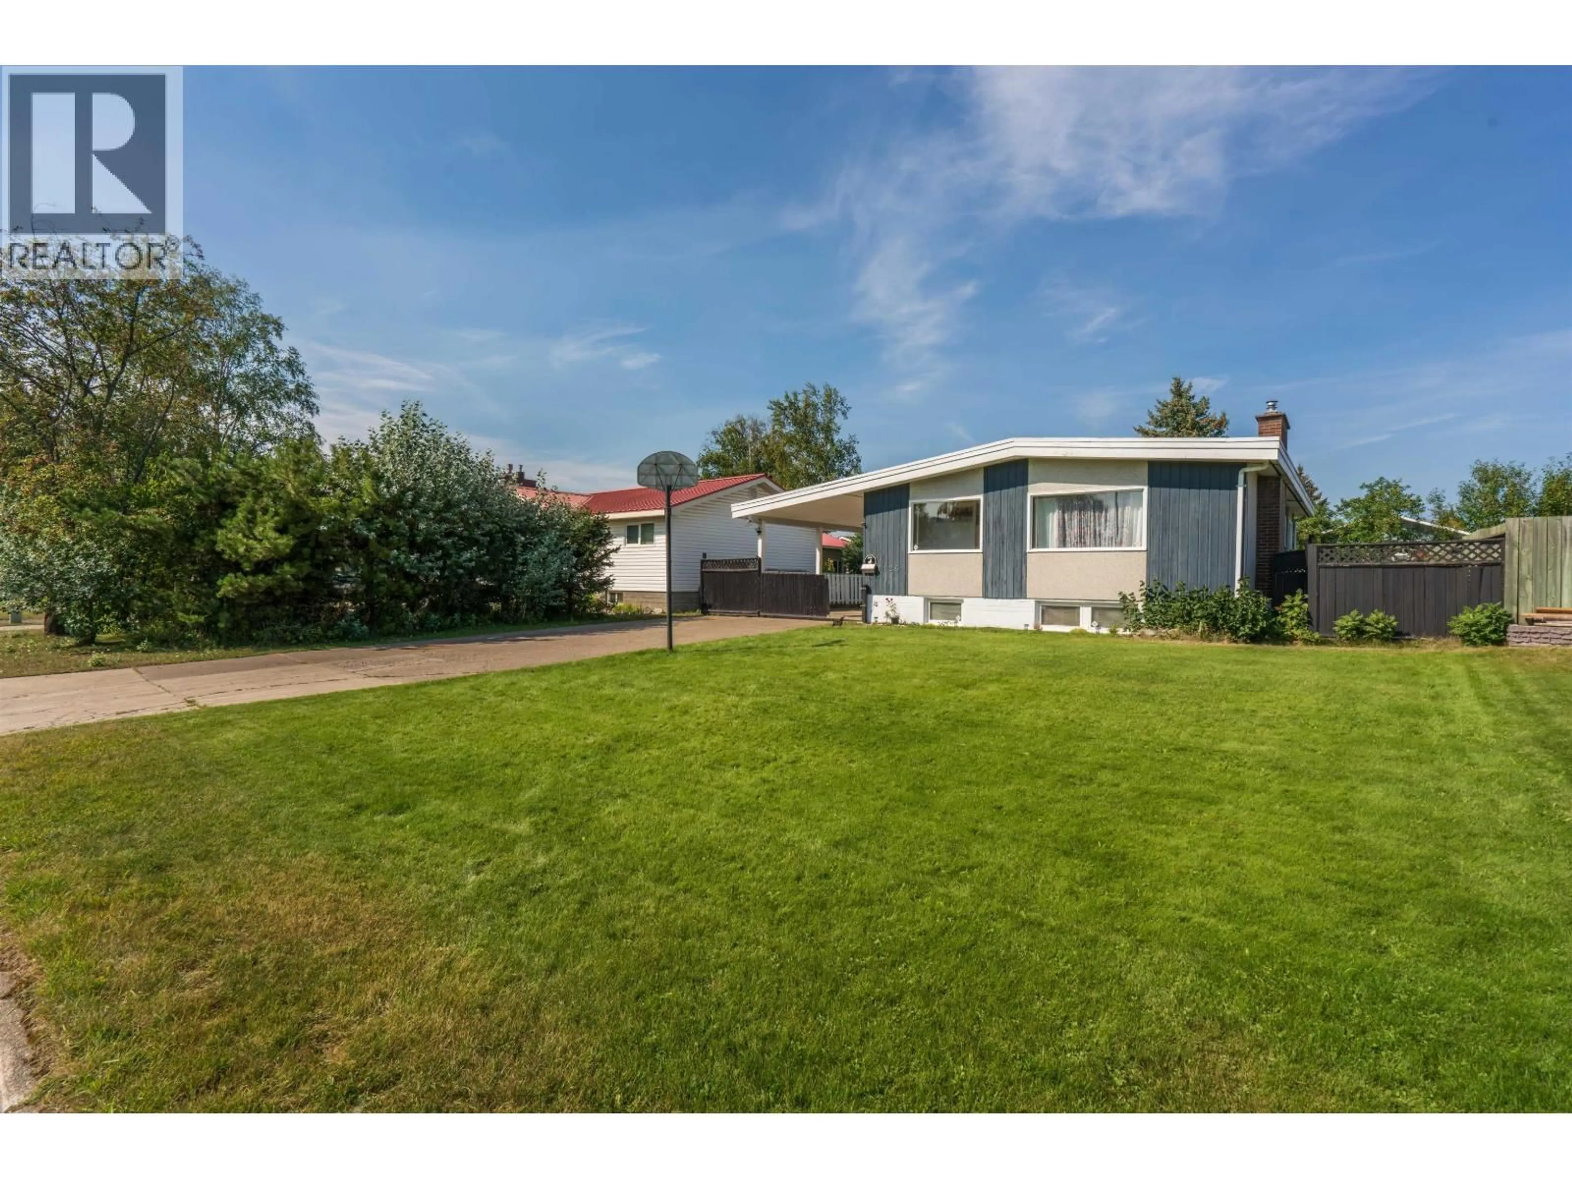
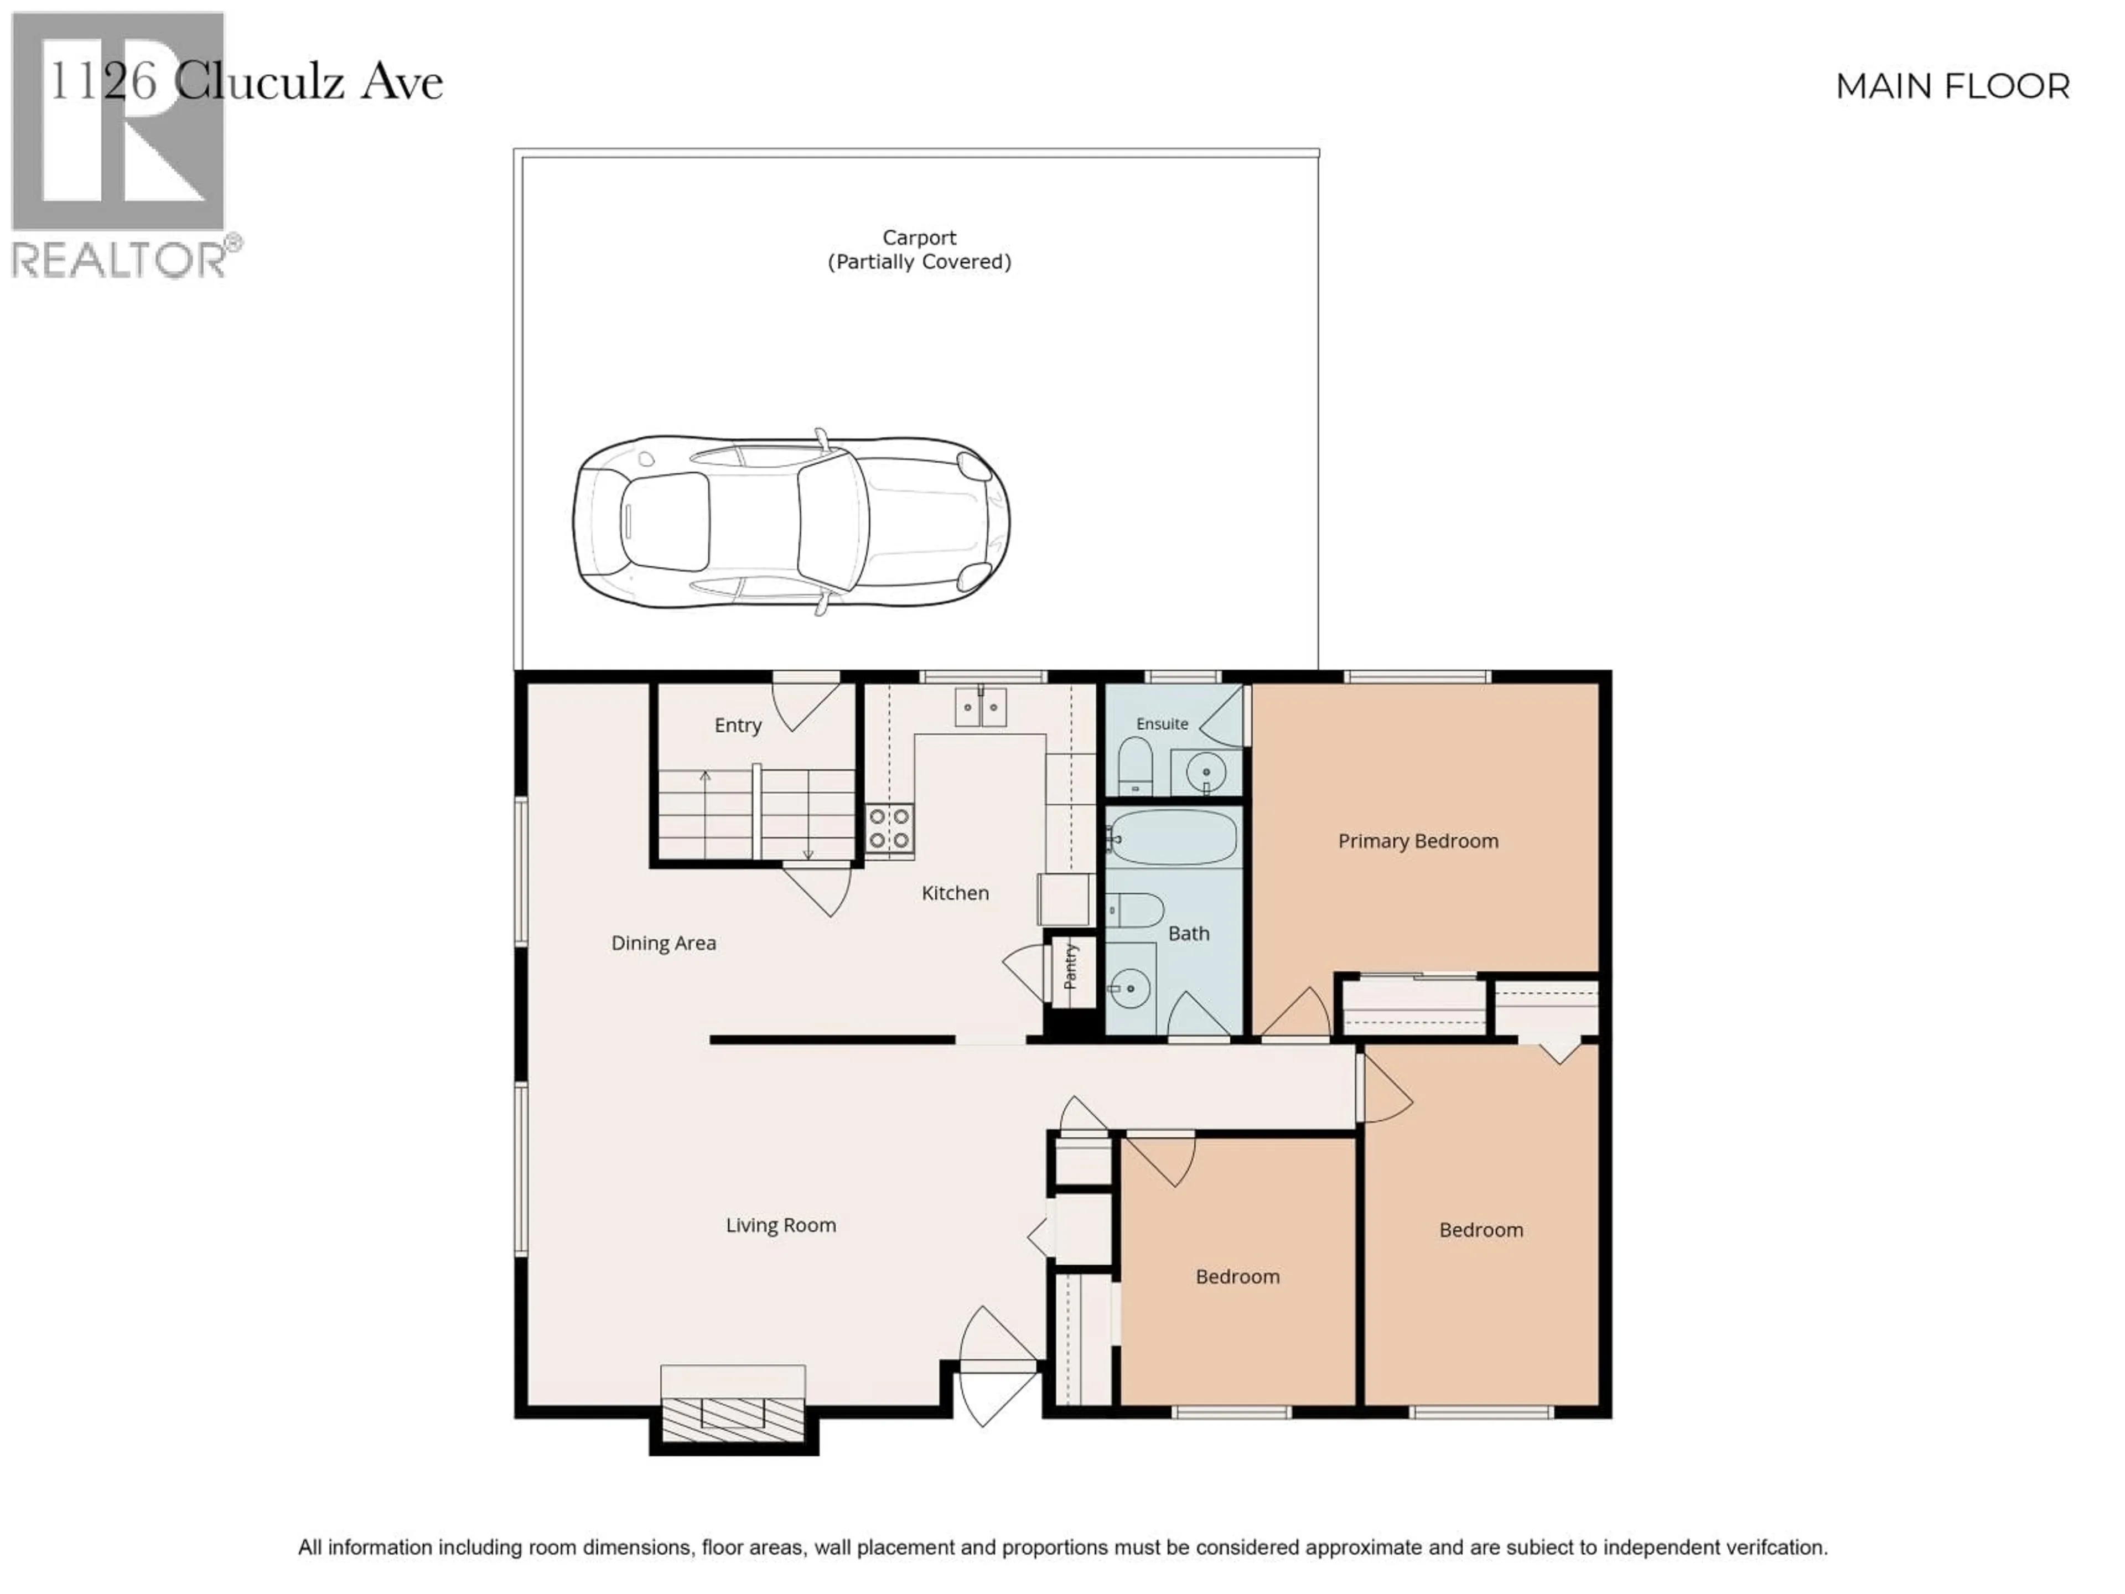
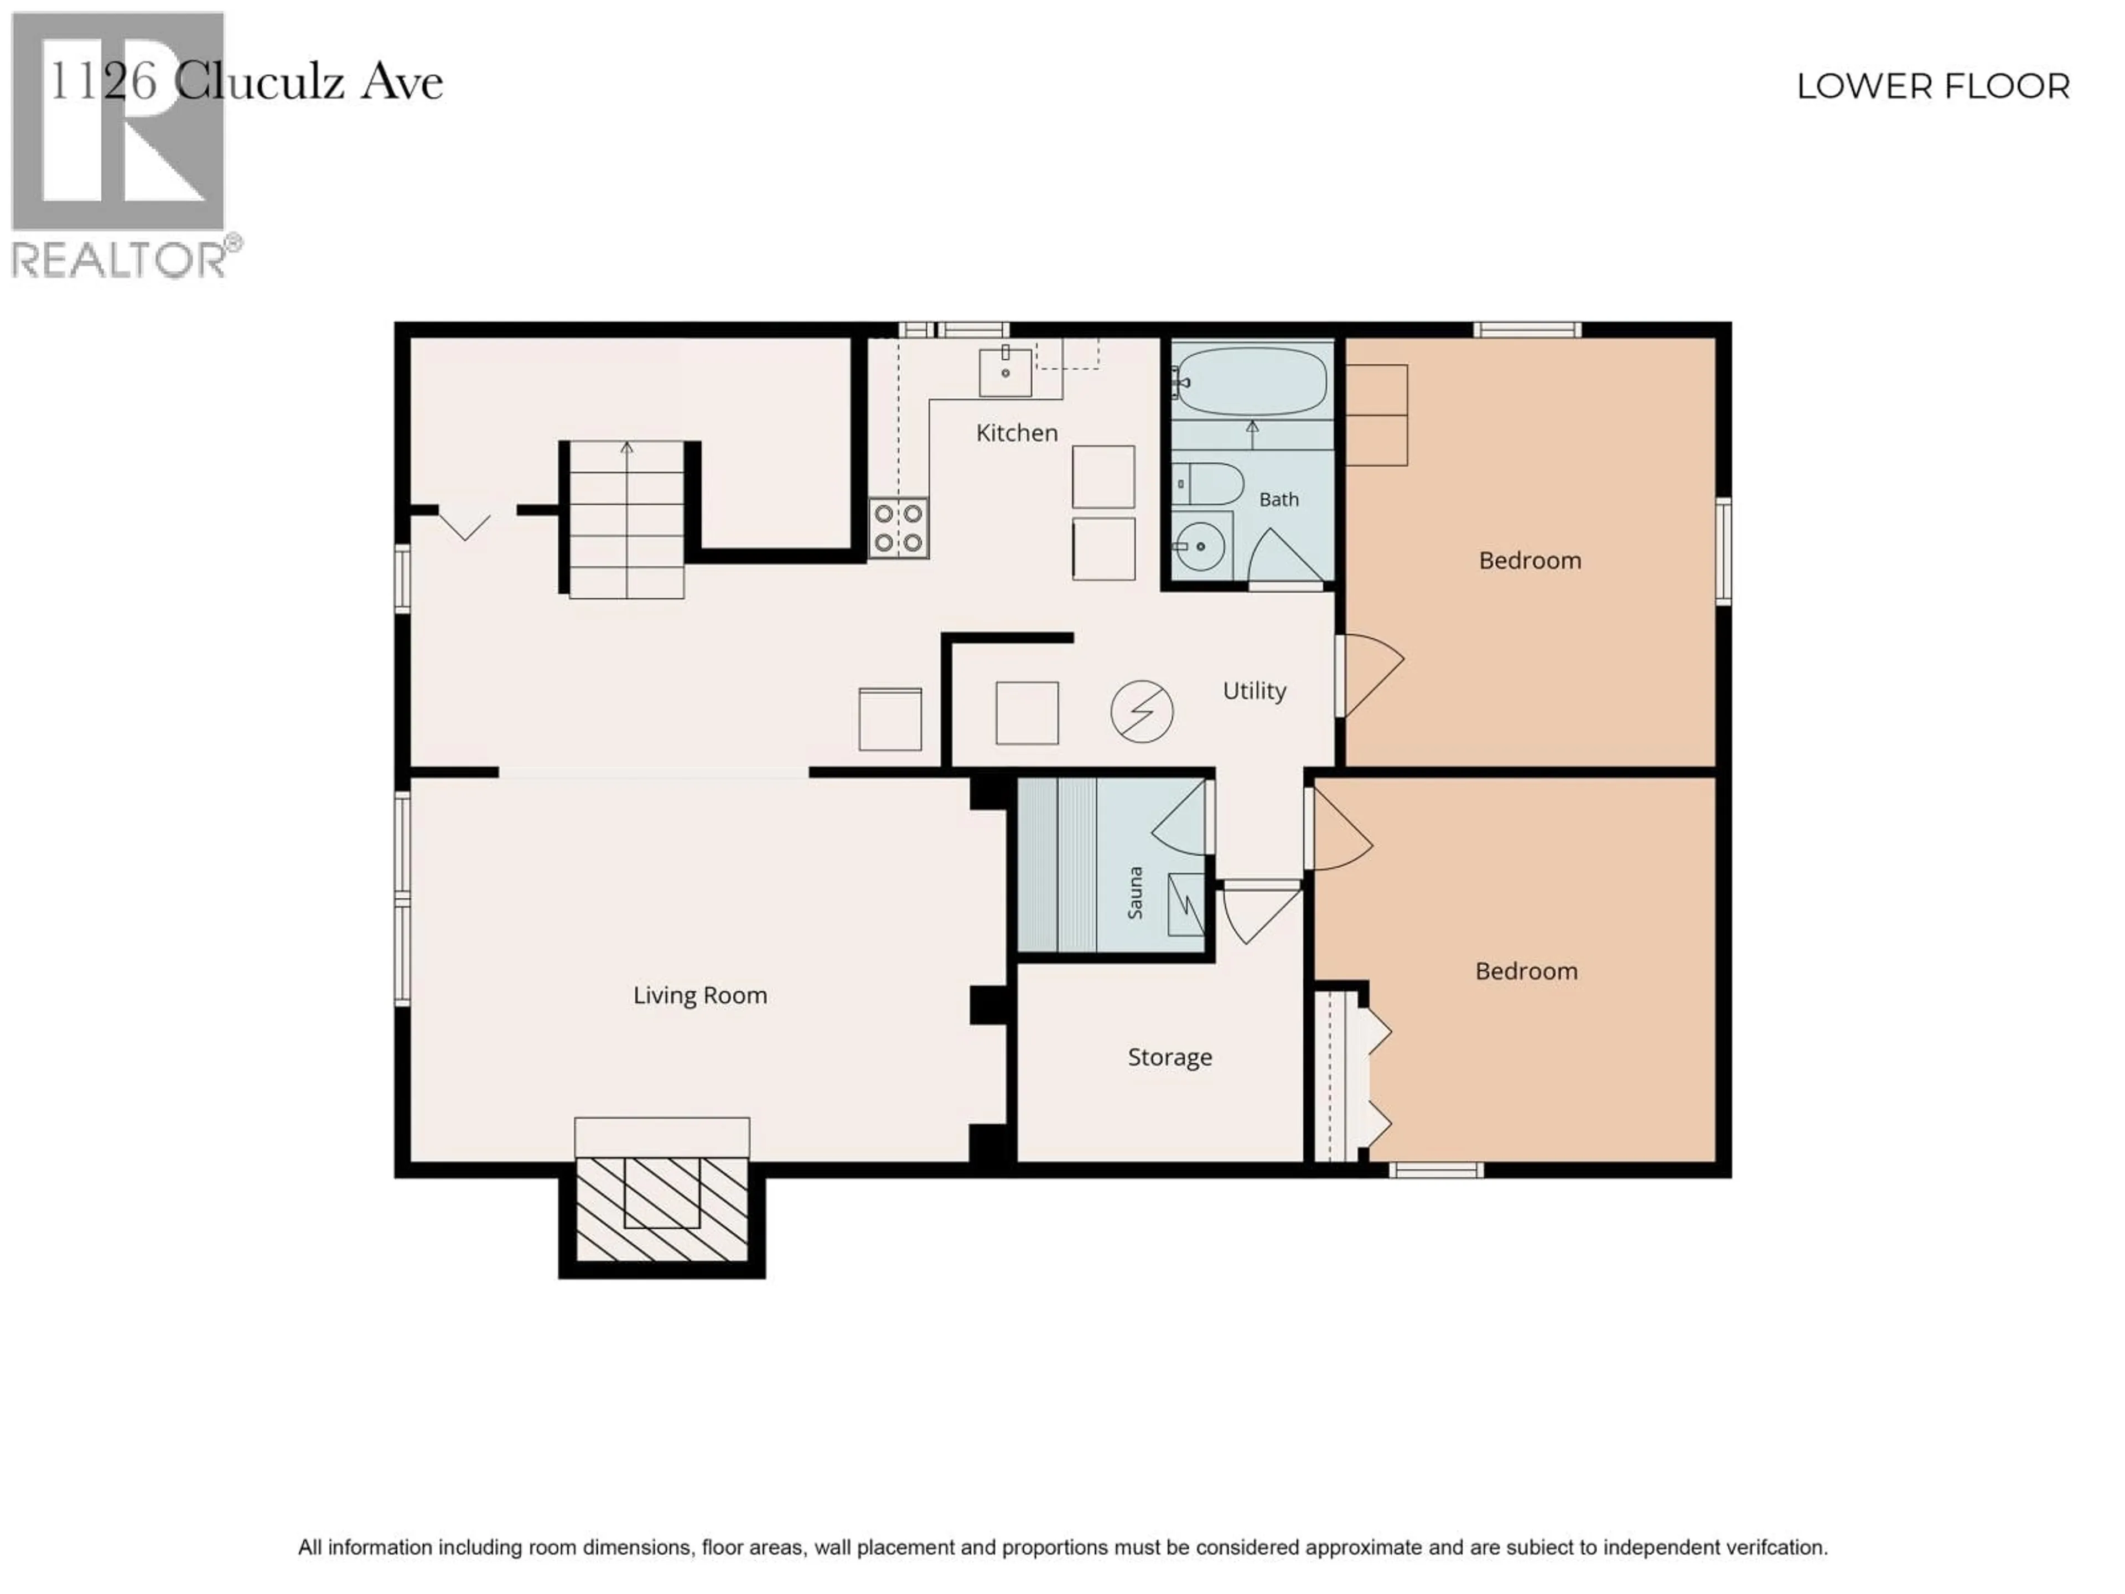
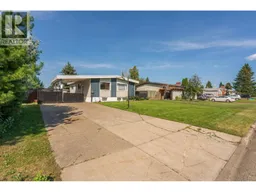
Welcome to your ideal family home in a fantastic, central location! Perfectly situated within walking distance to Lac Des Bois Elementary, the Aquatic Centre, soccer fields, this charming residence offers 3 spacious main-floor bedrooms and a bright living room with a cozy gas fireplace. The fully finished basement features a 2 bedroom in-law suite and sauna. Outside, enjoy nice yard complete with raised garden beds, apple tree, a storage shed, and a double-wide driveway with a covered carport. Key updates per seller include a high-efficiency furnace (2018), hot water tank (2020), and torch-on roof (2006). All information, measurements, suite details, age, and property features are approximate and must not be relied upon without independent verification. Buyers to verify. (id:39198)
Property Details
Interior
Features
Main level Floor
Kitchen
13.4 x 8.7Living room
20.2 x 13.4Dining room
7.2 x 6Primary Bedroom
13.5 x 11.1Property History
 36
36
