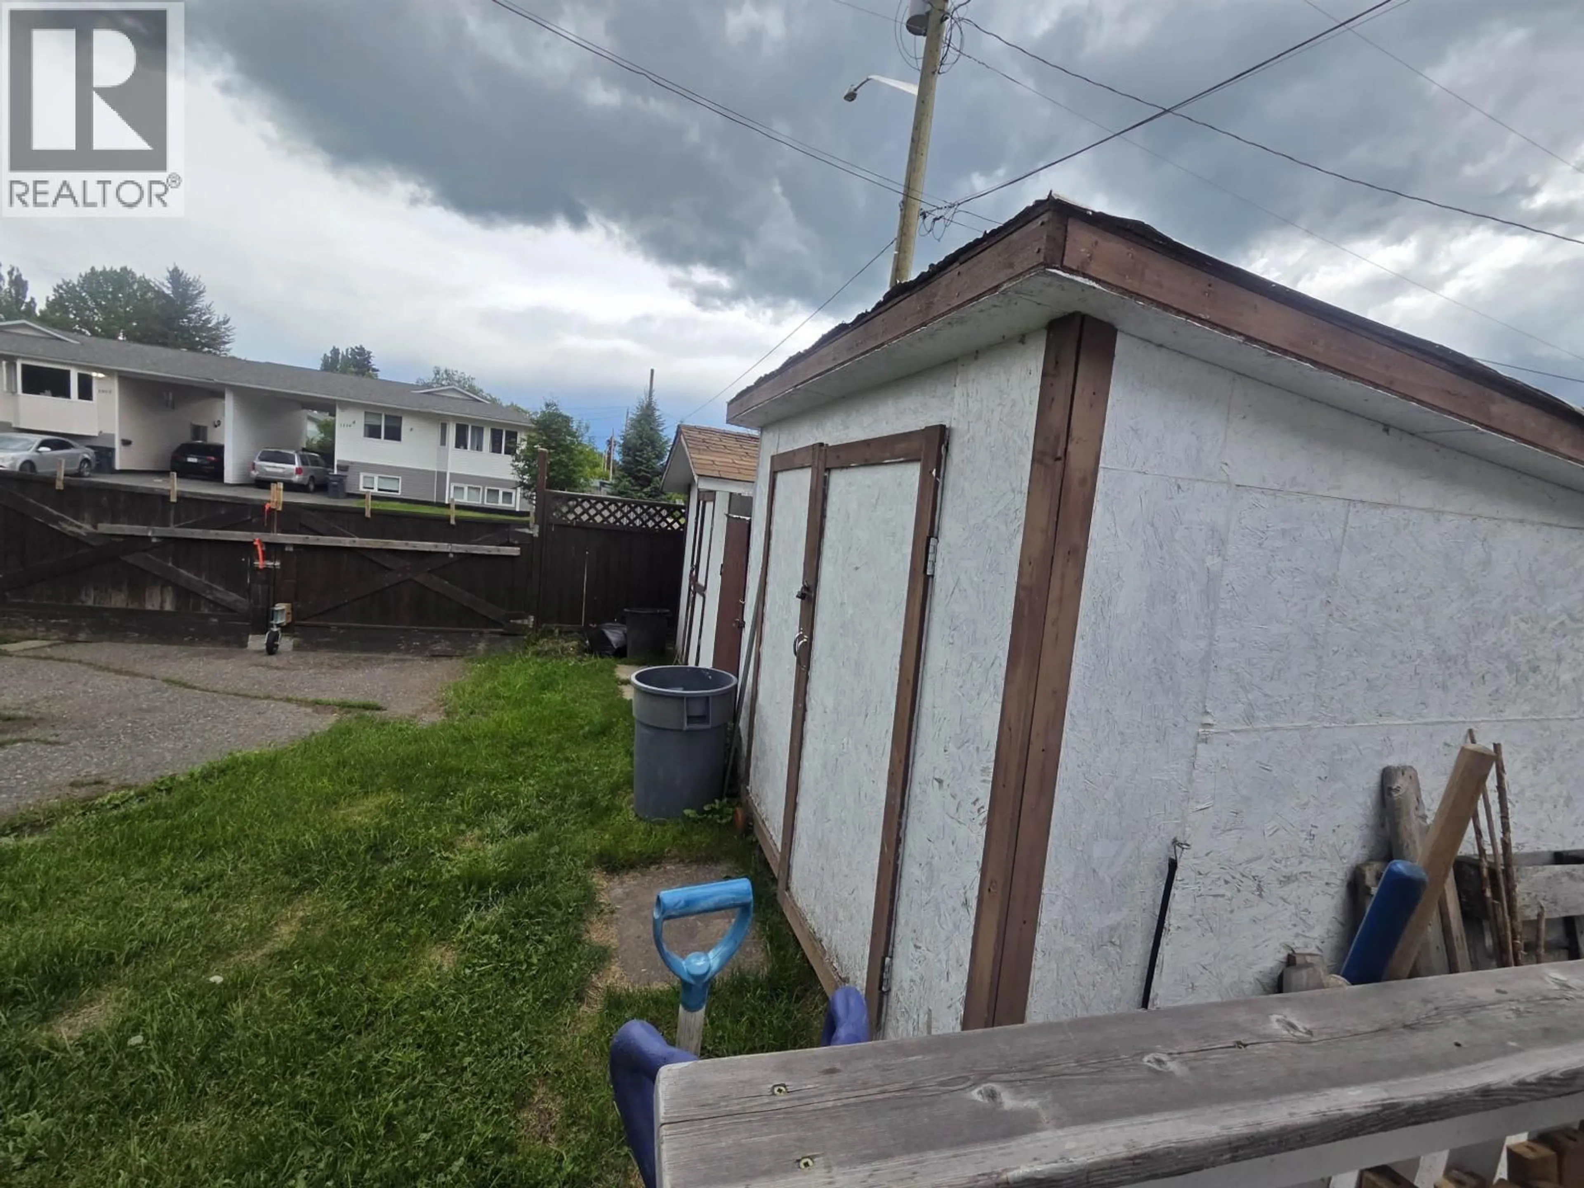
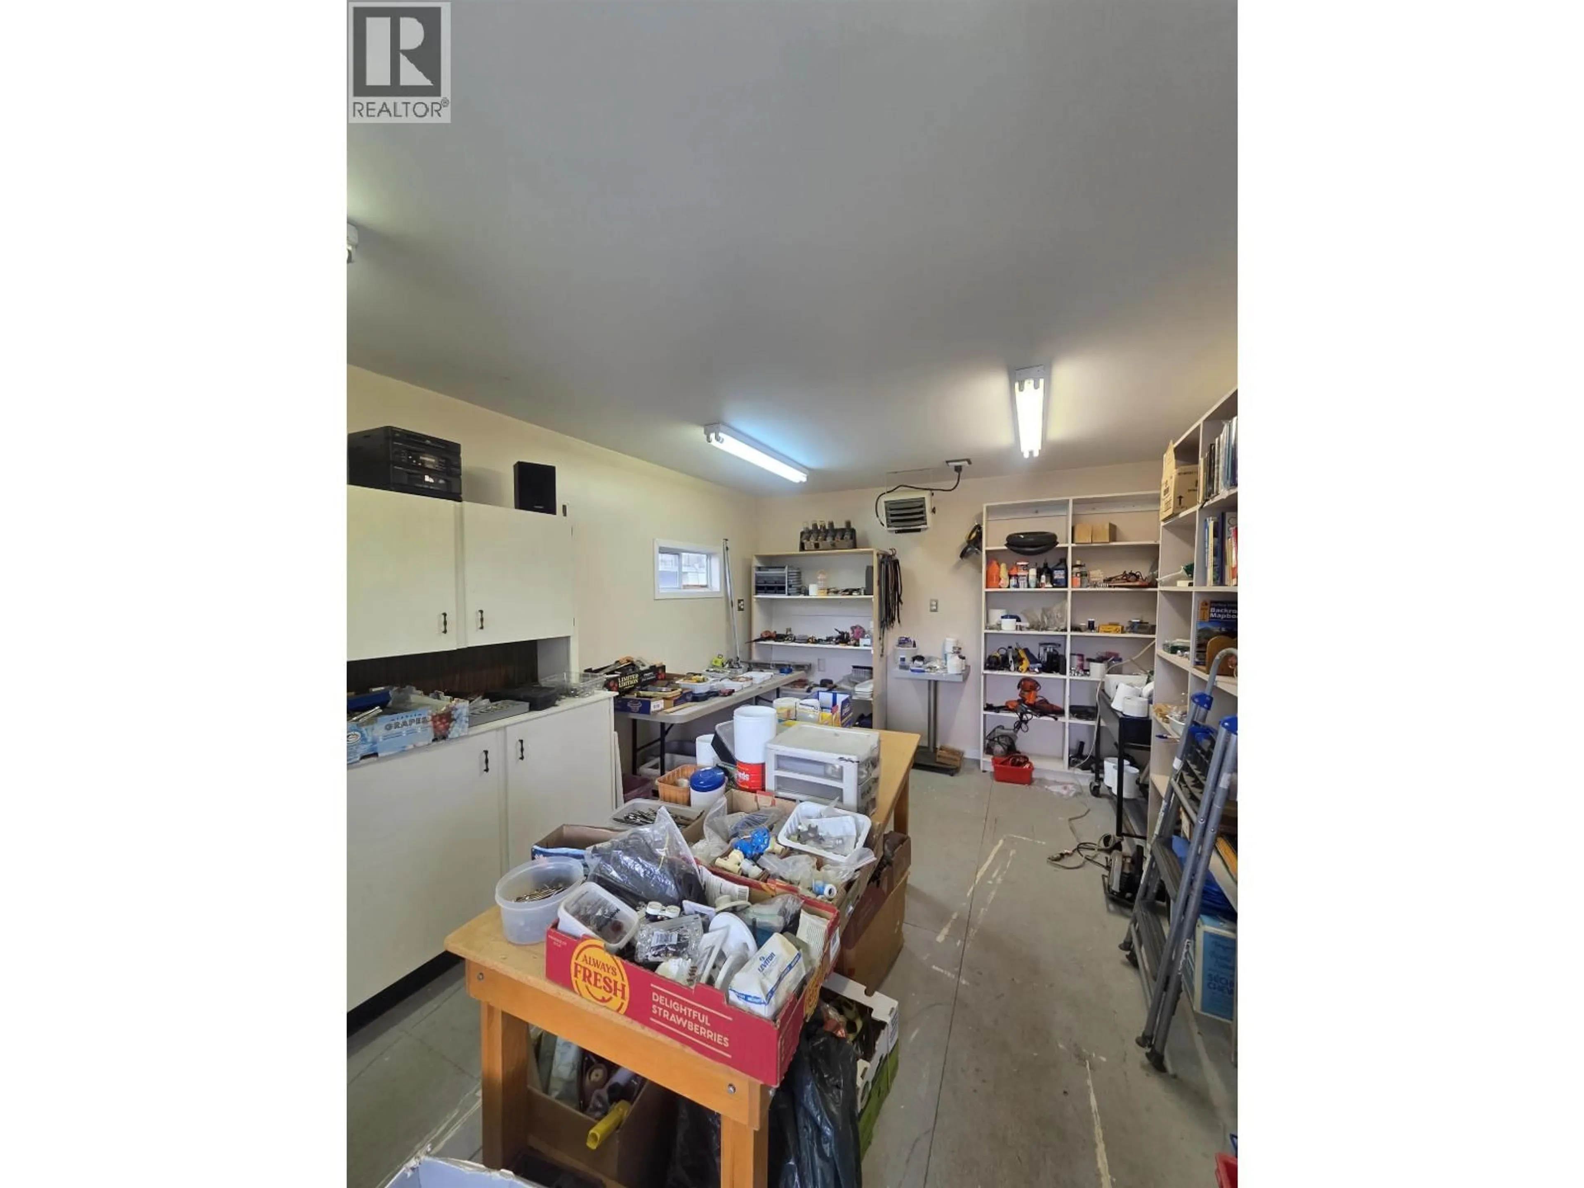
Shed for 2091 NORWOOD STREET, Prince George British Columbia V2L1X9
43 days on Market

2091 NORWOOD STREET, Prince George, British Columbia V2L1X9

Detached
3 + 1
2
~1800 sqft
$•••,•••
$344,000
Get pre-qualifiedPowered by nesto
Detached
3 + 1
2
~1800 sqft

Contact us about this property

Call

Highlights

Property Estimate

Days on market43 days

Estimated valueNot available

Price/Sqft$191/sqft

Monthly cost

Open Calculator

Description

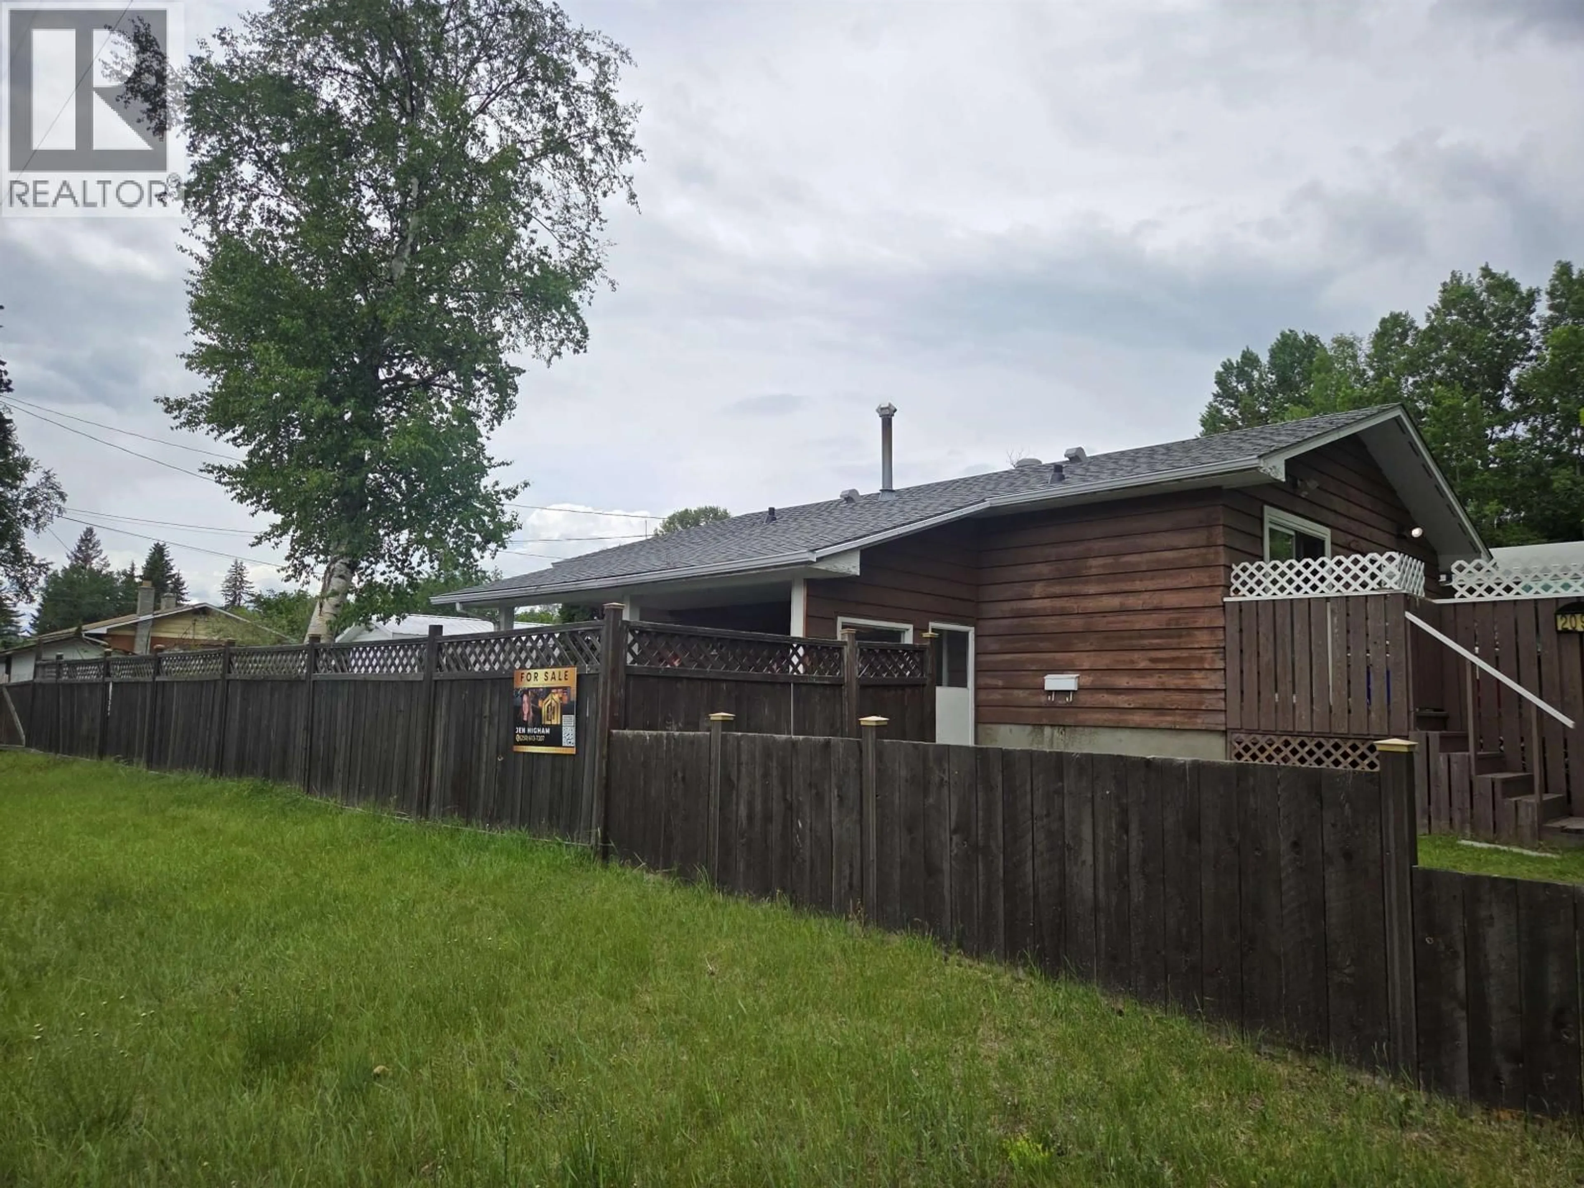
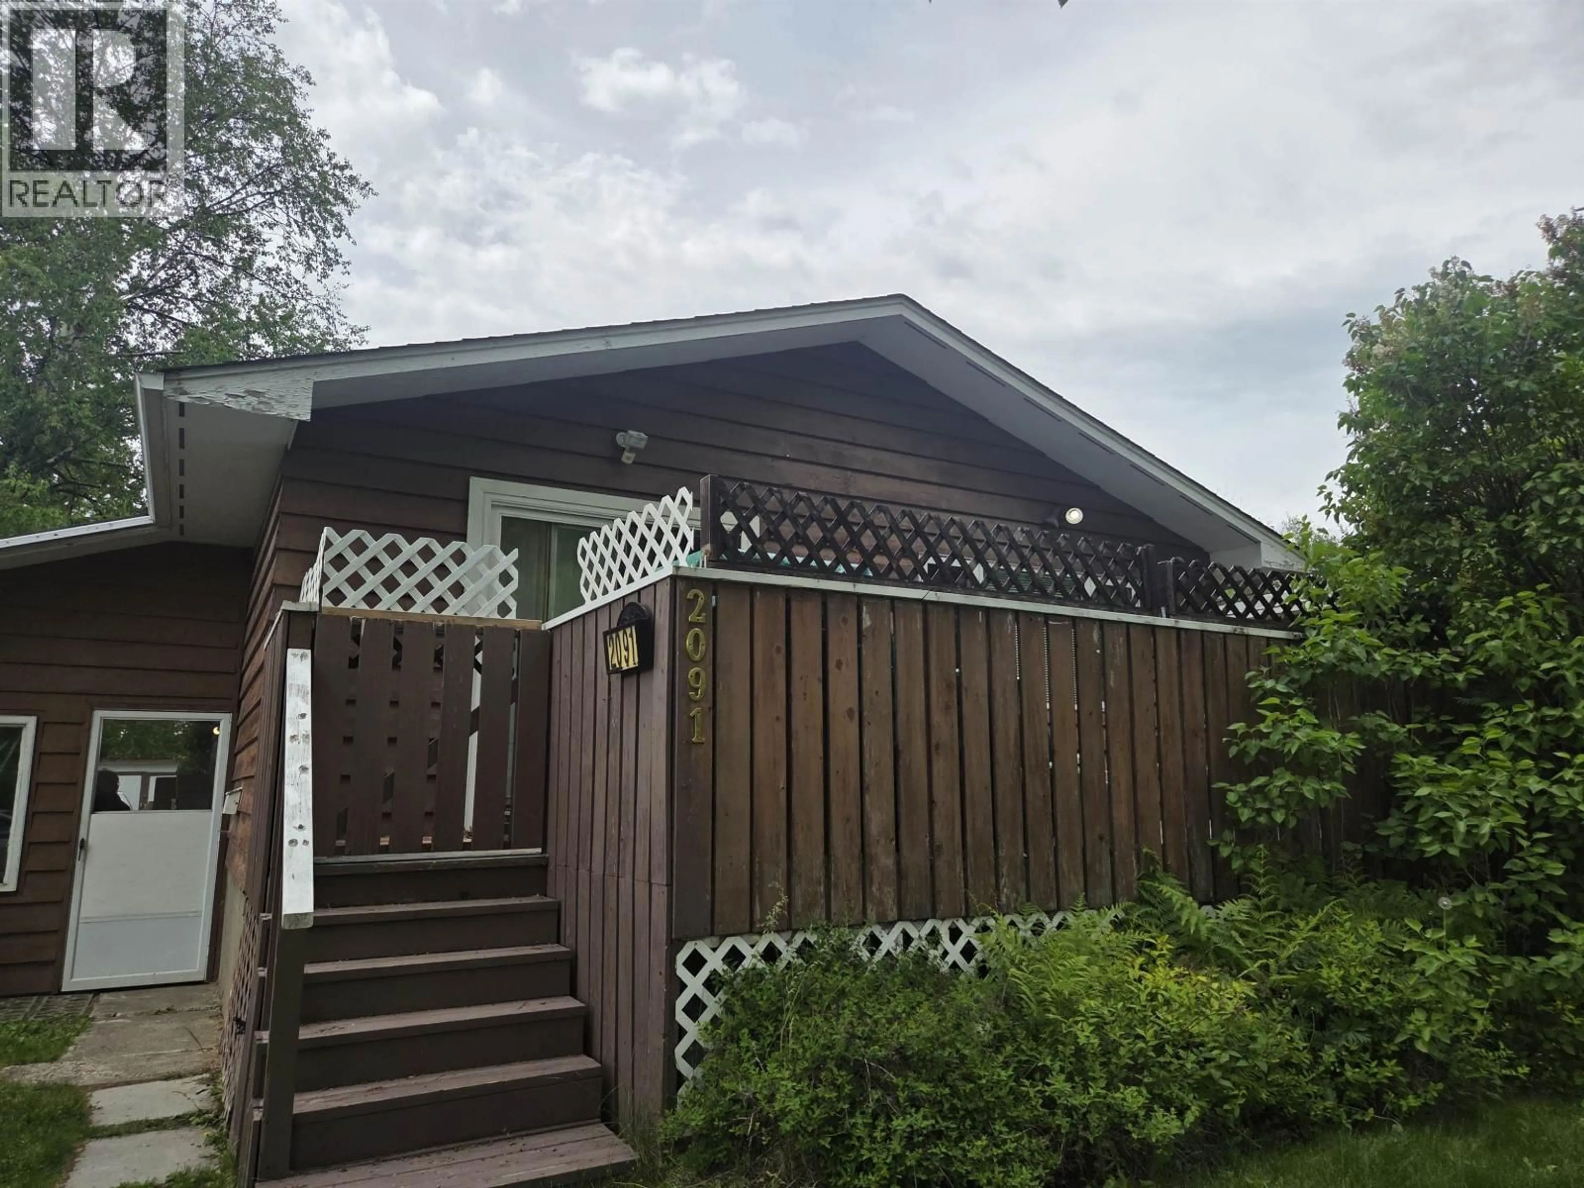
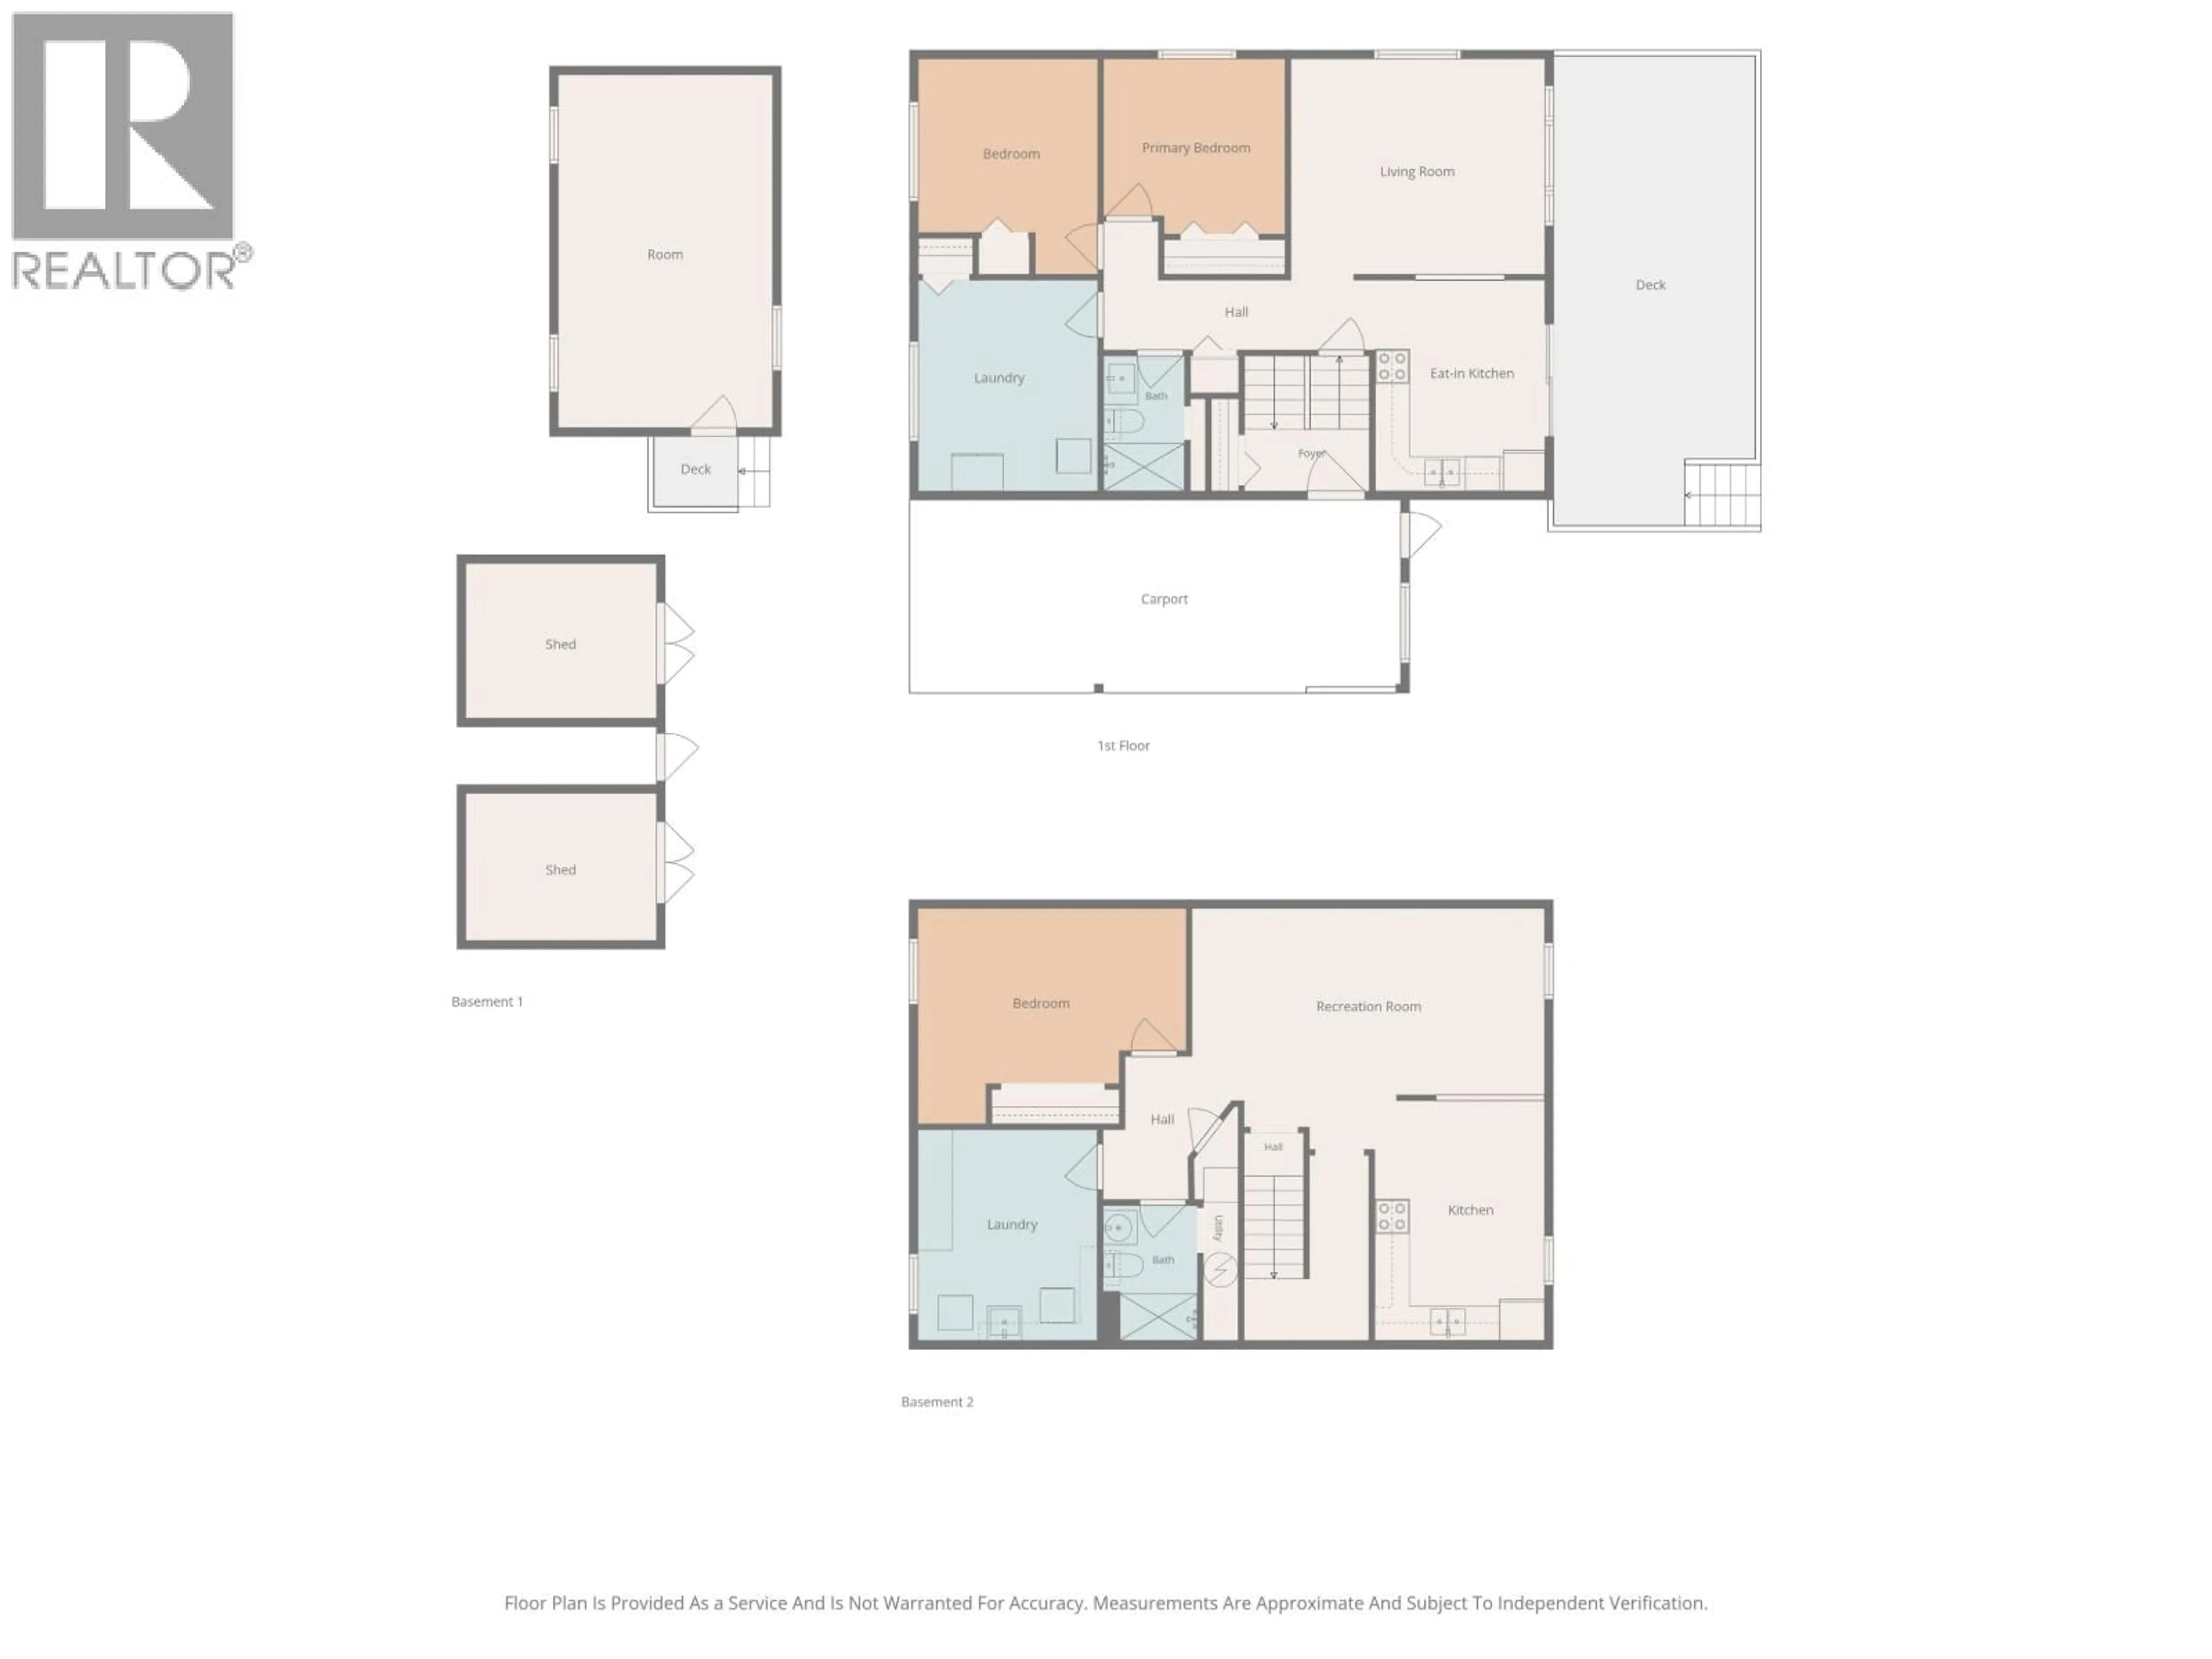
This 3 bedroom home with a 1 bedroom unauthorized suite sits on a double lot in a quiet neighborhood and is a fantastic option for first-time buyers, investors, or larger families who need flexible living space. Upstairs features a kitchen, living room, three bedrooms, laundry, and a gorgeous newer bathroom. Downstairs offers an unauthorized suite with its own kitchen, living room, bedroom, and laundry, giving everyone a bit of extra space and privacy. Outside, the property is fully fenced with a double gate so you can pull your vehicle right inside. There is also a carport, a deck, two storage sheds, a garden shed, and a 12x20 wired shop for your hobbies. IMMEDIATE POSSESSION AVAILABLE (id:39198)


Property Details

StyleHouse
View-
Age of property1972
SqFt~1800 SqFt
Lot Size-
Parking Spaces-
MLS ®NumberR3133450
Community NameVla
Data SourceCREA
Listing byRoyal LePage Aspire Realty

Features

Basement: Finished, Full

Main level Floor

Kitchen

11.3 x 10.6

Primary Bedroom

13.8 x 10

Bedroom 2

11.3 x 10

Bedroom 3

11 x 10


Property History

Jun 8, 2026
ListedActive
$344,000
43 days on market
history photo preview30
Listing by crea®
Property listed by Royal LePage Aspire Realty, Brokerage
Agent Banner Image
Interested in this property?Get in touch to get the inside scoop.

Population and Demographics

Overview

Total population 1730
Average household income $83,564

Age (%)

0 to 19
22%
20 to 34
23%
35 to 49
19%
50 to 64
20%
65 and plus
15%

Household composition (%)

Single family
48%
Single person
40%
Multi person
11%
Multi family
0%

Mother tongue (%)

English
94%
Others
5%

House tenancy (%)

Renters
55%
Owners
45%

What’s nearby?Essentials within 5 km

Local Logic

Transportation Scores

Estimated Budget

Powered by:
The trademarks REALTOR®, REALTORS®, and the REALTOR® logo are controlled by The Canadian Real Estate Association (CREA) and identify real estate professionals who are members of CREA. The trademarks MLS®, Multiple Listing Service® and the associated logos are owned by CREA and identify the quality of services provided by real estate professionals who are members of CREA. Used under license.