803 - 6798 WESTGATE AVENUE, Prince George, British Columbia V2N0H6
Contact us about this property
Highlights
Estimated valueThis is the price Wahi expects this property to sell for.
The calculation is powered by our Instant Home Value Estimate, which uses current market and property price trends to estimate your home’s value with a 90% accuracy rate.Not available
Price/Sqft$373/sqft
Monthly cost
Open Calculator
Description
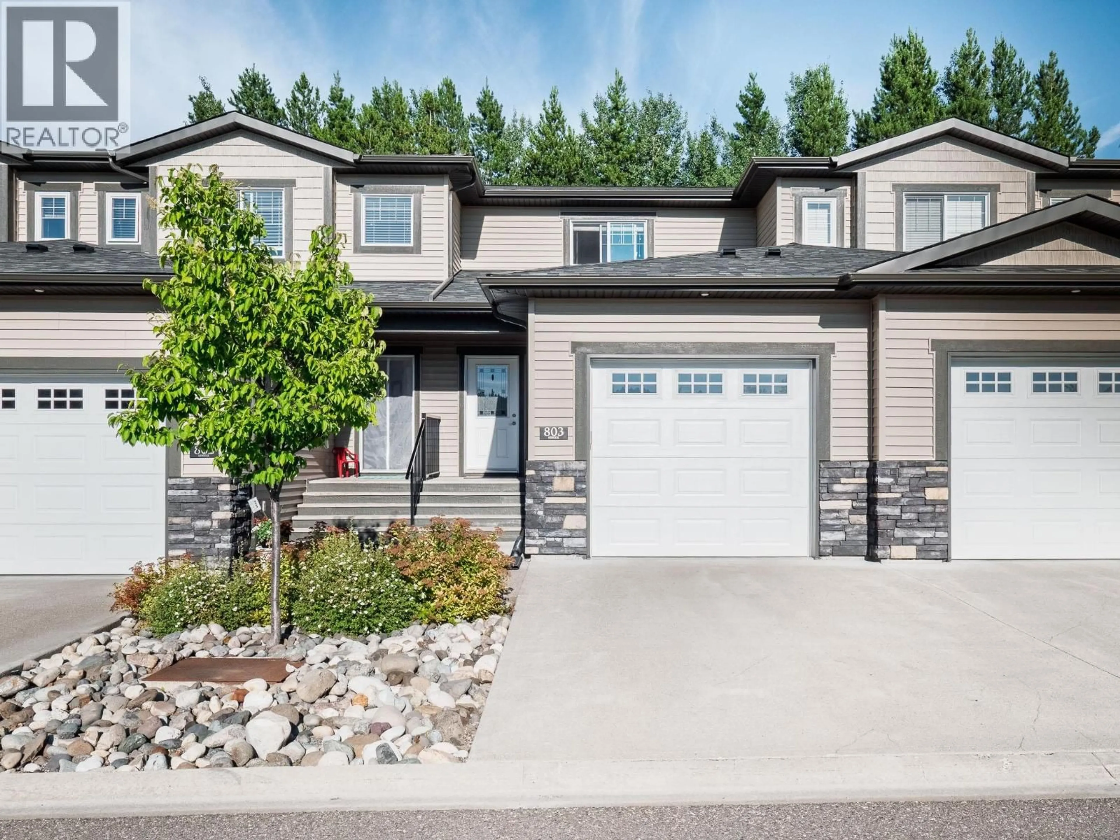
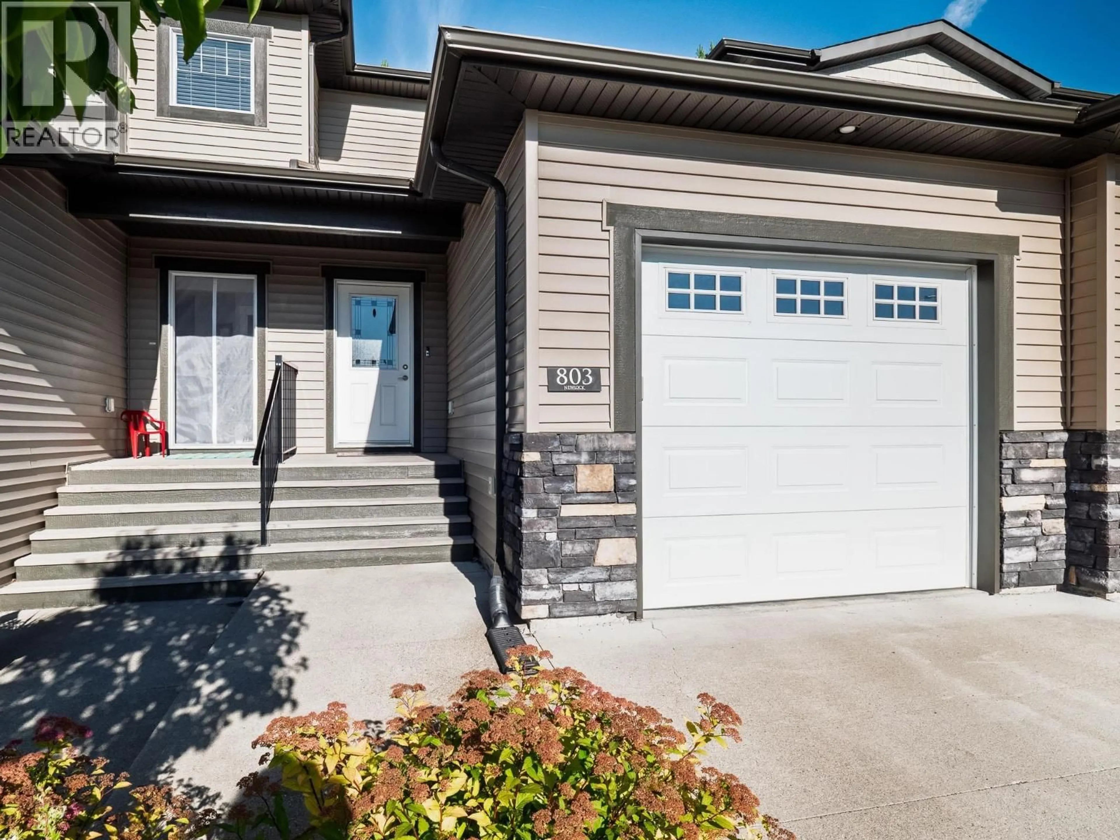
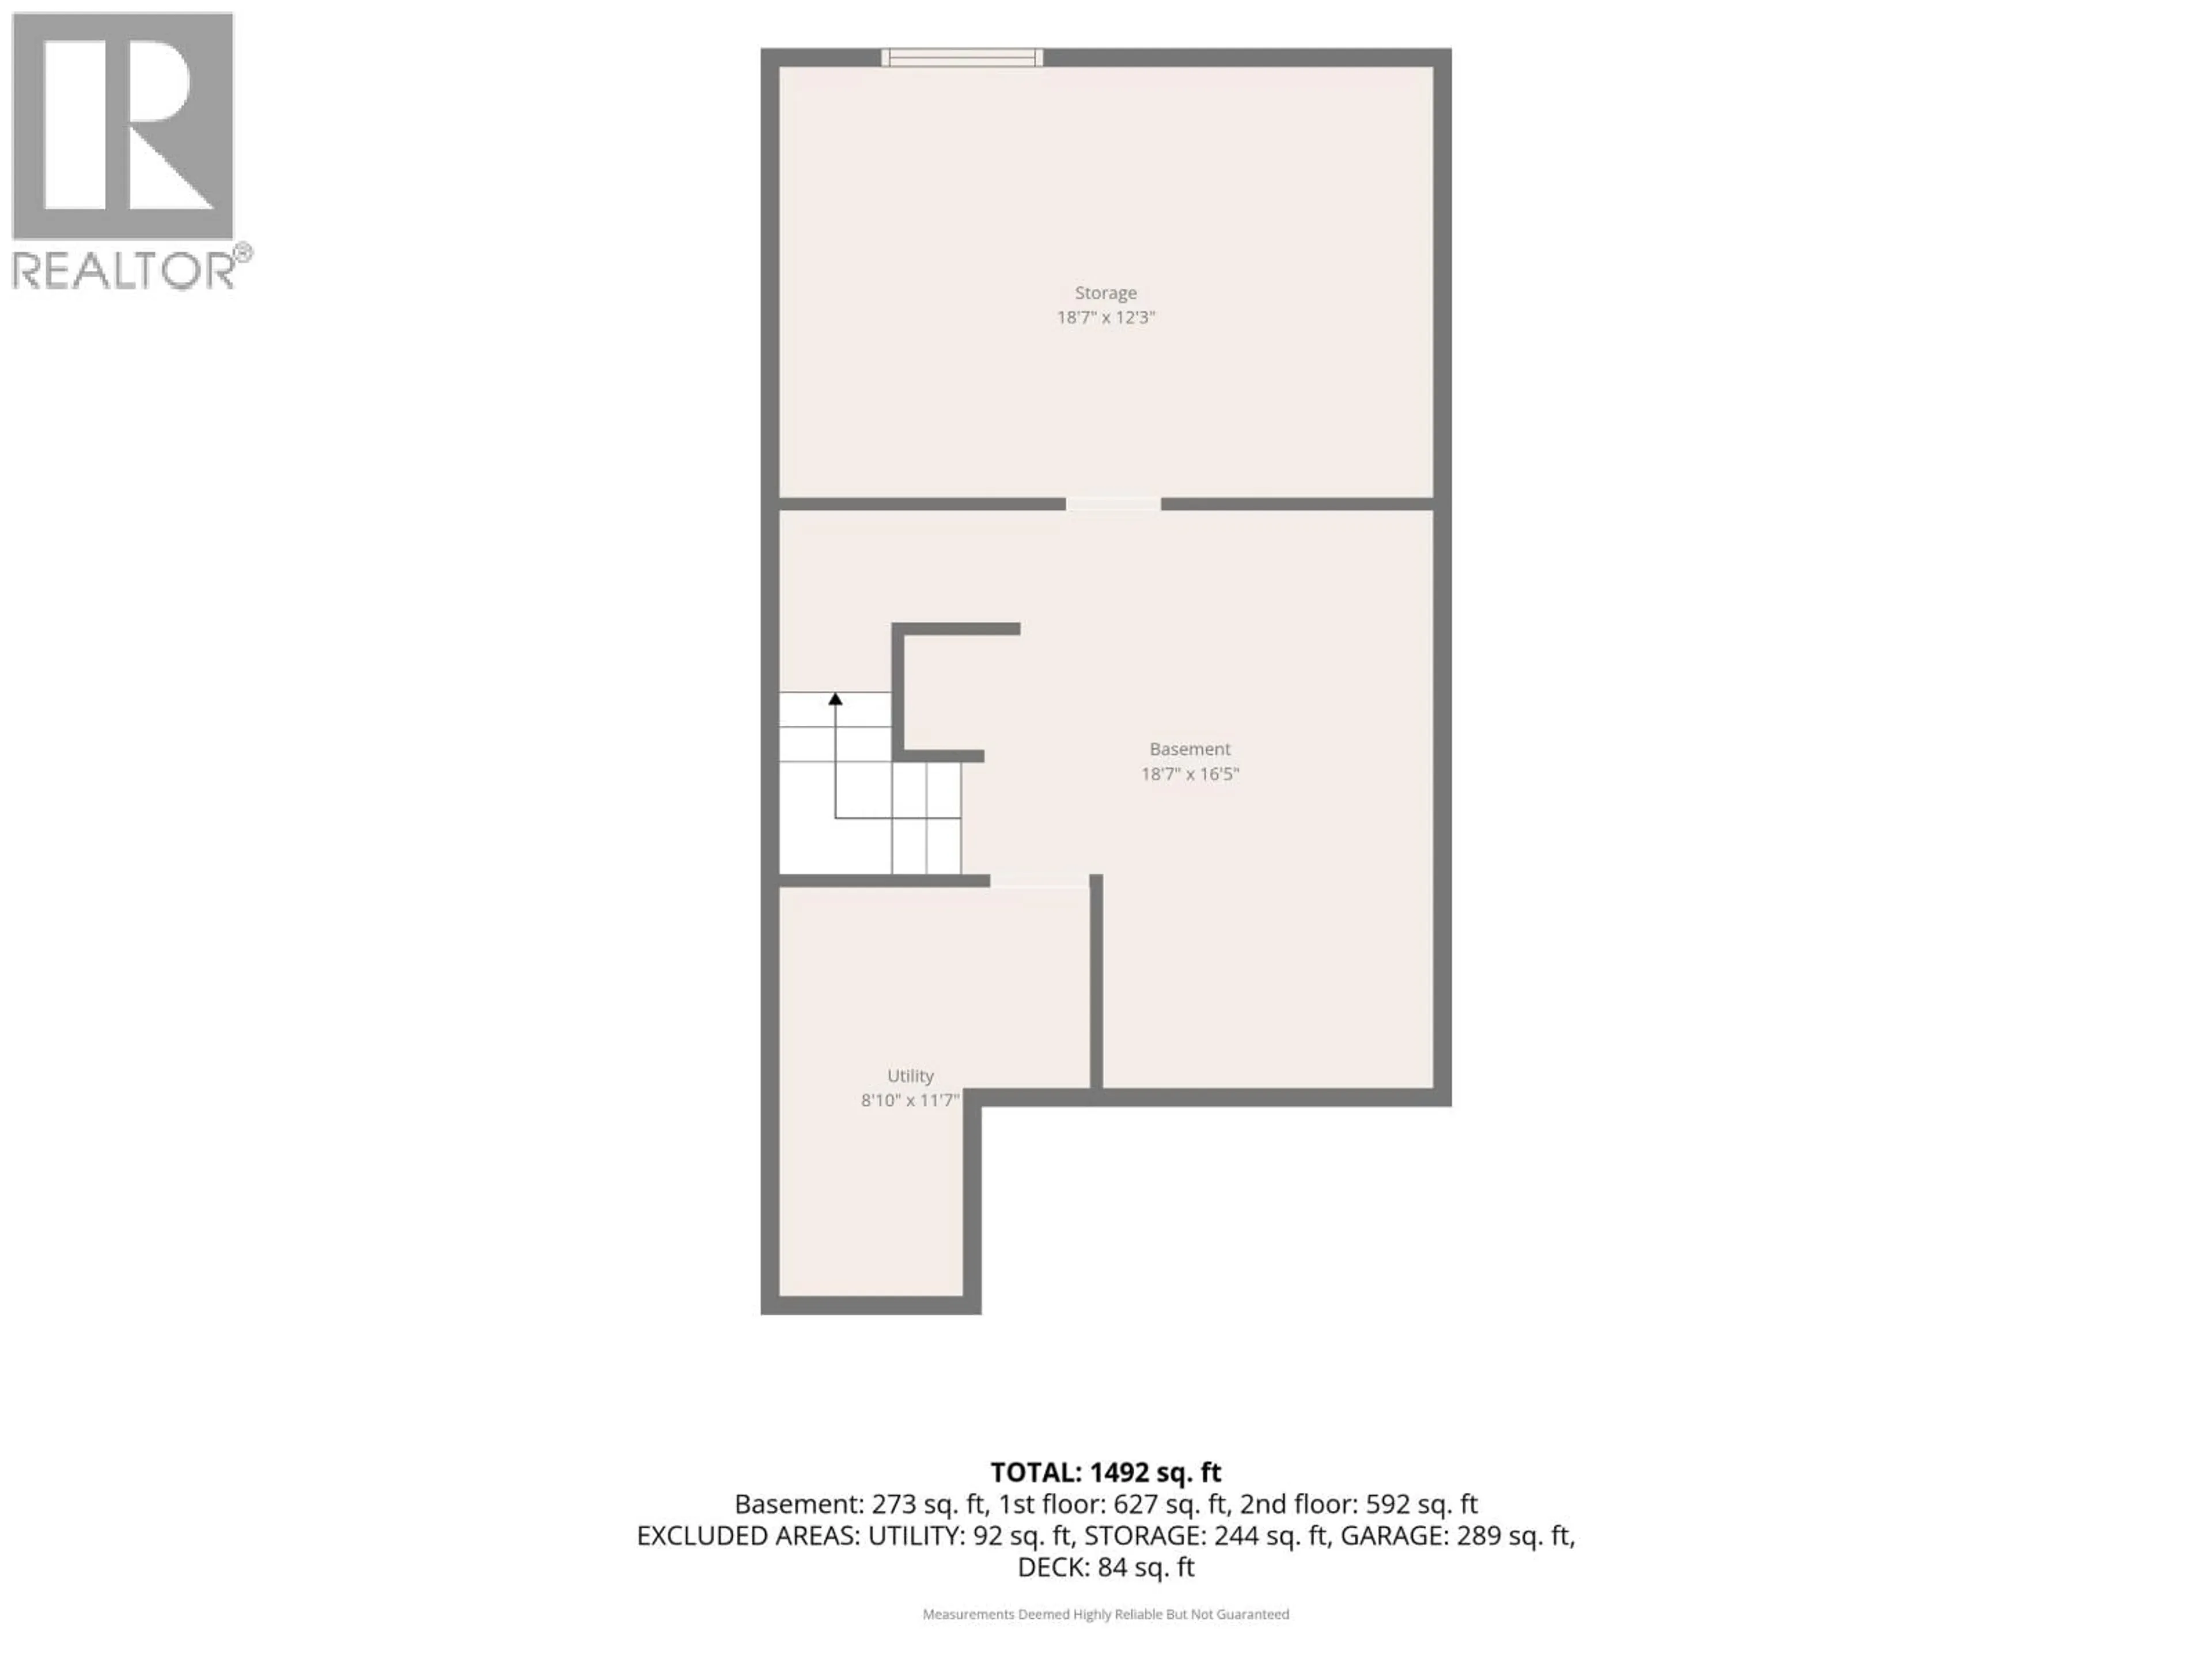
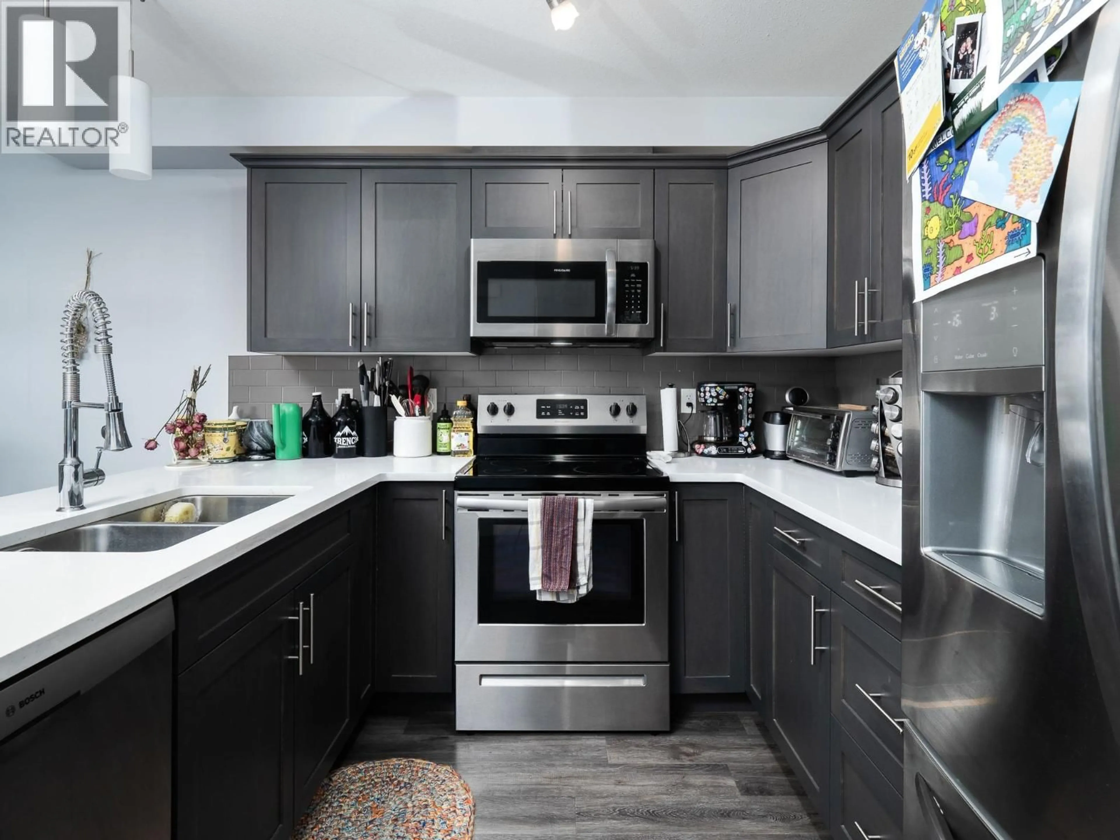
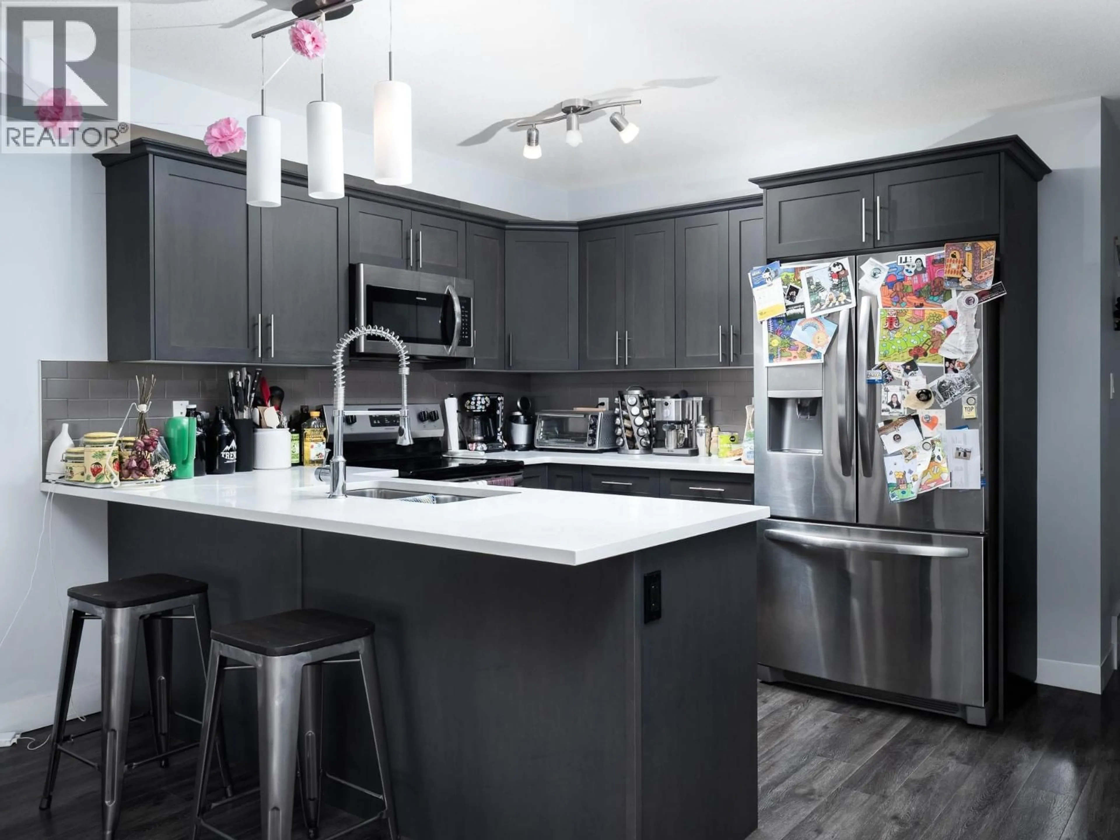
Welcome to Ridgestone Villas. This spacious two-story strata townhome with basement, offering a functional layout in a desirable setting. The open concept main floor seamlessly connects the kitchen, dining, and living areas, with patio doors leading to a sundeck-an ideal spot for morning coffee or summers BBQs. Upstairs features two spacious bedrooms, Two walk-in closets a full bathroom, and the convenience of upper-level laundry. The partially finished basement offers a comfortable rec room, while the unfinished storage room provides an abundance of space for an additional bedroom and/or bathroom. Complete with a single car garage and visitor parking. This home is an excellent opportunity for first time home buyers, downsizers, or investors. Measurements are approx verify if needed. (id:39198)
Property Details
Interior
Features
Basement Floor
Recreational, Games room
15.8 x 15.2Utility room
11.6 x 9.4Storage
19.1 x 12.8Condo Details
Inclusions
Property History
 34
34
