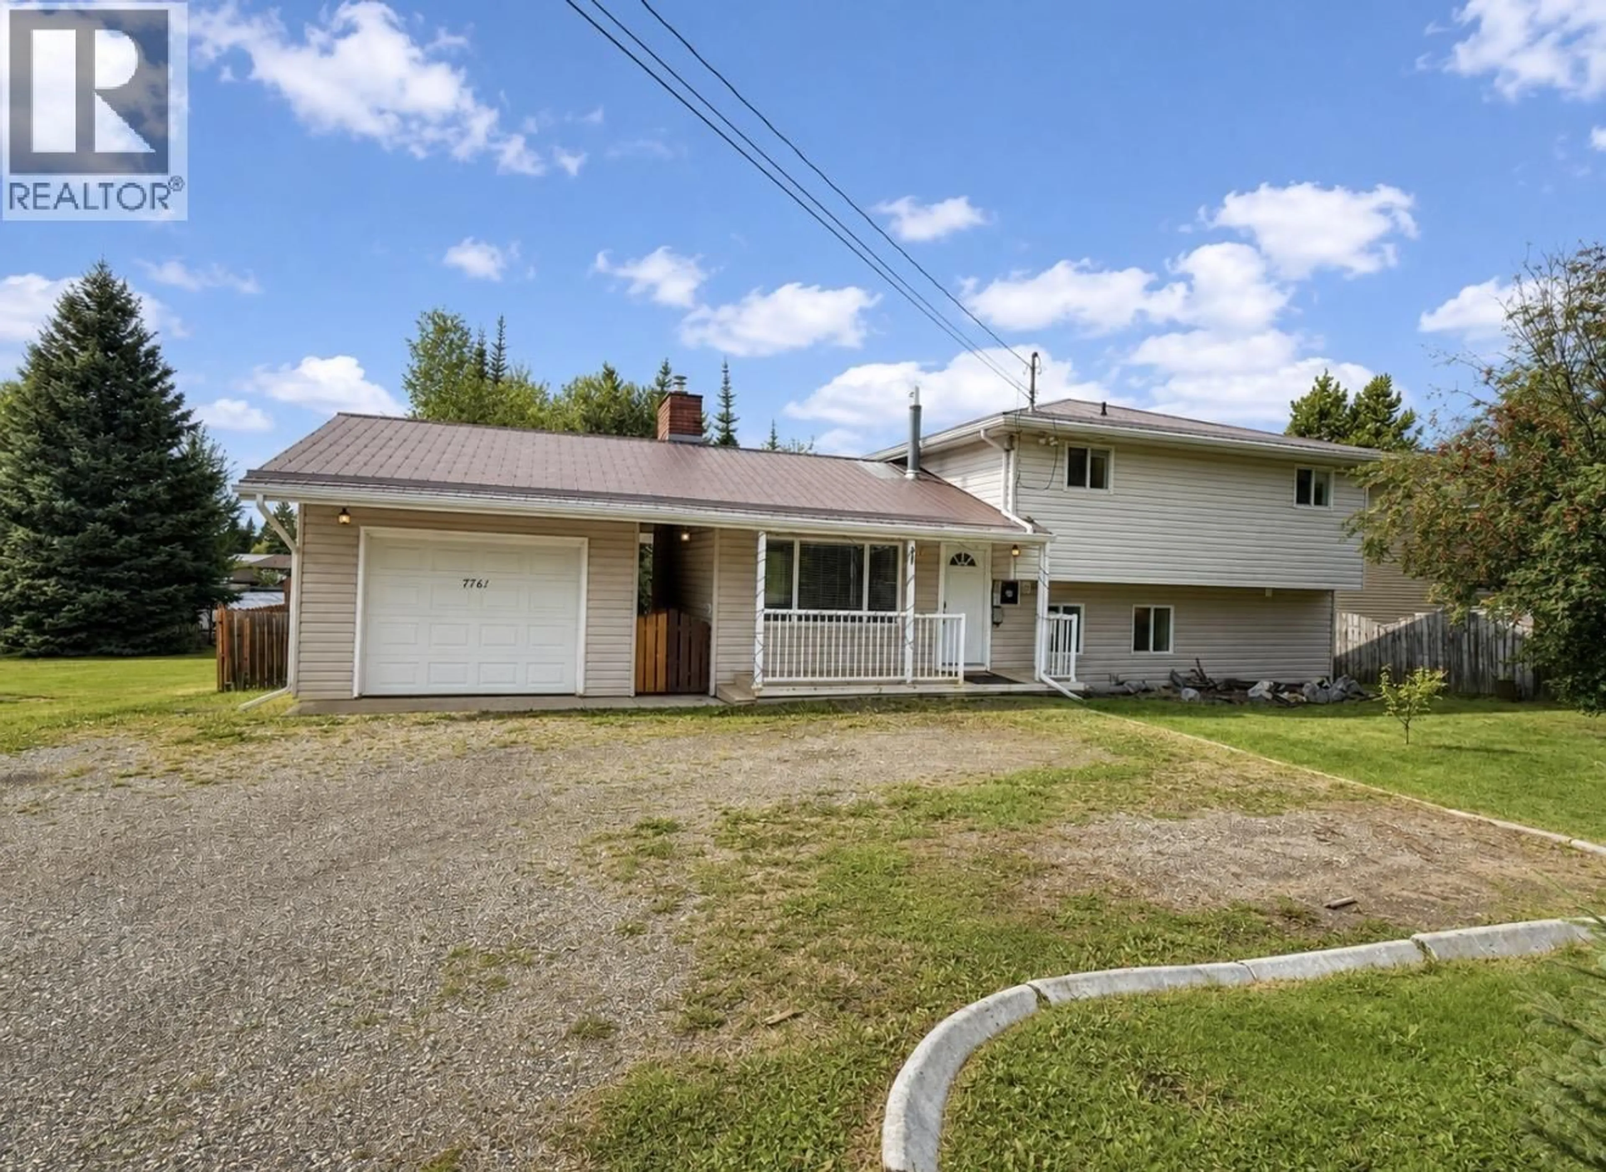
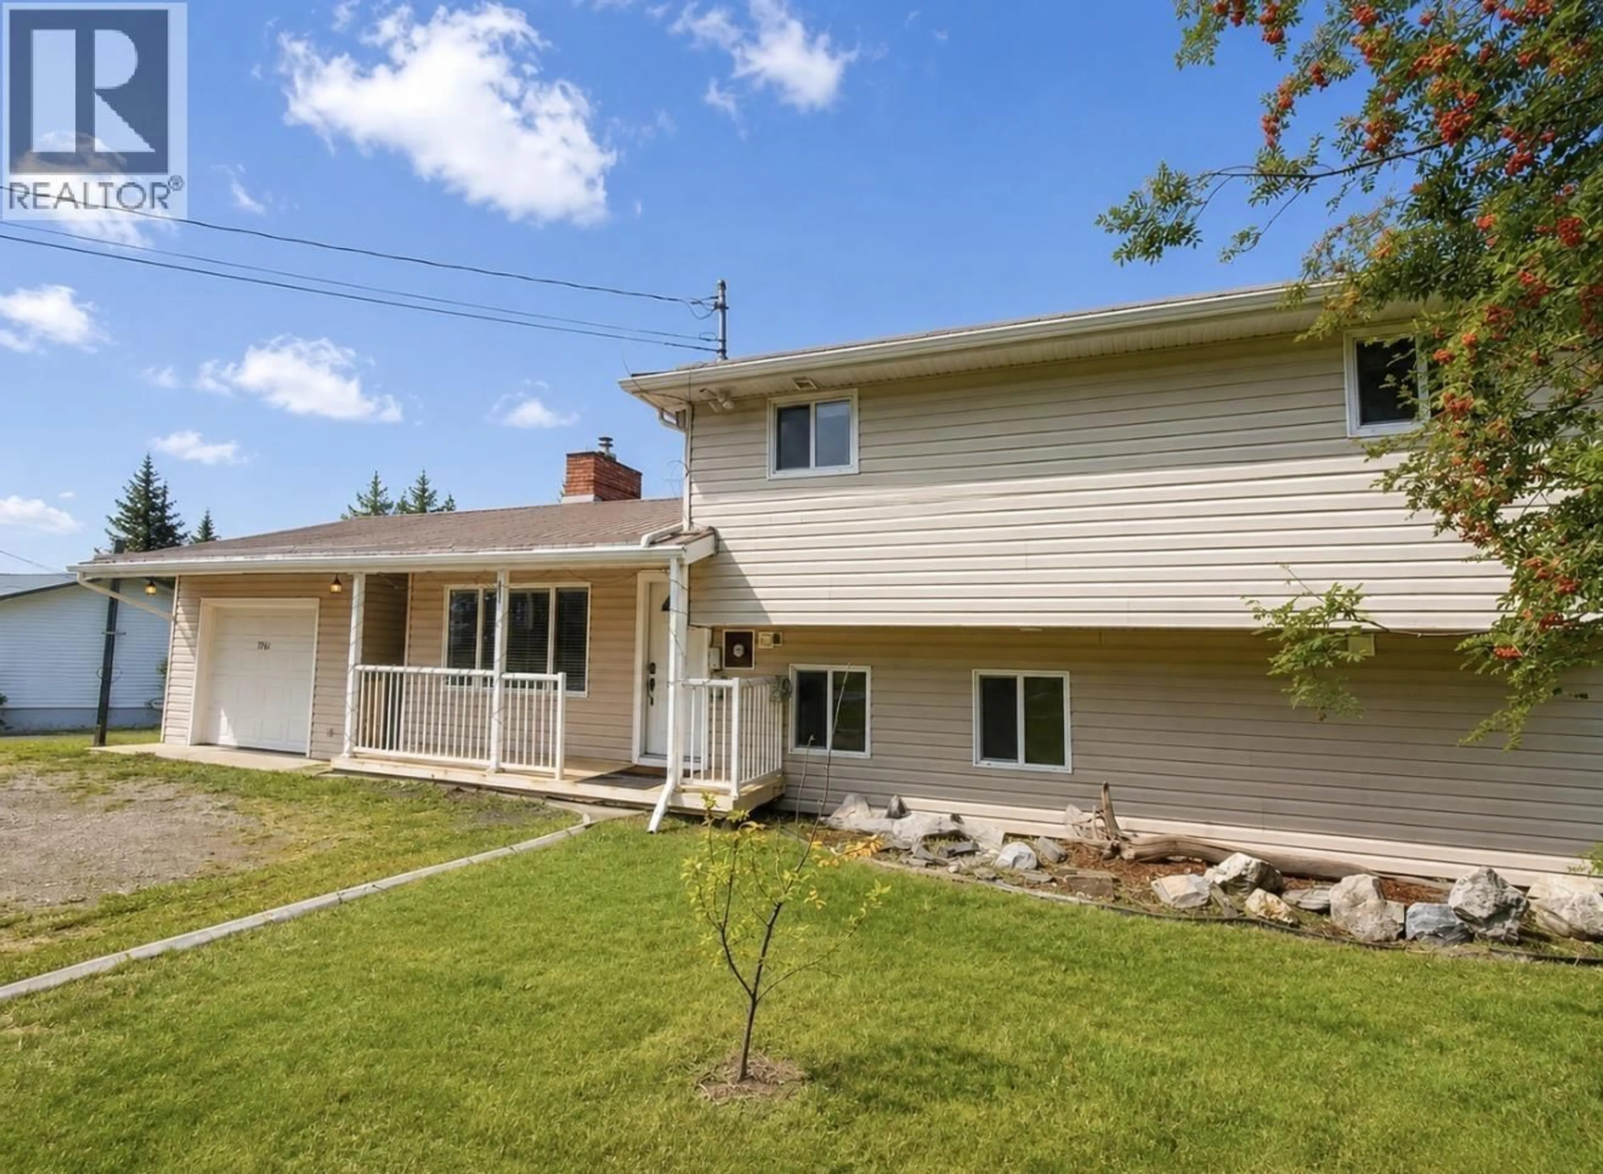
A pic from outside/outdoor area/front of a property/back of a property/a pic from drone, street for 7761 THOMPSON DRIVE, Prince George British Columbia V2N5N5
3 days on Market

7761 THOMPSON DRIVE, Prince George, British Columbia V2N5N5

Detached
3
2
~1466 sqft
$479,900
Get pre-qualifiedPowered by nesto
Detached
3
2
~1466 sqft

Contact us about this property

Call

Highlights

Property Estimate

Days on market3 days

Estimated valueNot available

Price/Sqft$327/sqft

Monthly cost

Open Calculator

Description

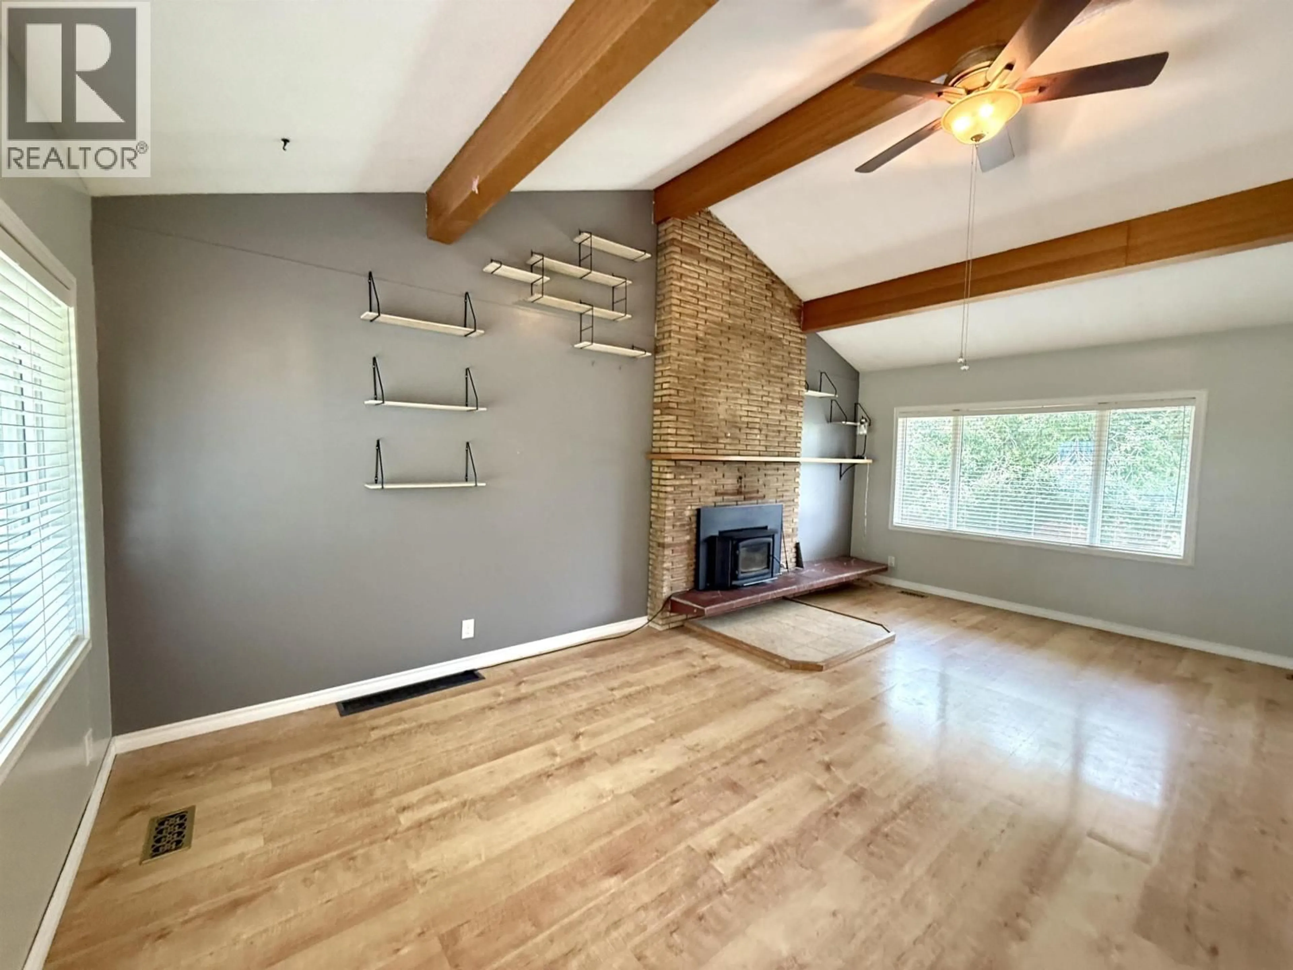
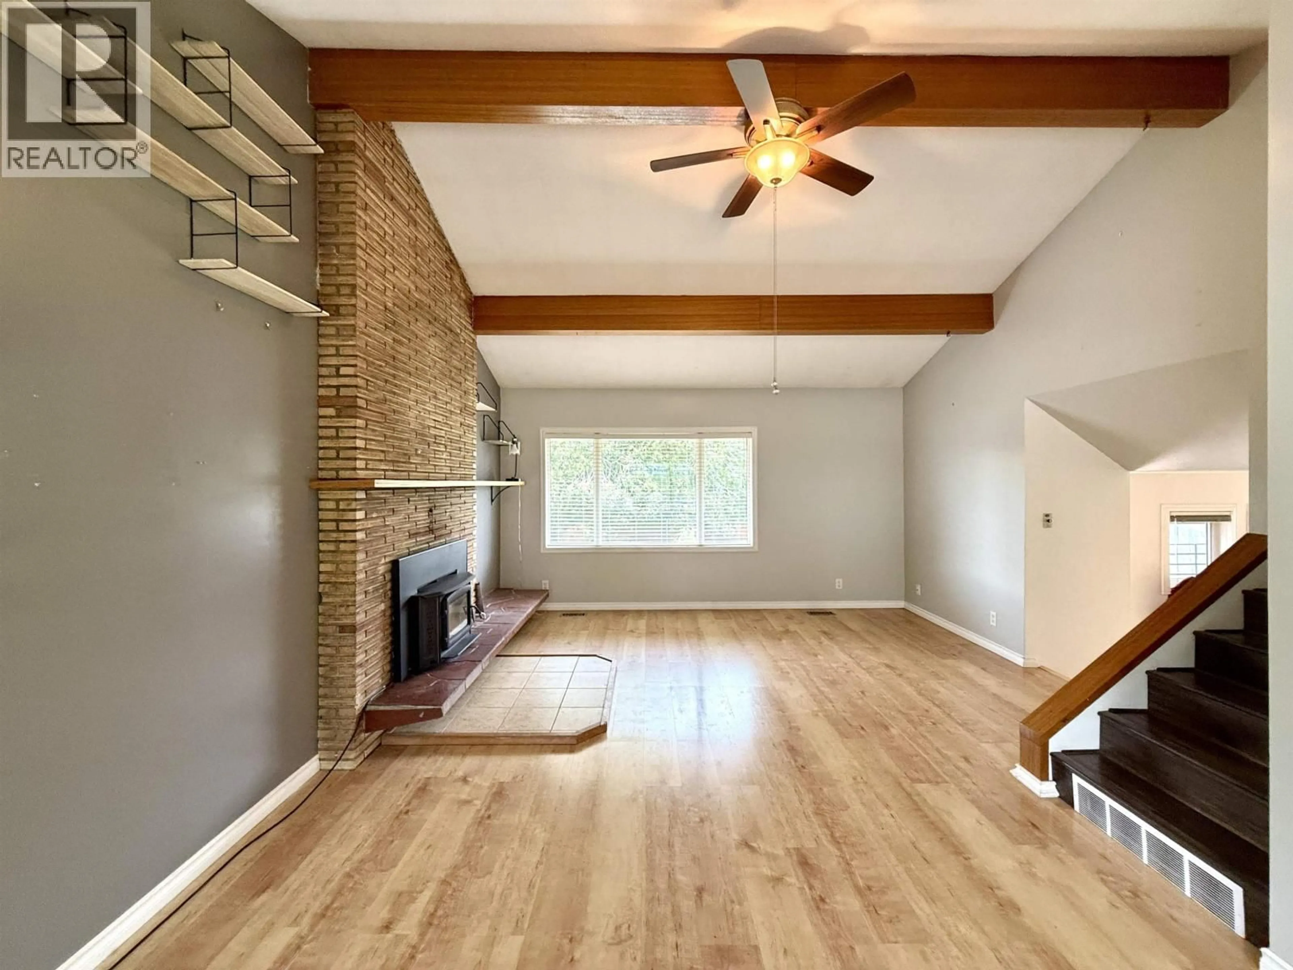
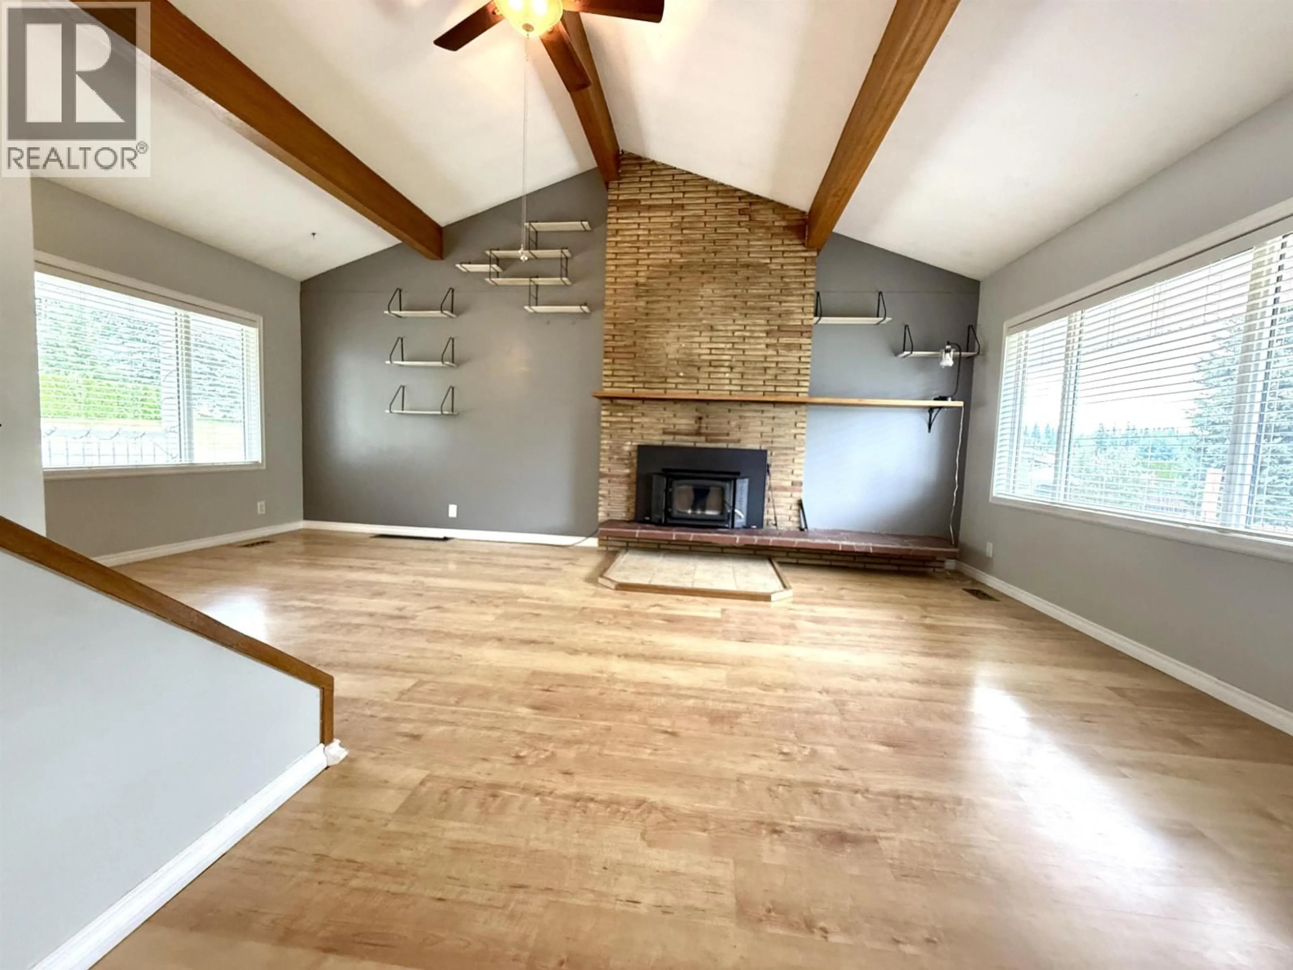
A great opportunity for first-time buyers in a family-friendly neighbourhood just minutes from an elementary school! Situated on a spacious 0.25-acre lot, this move-in-ready home offers a large fenced yard, brick patio and plenty of room for RV parking. Inside you’ll find 3 generous bedrooms, convenient upper-level laundry and a huge living room featuring a floor-to-ceiling brick woodstove. The open kitchen and dining area includes newer cabinets, built-in pantry and pot lights. Fresh modern paint, some newer flooring, a high-efficiency furnace installed in 2021, single garage and extra storage in the crawlspace complete this affordable family home! (id:39198)


Property Details

StyleHouse
View-
Age of property1966
SqFt~1466 SqFt
Lot Size-
Parking Spaces-
MLS ®NumberR3160868
Community NameSouthwest
Data SourceCREA
Listing byRoyal LePage Aspire Realty

Features

Heating: Forced air, Natural gas
Basement: Partial

Lower level Floor

Office

9.7 x 8.5

Foyer

9 x 8.7

Dining room

14 x 9

Kitchen

12 x 11.3


Property History

Sep 2, 2026
ListedActive
$479,900
3 days on market
history photo preview29
Listing by crea®
Property listed by Royal LePage Aspire Realty, Brokerage
Agent Banner Image
Interested in this property?Get in touch to get the inside scoop.

Population and Demographics

Overview

Total population 4829
Average household income $142,523

Age (%)

0 to 19
26%
20 to 34
17%
35 to 49
21%
50 to 64
22%
65 and plus
15%

Household composition (%)

Single family
74%
Single person
21%
Multi person
3%
Multi family
1%

Mother tongue (%)

English
88%
Others
4%
Punjabi (Panjabi)
4%
French
1%

House tenancy (%)

Owners
87%
Renters
13%

What’s nearby?Essentials within 5 km

Local Logic

Transportation Scores

Estimated Budget

Powered by:
The trademarks REALTOR®, REALTORS®, and the REALTOR® logo are controlled by The Canadian Real Estate Association (CREA) and identify real estate professionals who are members of CREA. The trademarks MLS®, Multiple Listing Service® and the associated logos are owned by CREA and identify the quality of services provided by real estate professionals who are members of CREA. Used under license.