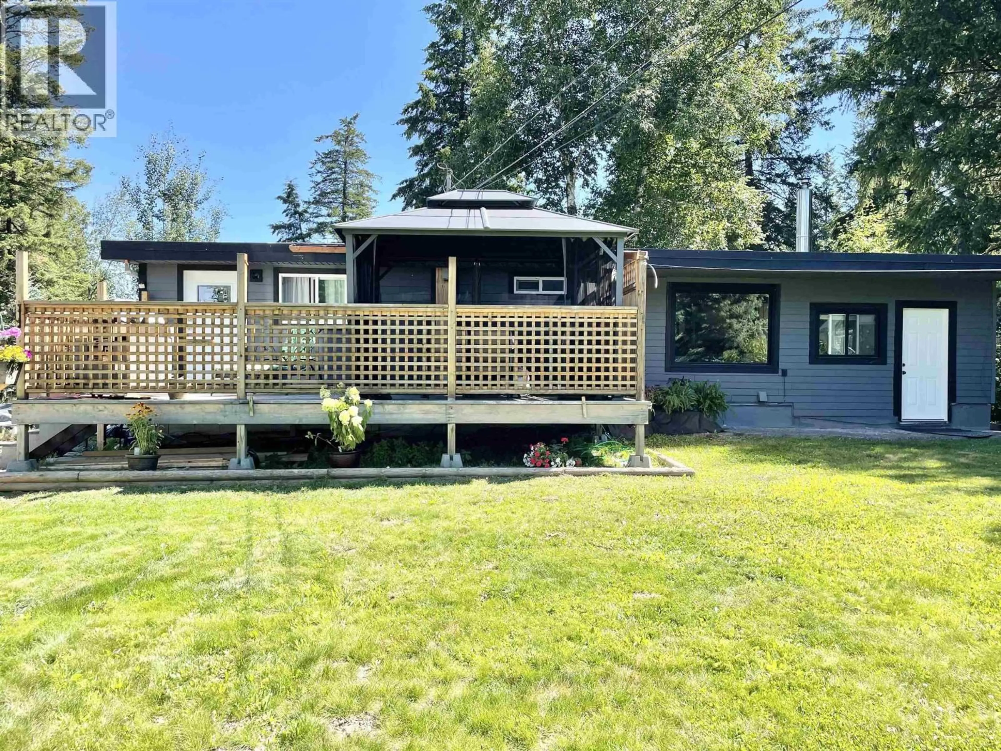
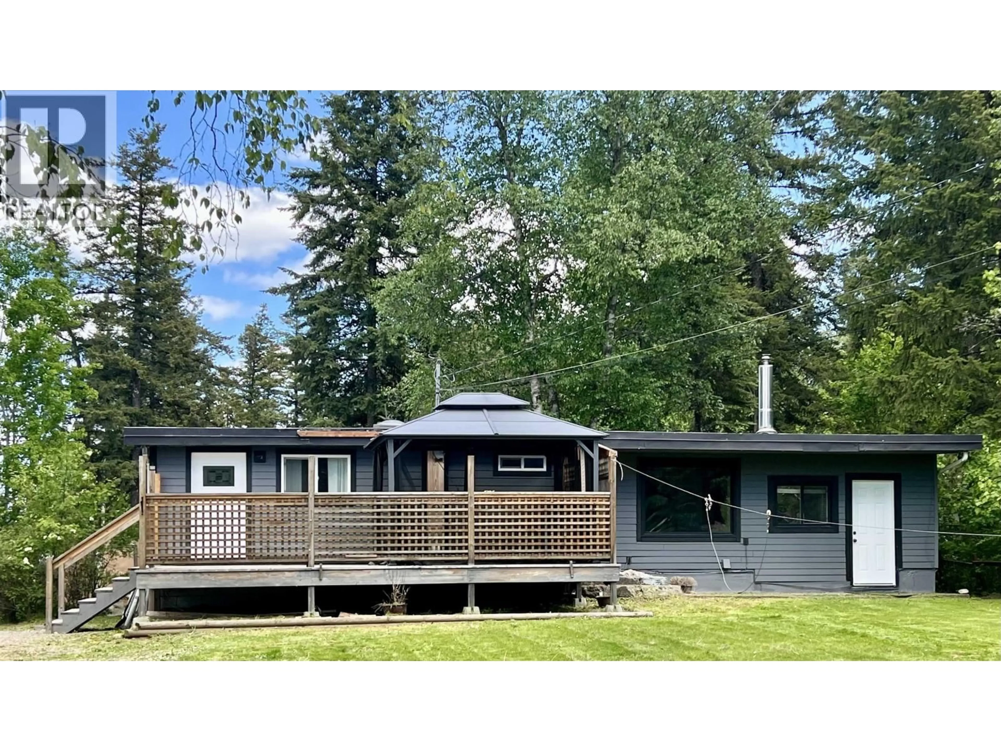
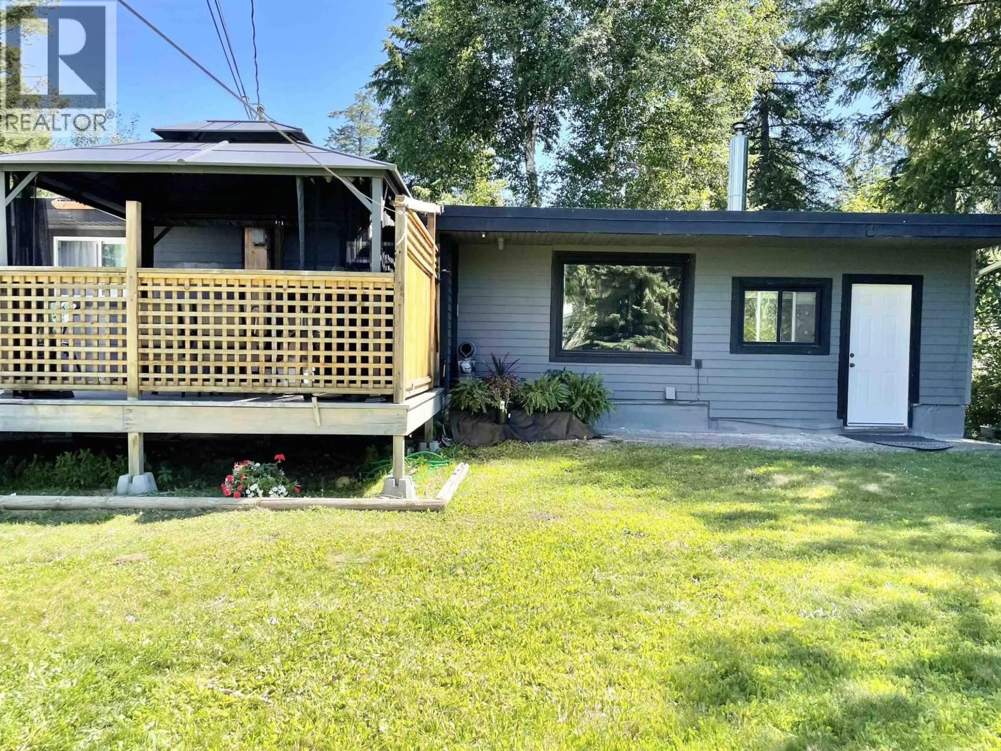
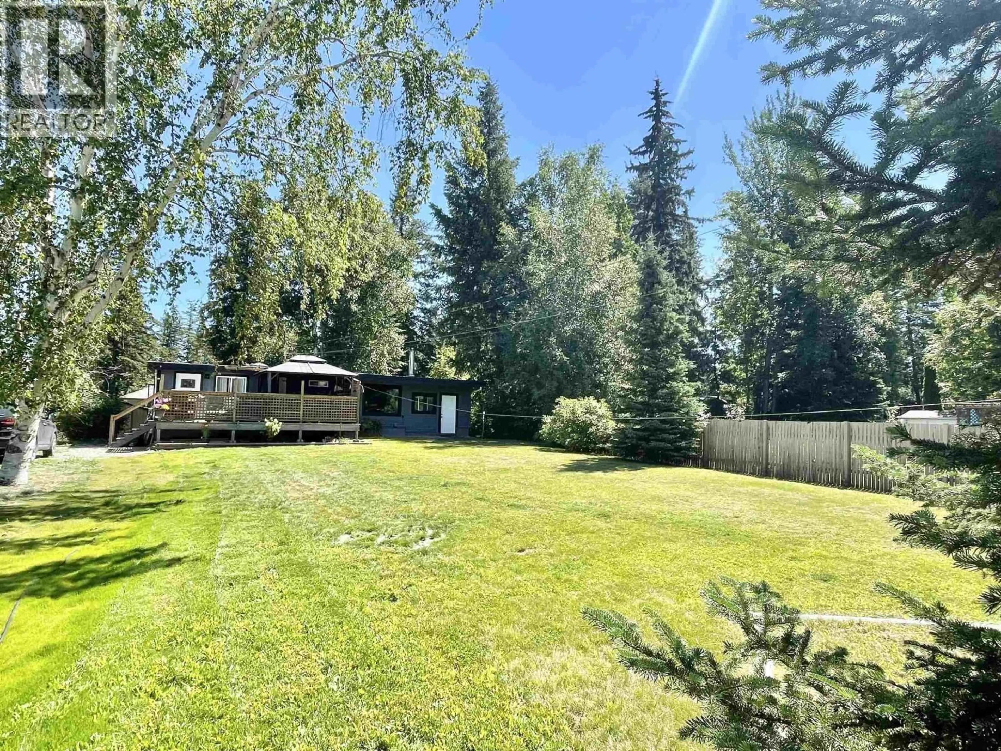
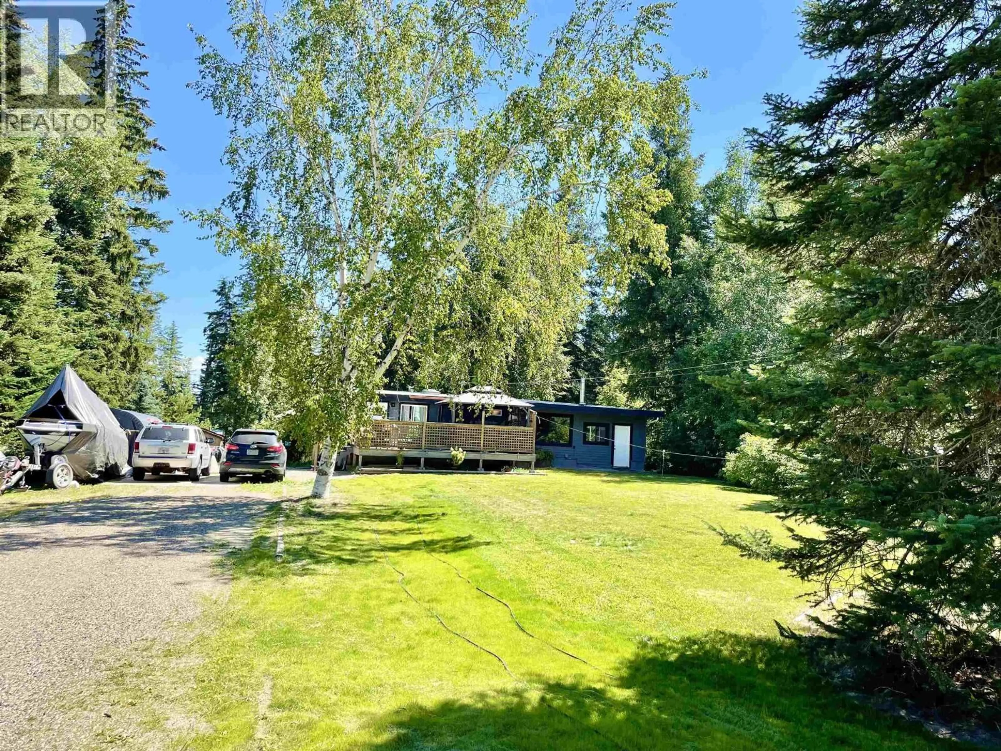
A pic from outside/outdoor area/front of a property/back of a property/a pic from drone, unknown for 7238 ELK ROAD, Prince George British Columbia V2N5N9
1 day on Market

7238 ELK ROAD, Prince George, British Columbia V2N5N9

Detached
3
1
~1392 sqft
$369,900
Get pre-qualifiedPowered by nesto
Detached
3
1
~1392 sqft

Contact us about this property

Call

Highlights

Property Estimate

Days on market1 day

Estimated valueNot available

Price/Sqft$265/sqft

Monthly cost

Open Calculator

Description

Looking for a large yard? One level 3 bedrooms, 1 bath home on a large fenced .34 acre lot within walking distance to school and close to shopping. This is not your typical cookie cutter layout! Open concept kitchen/living space is great for entertaining or watching your fave shows while preparing meals and baking for your loved ones. The rec/family/bonus room has a stand-alone gas stove which is used to heat a good portion of the home. The 12x24 front deck is perfect for entertaining and enjoying your morning coffee, evening wind down wine or your fave book. Lots of room for RVs, boats, toys, guest parking and lots of storage in the crawl space. Bring your croquet and bocci balls to enjoy the huge front lawn! Roof 2020, HWT 2022 measurements are approximate. Verify if deemed important. (id:39198)


Property Details

StyleHouse
View-
Age of property1966
SqFt~1392 SqFt
Lot Size-
Parking Spaces-
MLS ®NumberR3129149
Community NameSouthwest
Data SourceCREA
Listing byRE/MAX Core Realty

Features

Heating: Electric
Basement: Crawl space

Main level Floor

Primary Bedroom

11.1 x 12

Bedroom 2

6.7 x 11.8

Bedroom 3

7 x 11.2

Kitchen

11.3 x 10.3


Property History

May 28, 2026
ListedActive
$369,900
1 day on market
history photo preview37
Listing by crea®
Property listed by RE/MAX Core Realty, Brokerage
Agent Banner Image
Interested in this property?Get in touch to get the inside scoop.

Population and Demographics

Overview

Total population 4829
Average household income $142,523

Age (%)

0 to 19
26%
20 to 34
17%
35 to 49
21%
50 to 64
22%
65 and plus
15%

Household composition (%)

Single family
74%
Single person
21%
Multi person
3%
Multi family
1%

Mother tongue (%)

English
88%
Others
4%
Punjabi (Panjabi)
4%
French
1%

House tenancy (%)

Owners
87%
Renters
13%

What’s nearby?Essentials within 5 km

Local Logic

Transportation Scores

Estimated Budget

Powered by:
The trademarks REALTOR®, REALTORS®, and the REALTOR® logo are controlled by The Canadian Real Estate Association (CREA) and identify real estate professionals who are members of CREA. The trademarks MLS®, Multiple Listing Service® and the associated logos are owned by CREA and identify the quality of services provided by real estate professionals who are members of CREA. Used under license.