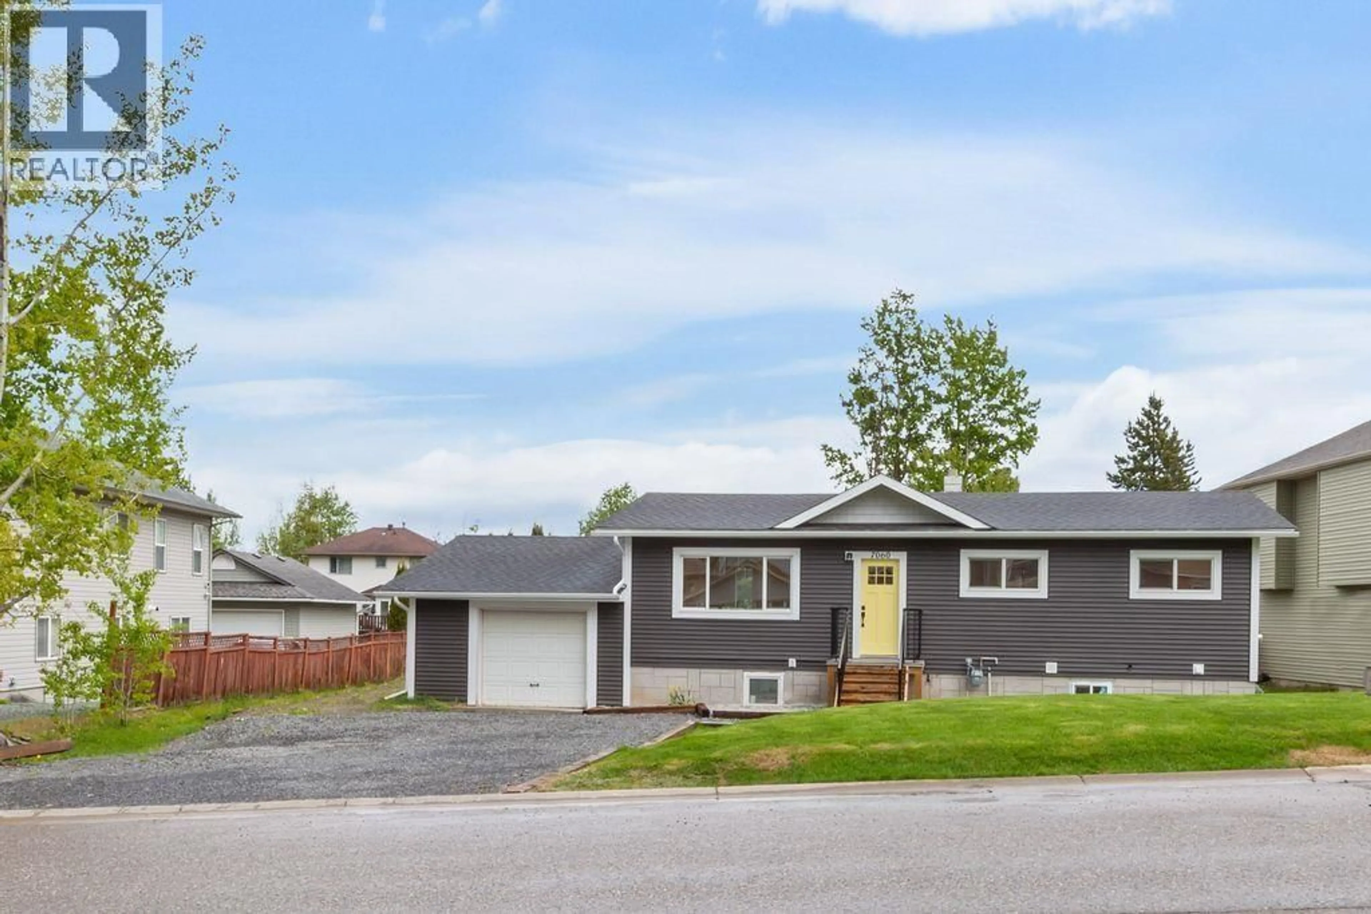
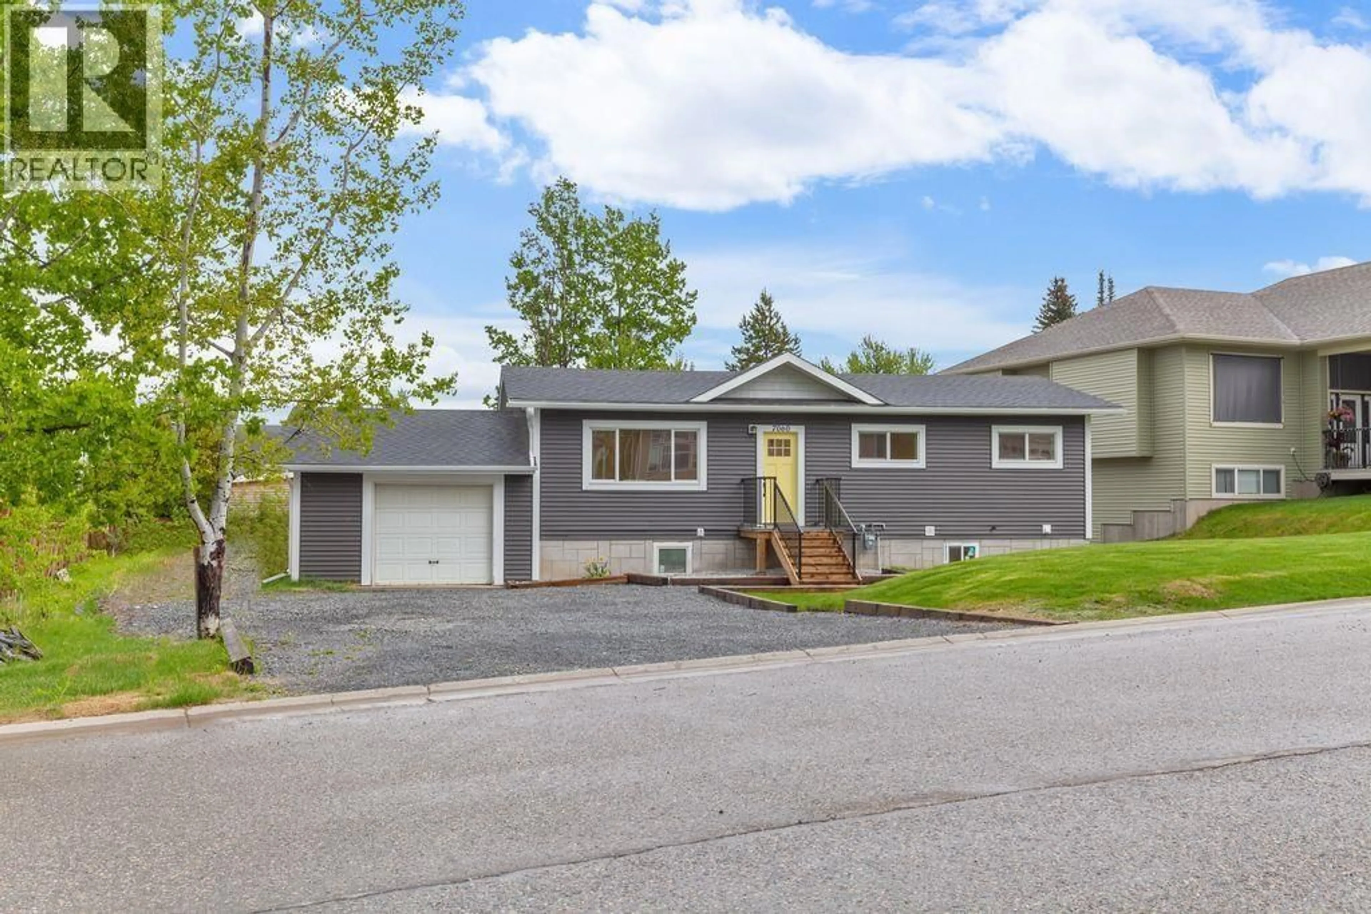
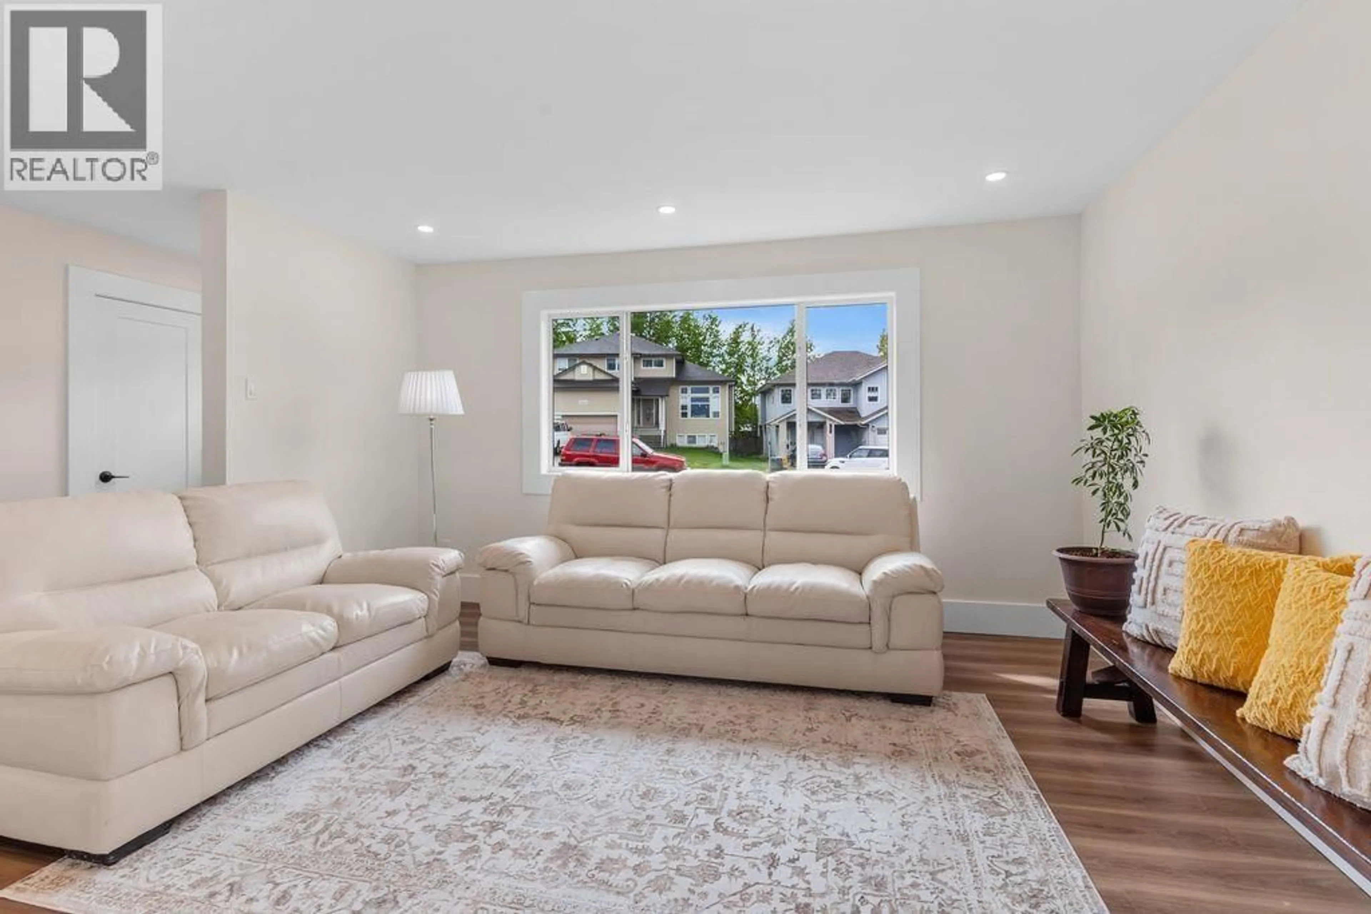
Home with vinyl exterior material, street for 7060 EUGENE ROAD, Prince George British Columbia V2N5P6
6 days on Market

7060 EUGENE ROAD, Prince George, British Columbia V2N5P6

Detached
3 + 2
1
~2140 sqft
$519,900
Get pre-qualifiedPowered by nesto
Detached
3 + 2
1
~2140 sqft

Contact us about this property

Call

Highlights

Property Estimate

Days on market6 days

Estimated valueNot available

Price/Sqft$242/sqft

Monthly cost

Open Calculator

Description

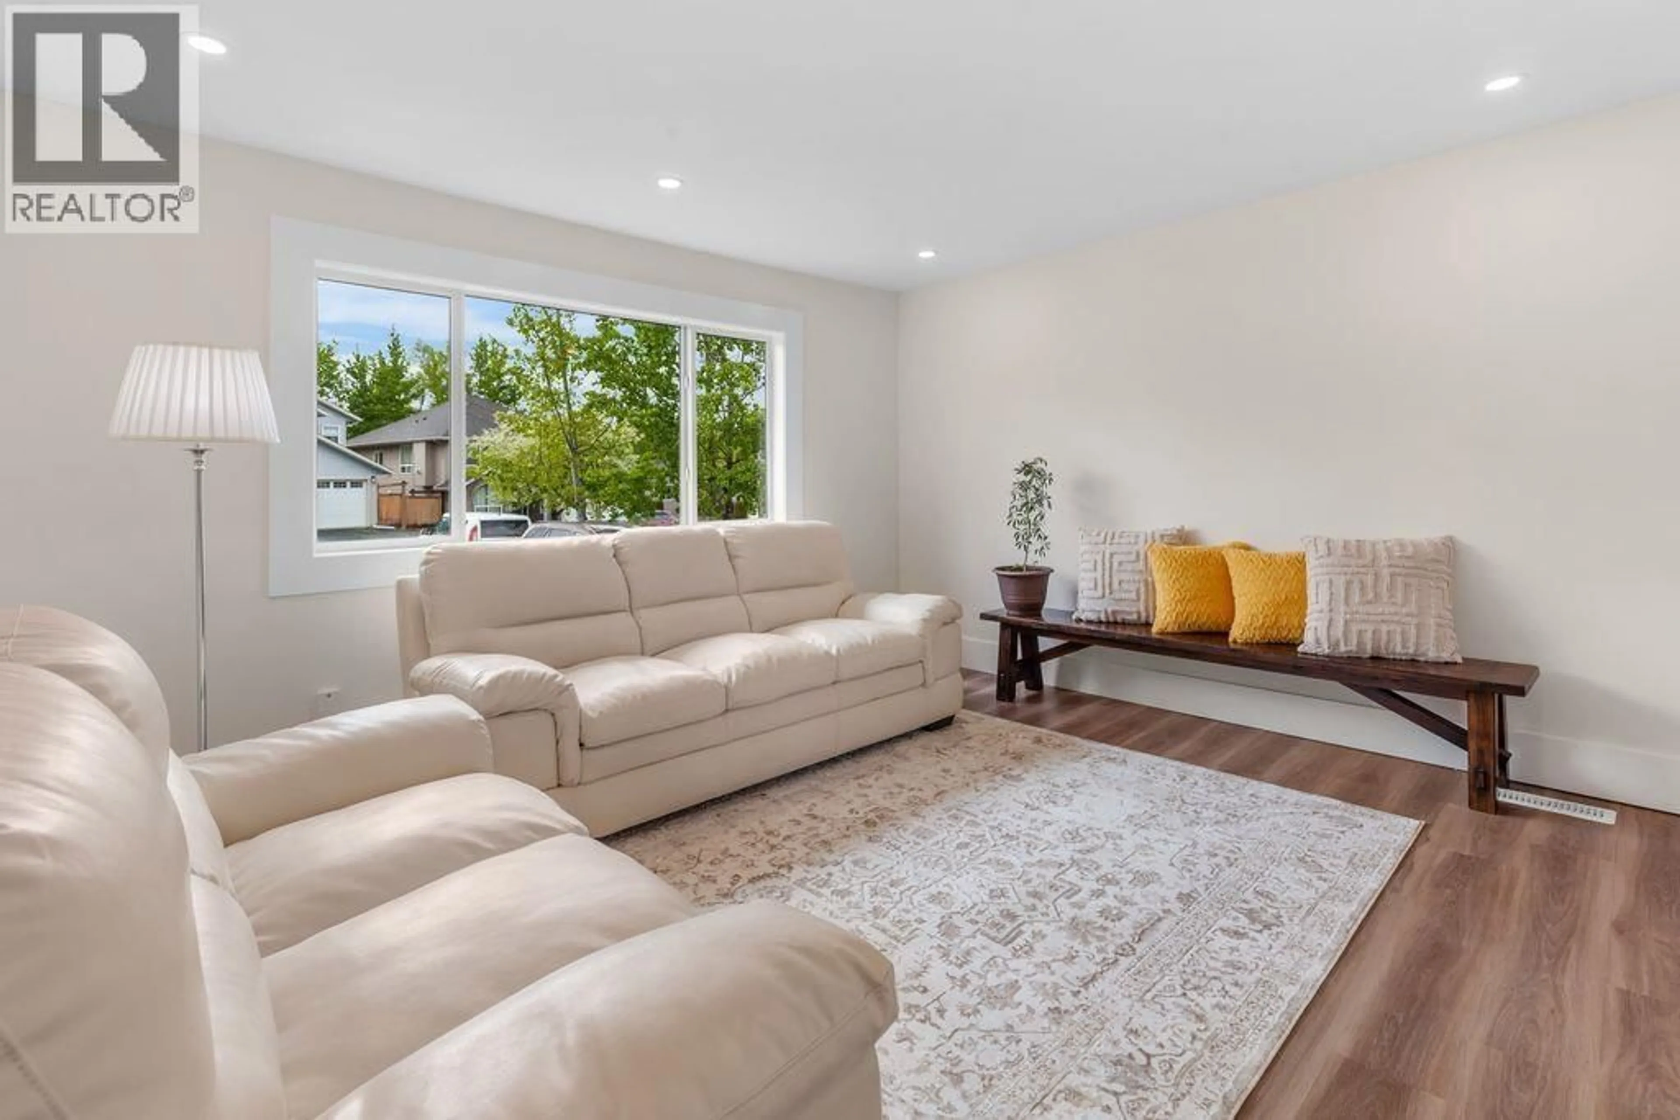
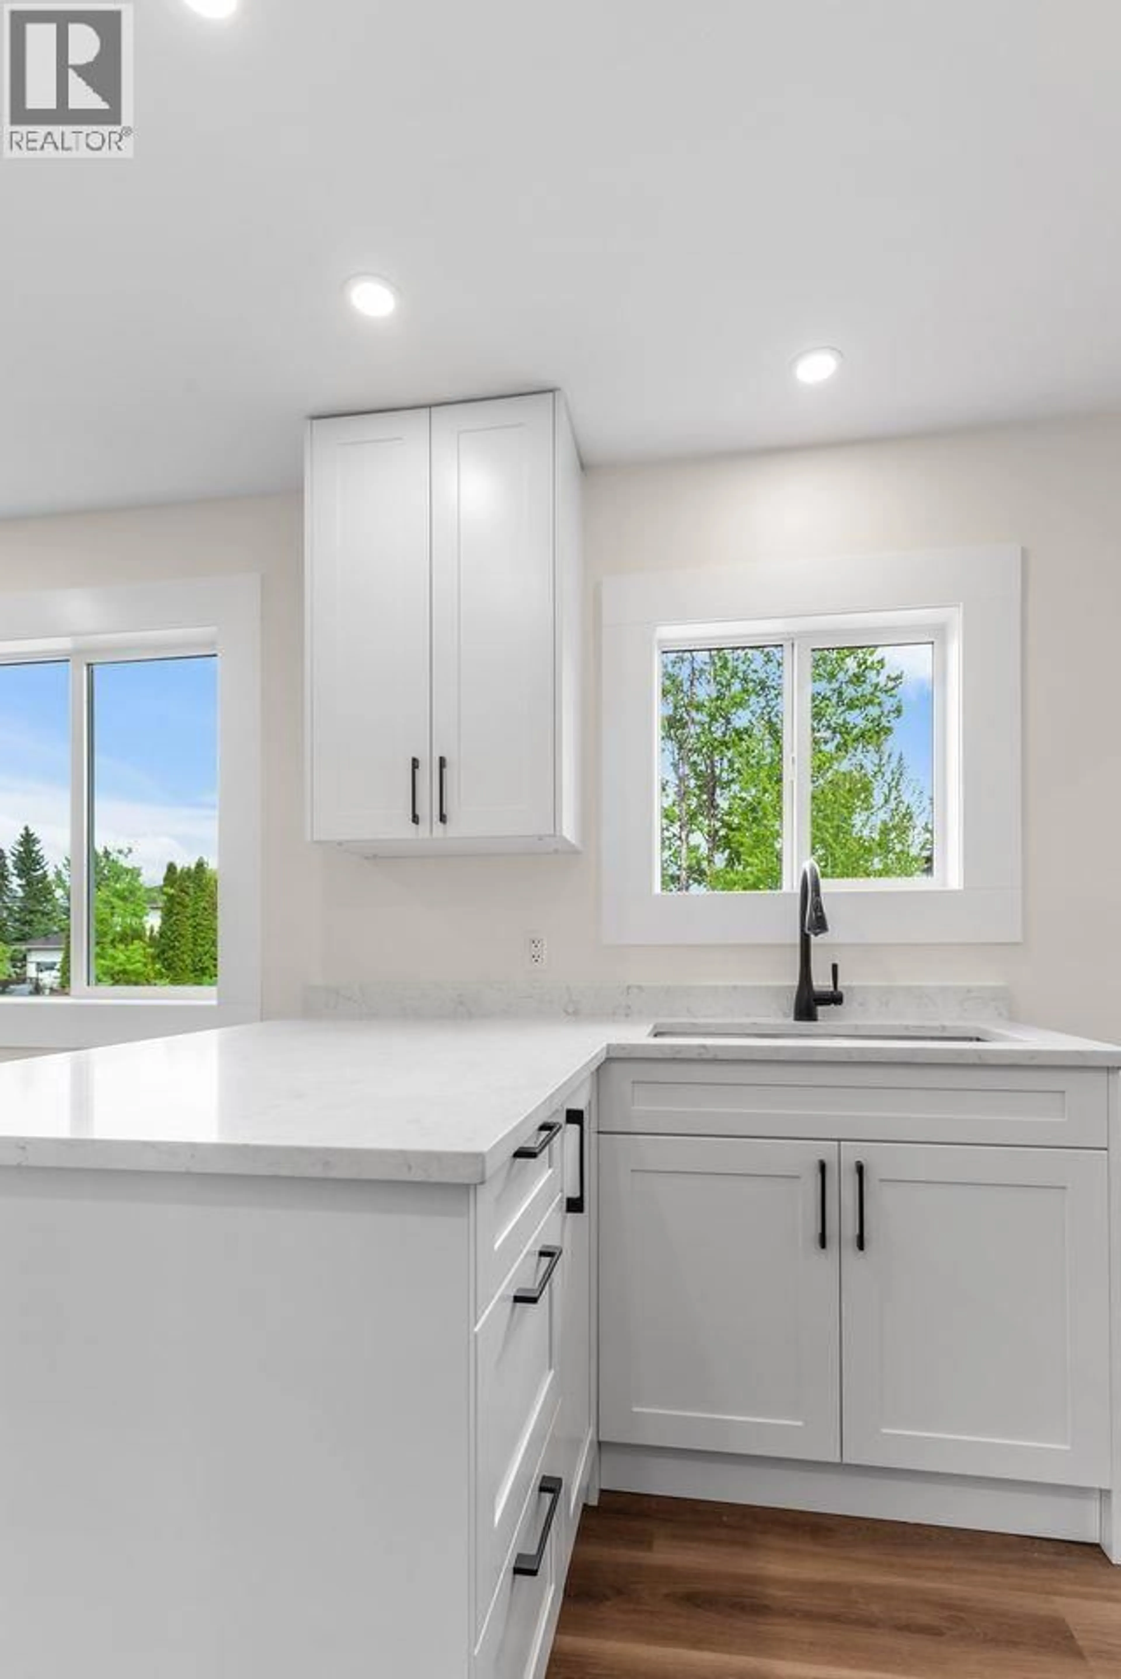
Not often does a property check all of the boxes, but 7060 Eugene Road is the box-ticker you are looking for!! Great curb appeal outside & completely reno'd inside. Upstairs features a kitchen complete with quartz counter tops, 3 bedrooms & 1 bathroom, with every detail completely brand new. Downstairs has also been fully renovated and offers a rec room, a flex room plus 2 additional bedrooms. Outside there is a brand new deck overlooking a fully-fenced yard. Even your vehicle will be grinning, it gets to sleep in the single garage & not have to stay outside. All of the windows are vinyl, there is a brand-new roof & upgraded R60 insulation. Lot size measurements is taken from tax ass. & all measurements. are approx. & to be verified by buyer if deemed important. (id:39198)


Property Details

StyleHouse
View-
Age of property1962
SqFt~2140 SqFt
Lot Size-
Parking Spaces-
MLS ®NumberR3127170
Community NameSouthwest
Data SourceCREA
Listing byRoyal LePage Aspire Realty

Features

Heating: Forced air, Natural gas
Basement: Finished, Full

Main level Floor

Living room

19 x 13.2

Kitchen

11.6 x 9.6

Dining room

11.6 x 7.1

Primary Bedroom

13 x 10.6


Property History

May 23, 2026
ListedActive
$519,900
6 days on market
history photo preview25
Listing by crea®
Property listed by Royal LePage Aspire Realty, Brokerage
Agent Banner Image
Interested in this property?Get in touch to get the inside scoop.

Population and Demographics

Overview

Total population 4829
Average household income $142,523

Age (%)

0 to 19
26%
20 to 34
17%
35 to 49
21%
50 to 64
22%
65 and plus
15%

Household composition (%)

Single family
74%
Single person
21%
Multi person
3%
Multi family
1%

Mother tongue (%)

English
88%
Others
4%
Punjabi (Panjabi)
4%
French
1%

House tenancy (%)

Owners
87%
Renters
13%

What’s nearby?Essentials within 5 km

Local Logic

Transportation Scores

Estimated Budget

Powered by:
The trademarks REALTOR®, REALTORS®, and the REALTOR® logo are controlled by The Canadian Real Estate Association (CREA) and identify real estate professionals who are members of CREA. The trademarks MLS®, Multiple Listing Service® and the associated logos are owned by CREA and identify the quality of services provided by real estate professionals who are members of CREA. Used under license.