6946 CHARTWELL CRESCENT, Prince George, British Columbia V2N6Y4
Contact us about this property
Highlights
Estimated valueThis is the price Wahi expects this property to sell for.
The calculation is powered by our Instant Home Value Estimate, which uses current market and property price trends to estimate your home’s value with a 90% accuracy rate.Not available
Price/Sqft$214/sqft
Monthly cost
Open Calculator
Description
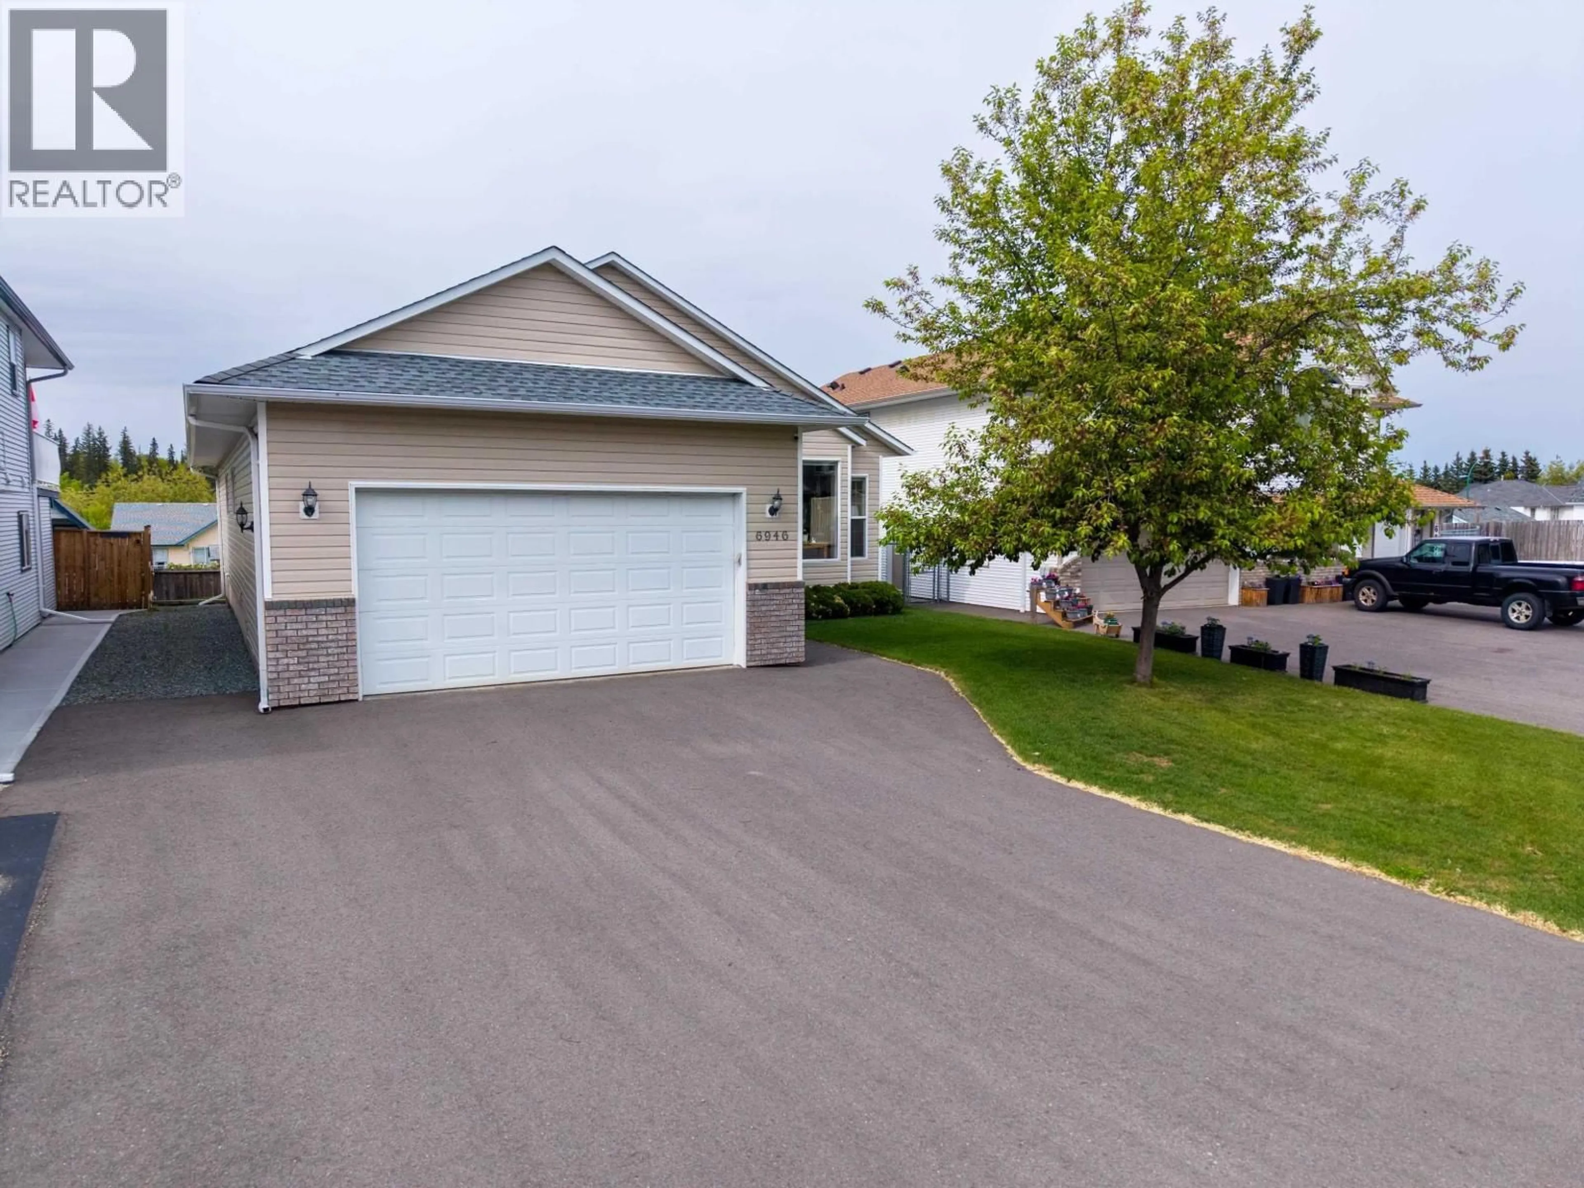
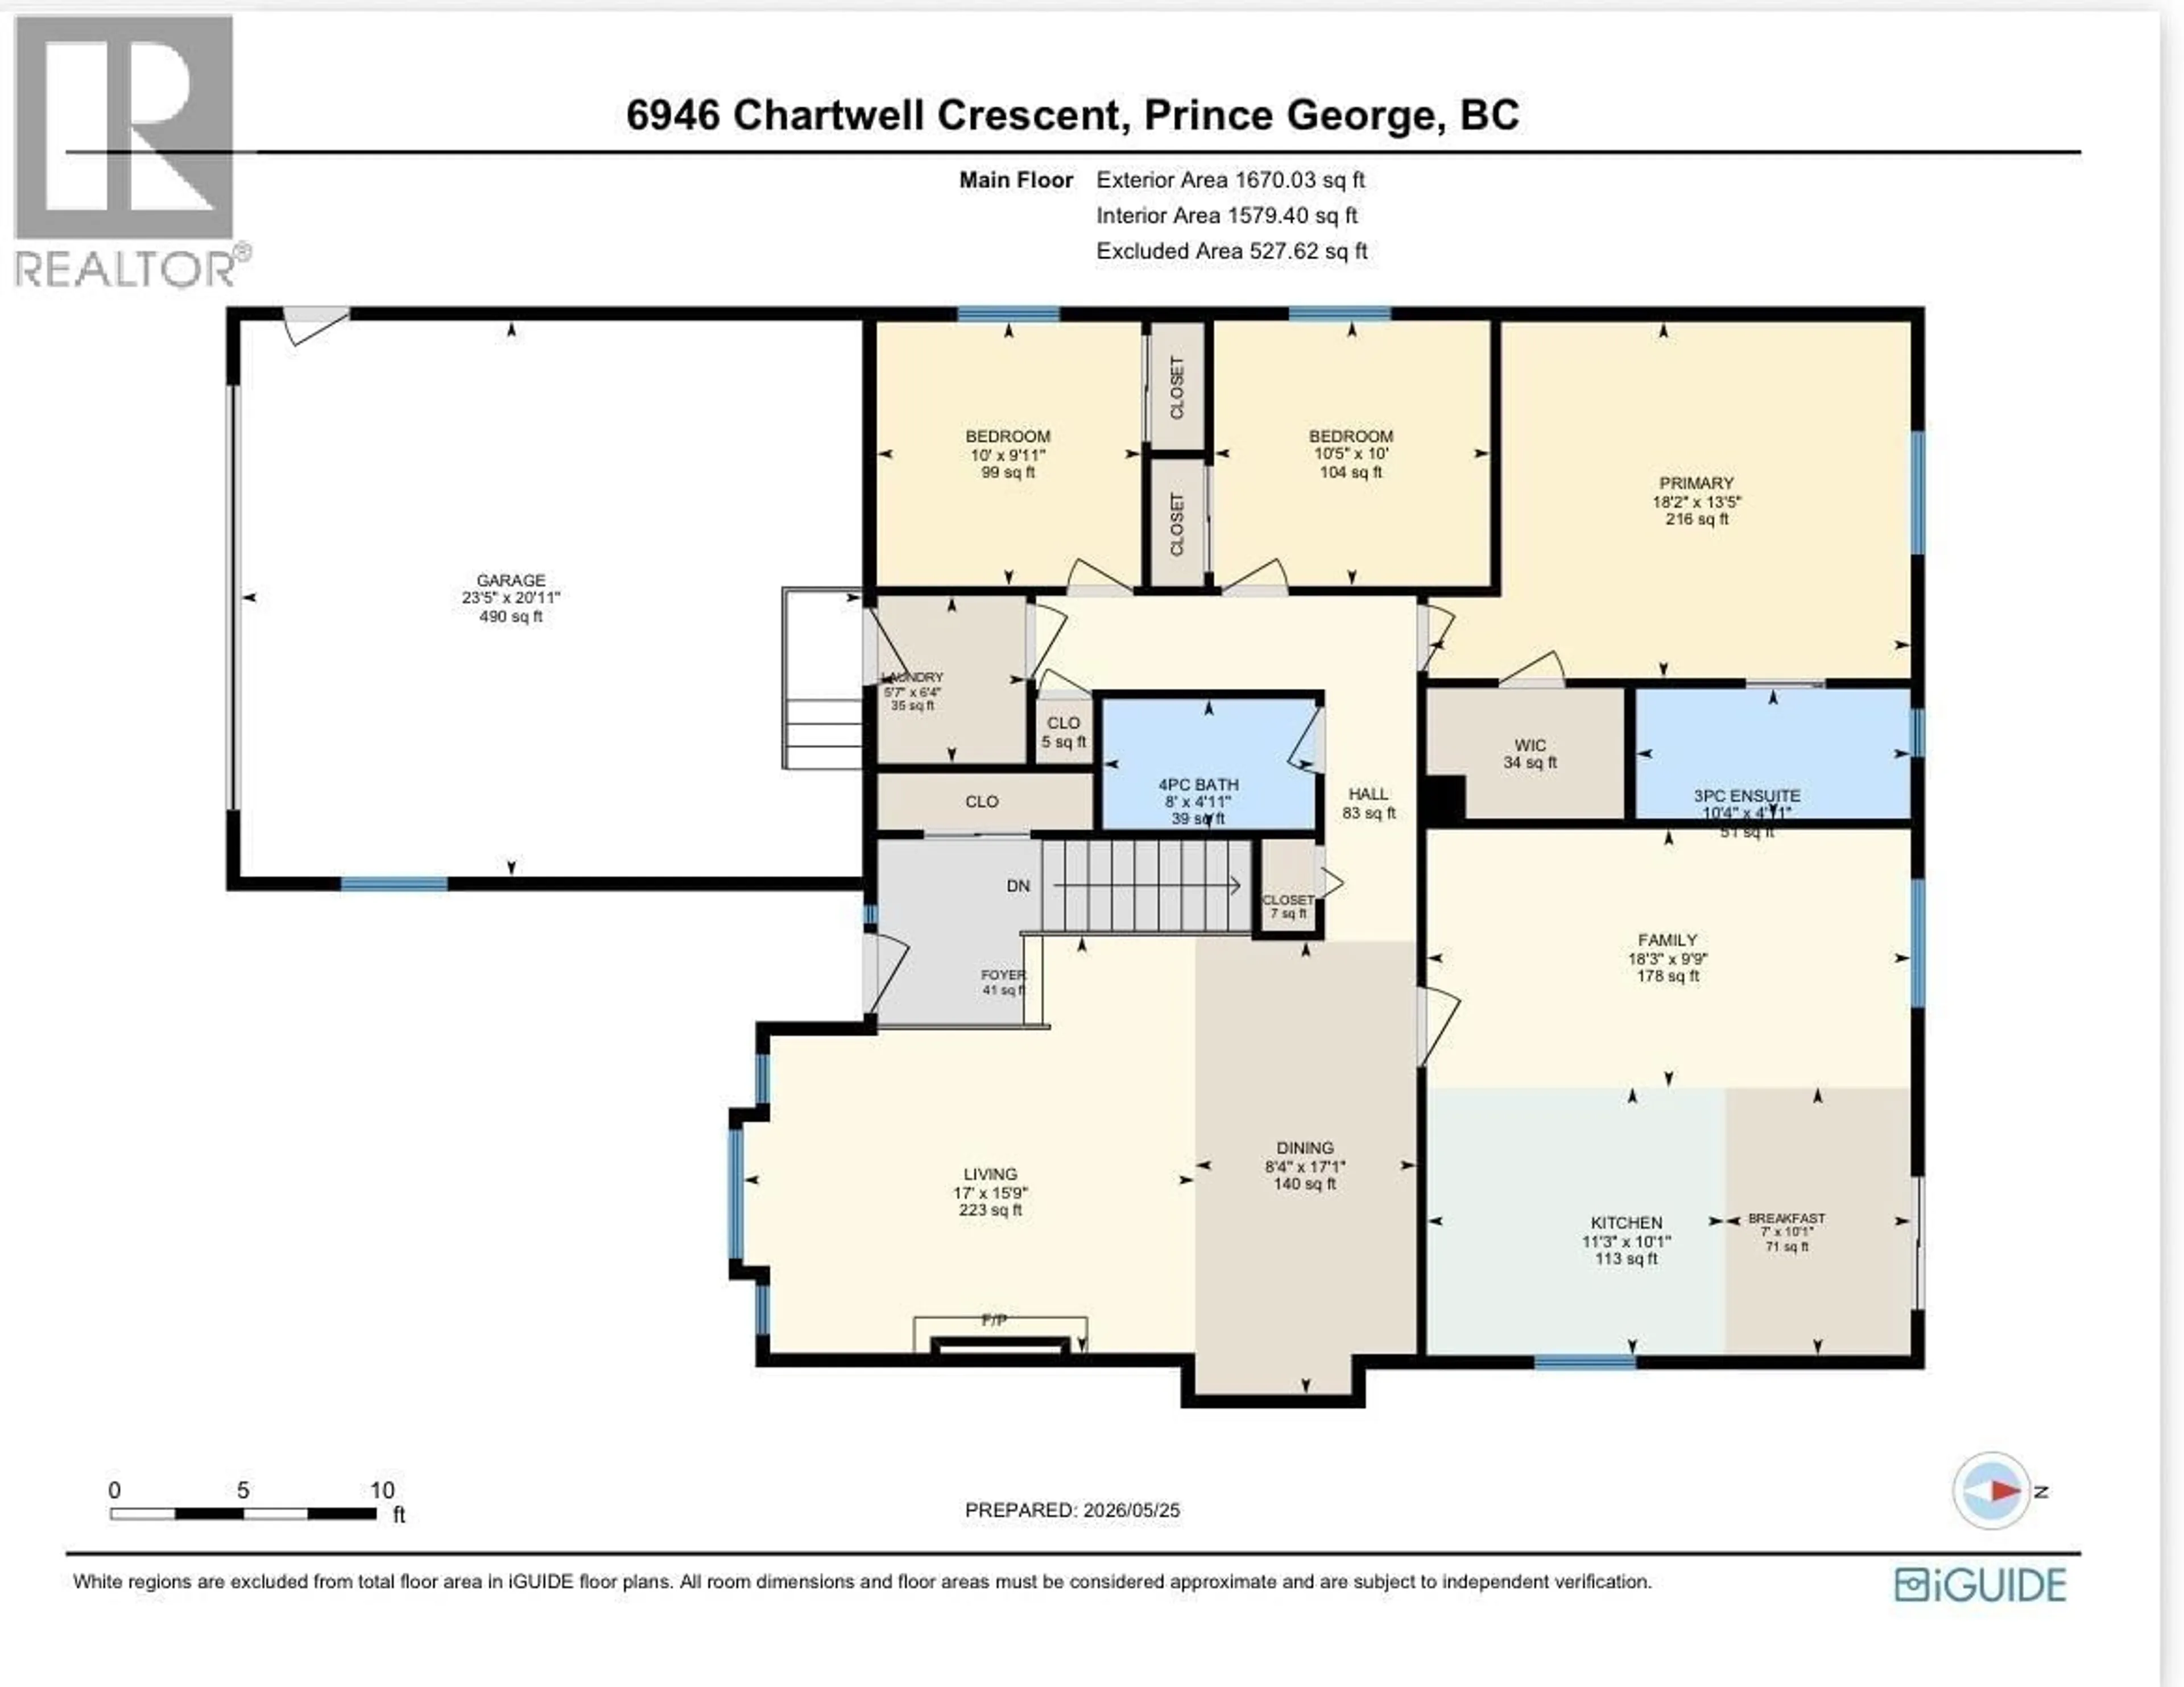
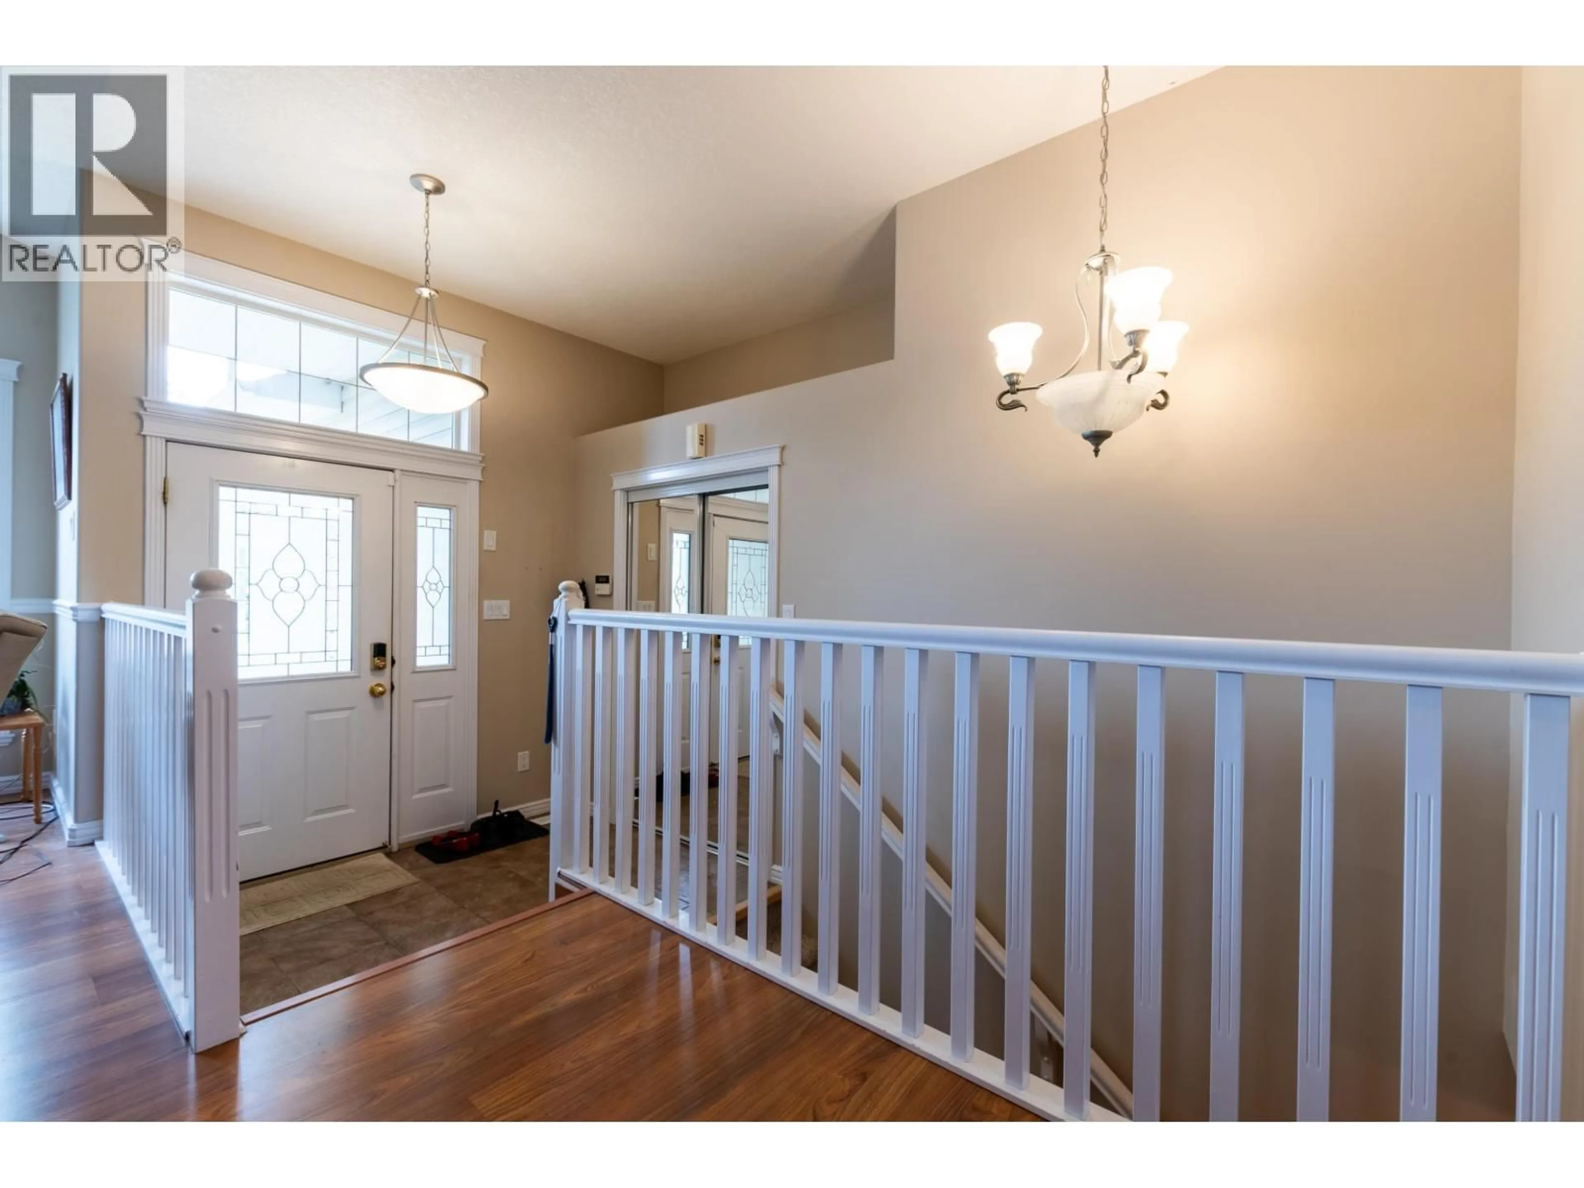
Immaculate and WELL maintained 3200+ sq ft home designed for easy living with minimal stairs and everything you need conveniently on one level. This 3 bed, 3 full bath home features bright living and dining rooms with vaulted ceilings, large windows with electric blinds, a cozy gas fireplace, spacious eating area, and cozy family room perfect for everyday living. The kitchen provides easy access to the covered patio (2023) and fenced backyard - ideal for relaxing or entertaining. Nothing left to do but move in with updates including furnace with tekmar thermostat & driveway (2023), hot water tank (2021), roof (2022). Fully finished basement offers a huge rec room, den, storage space, flex room and potential for a 4th bedroom. Double garage, fantastic neighbourhood, close to shopping, transit, and amenities. (id:39198)
Property Details
Interior
Features
Main level Floor
Bedroom 2
10 x 10.5Bedroom 3
9.1 x 10Primary Bedroom
13.5 x 18.2Living room
15.9 x 17Property History
 39
39
