6424 GAUTHIER ROAD, Prince George, British Columbia V2N5M6
Contact us about this property
Highlights
Estimated valueThis is the price Wahi expects this property to sell for.
The calculation is powered by our Instant Home Value Estimate, which uses current market and property price trends to estimate your home’s value with a 90% accuracy rate.Not available
Price/Sqft$452/sqft
Monthly cost
Open Calculator
Description
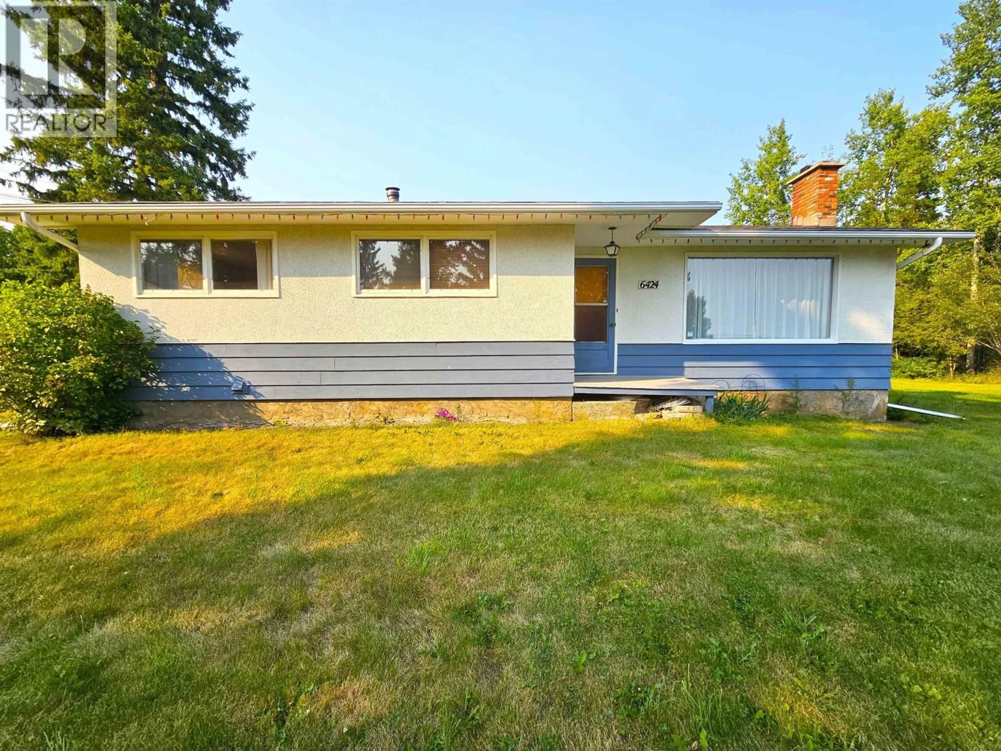
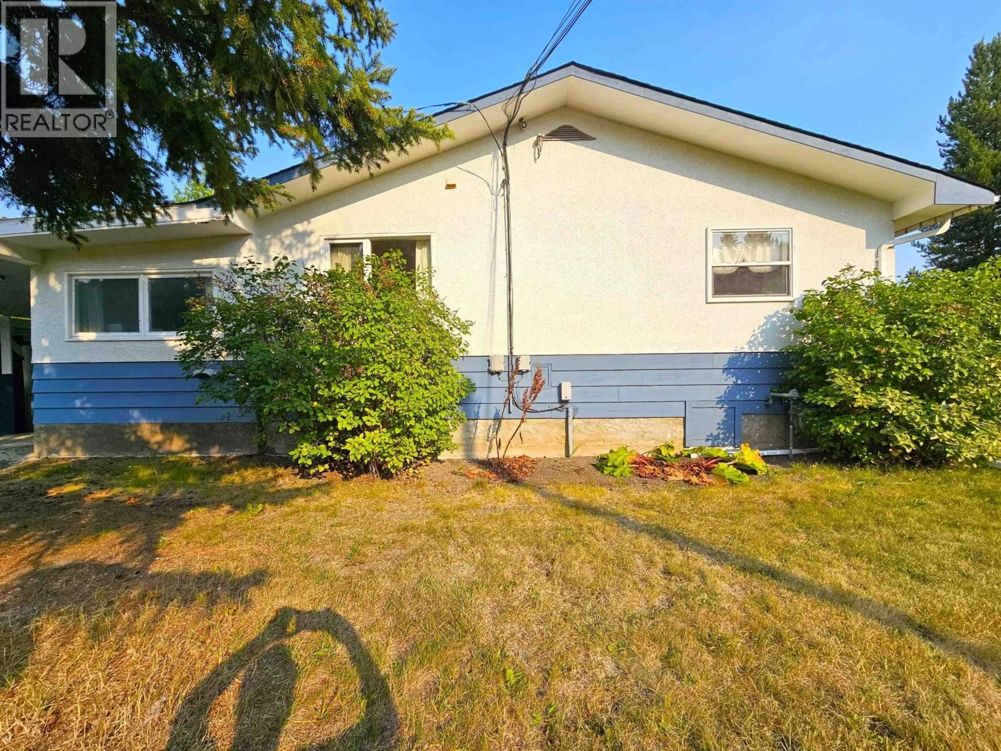
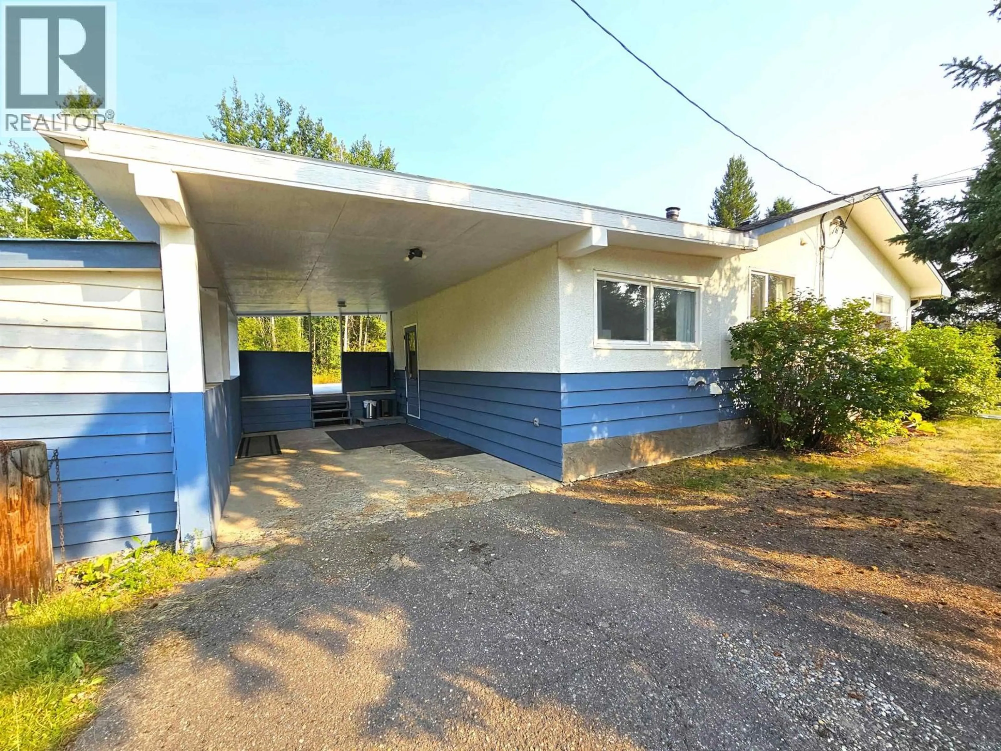
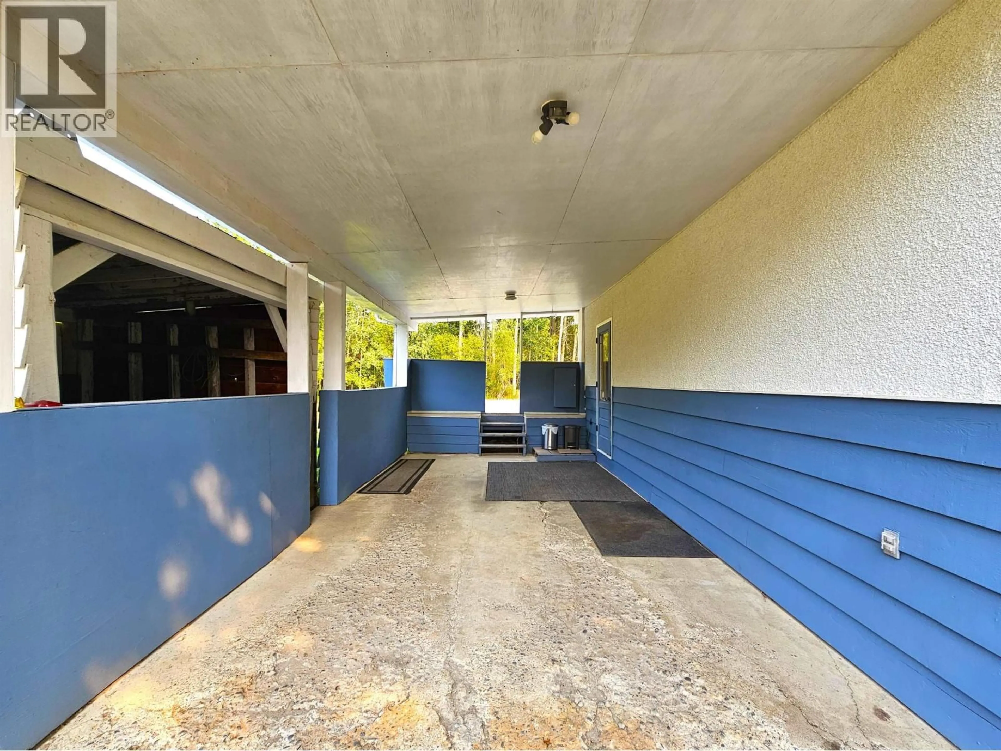
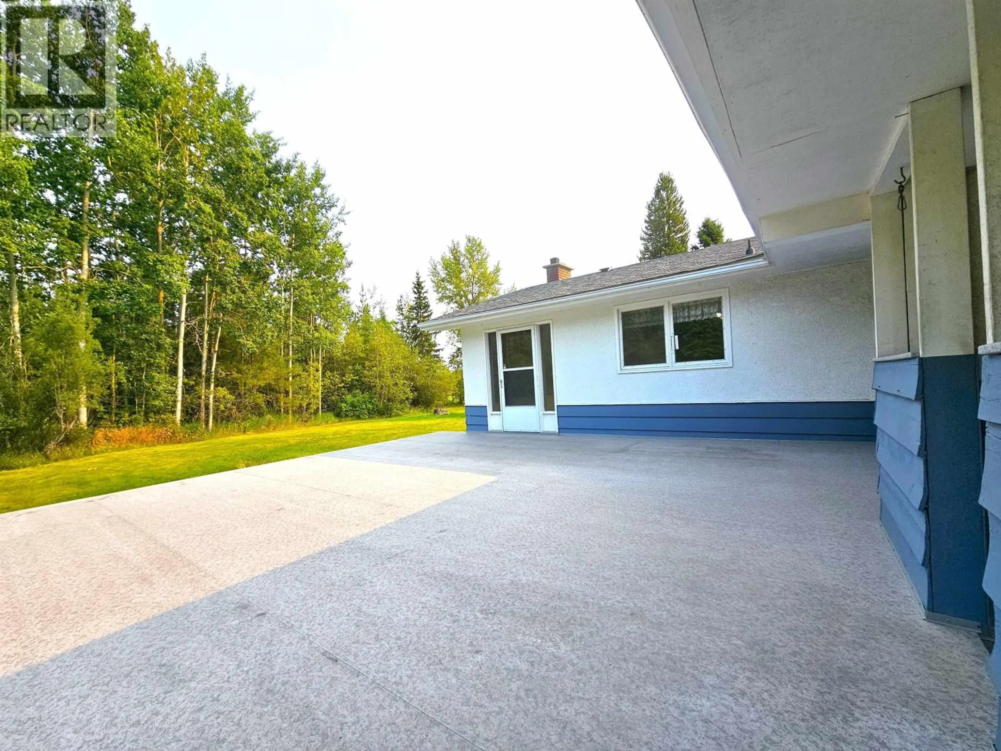
Charming home on 6.28 acres with a true country vibe, offering a spacious cleared yard, wooded areas with trails, large sundeck, carport, and welcoming foyer. Just minutes from Walmart and amenities. 32x60 heated shop 20-foot ceilings and two big lean-tos. Plenty of outbuildings, including a detached garage with storage and lean-to, 3-bay lean-to, 2-bay lean-to, chicken coop, storage sheds, and an old BC Rail bunkhouse. New shingle roofs on the house and garage, with tin roofs on the rest. Updated softener system. Corner lot next to a vacant parcel. Lots of storage, perfect for farming or business, close to recreational trails and the gateway to western adventures. Peaceful setting with open skies, wildlife, and endless possibilities for hobby farming or rural enterprise. Seller motivated. (id:39198)
Property Details
Interior
Features
Main level Floor
Laundry room
10.1 x 9.7Foyer
13.6 x 11.2Kitchen
14.8 x 11.9Dining room
12.6 x 8.8Property History
 40
40
