122 - 2055 INGLEDEW STREET, Prince George, British Columbia V2L5S1
Contact us about this property
Highlights
Estimated valueThis is the price Wahi expects this property to sell for.
The calculation is powered by our Instant Home Value Estimate, which uses current market and property price trends to estimate your home’s value with a 90% accuracy rate.Not available
Price/Sqft$369/sqft
Monthly cost
Open Calculator
Description
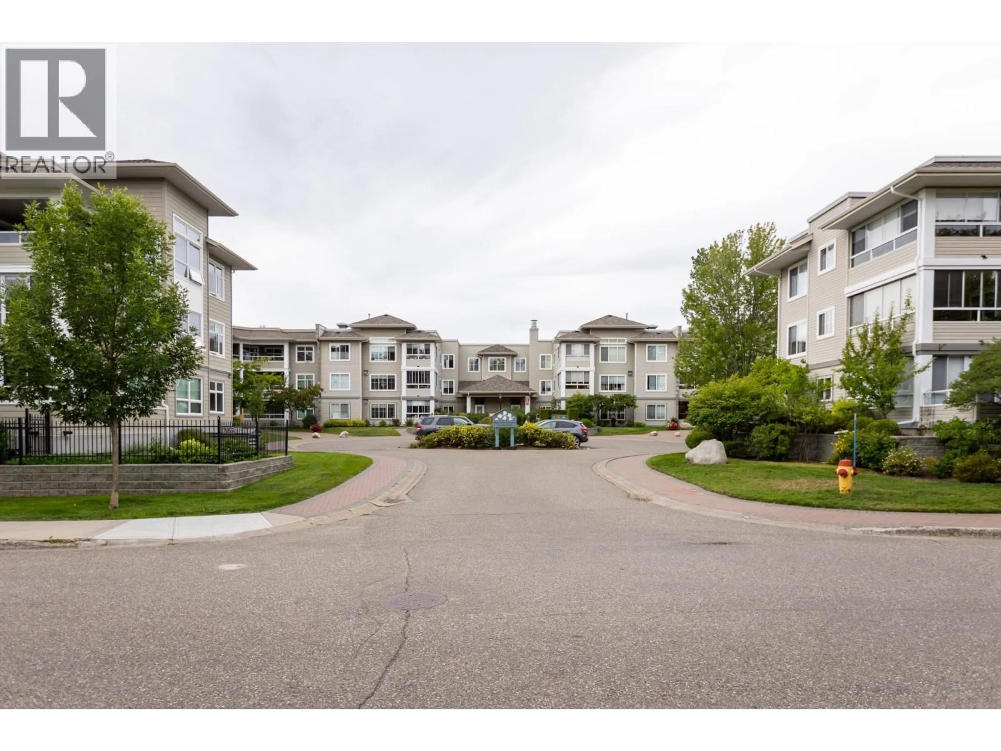
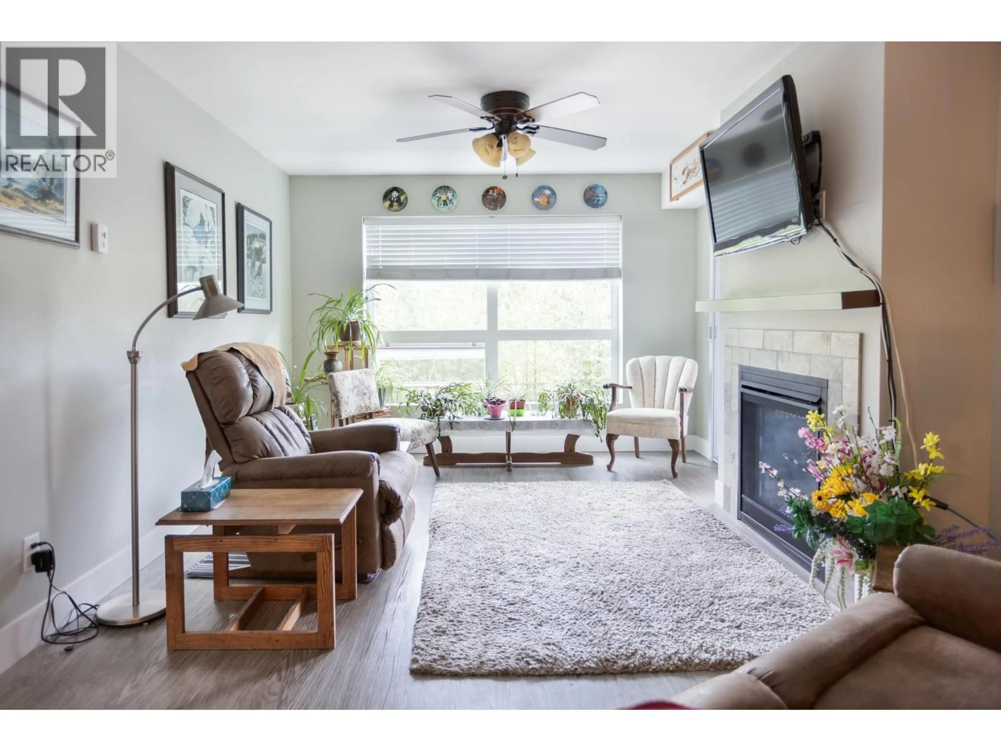
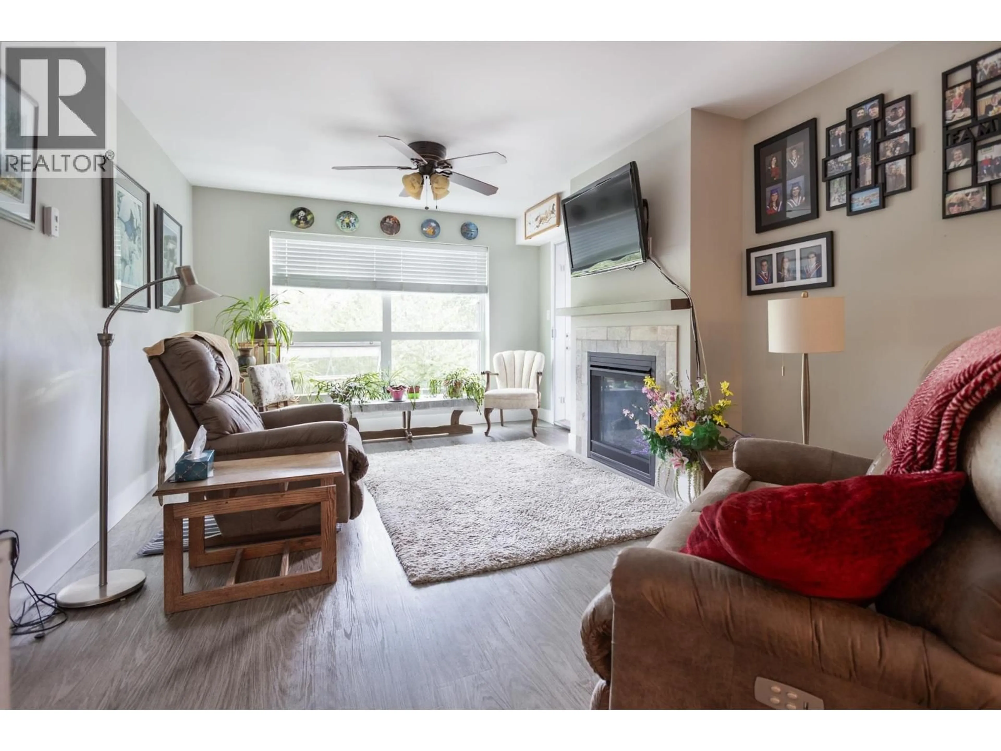
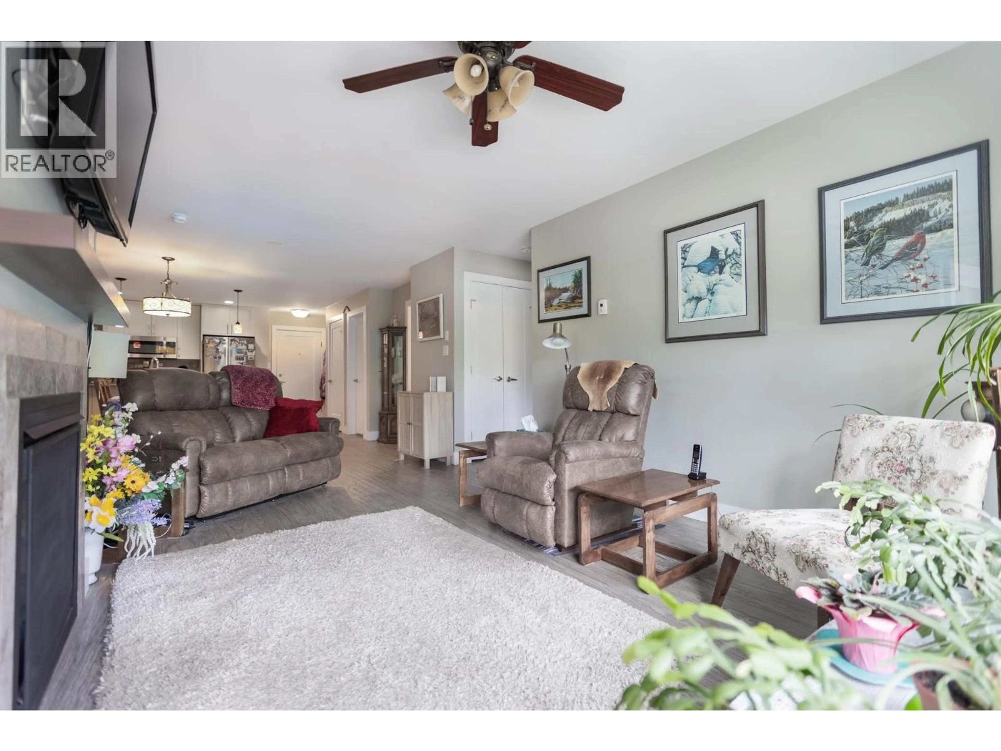
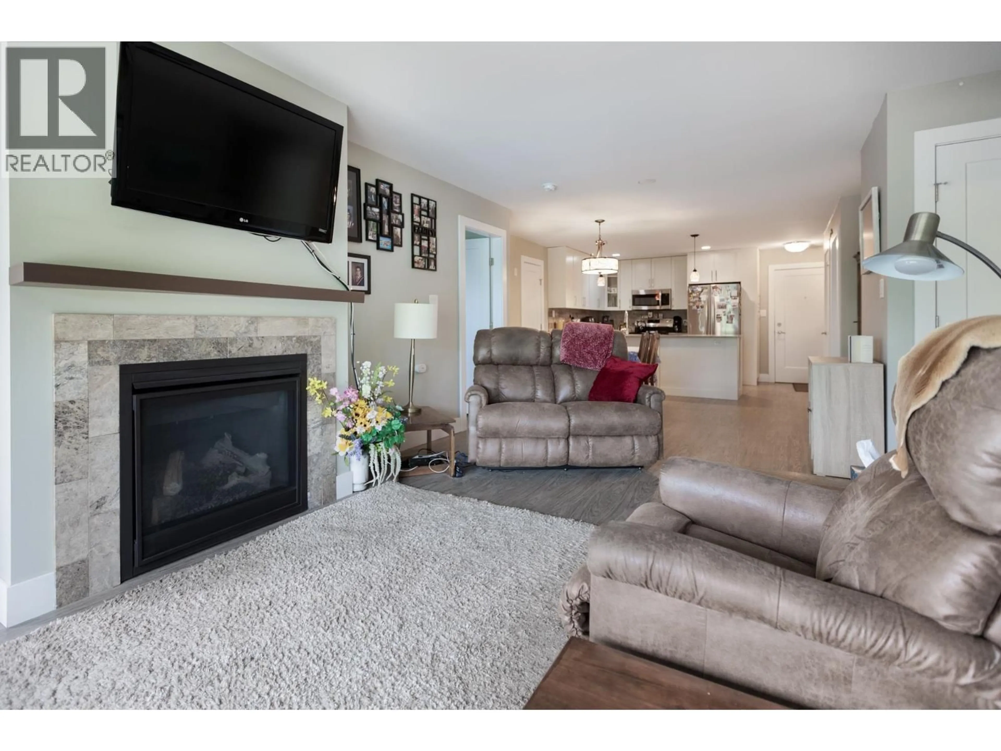
Beautiful 2 bedroom, 2 bath condo unit in Magnolia Gardens South (new side of the complex). Built in 2017, this unit has seen only one owner and has been lovingly maintained. 2 generous bedroom with a large walk in closet and spa-like bathroom in the primary suite. Ample kitchen cabinets and a bonus room that could be a den or office or could be extra storage. Bright, open and warm with a lovely covered deck. This is a premier condo complex with heated underground parking, secure buiding, ad elevator, recreation/common room and guest suites for out of town guests. Walking distance to Lheidhi T'enneh Park, a dog park and the Fraser river trail system, this is a gorgeous place to call home. (id:39198)
Property Details
Interior
Features
Main level Floor
Kitchen
13 x 9.5Living room
18.1 x 11.6Dining room
13 x 8Primary Bedroom
13.1 x 10.9Condo Details
Amenities
Recreation Centre, Laundry - In Suite
Inclusions
Property History
 22
22
