A pic from outside/outdoor area/front of a property/back of a property/a pic from drone, unknown for 1161 CUDDIE CRESCENT, Prince George British Columbia V2L4W4
3 hours on Market

1161 CUDDIE CRESCENT, Prince George, British Columbia V2L4W4

Detached
2
1
~1012 sqft
$249,900
Get pre-qualifiedPowered by nesto
Detached
2
1
~1012 sqft

Contact us about this property

Call

Highlights

Property Estimate

Days on market3 hours

Estimated valueNot available

Price/Sqft$246/sqft

Monthly cost

Open Calculator

Description

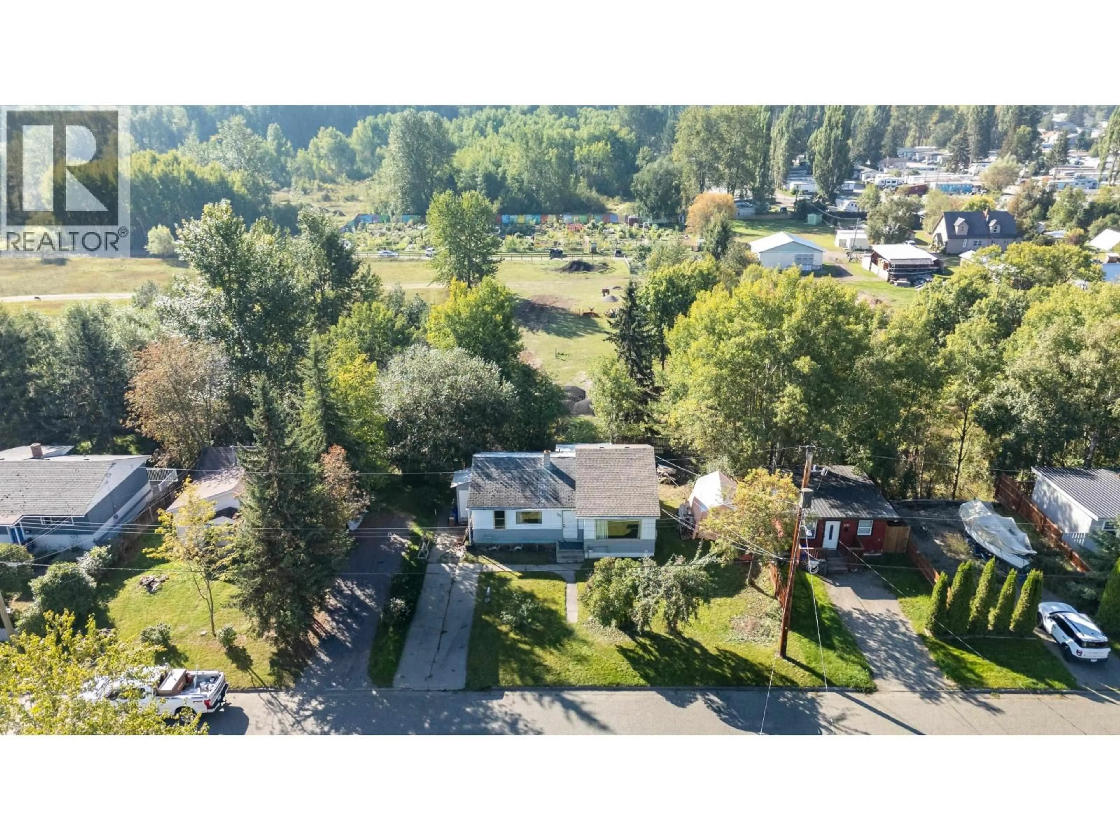
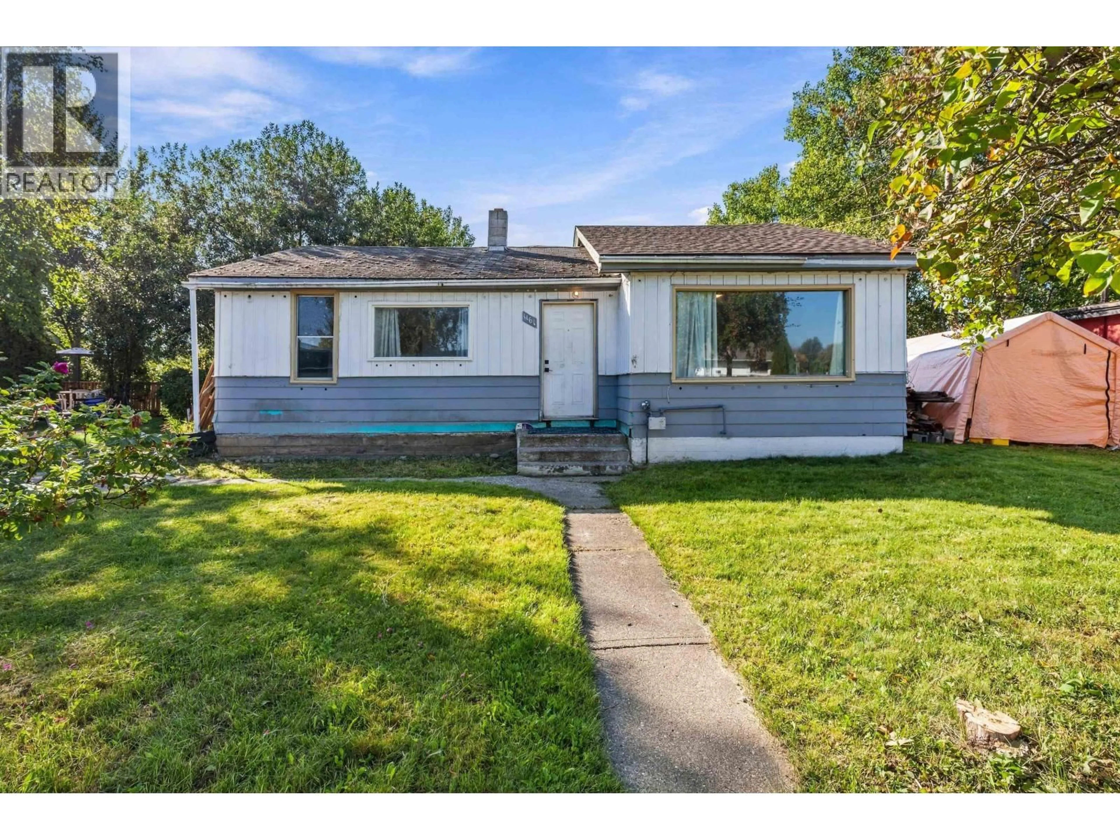
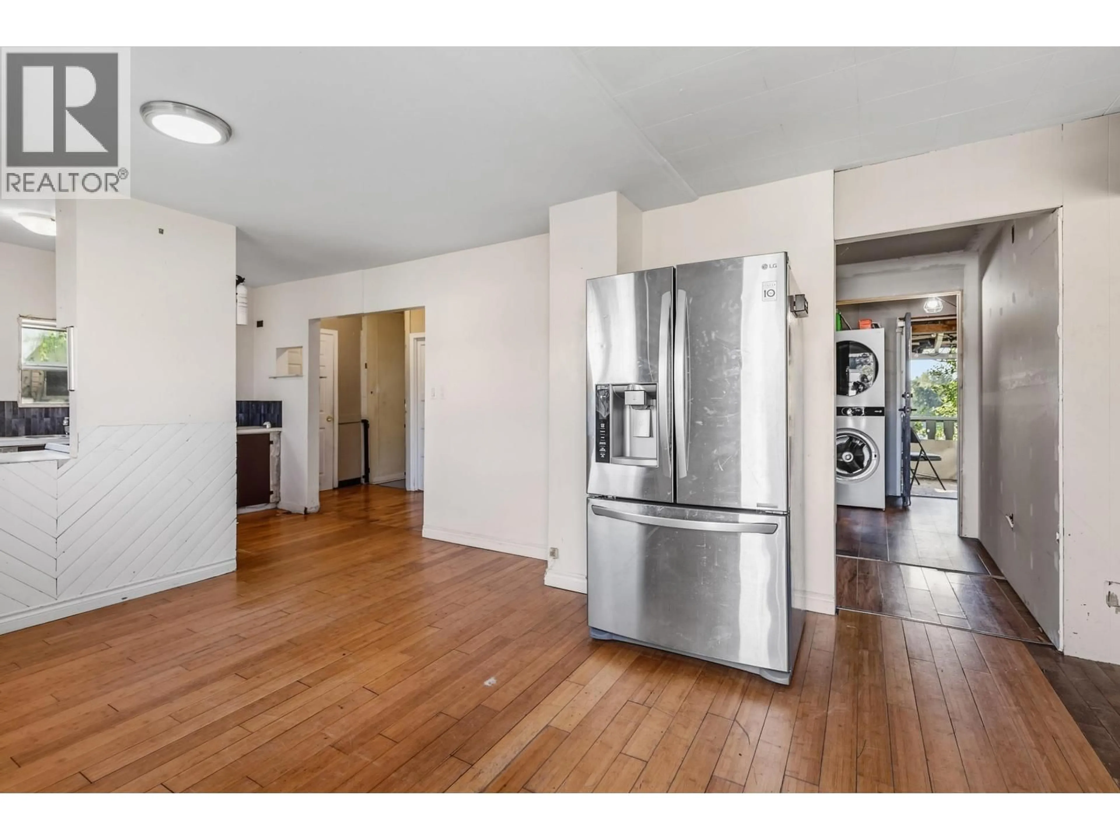
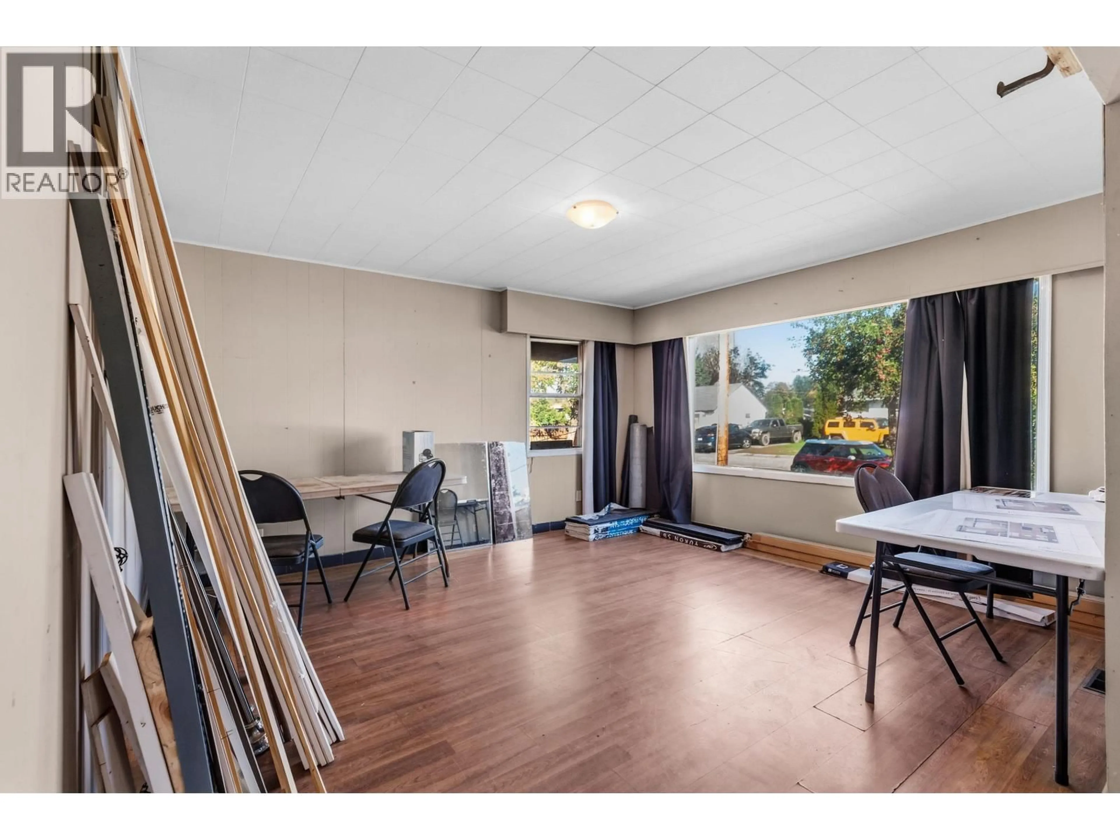
For buyers with vision and the ability to take on a renovation project, 1161 Cuddie Crescent offers an opportunity to reimagine an established home. Set on a mature lot spanning nearly a quarter acre, the home overlooks the Hudson Bay Slough area and enjoys views rarely found among homes in the bowl. Conceptual renovation plans provide a starting point, while a selection of building materials intended for the project will remain with the property. The home requires renovation and is offered as is, where is. Buyers are encouraged to complete their own inspections and satisfy themselves regarding the property’s condition, renovation costs, permits and intended use. (id:39198)


Property Details

StyleHouse
ViewView
Age of property1957
SqFt~1012 SqFt
Lot Size-
Parking Spaces-
MLS ®NumberR3169357
Community NameSouth Fort George
Data SourceCREA
Listing byRoyal LePage Aspire Realty

Features

Heating: Forced air, Natural gas
Basement: Unfinished, Full

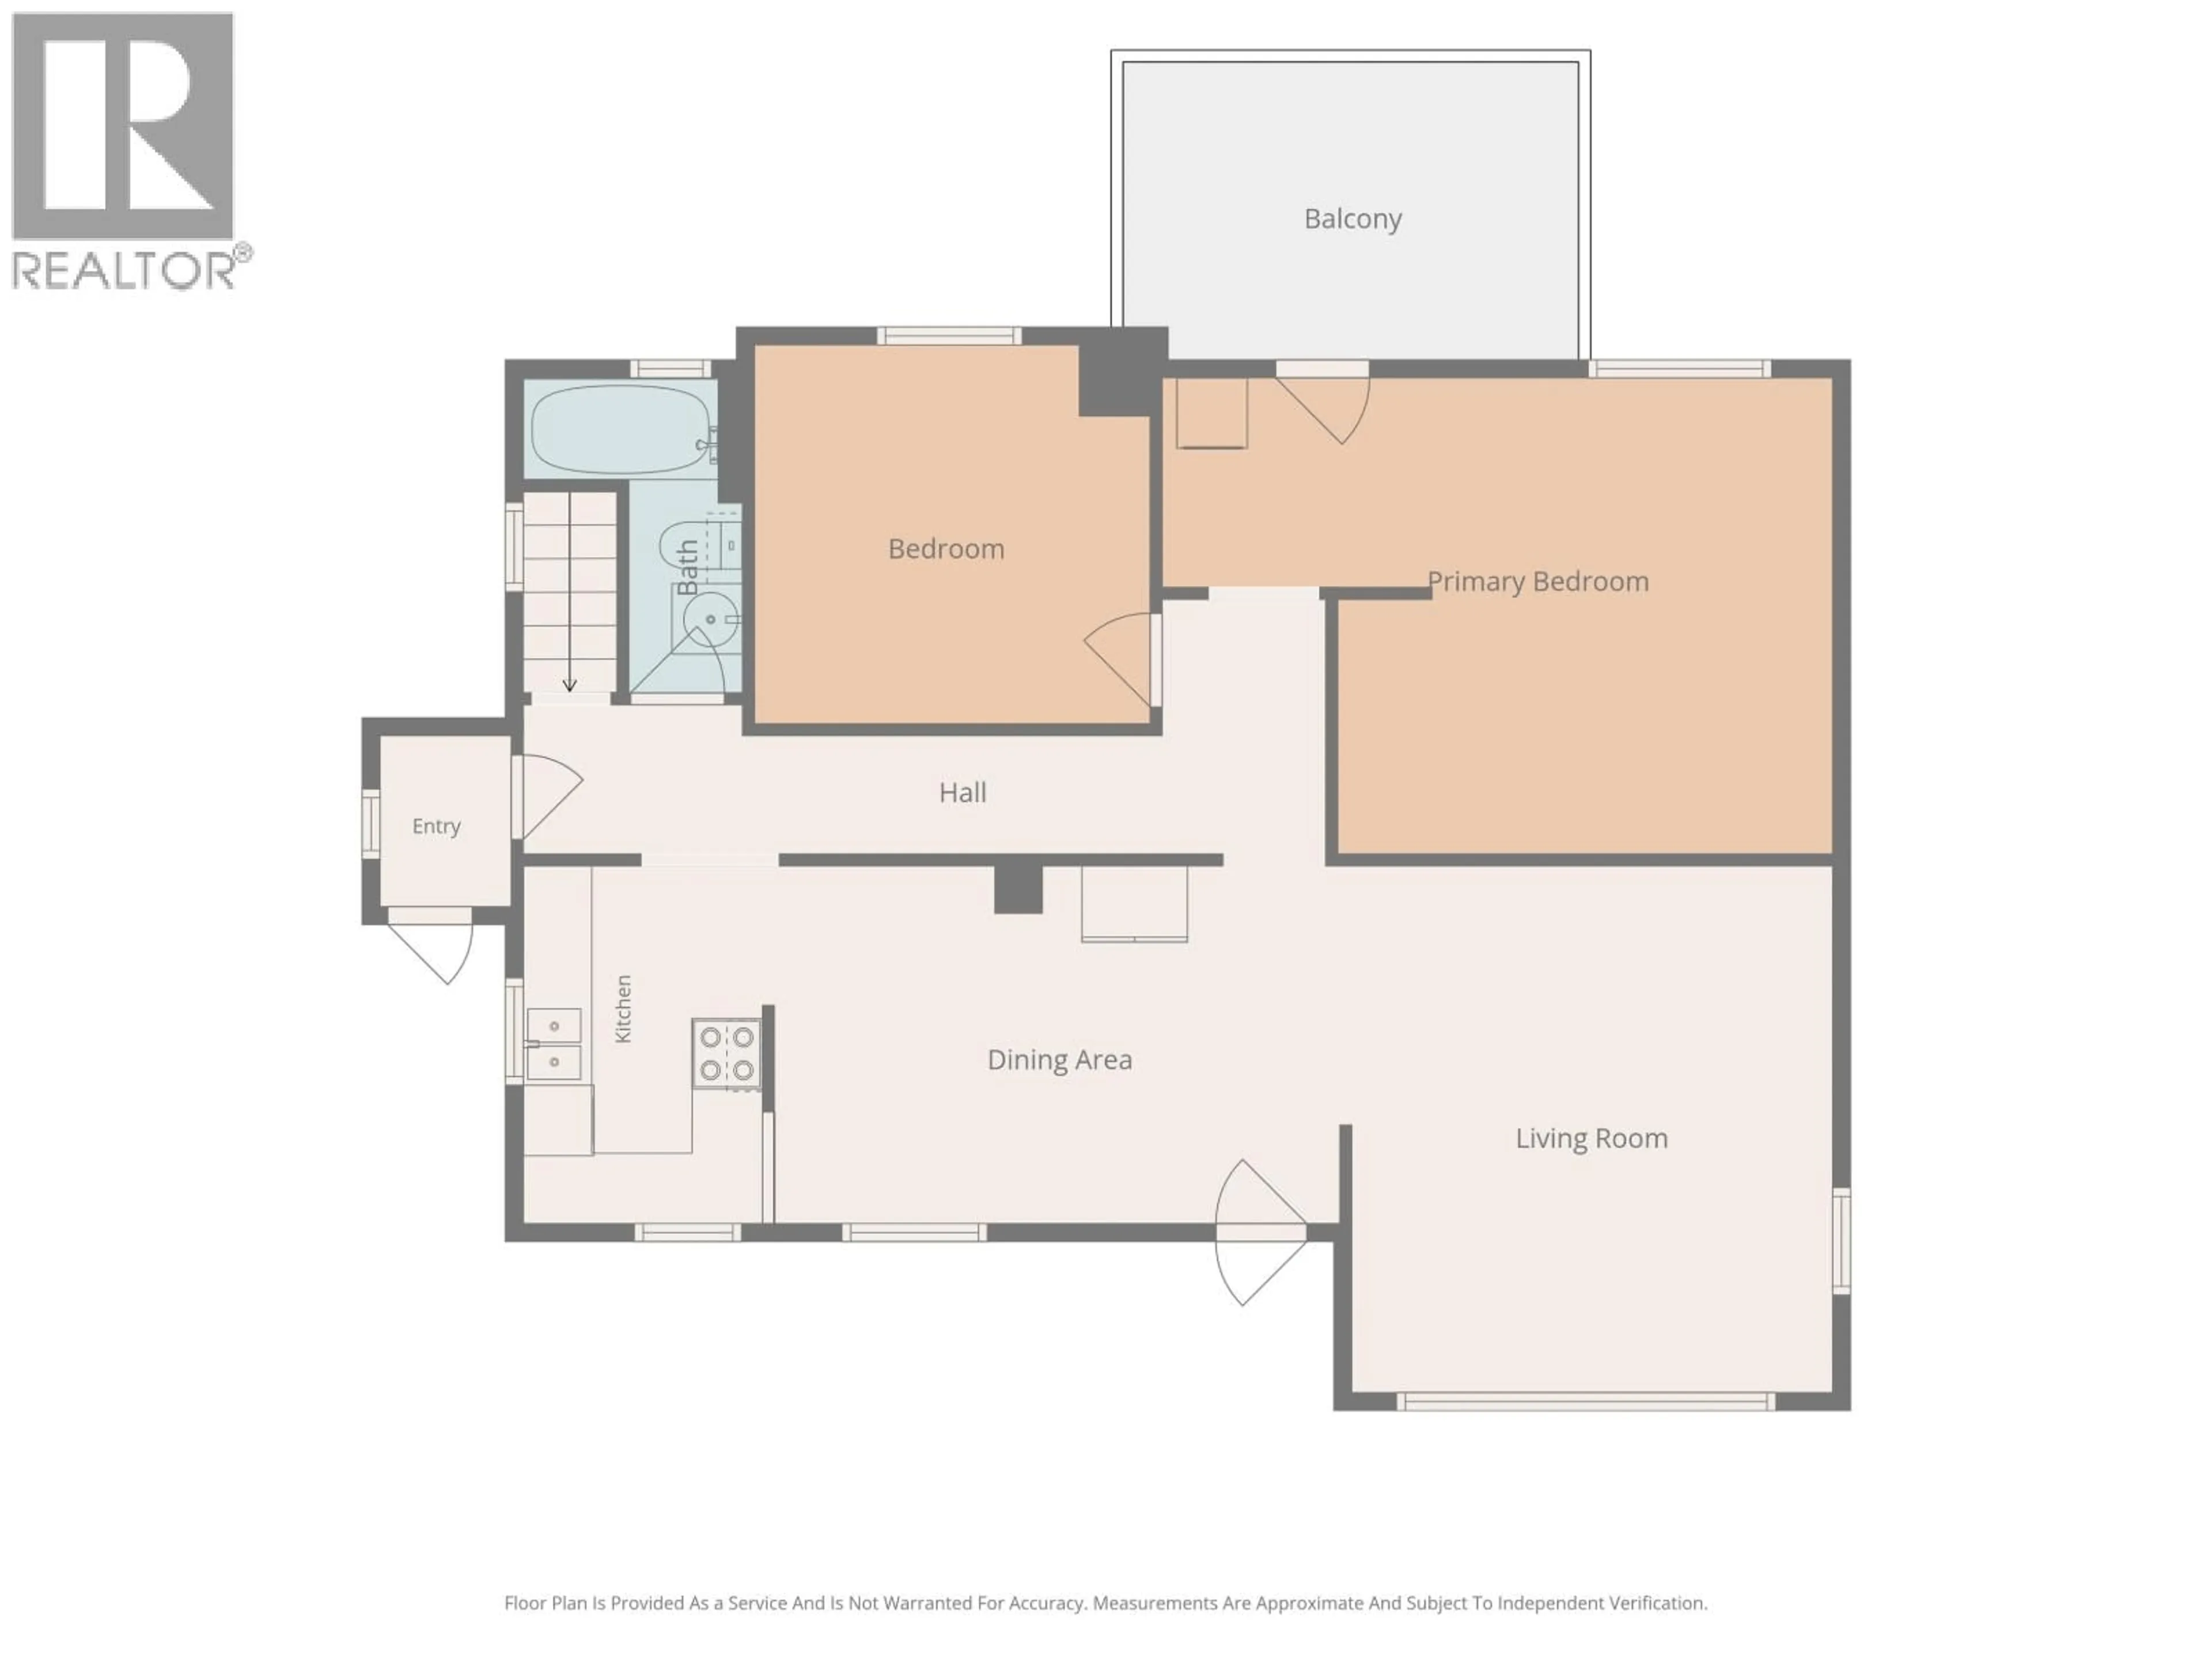
Main level Floor

Living room

14.9 x 13.5

Dining room

10 x 8

Kitchen

10 x 6.8

Primary Bedroom

18.9 x 13.4


Property History

Sep 24, 2026
ListedActive
$249,900
3 hours on market
history photo preview25
Listing by crea®
Property listed by Royal LePage Aspire Realty, Brokerage
Agent Banner Image
Interested in this property?Get in touch to get the inside scoop.

Population and Demographics

Overview

Total population 1638
Average household income $78,203

Age (%)

0 to 19
17%
20 to 34
22%
35 to 49
19%
50 to 64
23%
65 and plus
20%

Household composition (%)

Single person
44%
Single family
44%
Multi person
10%
Multi family
1%

Mother tongue (%)

English
93%
Others
3%
French
2%
German
1%

House tenancy (%)

Owners
54%
Renters
46%

What’s nearby?Essentials within 5 km

Local Logic

Transportation Scores

Estimated Budget

Powered by:
The trademarks REALTOR®, REALTORS®, and the REALTOR® logo are controlled by The Canadian Real Estate Association (CREA) and identify real estate professionals who are members of CREA. The trademarks MLS®, Multiple Listing Service® and the associated logos are owned by CREA and identify the quality of services provided by real estate professionals who are members of CREA. Used under license.