203 WATSON CRESCENT, Prince George, British Columbia V2L4P4
Contact us about this property
Highlights
Estimated valueThis is the price Wahi expects this property to sell for.
The calculation is powered by our Instant Home Value Estimate, which uses current market and property price trends to estimate your home’s value with a 90% accuracy rate.Not available
Price/Sqft$200/sqft
Monthly cost
Open Calculator
Description
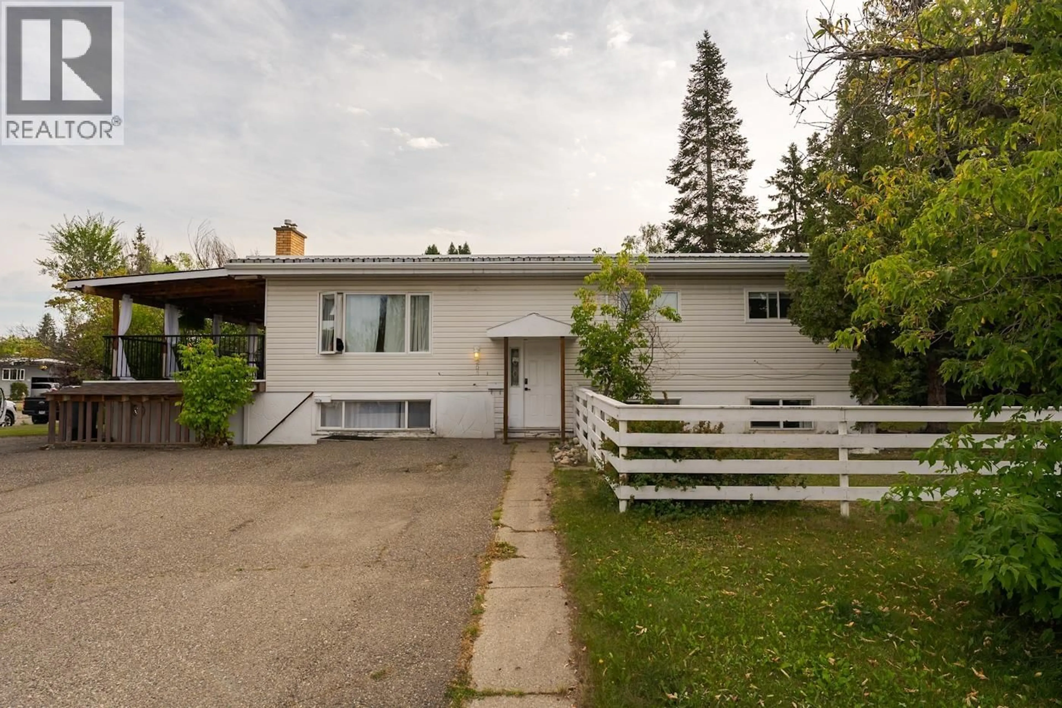
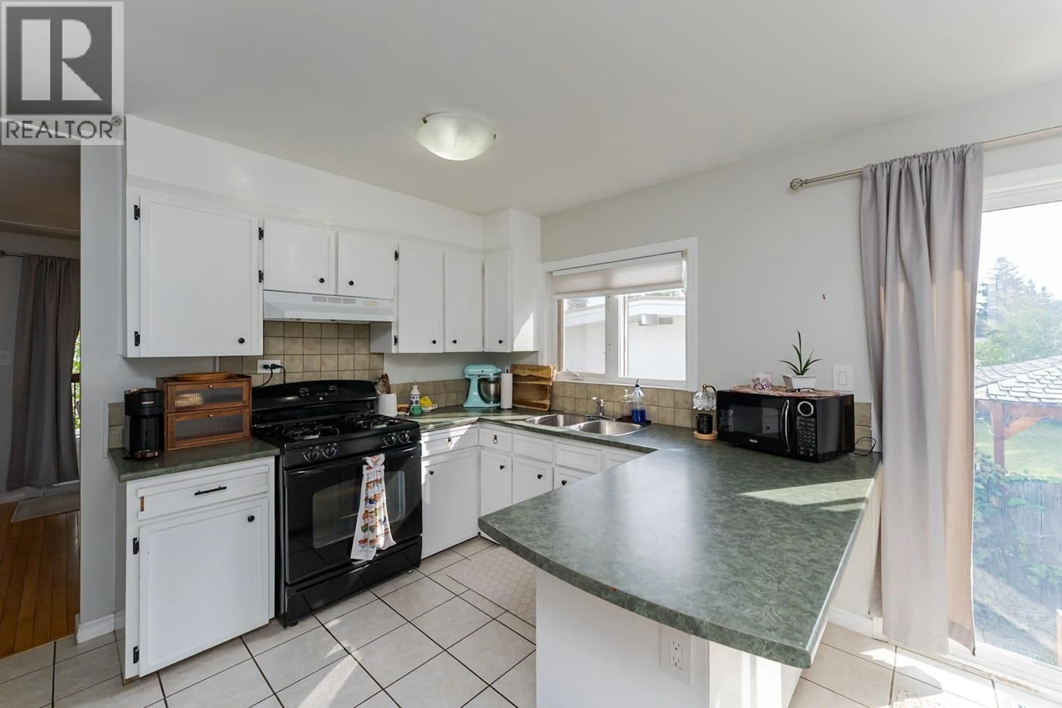
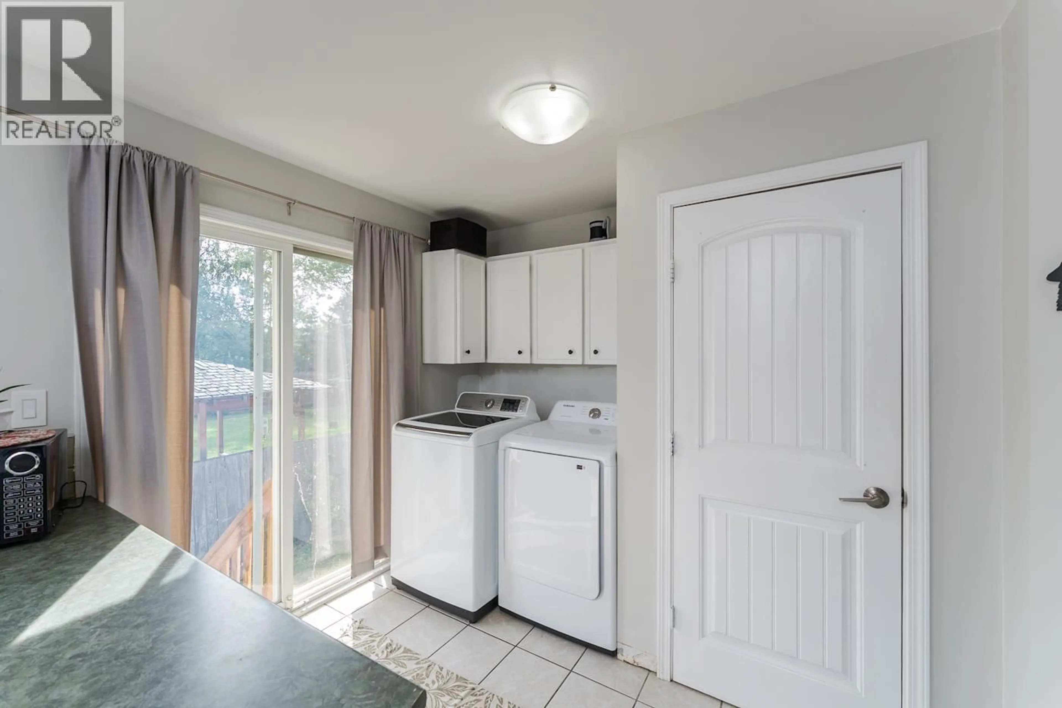
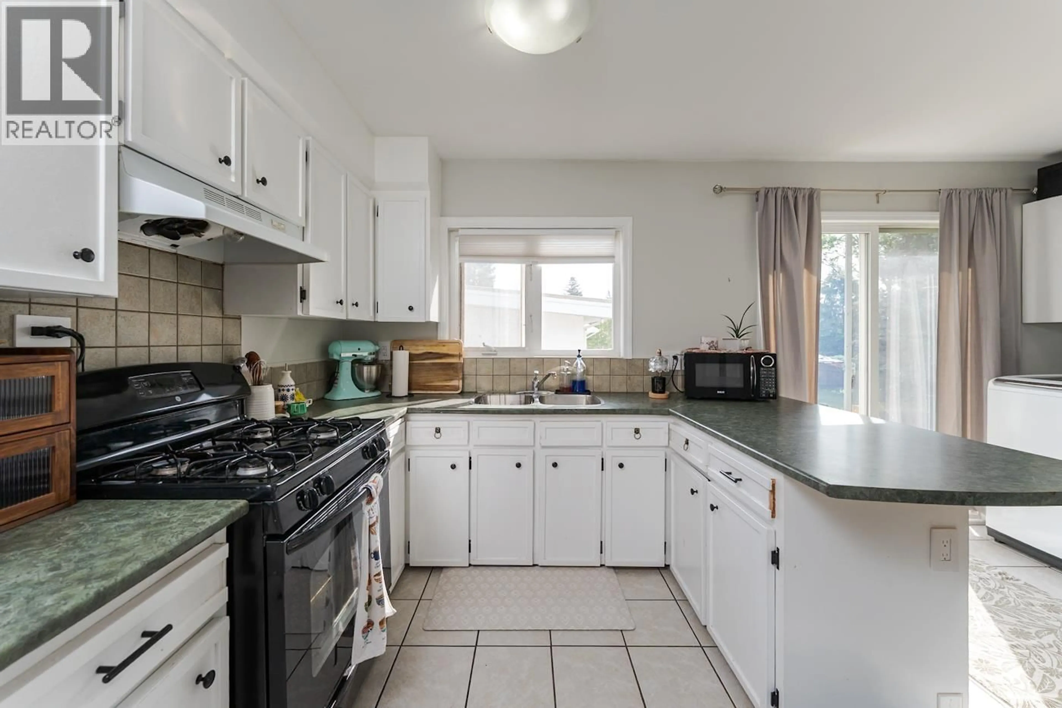
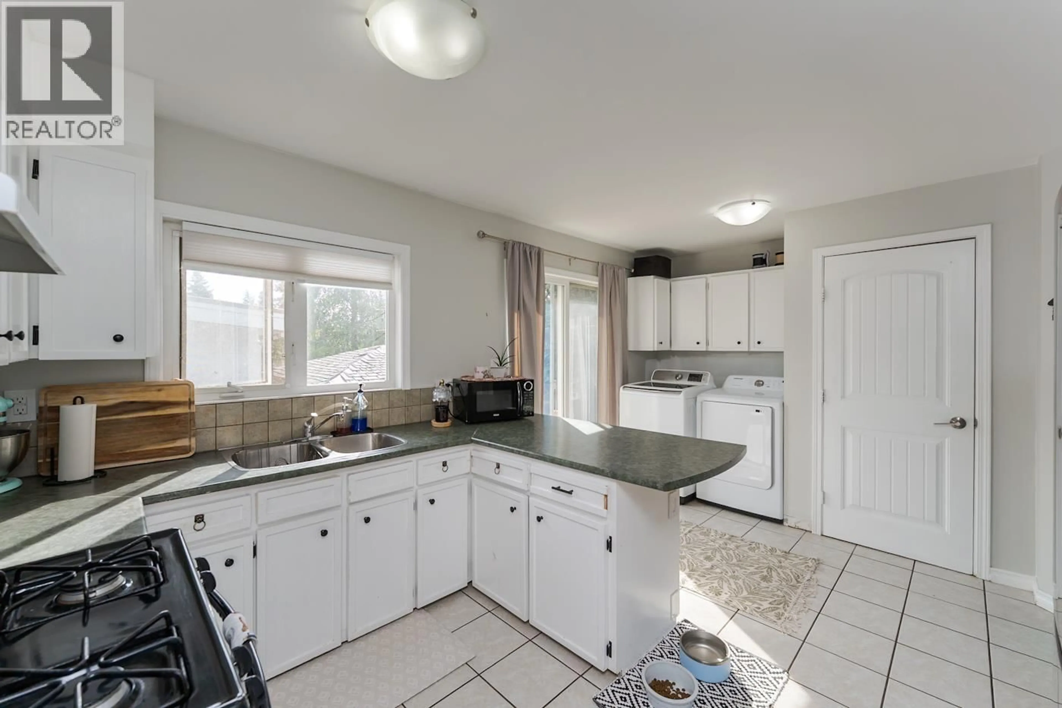
Welcome to this bright and inviting home featuring 3 bedrooms and 1 bathroom on the main floor, with a spacious living room, convenient laundry, and a large dining area that opens onto a huge deck, perfect for entertaining or enjoying the outdoors. The lower-level suite offers 2 bedrooms and 1 bathroom, a separate entrance, its own laundry, a comfortable living room, and a large storage room, providing excellent flexibility for extended family or rental potential. Outside, enjoy a fully fenced yard and plenty of parking. Ideally located within a short walk of Candy Cane Lane, Superstore, an elementary school, and other amenities. This home offers comfort, convenience, and versatility in a great location. All measurements are approximate, buyer to verify if deemed important. (id:39198)
Property Details
Interior
Features
Basement Floor
Bedroom 4
9.9 x 10.6Living room
12.1 x 16.1Bedroom 3
9.4 x 10Storage
24.6 x 10Property History
 40
40
