1136 20TH AVENUE, Prince George, British Columbia V2L4A5
Contact us about this property
Highlights
Estimated valueThis is the price Wahi expects this property to sell for.
The calculation is powered by our Instant Home Value Estimate, which uses current market and property price trends to estimate your home’s value with a 90% accuracy rate.Not available
Price/Sqft$164/sqft
Monthly cost
Open Calculator
Description
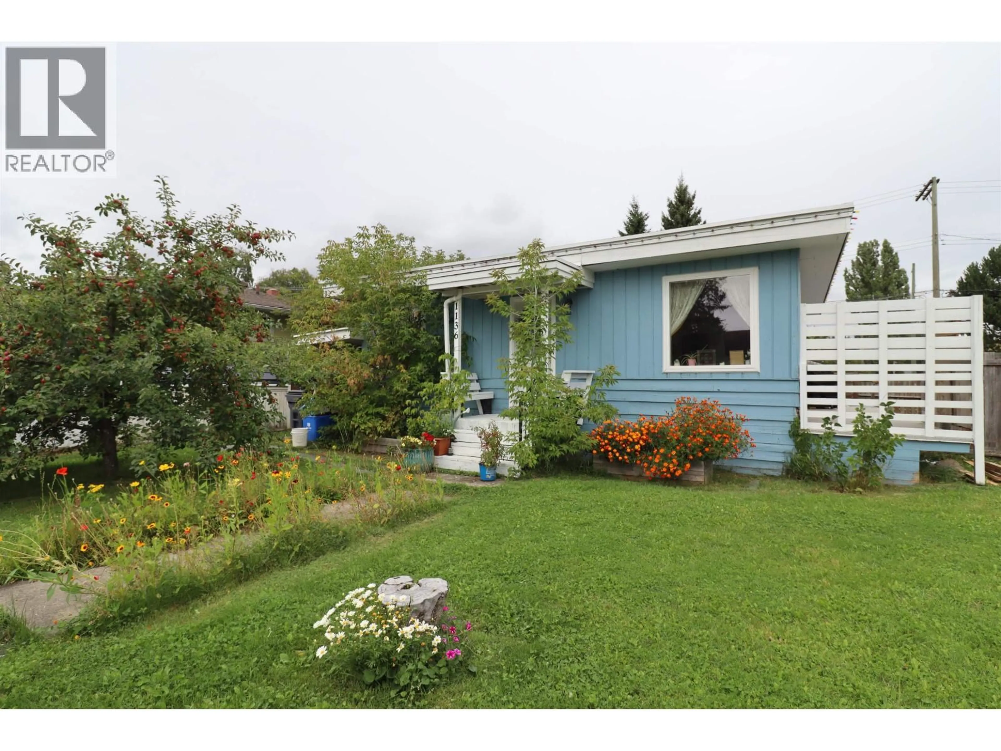
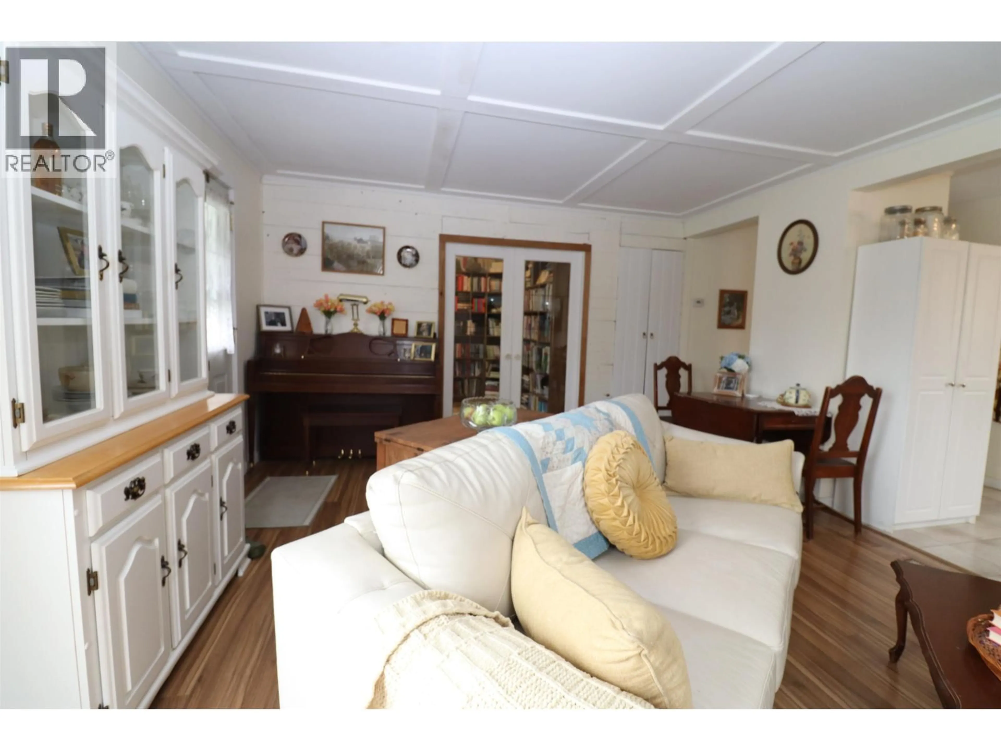
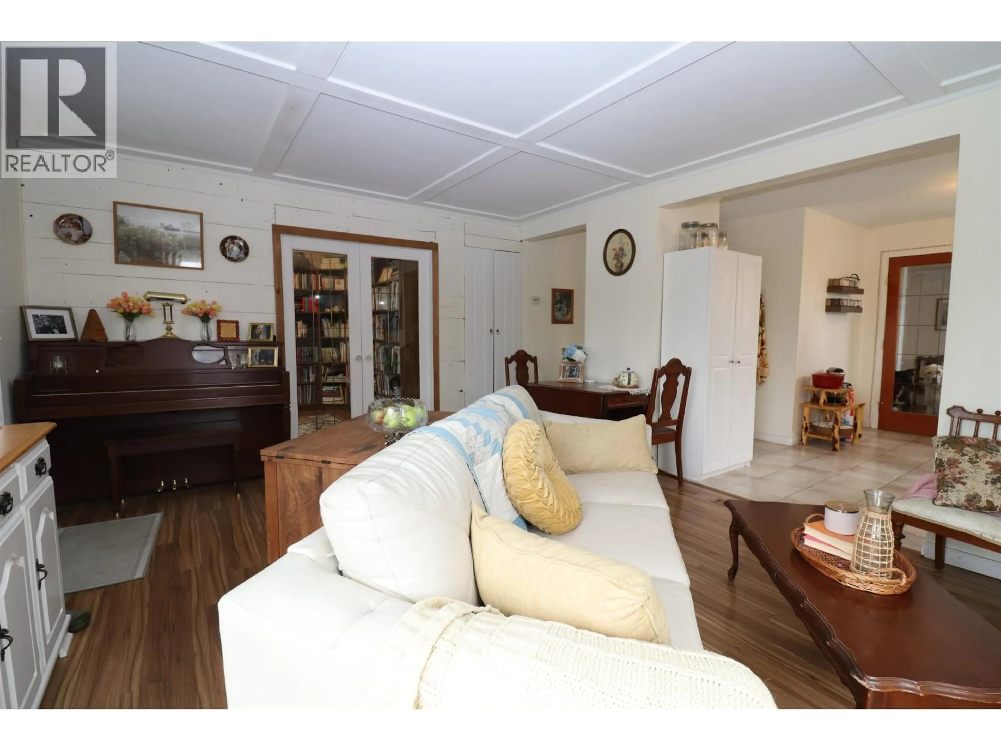
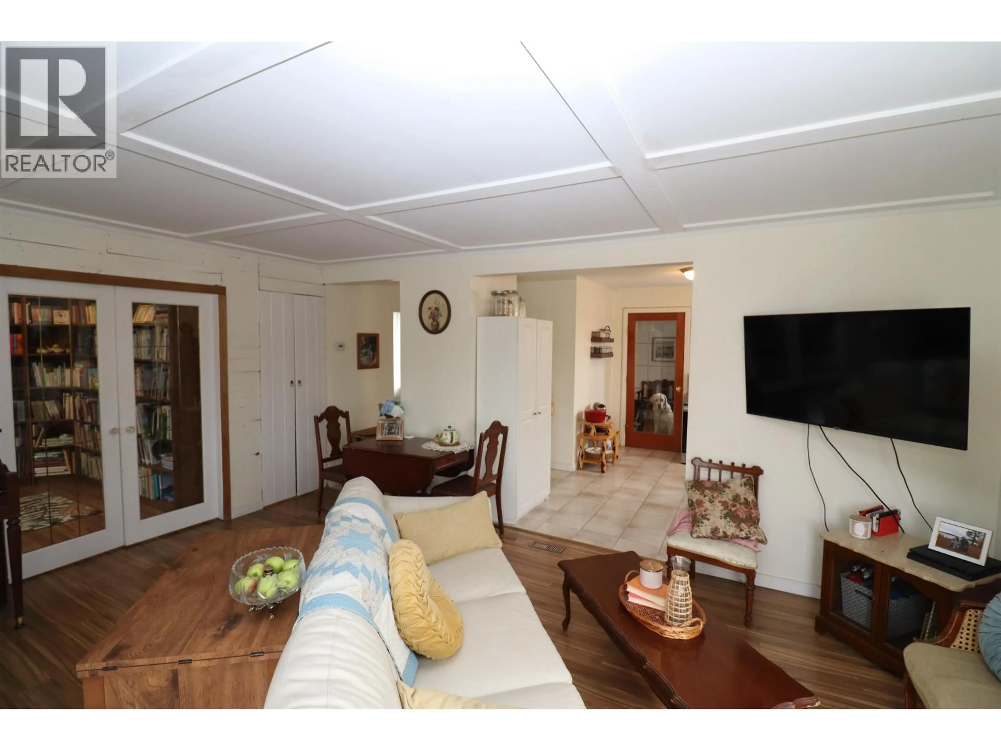
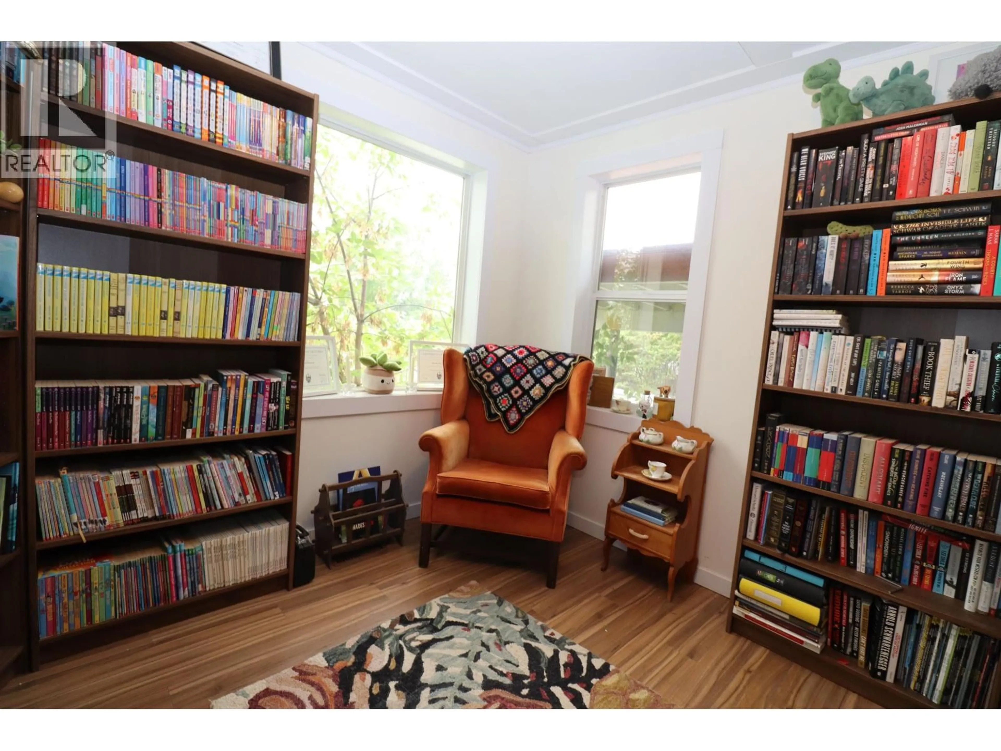
Welcome to 1136 20th Ave. An Affordable opportunity to get into the market in a charming and unique home in Connaught that is sure to impress! Main floor has two large bedrooms and one bathroom with a clawfoot tub. Open layout with laminate flooring and fresh paint, and a bright white kitchen. You'll be surprised by the large basement, with a laundry room, a 3rd bedroom, large primary bedroom with 2 pc ensuite or suite potential with its OSBE. The home features many updates over the years including windows, flooring, furnace, roof and more. Super quaint, fully fenced, private yard with a large deck and concrete patio and double driveway. This is a must see home. All measurements are approximate and must not be relied upon without further verification. Lot size taken from tax report. (id:39198)
Property Details
Interior
Features
Main level Floor
Kitchen
11 x 13Living room
17 x 13Bedroom 2
10 x 10Bedroom 3
10 x 9Property History
 40
40
