4 days on Market

2869 RIDGEVIEW DRIVE, Prince George, British Columbia V2K4A3

Detached
4 + 1
4
~3528 sqft
$1,049,900
Get pre-qualifiedPowered by nesto
Detached
4 + 1
4
~3528 sqft

Contact us about this property

Call

Highlights

Property Estimate

Days on market4 days

Estimated valueNot available

Price/Sqft$297/sqft

Monthly cost

Open Calculator

Description

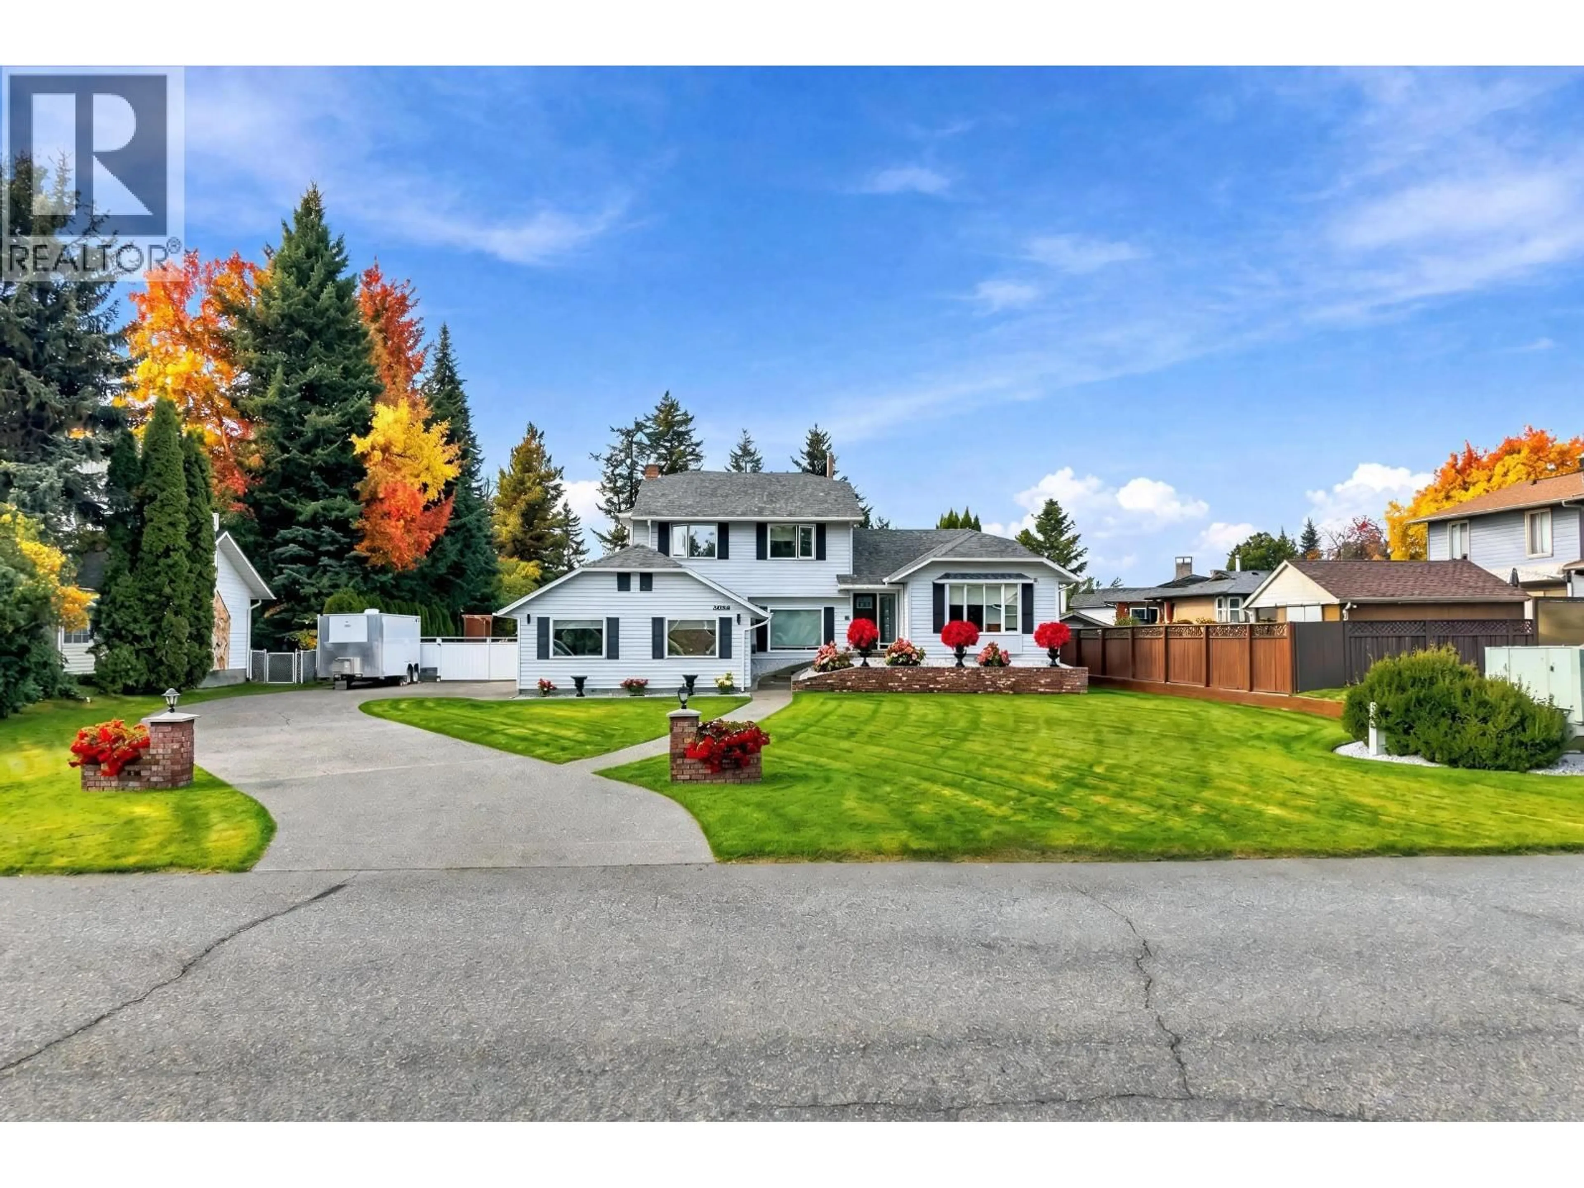
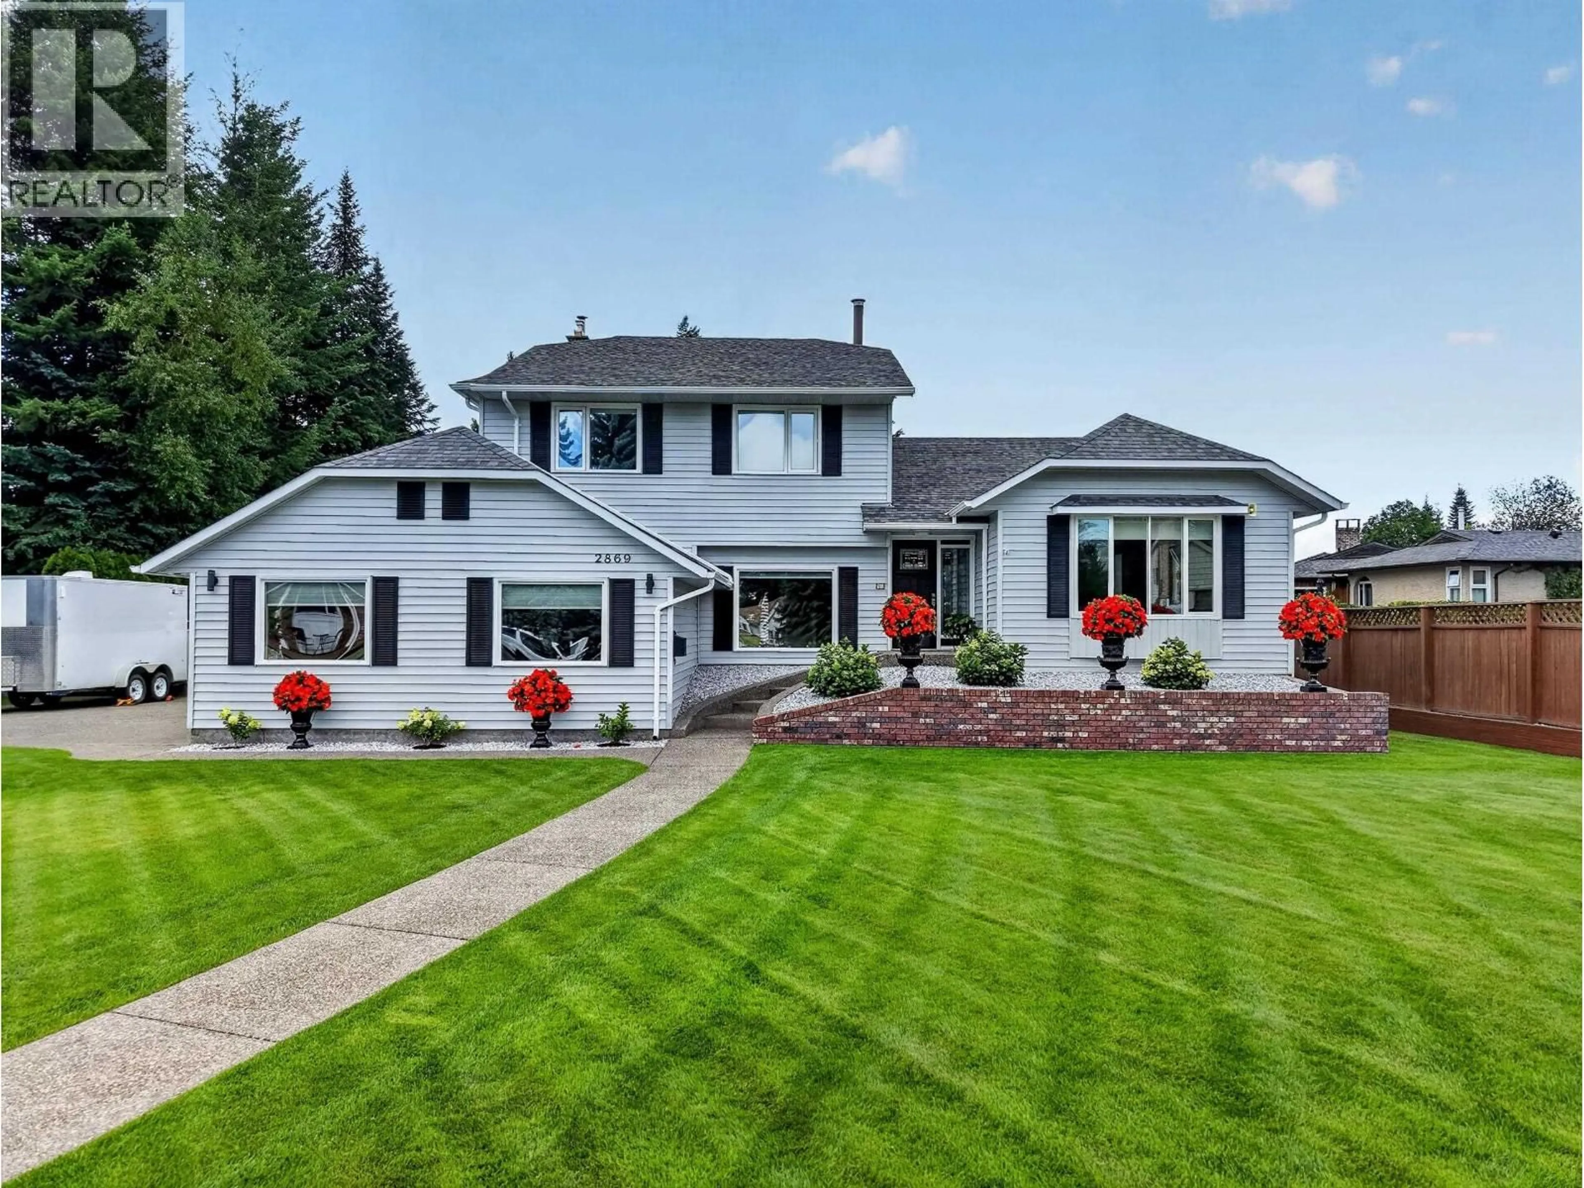
Pride of ownership shines throughout this exceptional 4 bedroom, 4 bathroom home. Situated on a beautifully manicured 0.49-acre lot, this home features stunning Santos mahogany hardwood flooring, heated tile floors, air conditioning, and high-end finishes throughout. The custom kitchen boasts Caesarstone countertops and a matching backsplash, while two impressive 8-foot sliding glass doors open to the backyard with underground irrigation, a fully fenced 40' x 20' saltwater pool, and pool house. The heated 21' x 20.5' double garage includes a convenient wash sink. Complete with a self-contained 1-bedroom suite and within walking distance to Hart Highlands Elementary, this home blends elegance, luxury, and an incredible lifestyle for exceptional family living. Best Sunsets in PG! (id:39198)


Property Details

StyleHouse
View-
Age of property1984
SqFt~3528 SqFt
Lot Size-
Parking Spaces-
MLS ®NumberR3153282
Community NameHart Highlands
Data SourceCREA
Listing byTeam Powerhouse Realty

Features

Heating: Heat Pump, Hot Water
Cooling: Central air conditioning
Basement: Finished, N/A

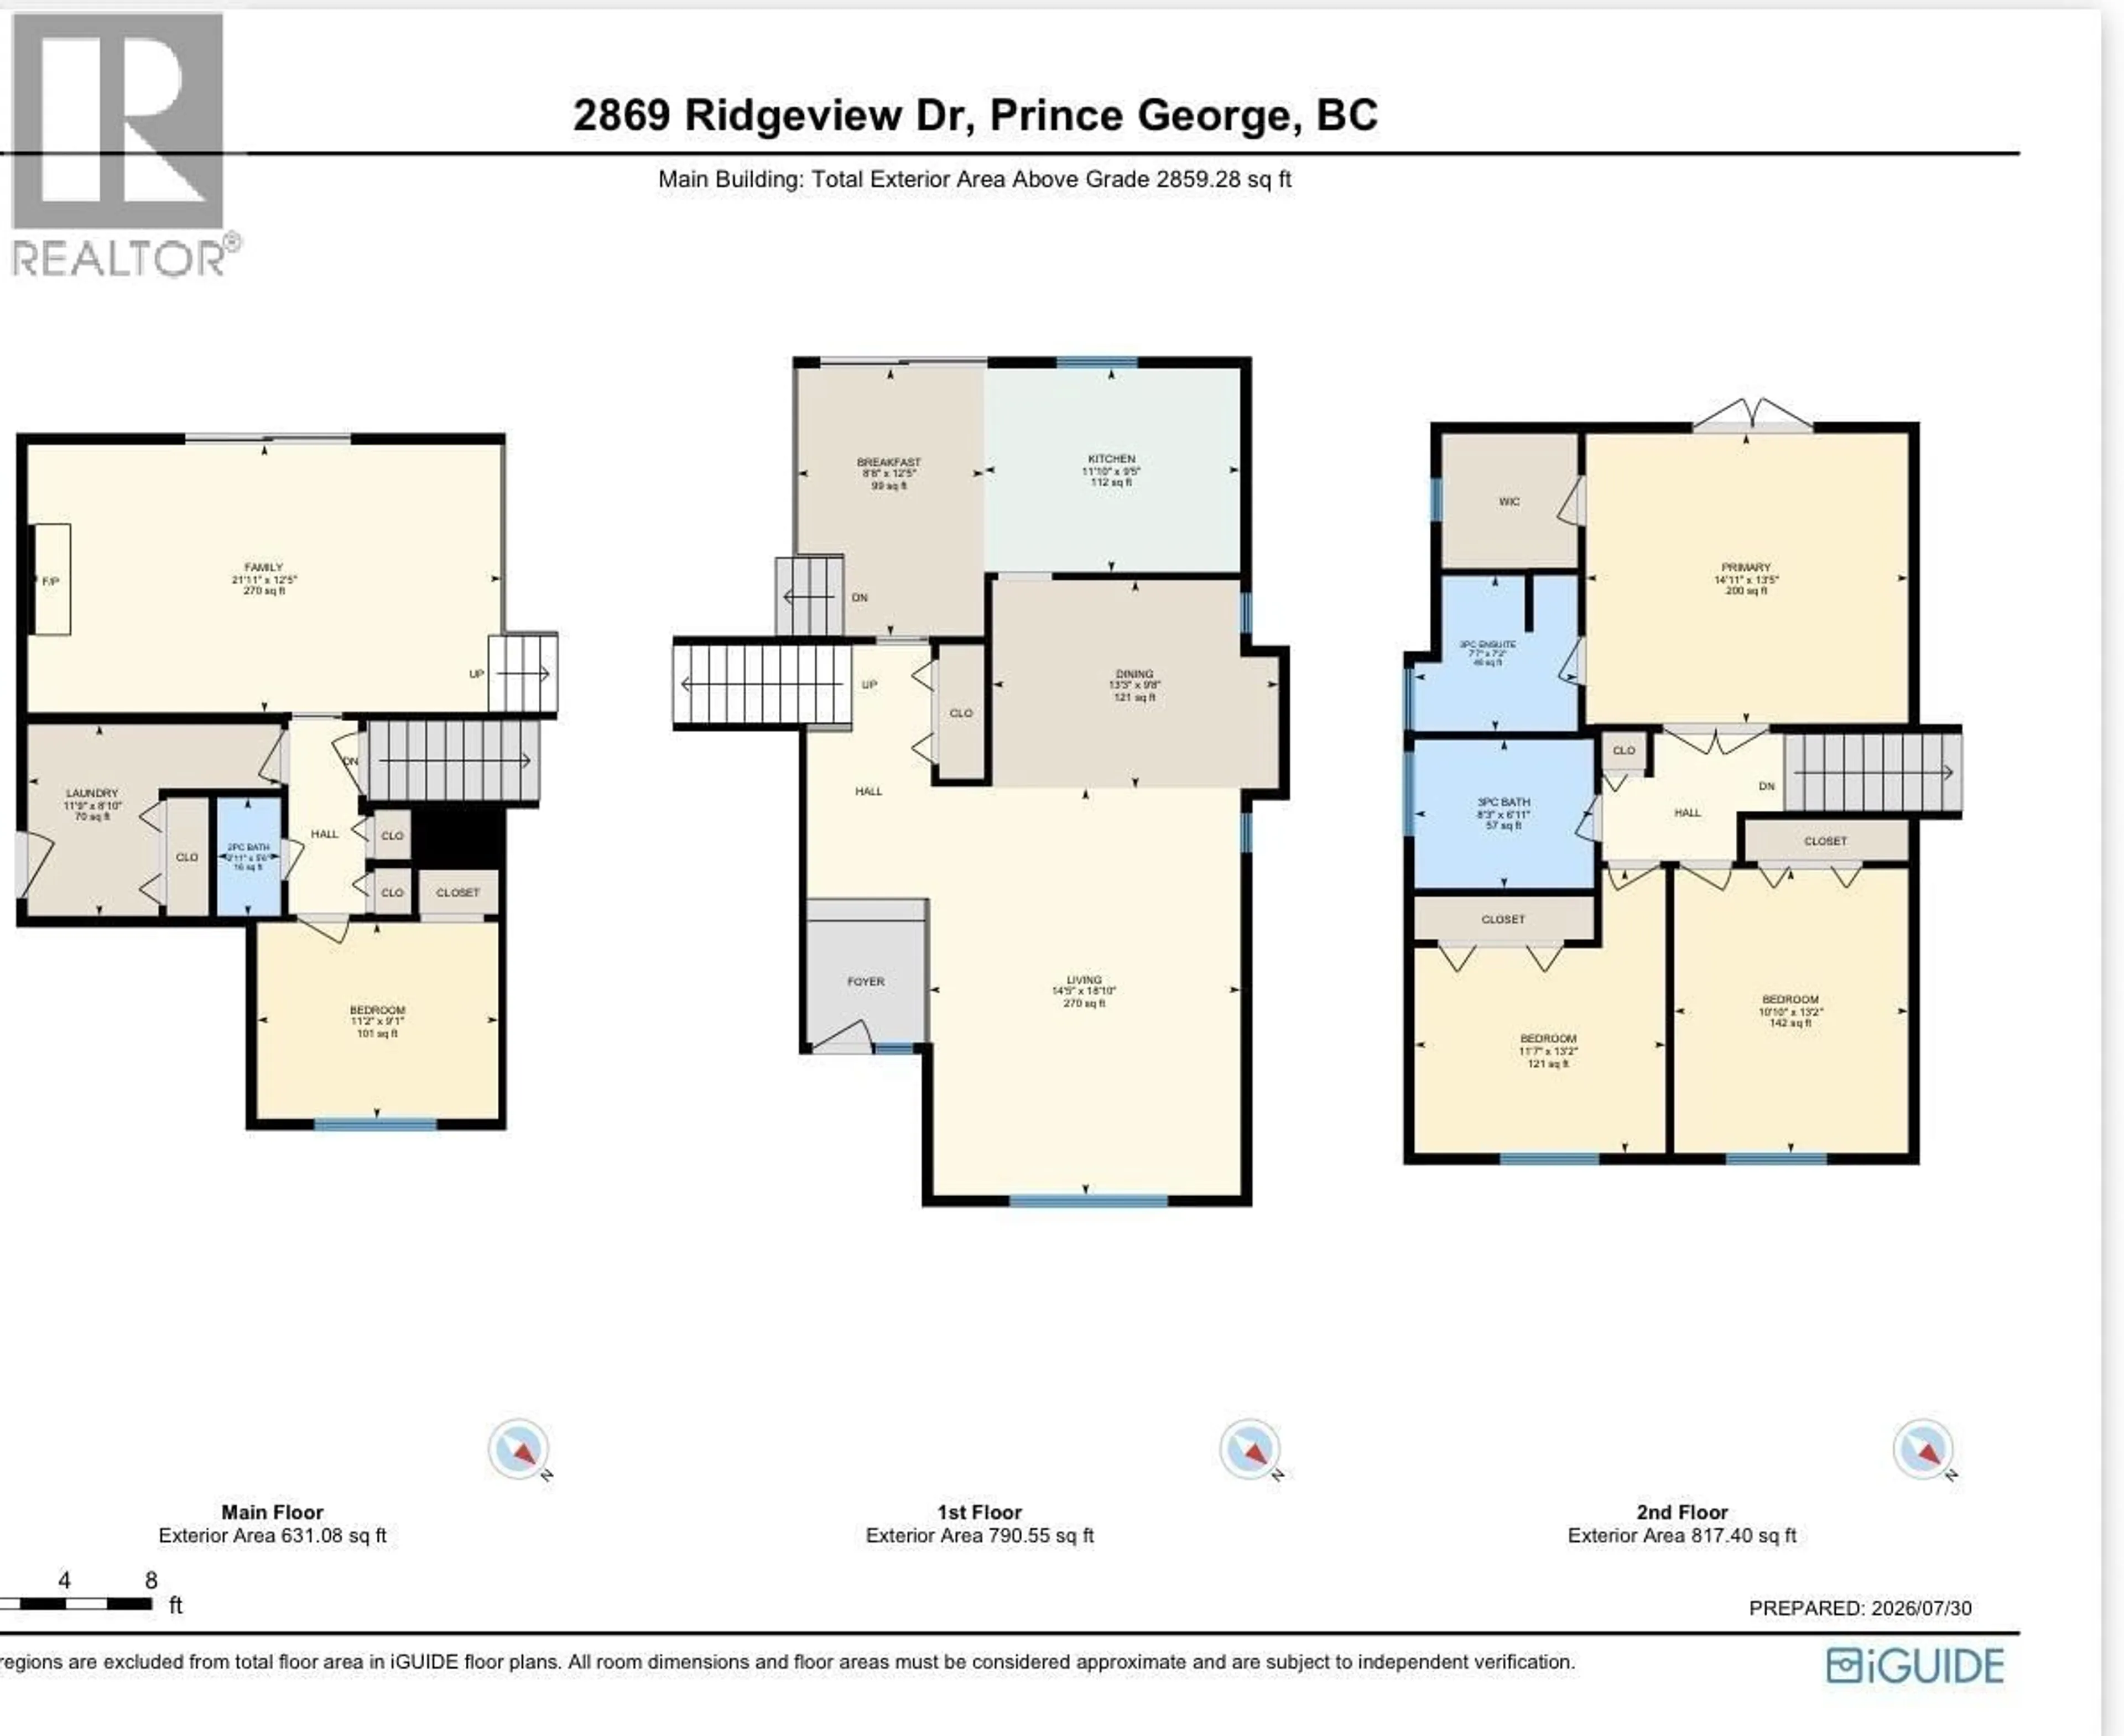
Main level Floor

Bedroom 2

11.2 x 9.1

Family room

21.1 x 12.5

Laundry room

11.9 x 8.1


Features

Pool: Outdoor pool

Property History

Aug 6, 2026
ListedActive
$1,049,900
4 days on market
history photo preview40
Listing by crea®
Property listed by Team Powerhouse Realty, Brokerage
Agent Banner Image
Interested in this property?Get in touch to get the inside scoop.

Population and Demographics

Overview

Total population 2254
Average household income $152,183

Age (%)

0 to 19
28%
20 to 34
18%
35 to 49
22%
50 to 64
19%
65 and plus
14%

Household composition (%)

Single family
78%
Single person
18%
Multi person
4%
Multi family
0%

Mother tongue (%)

English
96%
Others
4%

House tenancy (%)

Owners
91%
Renters
9%

What’s nearby?Essentials within 5 km

Local Logic

Transportation Scores

Estimated Budget

Powered by:
The trademarks REALTOR®, REALTORS®, and the REALTOR® logo are controlled by The Canadian Real Estate Association (CREA) and identify real estate professionals who are members of CREA. The trademarks MLS®, Multiple Listing Service® and the associated logos are owned by CREA and identify the quality of services provided by real estate professionals who are members of CREA. Used under license.