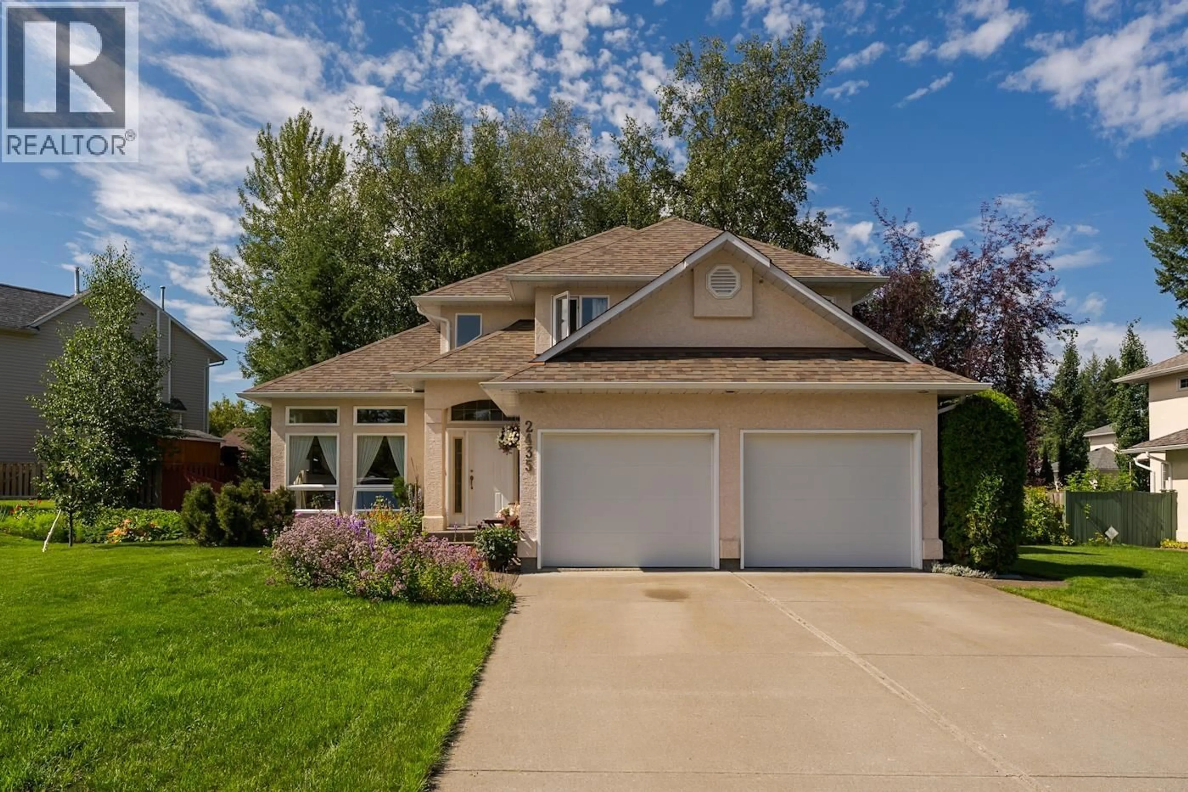
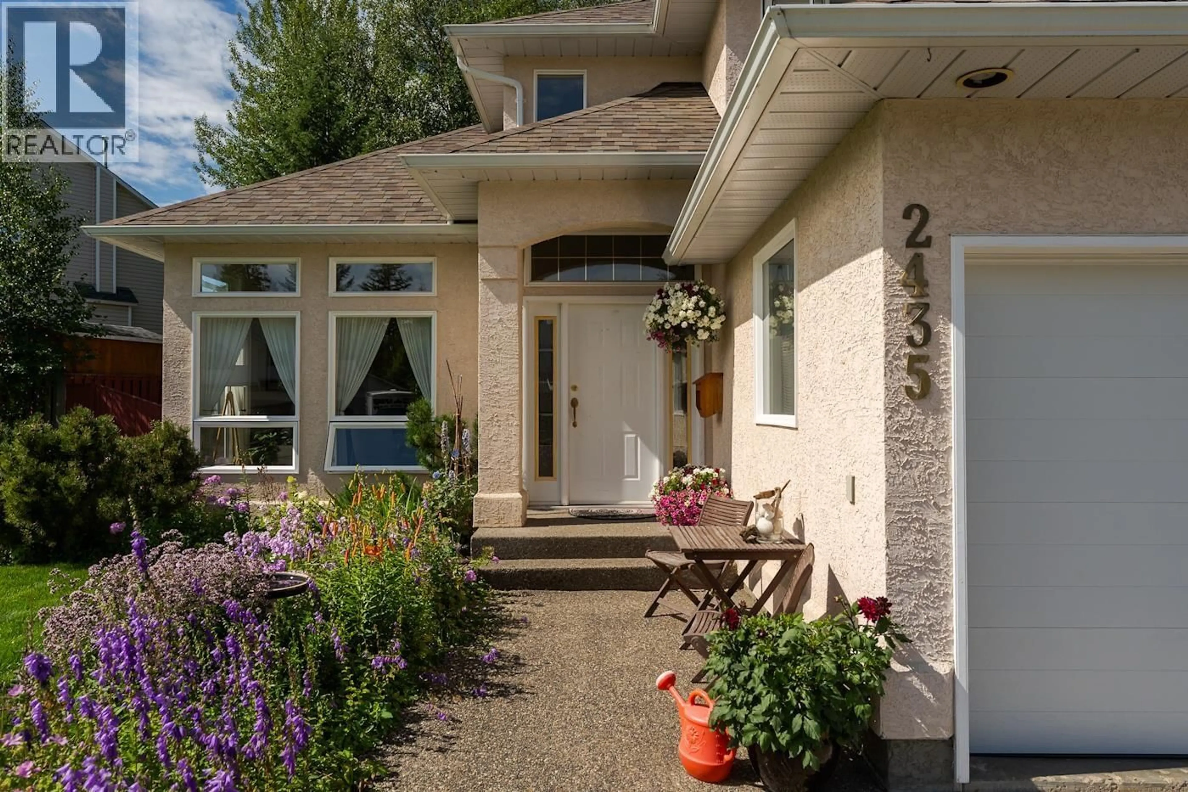
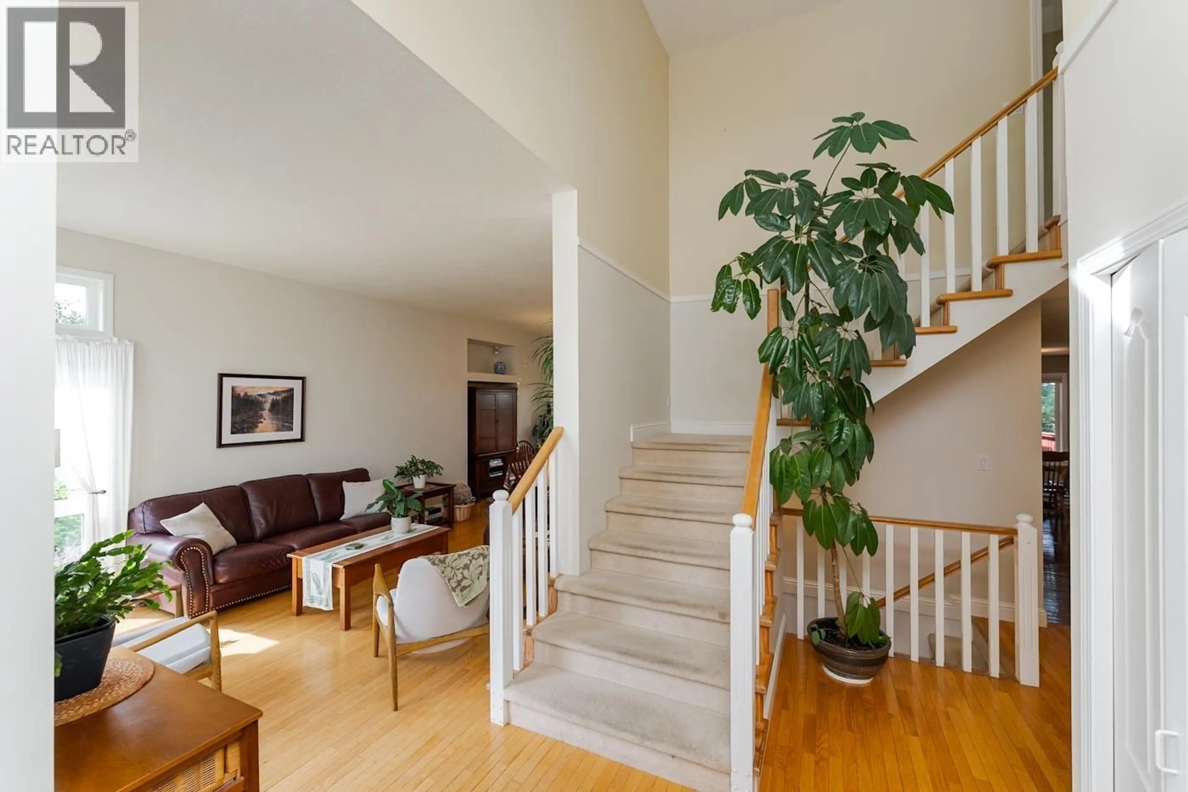
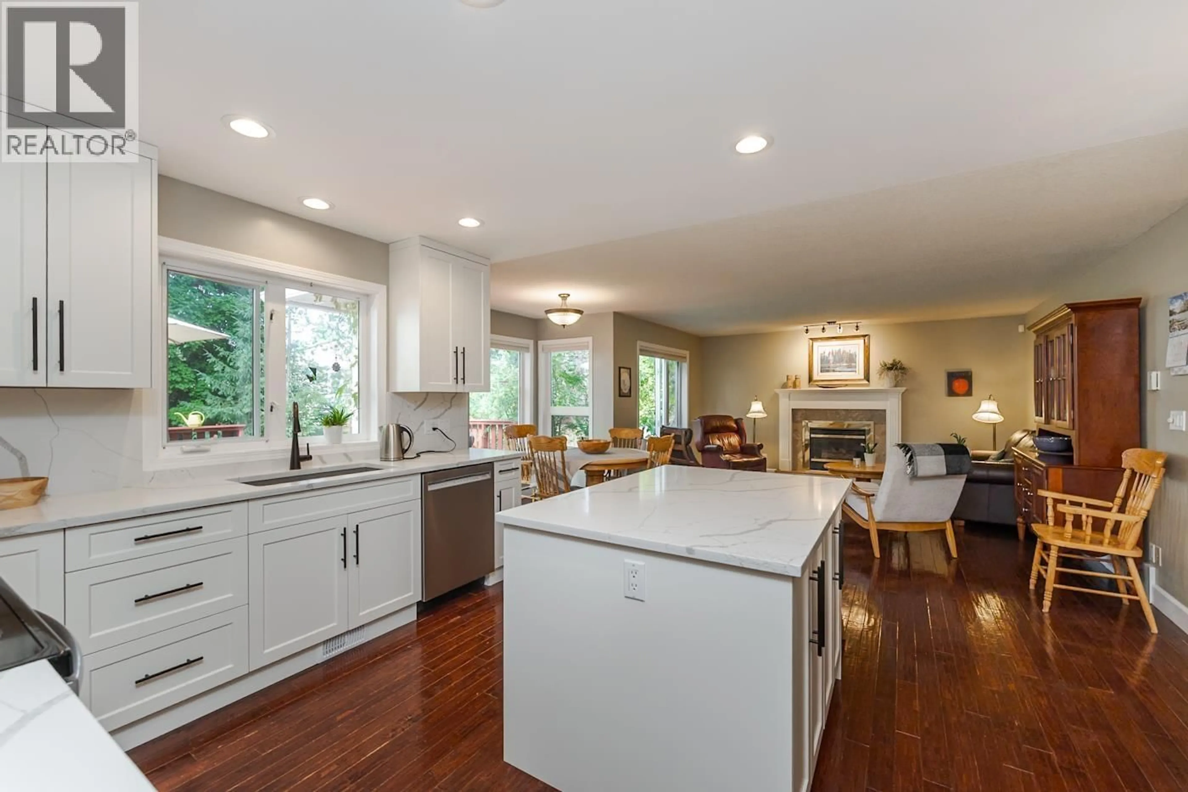
Home with vinyl exterior material, street for 2435 PANORAMA CRESCENT, Prince George British Columbia V2K4C2
16 hours on Market

2435 PANORAMA CRESCENT, Prince George, British Columbia V2K4C2

Detached
3 + 2
4
~3293 sqft
$774,900
Get pre-qualifiedPowered by nesto
Detached
3 + 2
4
~3293 sqft

Contact us about this property

Call

Highlights

Property Estimate

Days on market16 hours

Estimated valueNot available

Price/Sqft$235/sqft

Monthly cost

Open Calculator

Description

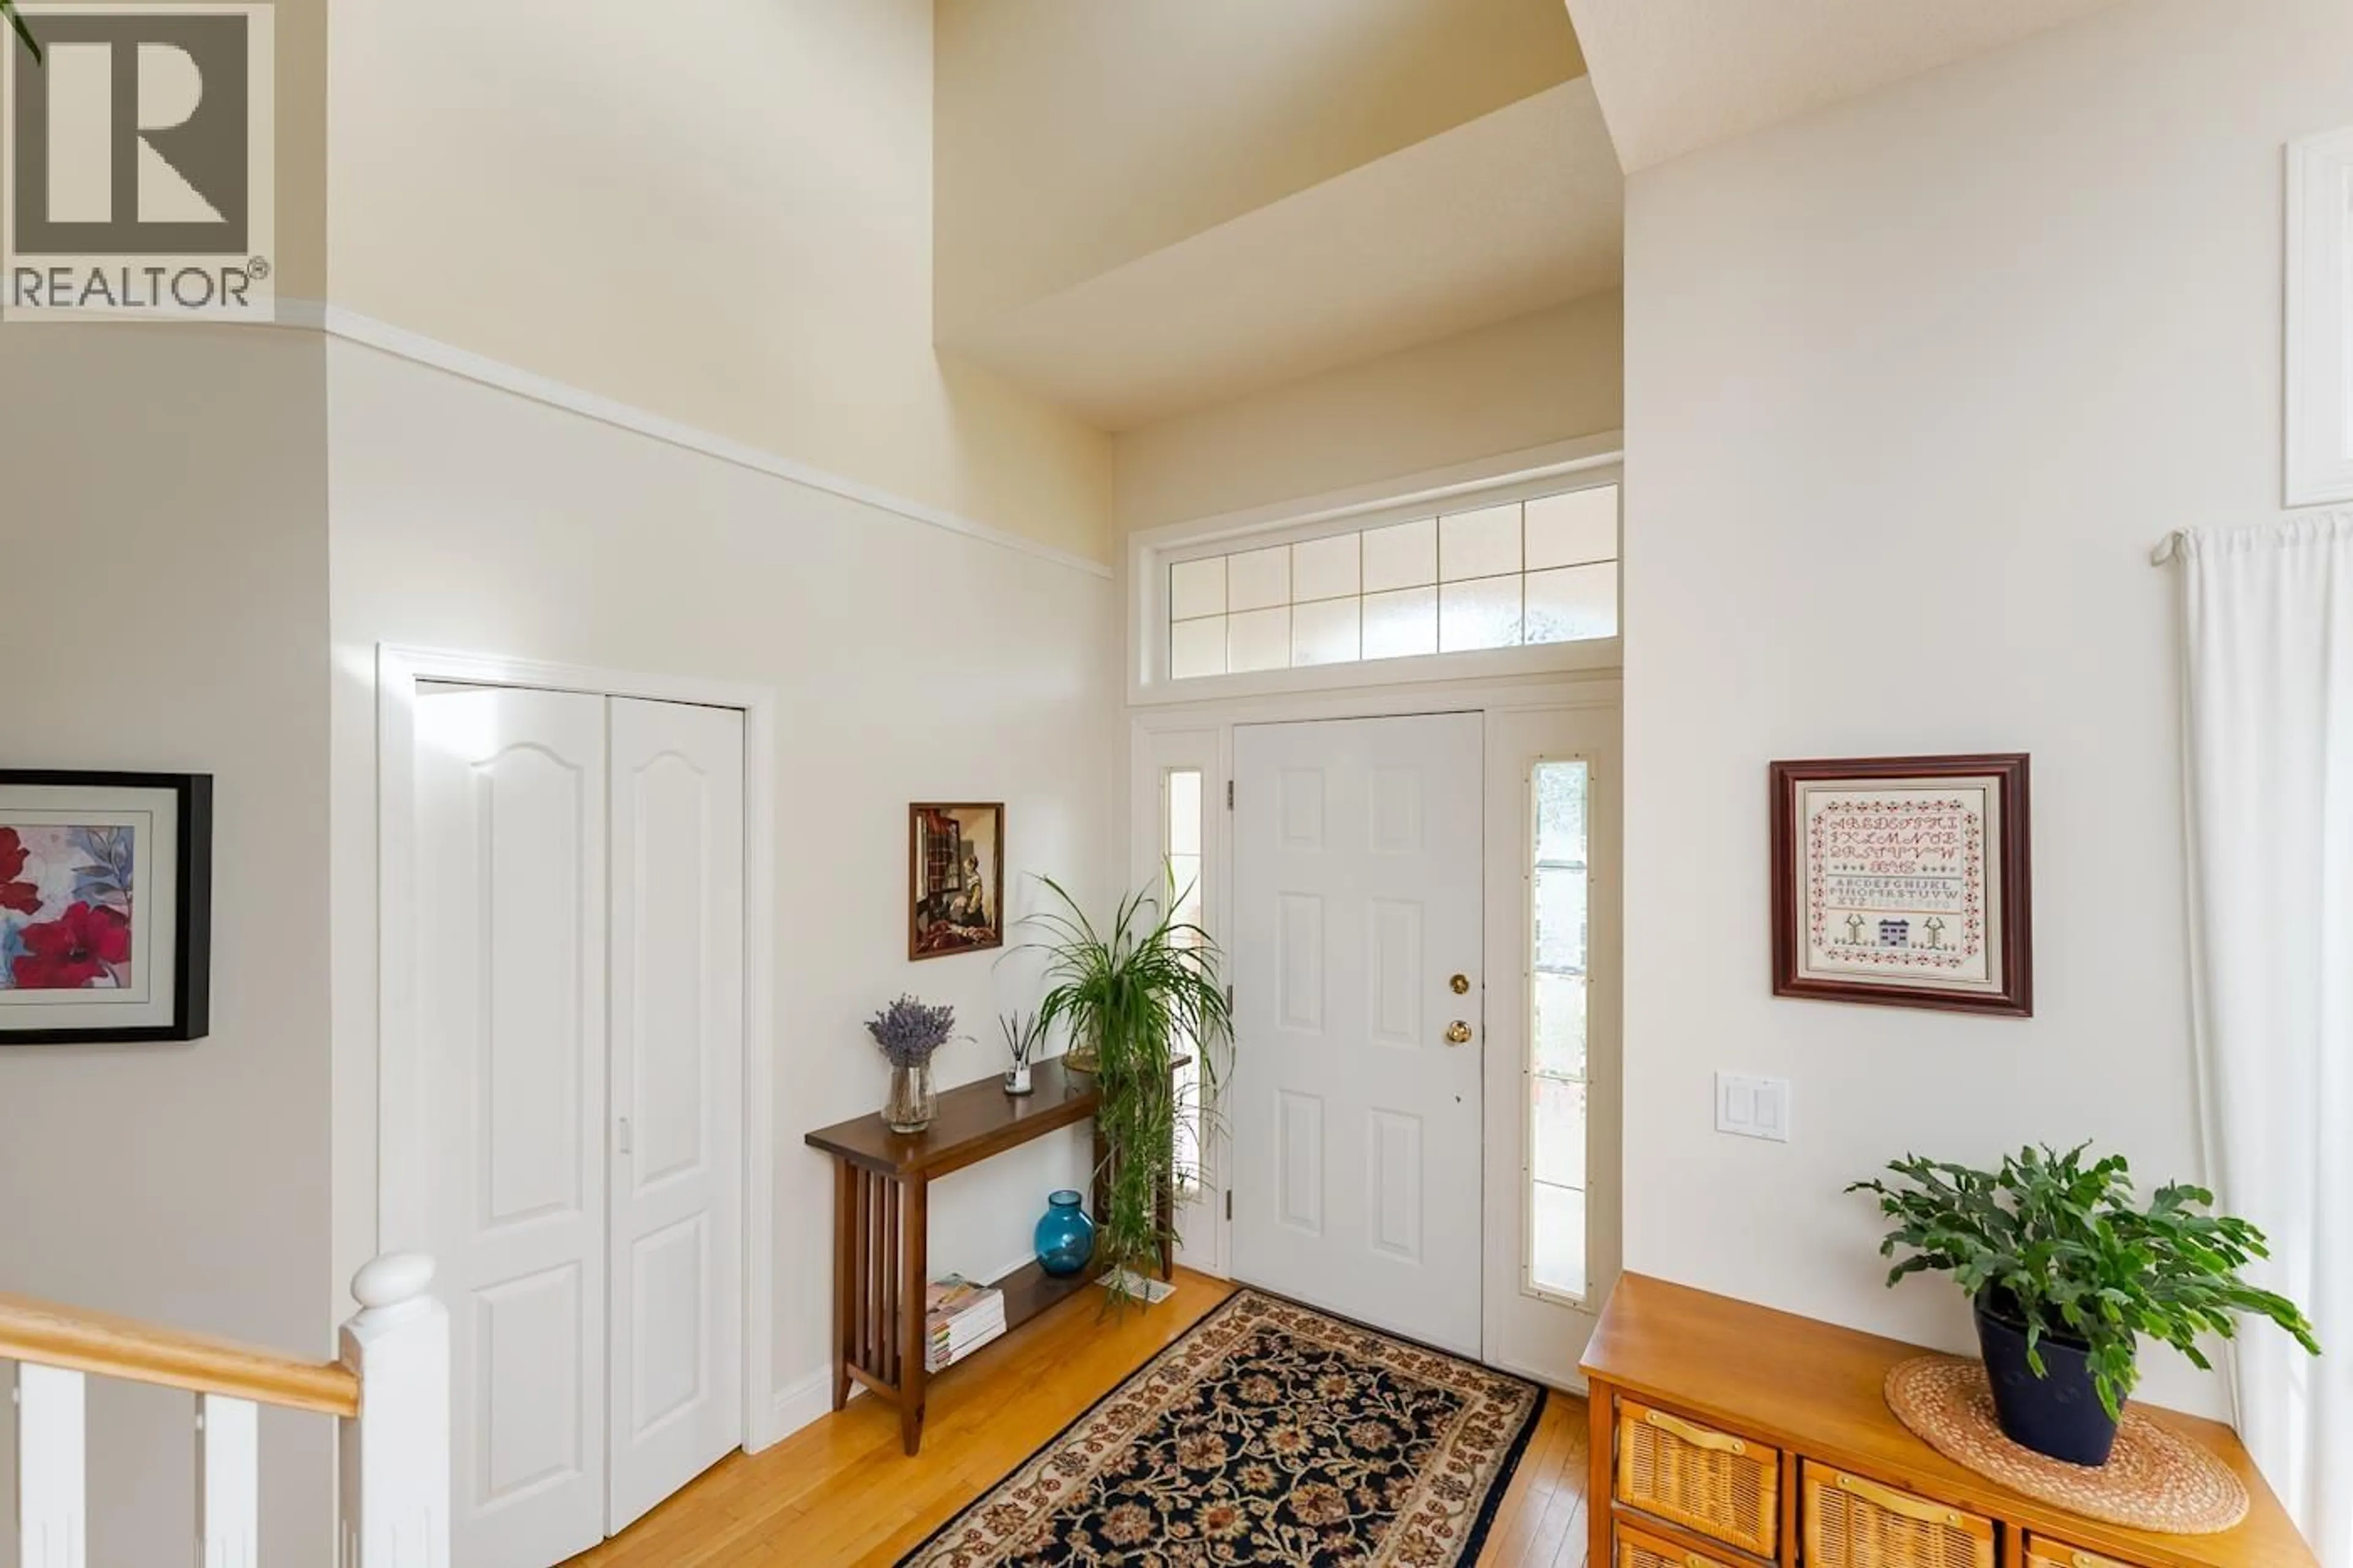
Welcome to 2435 Panorama Crescent, a beautifully maintained 5-bedroom, 3.5-bathroom home located in one of Prince George's most prestigious neighbourhoods. This well-cared-for property offers a spacious and functional layout, attached garage, and a private backyard ideal for relaxing, entertaining, or family enjoyment. Numerous updates have been completed over the years, including a new furnace in 2025, hot water tank in 2023, roof in 2015, and an updated kitchen featuring stone countertops. With generous living space, thoughtful improvements, and a sought-after location, this impressive home offers comfort, privacy, and pride of ownership throughout. All measurments are approximate, buyer to verify. Lot size taken from tax assessment. (id:39198)


Property Details

StyleHouse
View-
Age of property1996
SqFt~3293 SqFt
Lot Size-
Parking Spaces-
MLS ®NumberR3155238
Community NameHart Highlands
Data SourceCREA
Listing byRoyal LePage Aspire Realty

Features

Heating: Forced air, Natural gas
Basement: Finished, N/A

Main level Floor

Kitchen

13.9 x 10.9

Living room

14.1 x 11.9

Dining room

12 x 10.2

Recreational, Games room

18 x 14.5


Property History

Aug 12, 2026
ListedActive
$774,900
16 hours on market
history photo preview40
Listing by crea®
Property listed by Royal LePage Aspire Realty, Brokerage
Agent Banner Image
Interested in this property?Get in touch to get the inside scoop.

Population and Demographics

Overview

Total population 2254
Average household income $152,183

Age (%)

0 to 19
28%
20 to 34
18%
35 to 49
22%
50 to 64
19%
65 and plus
14%

Household composition (%)

Single family
78%
Single person
18%
Multi person
4%
Multi family
0%

Mother tongue (%)

English
96%
Others
4%

House tenancy (%)

Owners
91%
Renters
9%

What’s nearby?Essentials within 5 km

Local Logic

Transportation Scores

Estimated Budget

Powered by:
The trademarks REALTOR®, REALTORS®, and the REALTOR® logo are controlled by The Canadian Real Estate Association (CREA) and identify real estate professionals who are members of CREA. The trademarks MLS®, Multiple Listing Service® and the associated logos are owned by CREA and identify the quality of services provided by real estate professionals who are members of CREA. Used under license.