2177 SUSSEX LANE, Prince George, British Columbia V2K3J1
Contact us about this property
Highlights
Estimated valueThis is the price Wahi expects this property to sell for.
The calculation is powered by our Instant Home Value Estimate, which uses current market and property price trends to estimate your home’s value with a 90% accuracy rate.Not available
Price/Sqft$240/sqft
Monthly cost
Open Calculator
Description
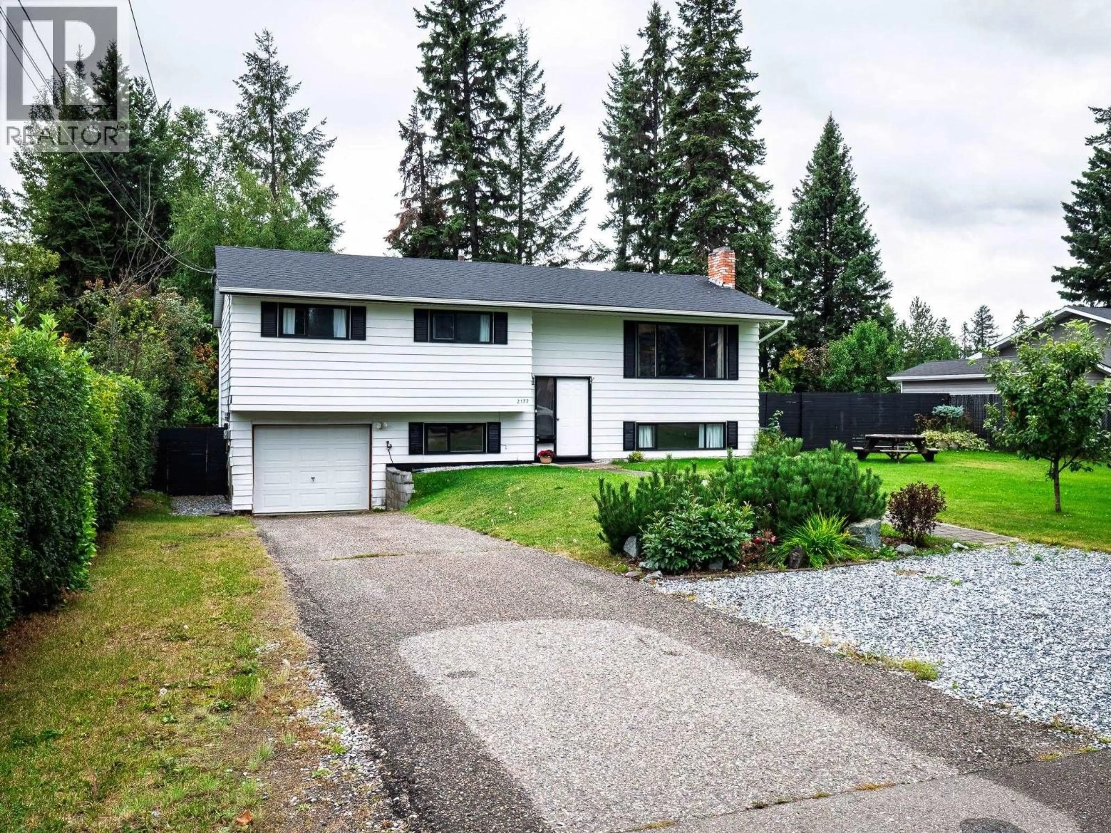
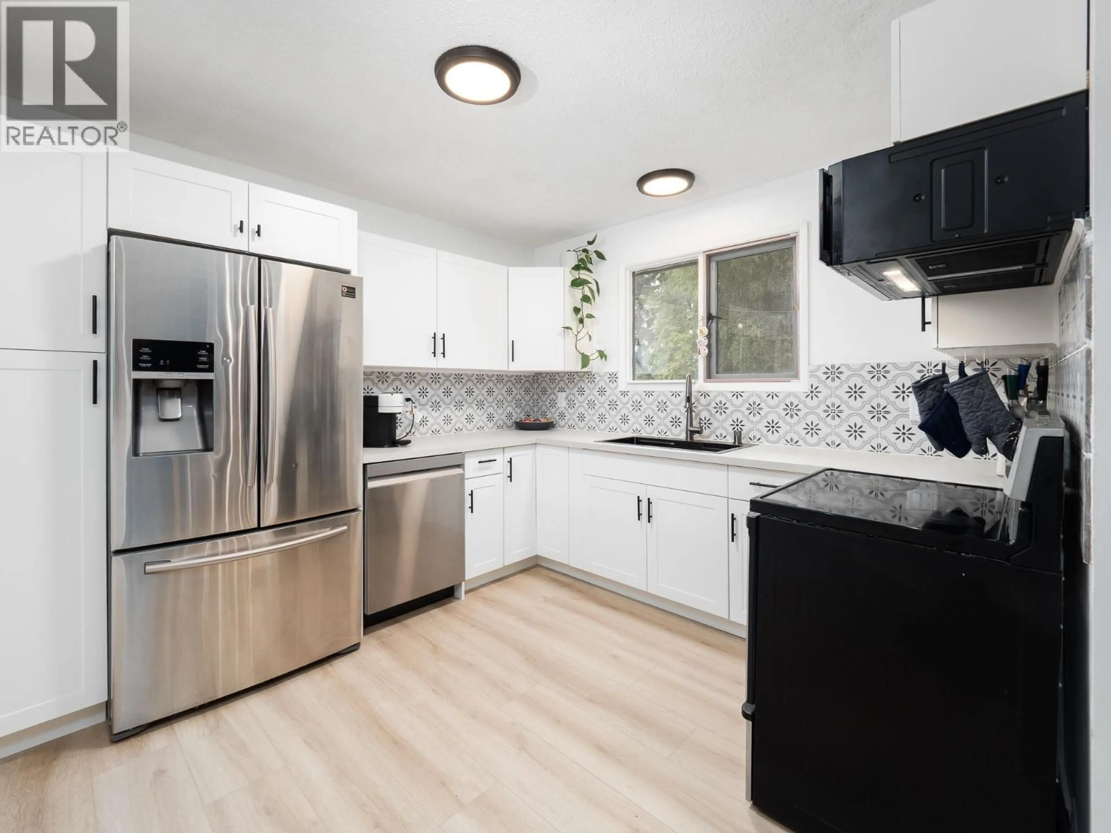
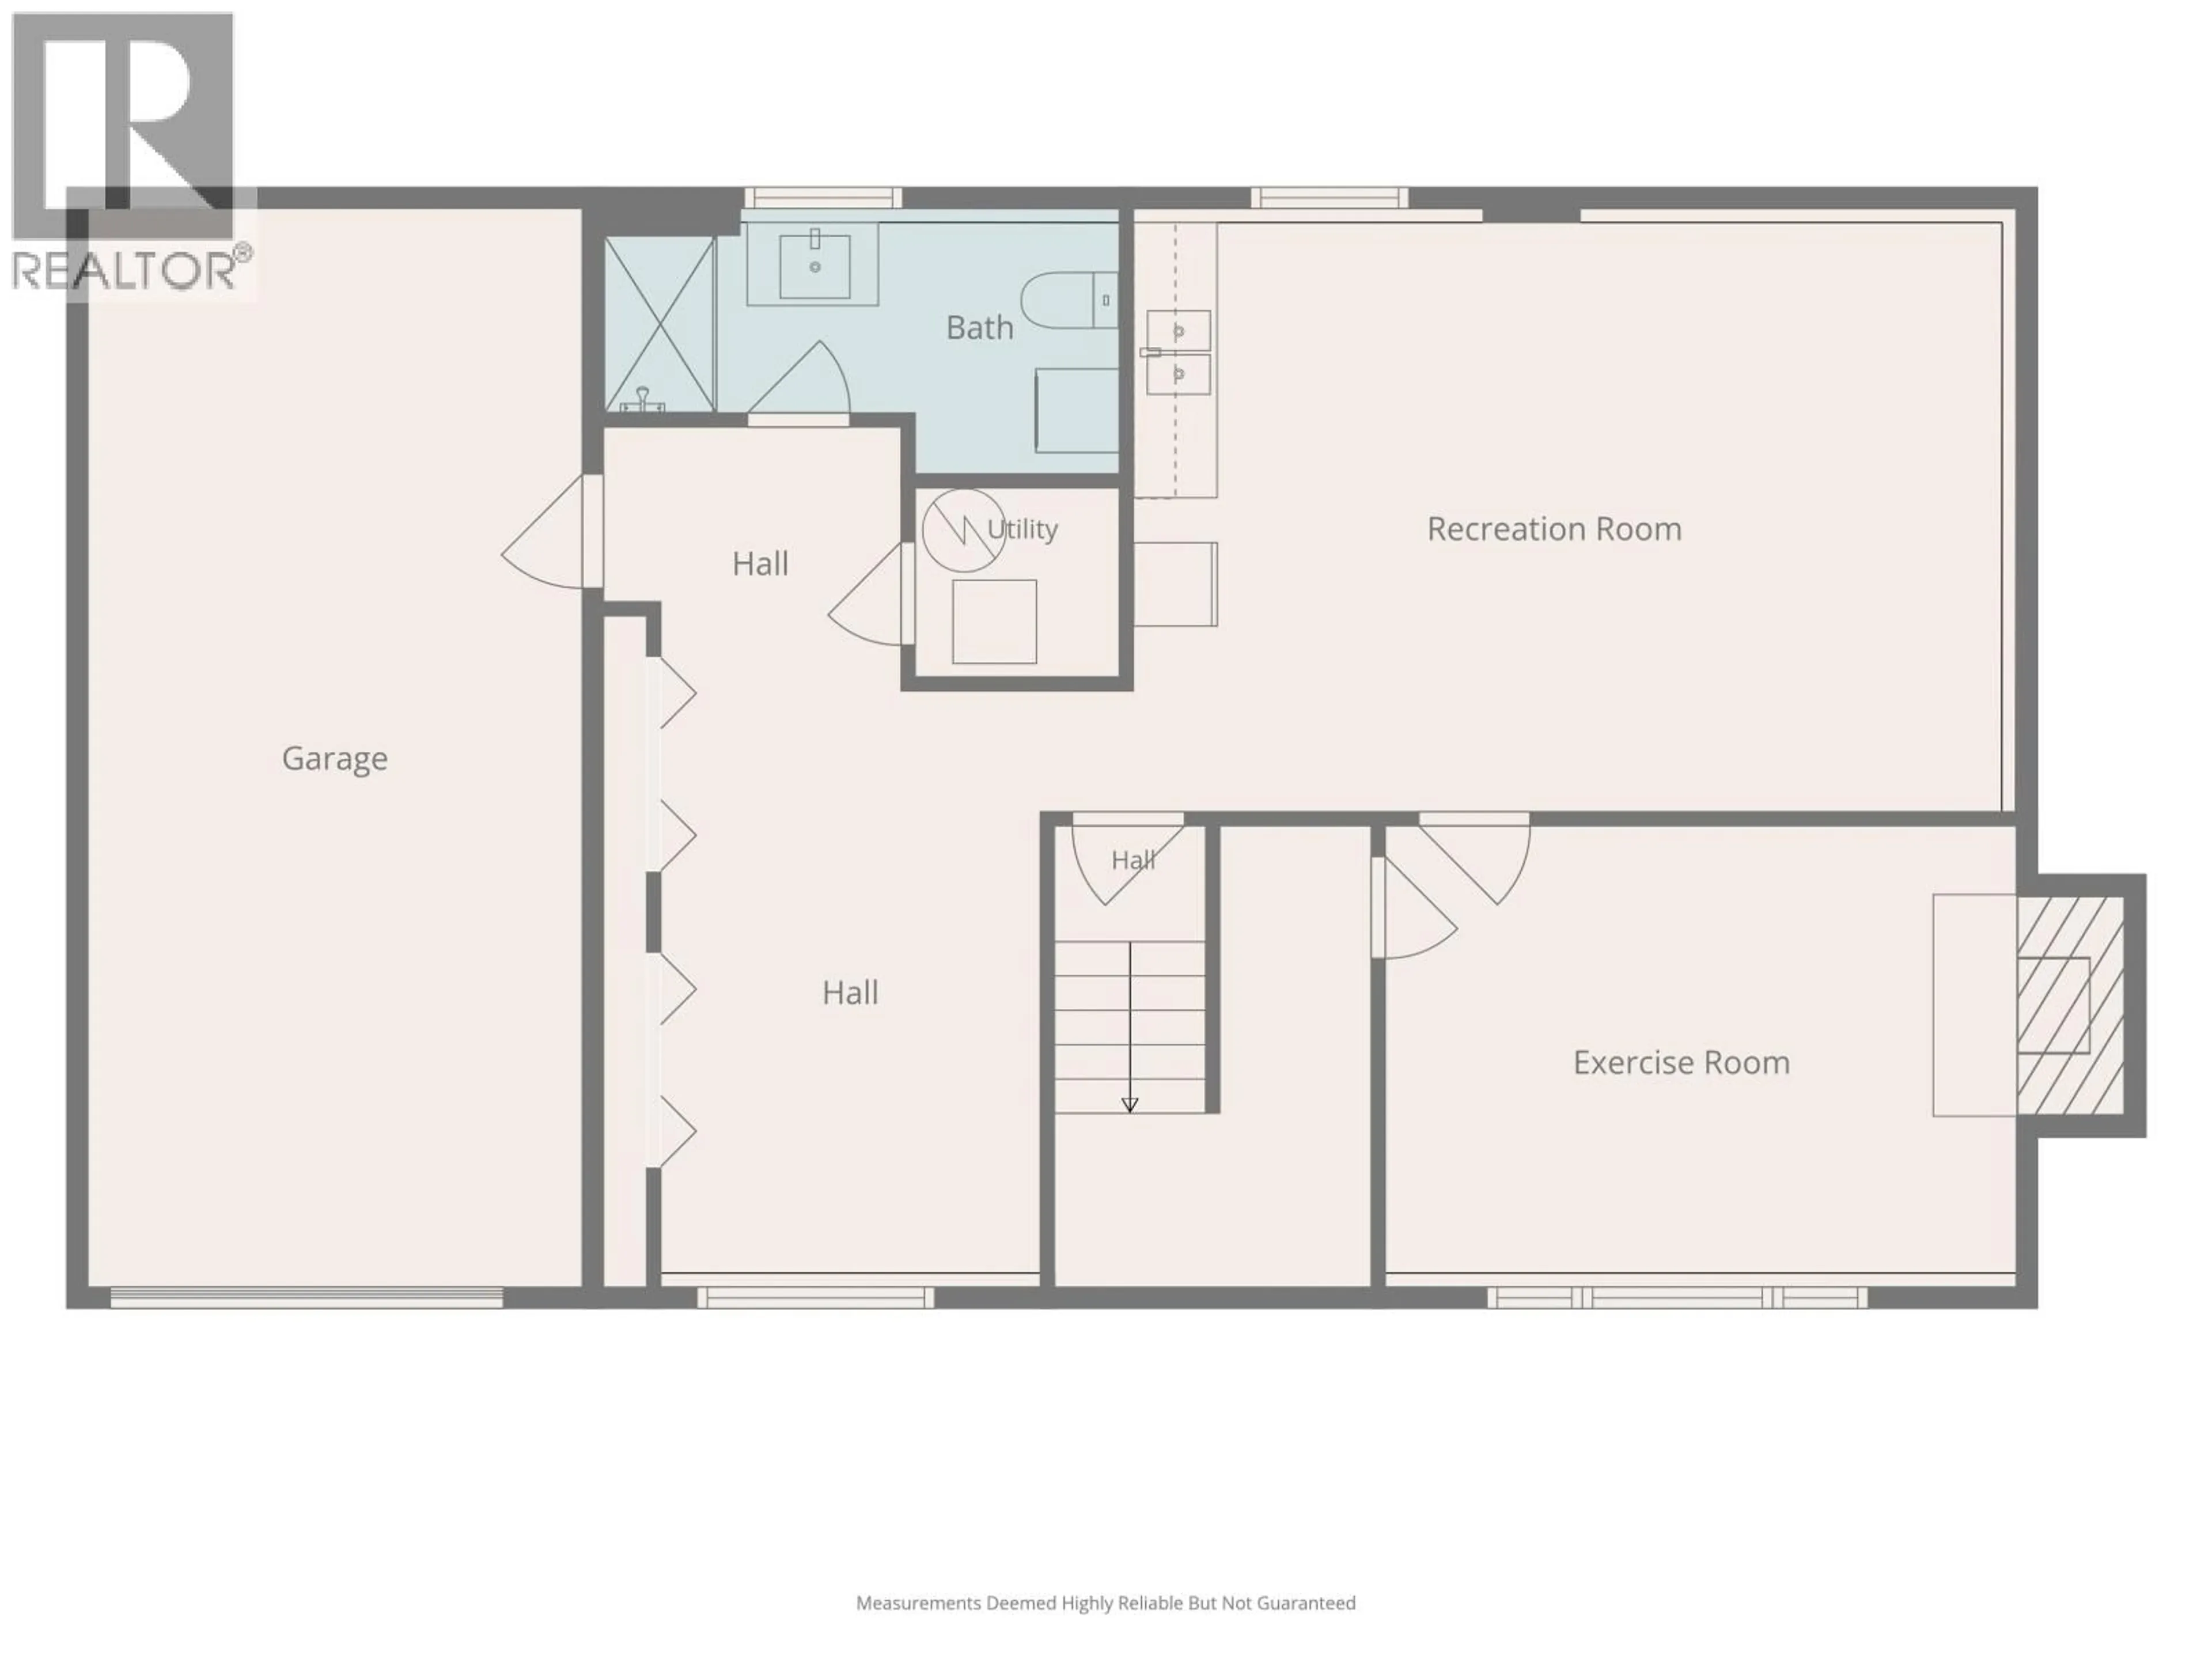
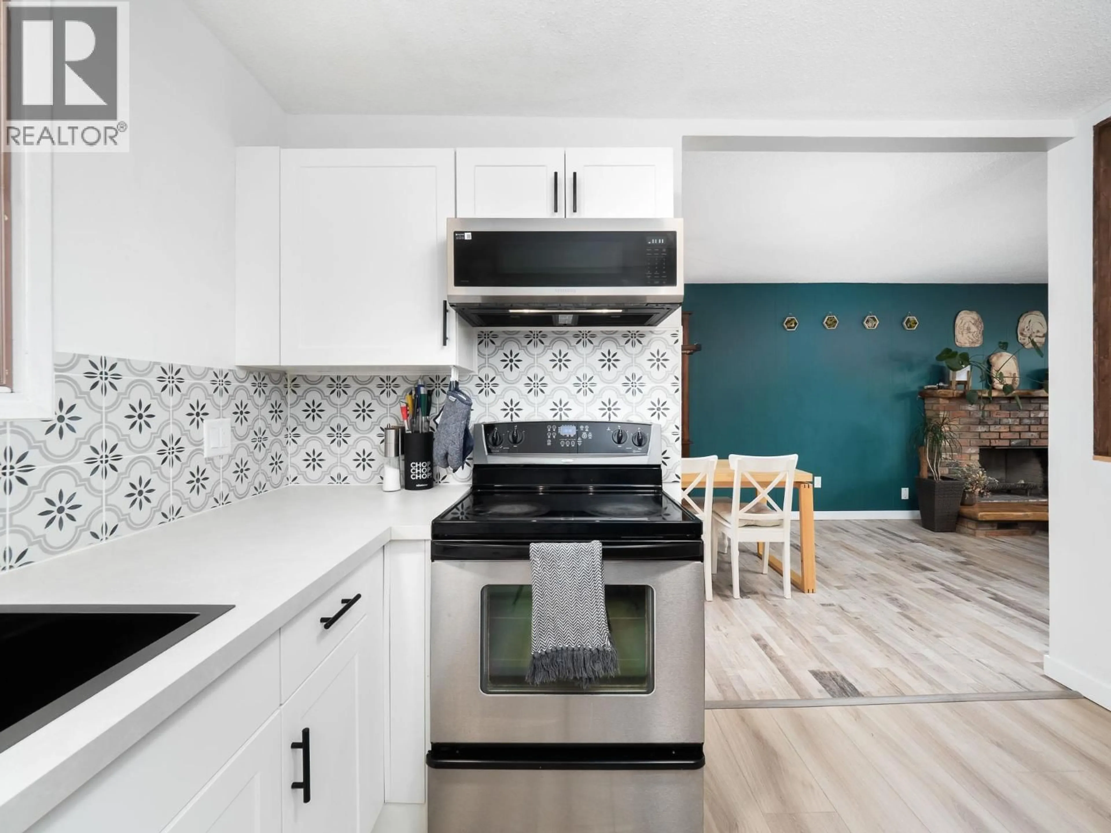
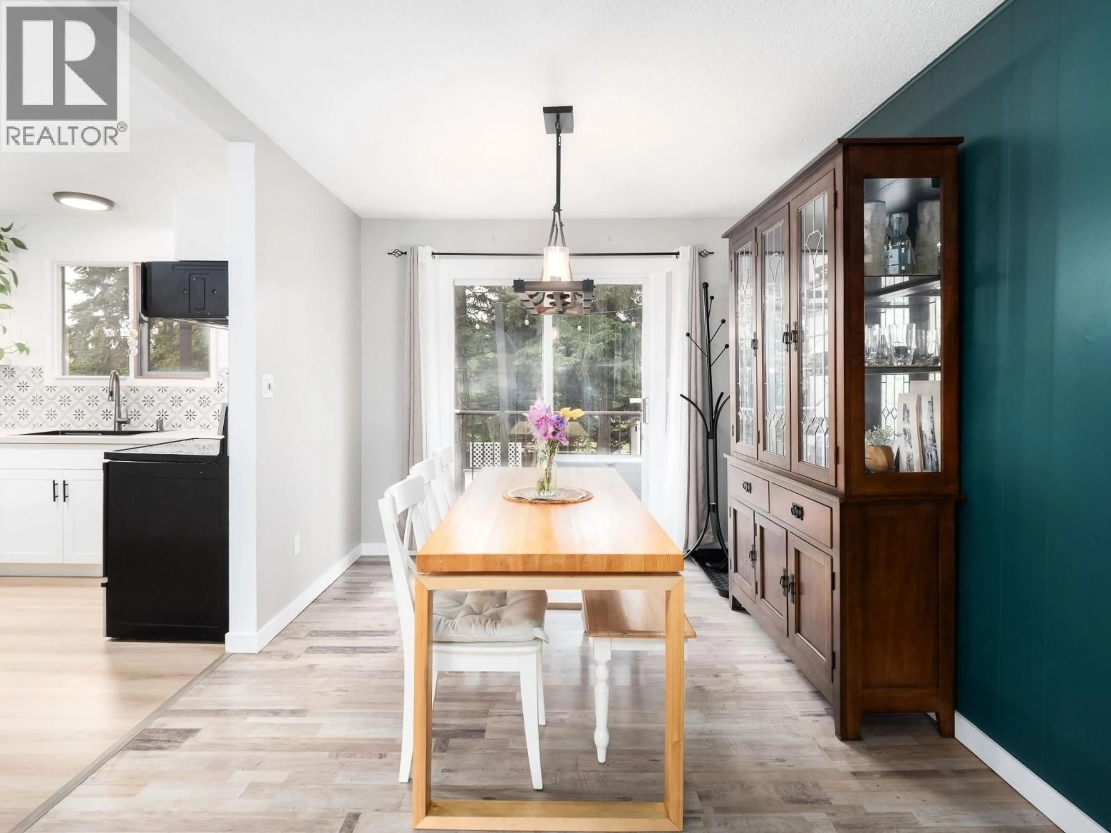
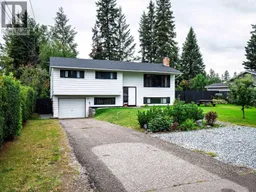
Great Location, Great Updates & Room for the Whole Family! Situated in a desirable Hart Highway neighbourhood, backing onto Hart Highlands Elementary, this spacious 4 bedroom, 2 1/2 bathroom home offers the perfect combination of location, updates and functionality. The main floor features an updated kitchen and flooring (2026), and convenient main-floor laundry. Major recent improvements include a new furnace and hot water tank (2026), plus a new roof and gutters (2022) giving you peace of mind for years to come. The basement offers a newly added bathroom (2022), a partially set-up kitchen and a separate entrance through the garage, making it super easy to suite. An attached 10' x 24' garage, large fully fenced backyard and plenty of outside parking. This is a home you"ll want to see! (id:39198)
Property Details
Interior
Features
Main level Floor
Bedroom 2
10.1 x 10.2Kitchen
10.1 x 9.9Dining room
11.2 x 8.1Living room
13.9 x 12.3Property History
 34
34
