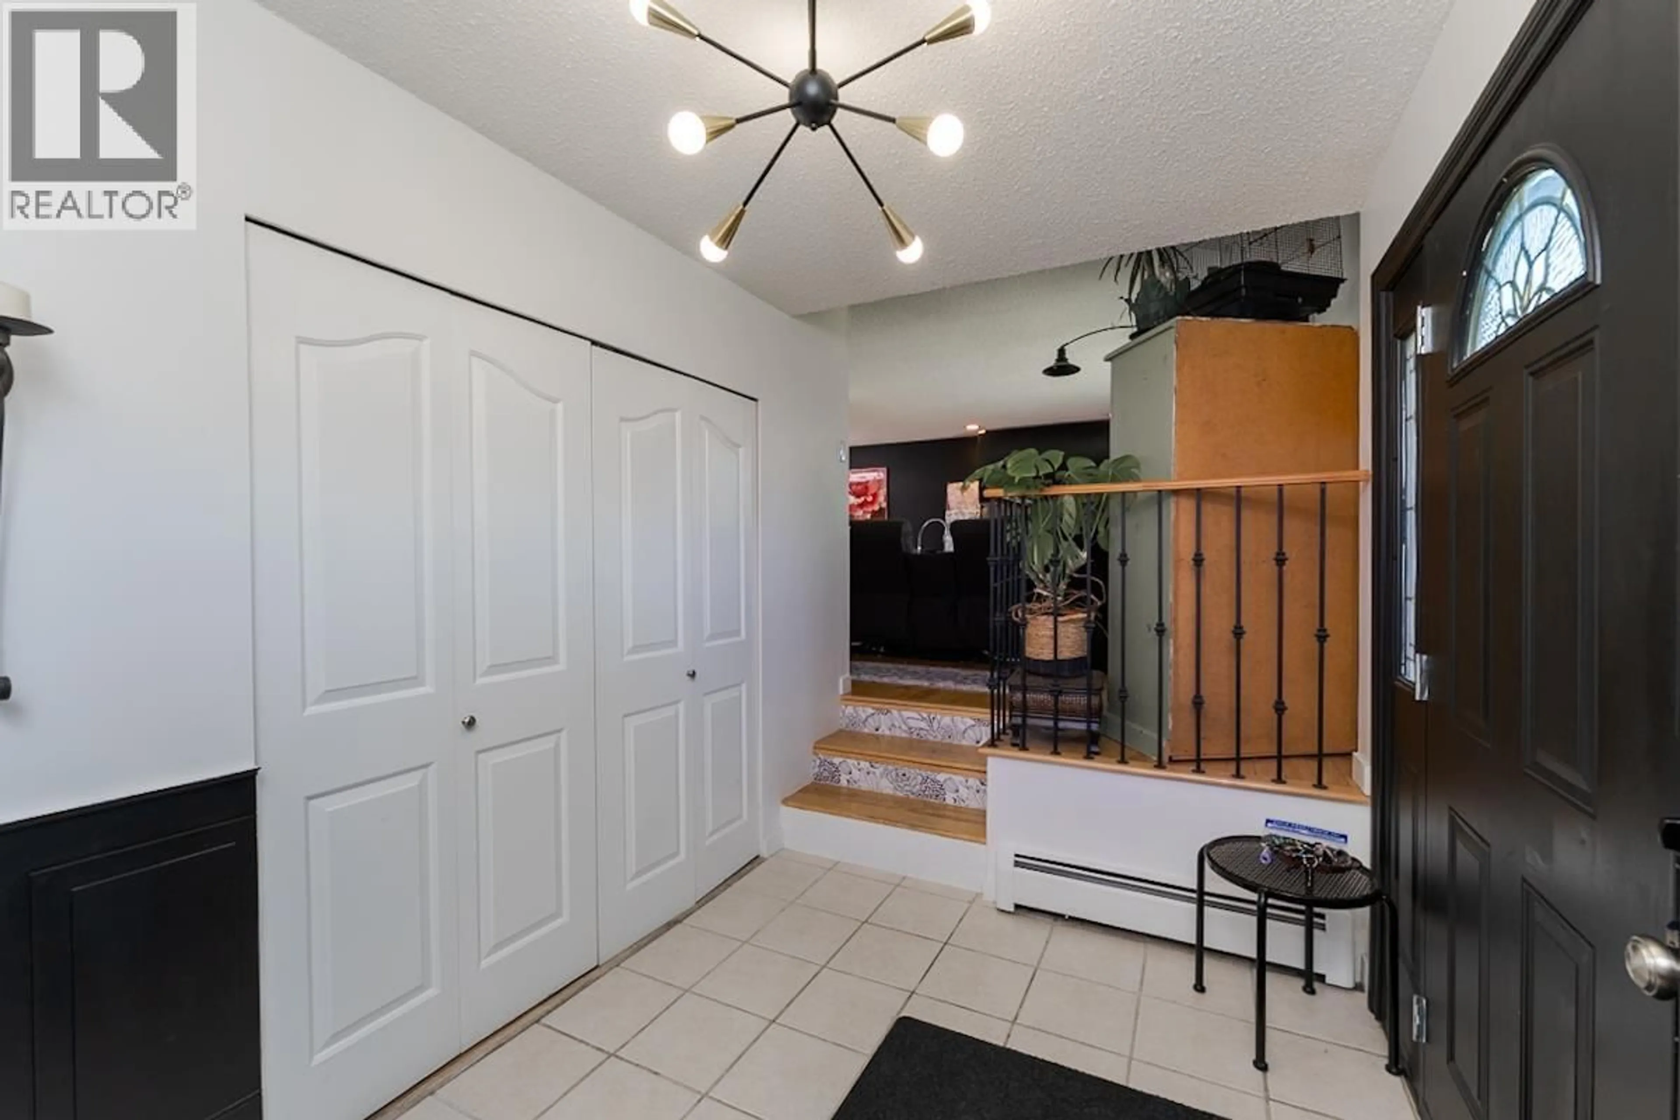
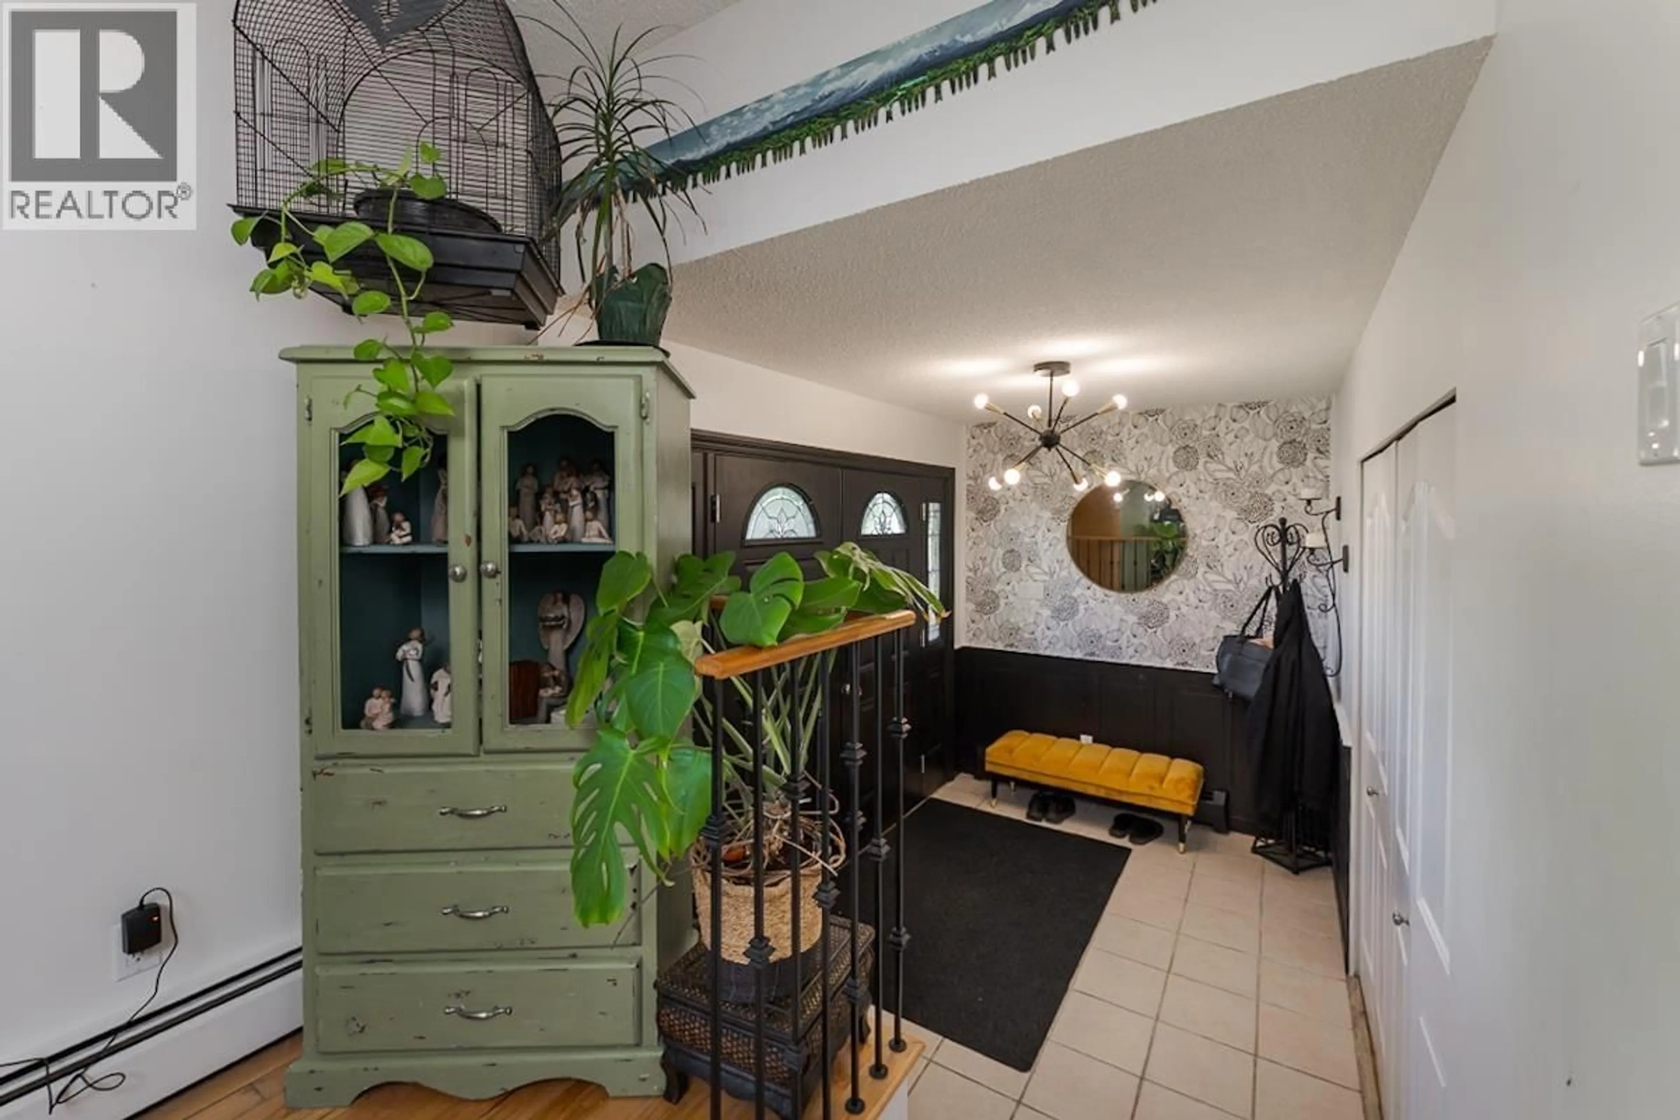
Home with vinyl exterior material, street for 1567 BUCHANAN AVENUE, Prince George British Columbia V2L4X8
11 days on Market

1567 BUCHANAN AVENUE, Prince George, British Columbia V2L4X8

Detached
3 + 1
4
~2452 sqft
$599,900
Get pre-qualifiedPowered by nesto
Detached
3 + 1
4
~2452 sqft

Contact us about this property

Call

Highlights

Property Estimate

Days on market11 days

Estimated valueNot available

Price/Sqft$244/sqft

Monthly cost

Open Calculator

Description

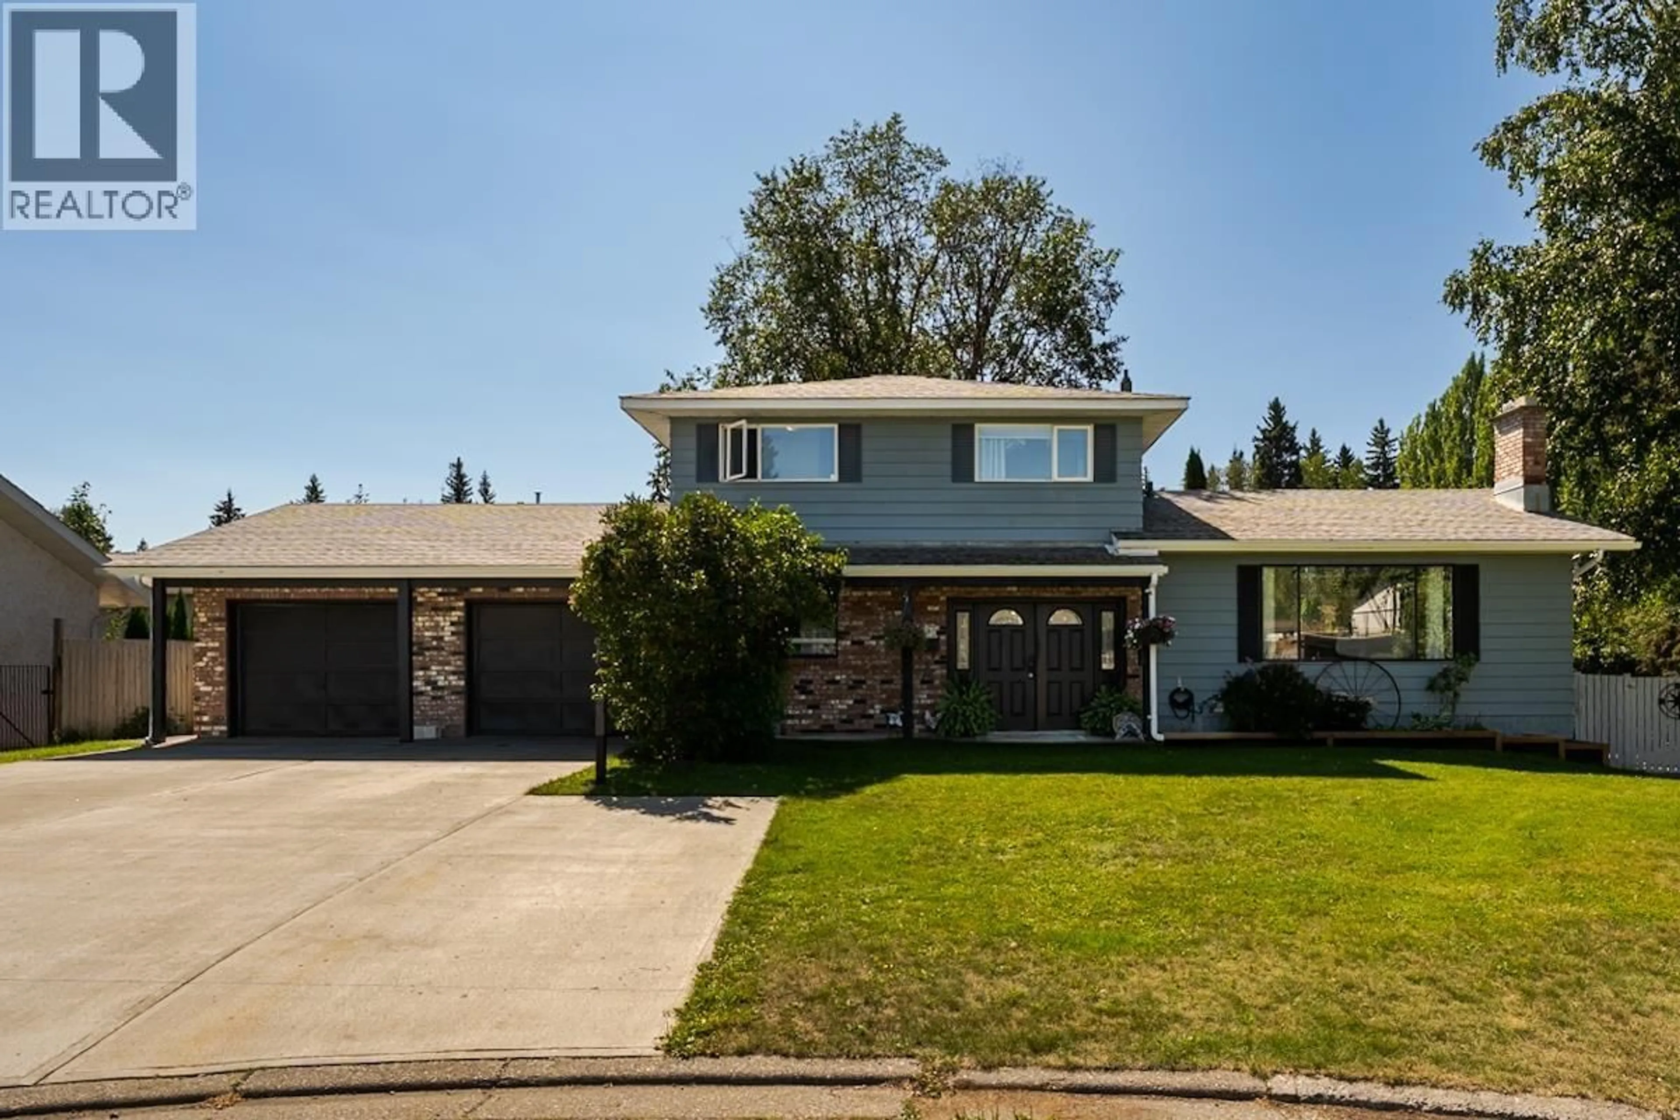
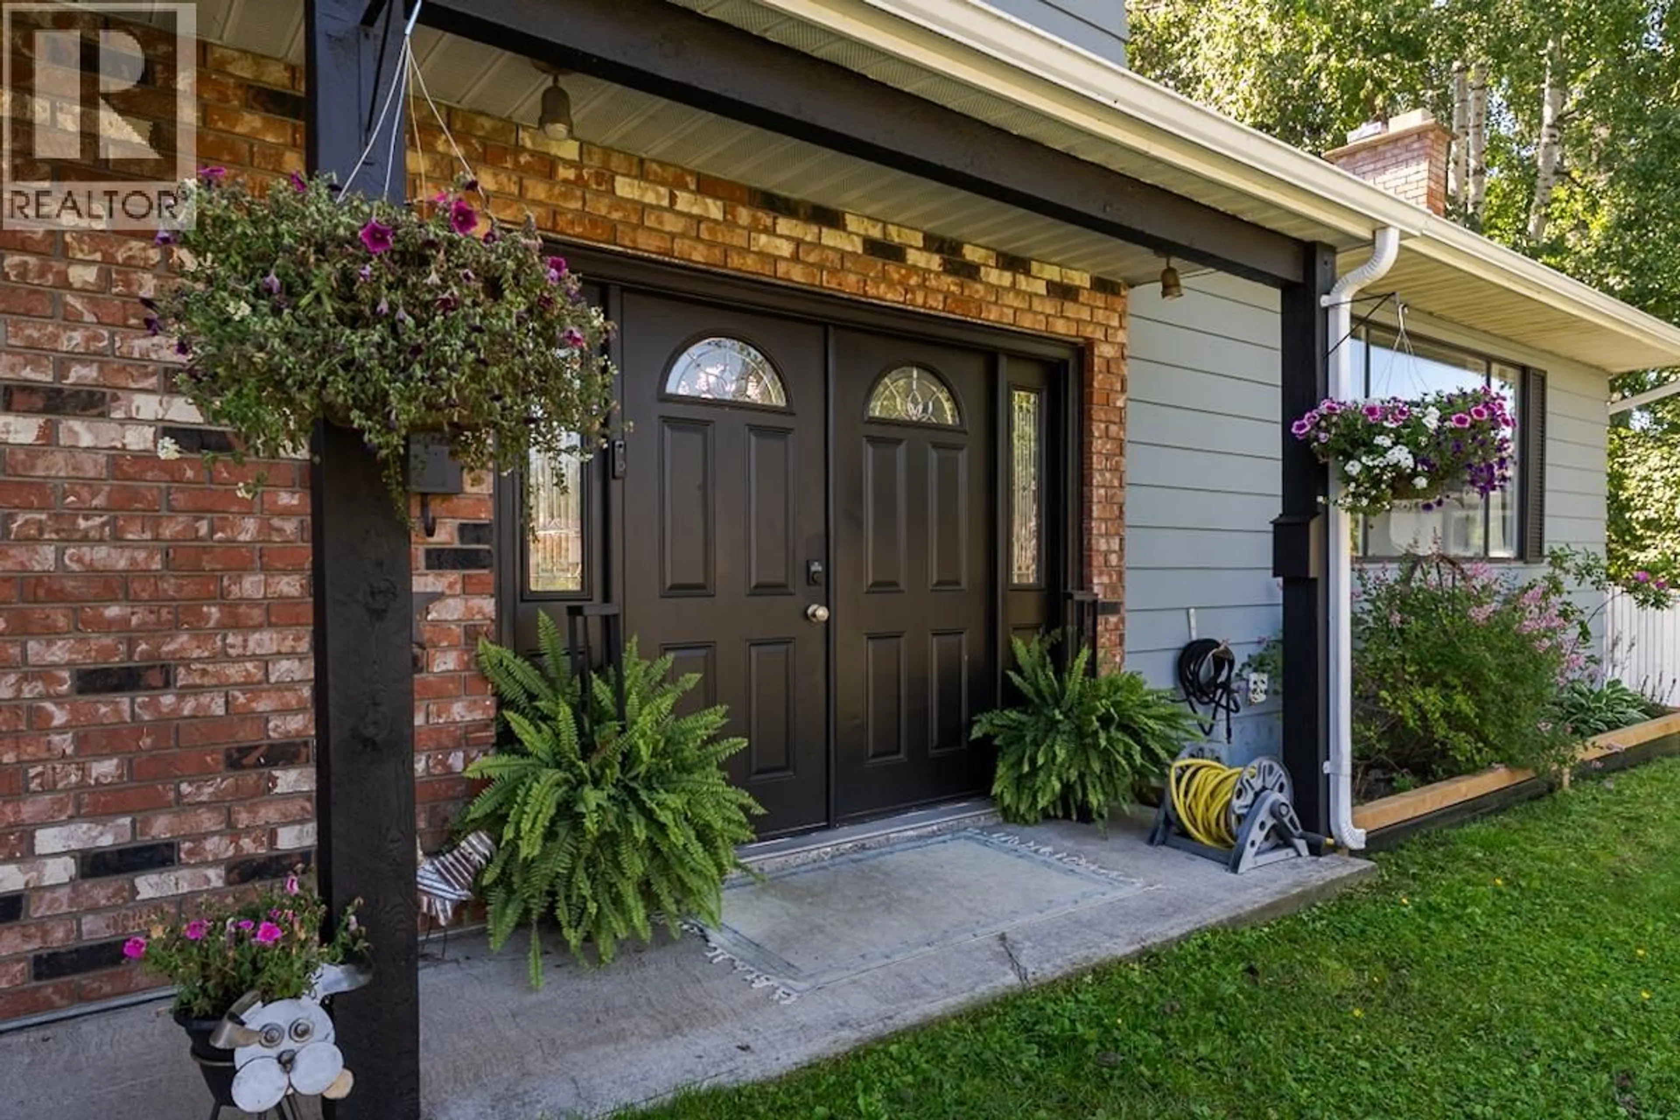
Well-maintained family home situated on a quiet cul-de sac close to all amenities and Van Bien elementary school. Spacious, bright living room featuring heated hardwood floors and river rock fireplace. Kitchen has fresh paint and all new appliances. Family room has sliding glass doors leading to the backyard and absolutely gorgeous new gazebo. Large den on main could easily be used for another bedroom if required. Three bedrooms upstairs with a newer 3-piece ensuite in primary. Downstairs is a self contained one bedroom suite with separate laundry, newer kitchen appliances and a cozy electric fireplace. Suite is currently rented for $1,400/month utilities included. Huge double garage and tons of additional open parking. All measurements approximate, buyer to verify if deemed important. (id:39198)


Property Details

StyleHouse
View-
Age of property1975
SqFt~2452 SqFt
Lot Size-
Parking Spaces-
MLS ®NumberR3157901
Community NameFraserview
Data SourceCREA
Listing byRE/MAX Core Realty

Features

Heating: Baseboard heaters, Natural gas, Hot Water
Basement: Finished, N/A

Main level Floor

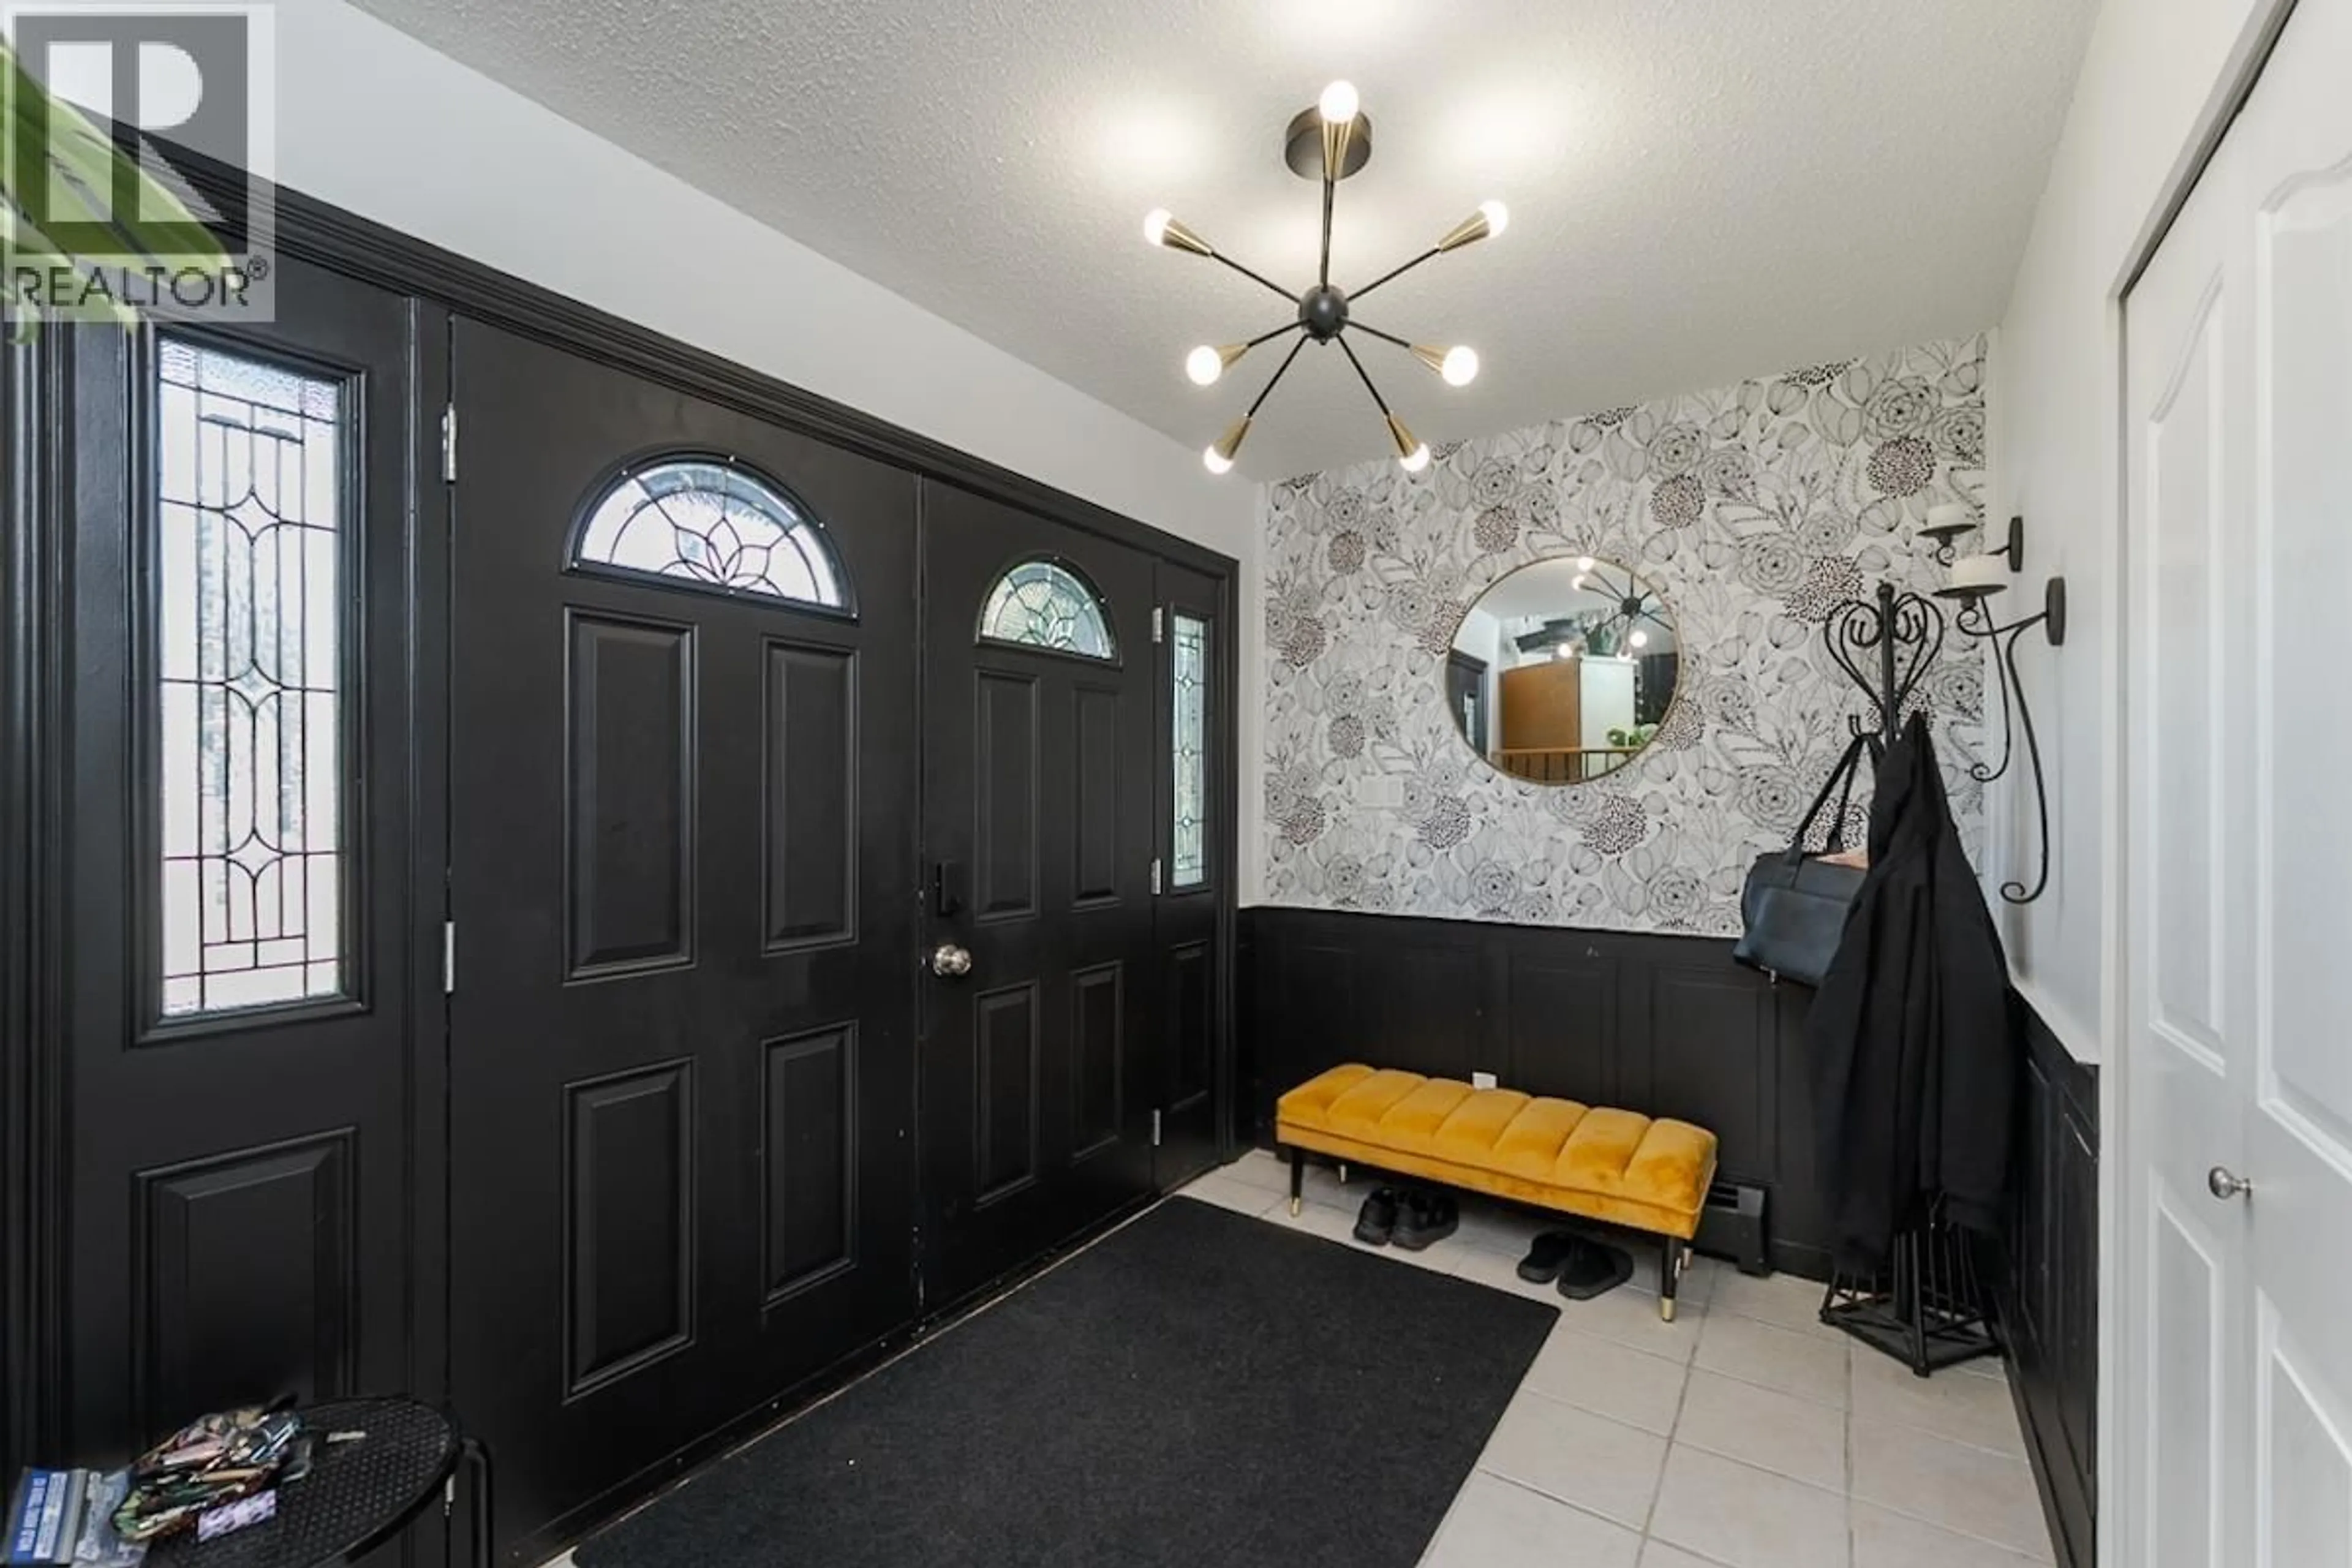
Foyer

10 x 7

Living room

19.7 x 12.6

Dining room

10.3 x 9.3

Kitchen

11.7 x 11.1


Property History

Aug 21, 2026
ListedActive
$599,900
11 days on market
history photo preview40
Listing by crea®
Property listed by RE/MAX Core Realty, Brokerage
Agent Banner Image
Interested in this property?Get in touch to get the inside scoop.

Population and Demographics

Overview

Total population 172
Average household income $107,985

Age (%)

0 to 19
22%
20 to 34
24%
35 to 49
17%
50 to 64
19%
65 and plus
18%

Household composition (%)

Single family
55%
Single person
35%
Multi person
8%
Multi family
2%

Mother tongue (%)

English
93%
Others
3%
French
1%
Polish
1%

House tenancy (%)

Owners
63%
Renters
37%

What’s nearby?Essentials within 5 km

Local Logic

Transportation Scores

Estimated Budget

Powered by:
The trademarks REALTOR®, REALTORS®, and the REALTOR® logo are controlled by The Canadian Real Estate Association (CREA) and identify real estate professionals who are members of CREA. The trademarks MLS®, Multiple Listing Service® and the associated logos are owned by CREA and identify the quality of services provided by real estate professionals who are members of CREA. Used under license.