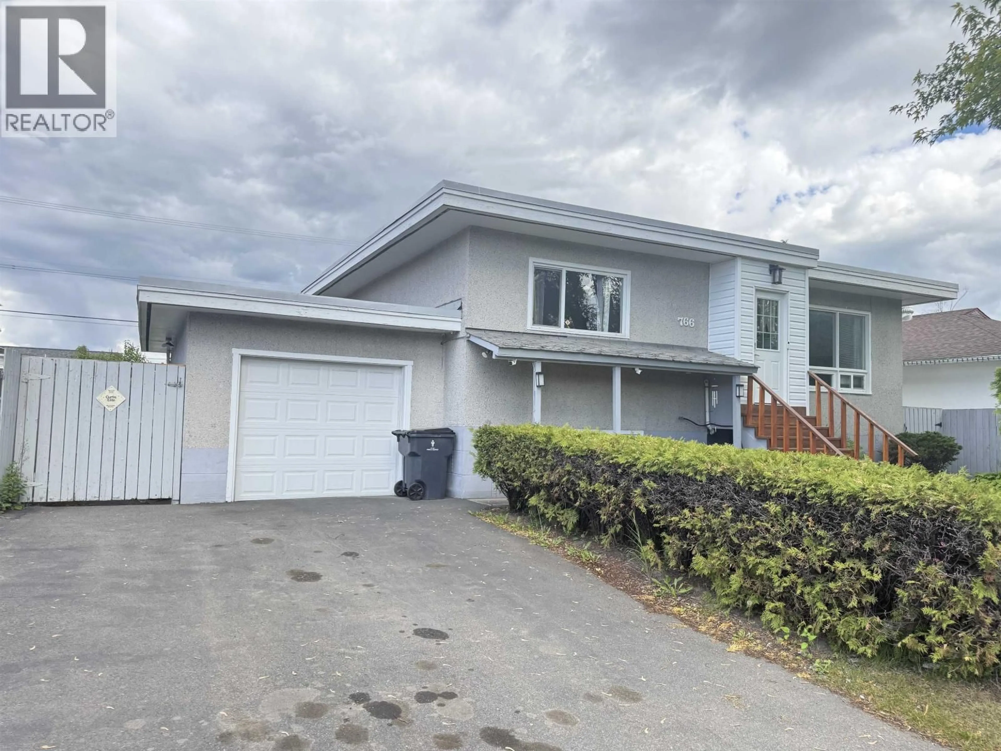
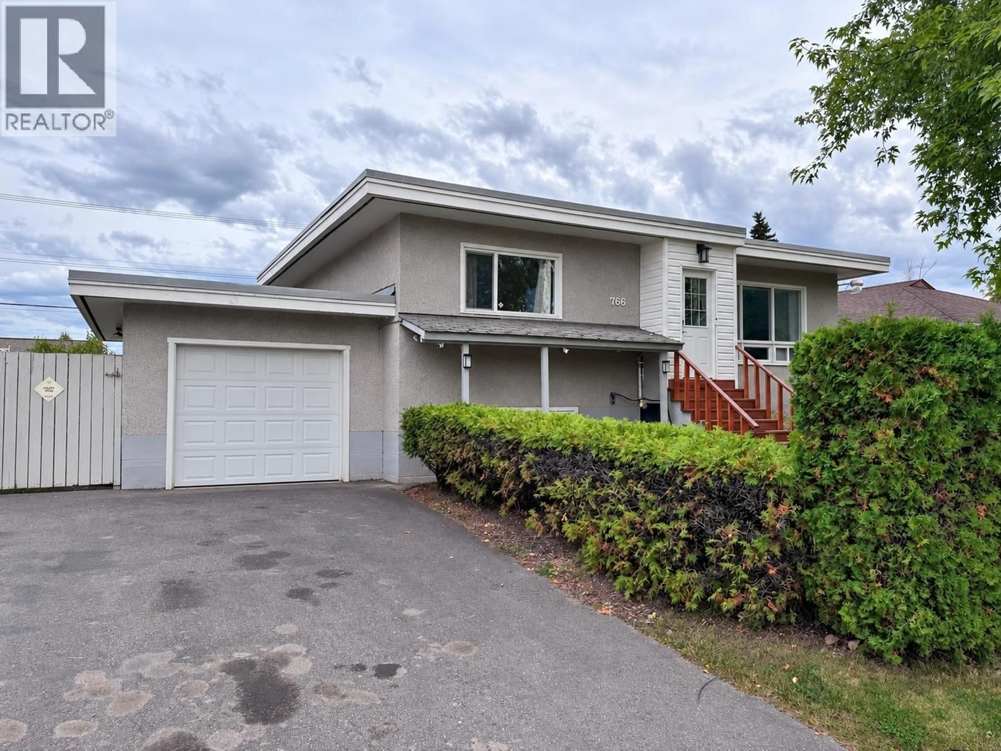
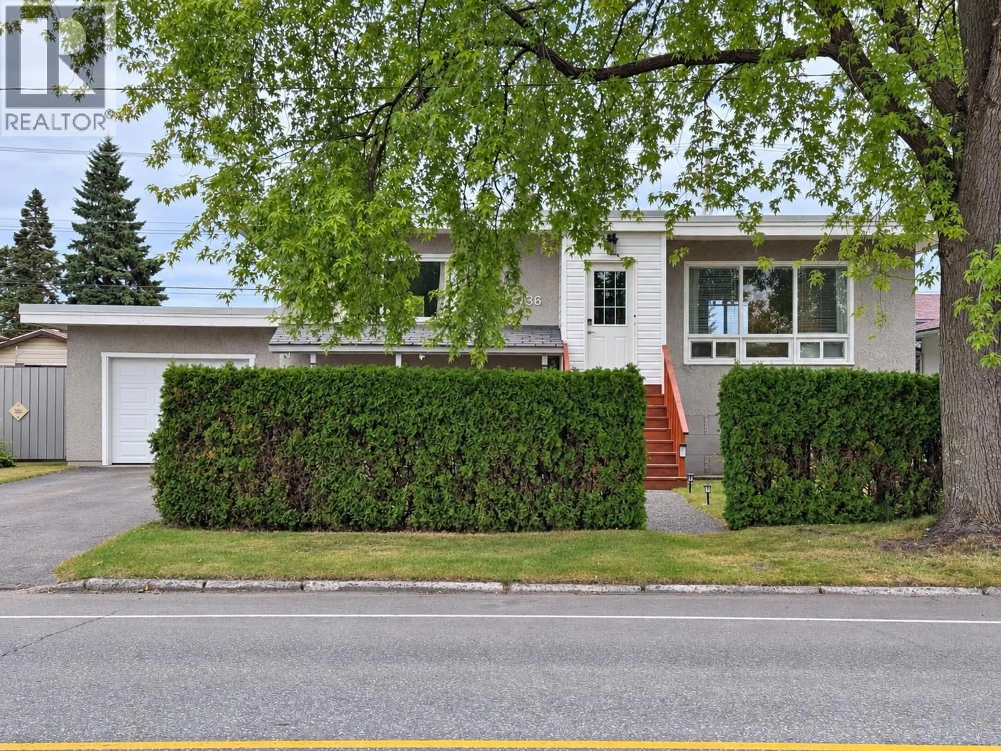
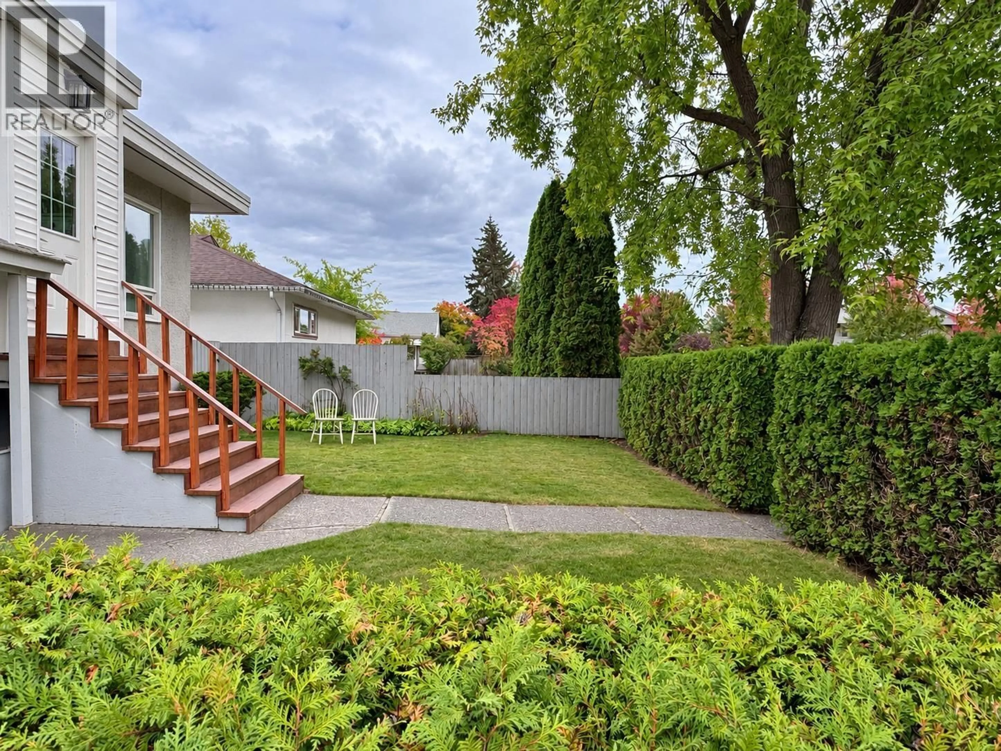
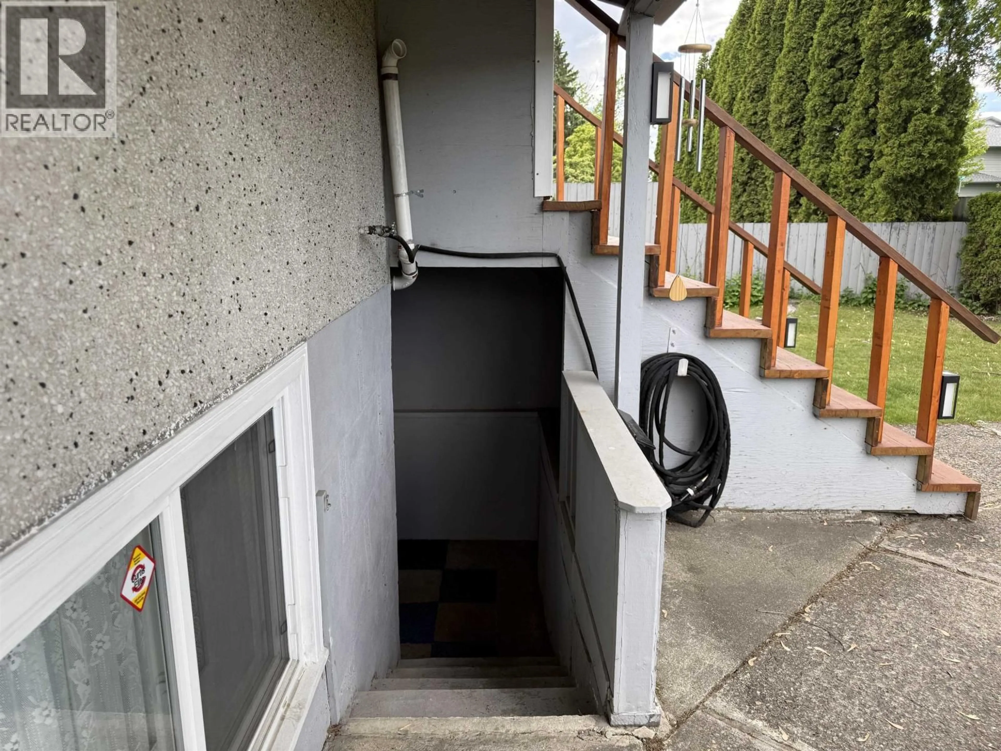
Home with vinyl exterior material, street for 766 CARNEY STREET, Prince George British Columbia V2M2K6
2 days on Market

766 CARNEY STREET, Prince George, British Columbia V2M2K6

Detached
2 + 3
2
~1764 sqft
$399,900
Get pre-qualifiedPowered by nesto
Detached
2 + 3
2
~1764 sqft

Contact us about this property

Call

Highlights

Property Estimate

Days on market2 days

Estimated valueNot available

Price/Sqft$226/sqft

Monthly cost

Open Calculator

Description

Prime Central Location - Close to Hospital!! This exceptionally versatile 5-bed, 2-bath home featuring a private, income-generating 3-bed suite. Complete with dedicated laundry and dual front/rear entrances. Main floor upgraded with Stylish vinyl flooring & sleek stainless steel appliances, Independent laundry facilities for top-tier privacy, High-efficiency furnace & brand-new sundeck. Outdoors, enjoy a fully usable, landscaped yard featuring a cozy firepit, flourishing garden beds, and mature apple trees. Rear alley access provides seamless parking for RVs, boats, or extra vehicles. All information, measurements, suite details, age, and property features are approximate and must not be relied upon without independent verification. Buyers to verify all details if important. (id:39198)


Property Details

StyleHouse
View-
Age of property1960
SqFt~1764 SqFt
Lot Size-
Parking Spaces-
MLS ®NumberR3169433
Community NameCrescents
Data SourceCREA
Listing byRE/MAX Core Realty

Features

Heating: Forced air, Natural gas
Basement: Finished, N/A

Main level Floor

Living room

15.7 x 13.9

Kitchen

10 x 8.8

Dining room

12 x 10

Primary Bedroom

12.2 x 12


Property History

Sep 24, 2026
ListedActive
$399,900
2 days on market
history photo preview28
Listing by crea®
Property listed by RE/MAX Core Realty, Brokerage
Agent Banner Image
Interested in this property?Get in touch to get the inside scoop.

Population and Demographics

Overview

Total population 1619
Average household income $106,912

Age (%)

0 to 19
15%
20 to 34
26%
35 to 49
17%
50 to 64
19%
65 and plus
22%

Household composition (%)

Single person
49%
Single family
41%
Multi person
9%
Multi family
1%

Mother tongue (%)

English
90%
Others
4%
French
2%
Tagalog (Pilipino, Filipino)
2%

House tenancy (%)

Renters
53%
Owners
47%

What’s nearby?Essentials within 5 km

Local Logic

Transportation Scores

Estimated Budget

Powered by:
The trademarks REALTOR®, REALTORS®, and the REALTOR® logo are controlled by The Canadian Real Estate Association (CREA) and identify real estate professionals who are members of CREA. The trademarks MLS®, Multiple Listing Service® and the associated logos are owned by CREA and identify the quality of services provided by real estate professionals who are members of CREA. Used under license.