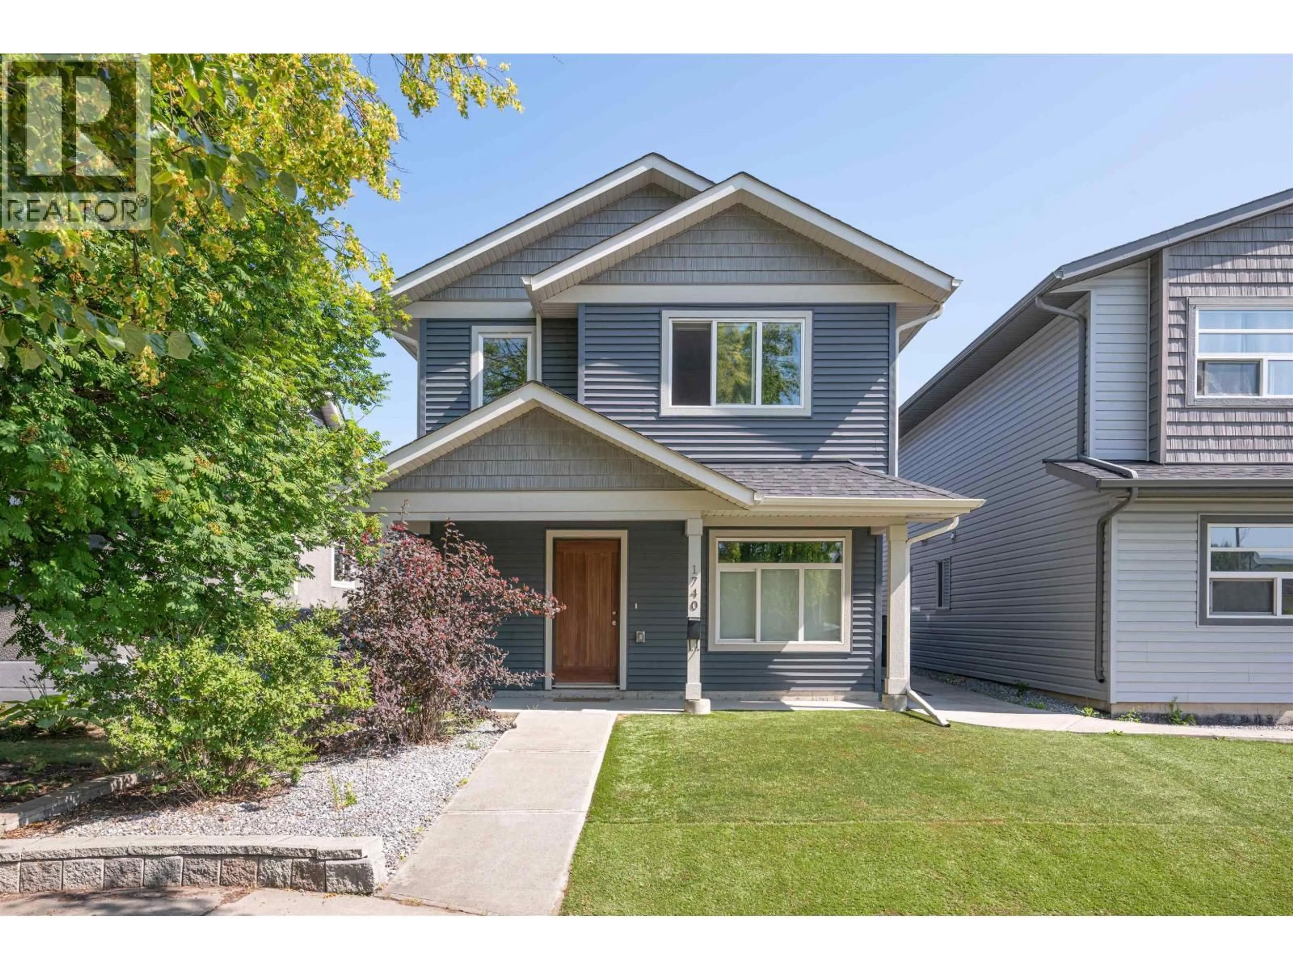
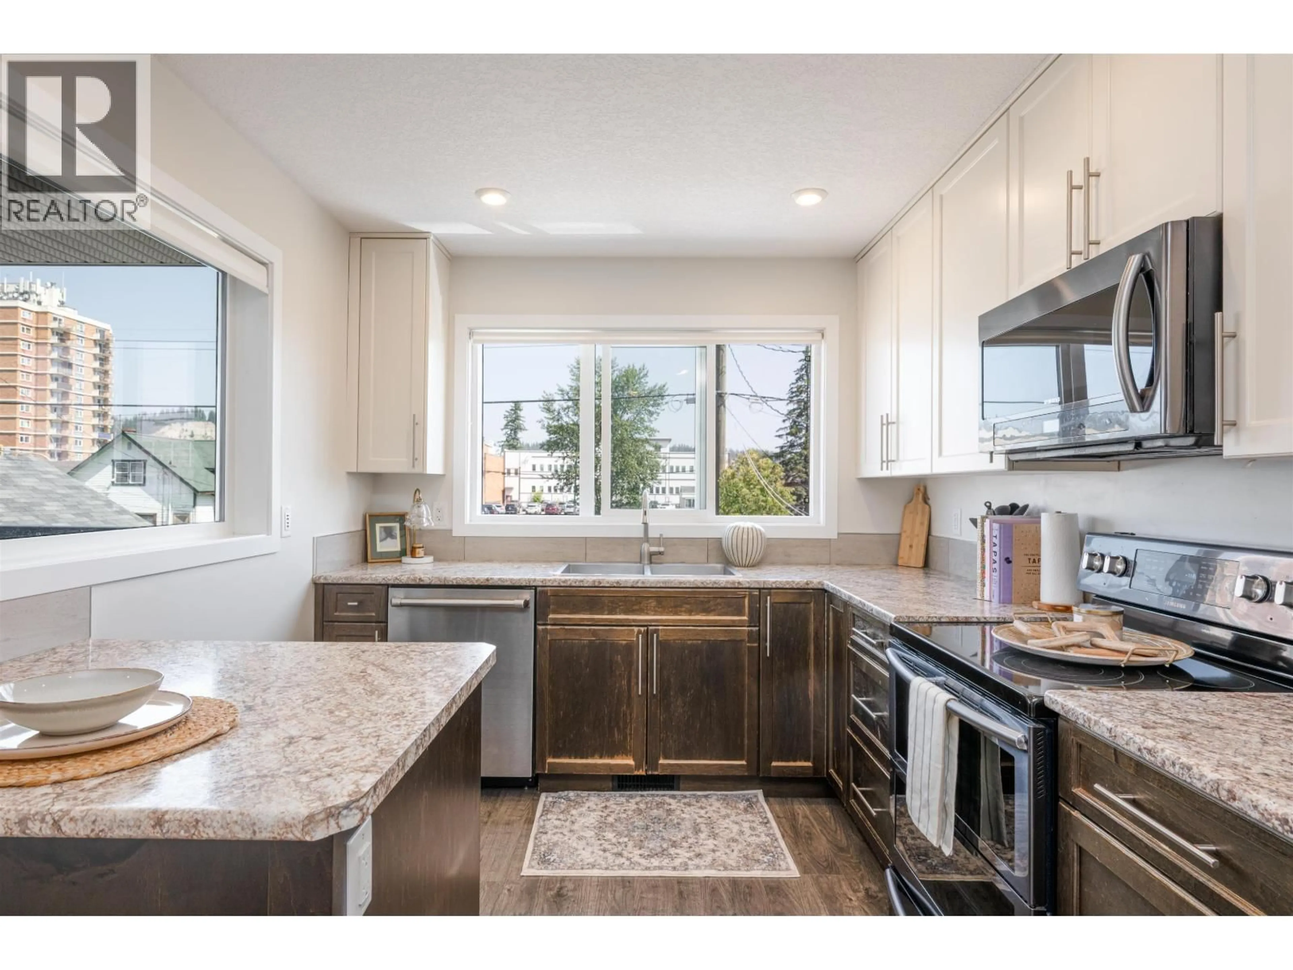
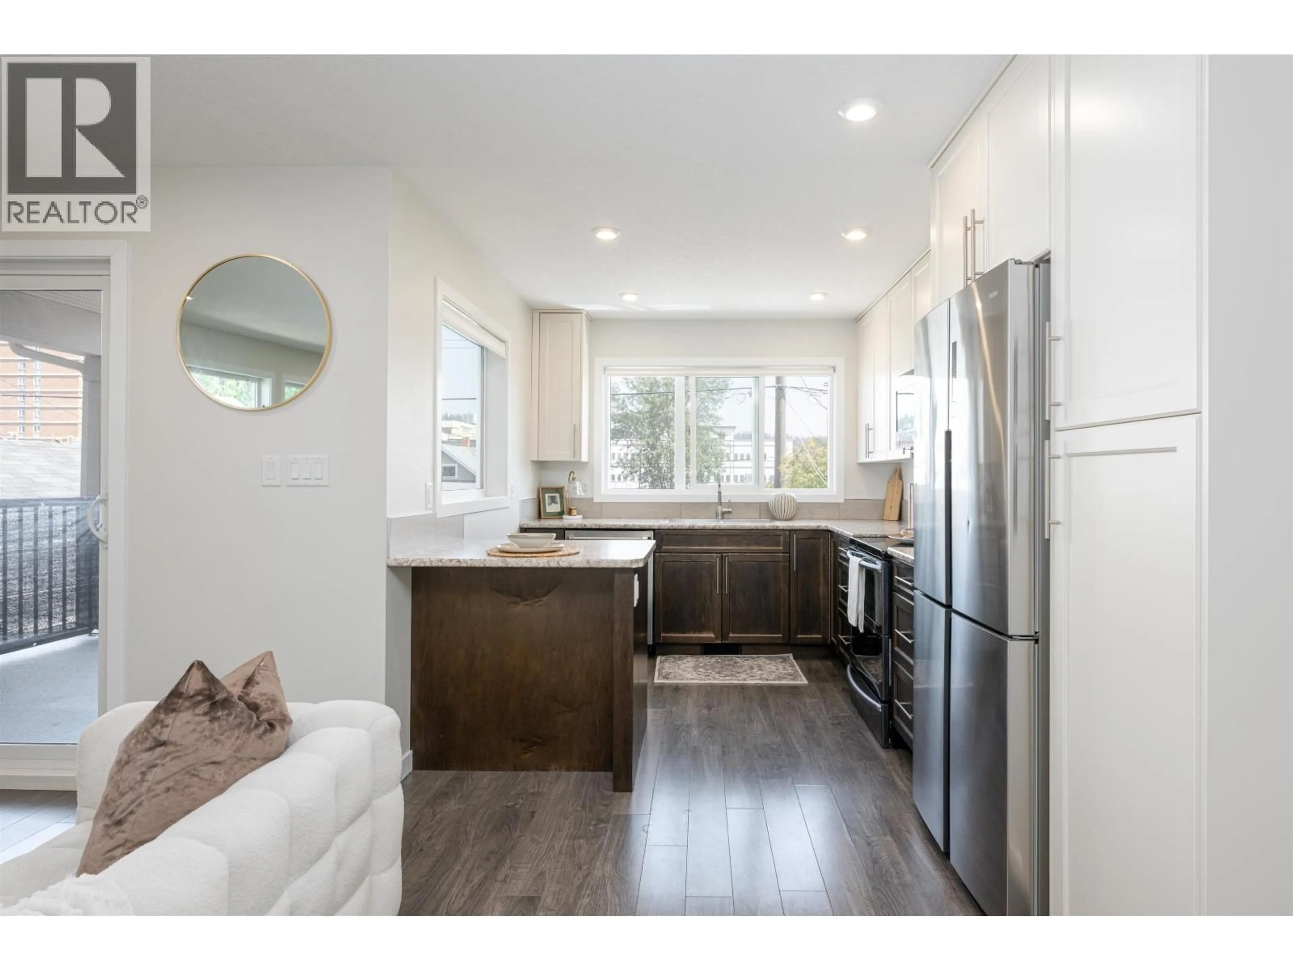
Home with vinyl exterior material, street for 1740 5TH AVENUE, Prince George British Columbia V2L3M3
15 hours on Market

1740 5TH AVENUE, Prince George, British Columbia V2L3M3

Detached
2 + 1
3
~1734 sqft
$569,900
Get pre-qualifiedPowered by nesto
Detached
2 + 1
3
~1734 sqft

Contact us about this property

Call

Highlights

Property Estimate

Days on market15 hours

Estimated valueNot available

Price/Sqft$328/sqft

Monthly cost

Open Calculator

Description

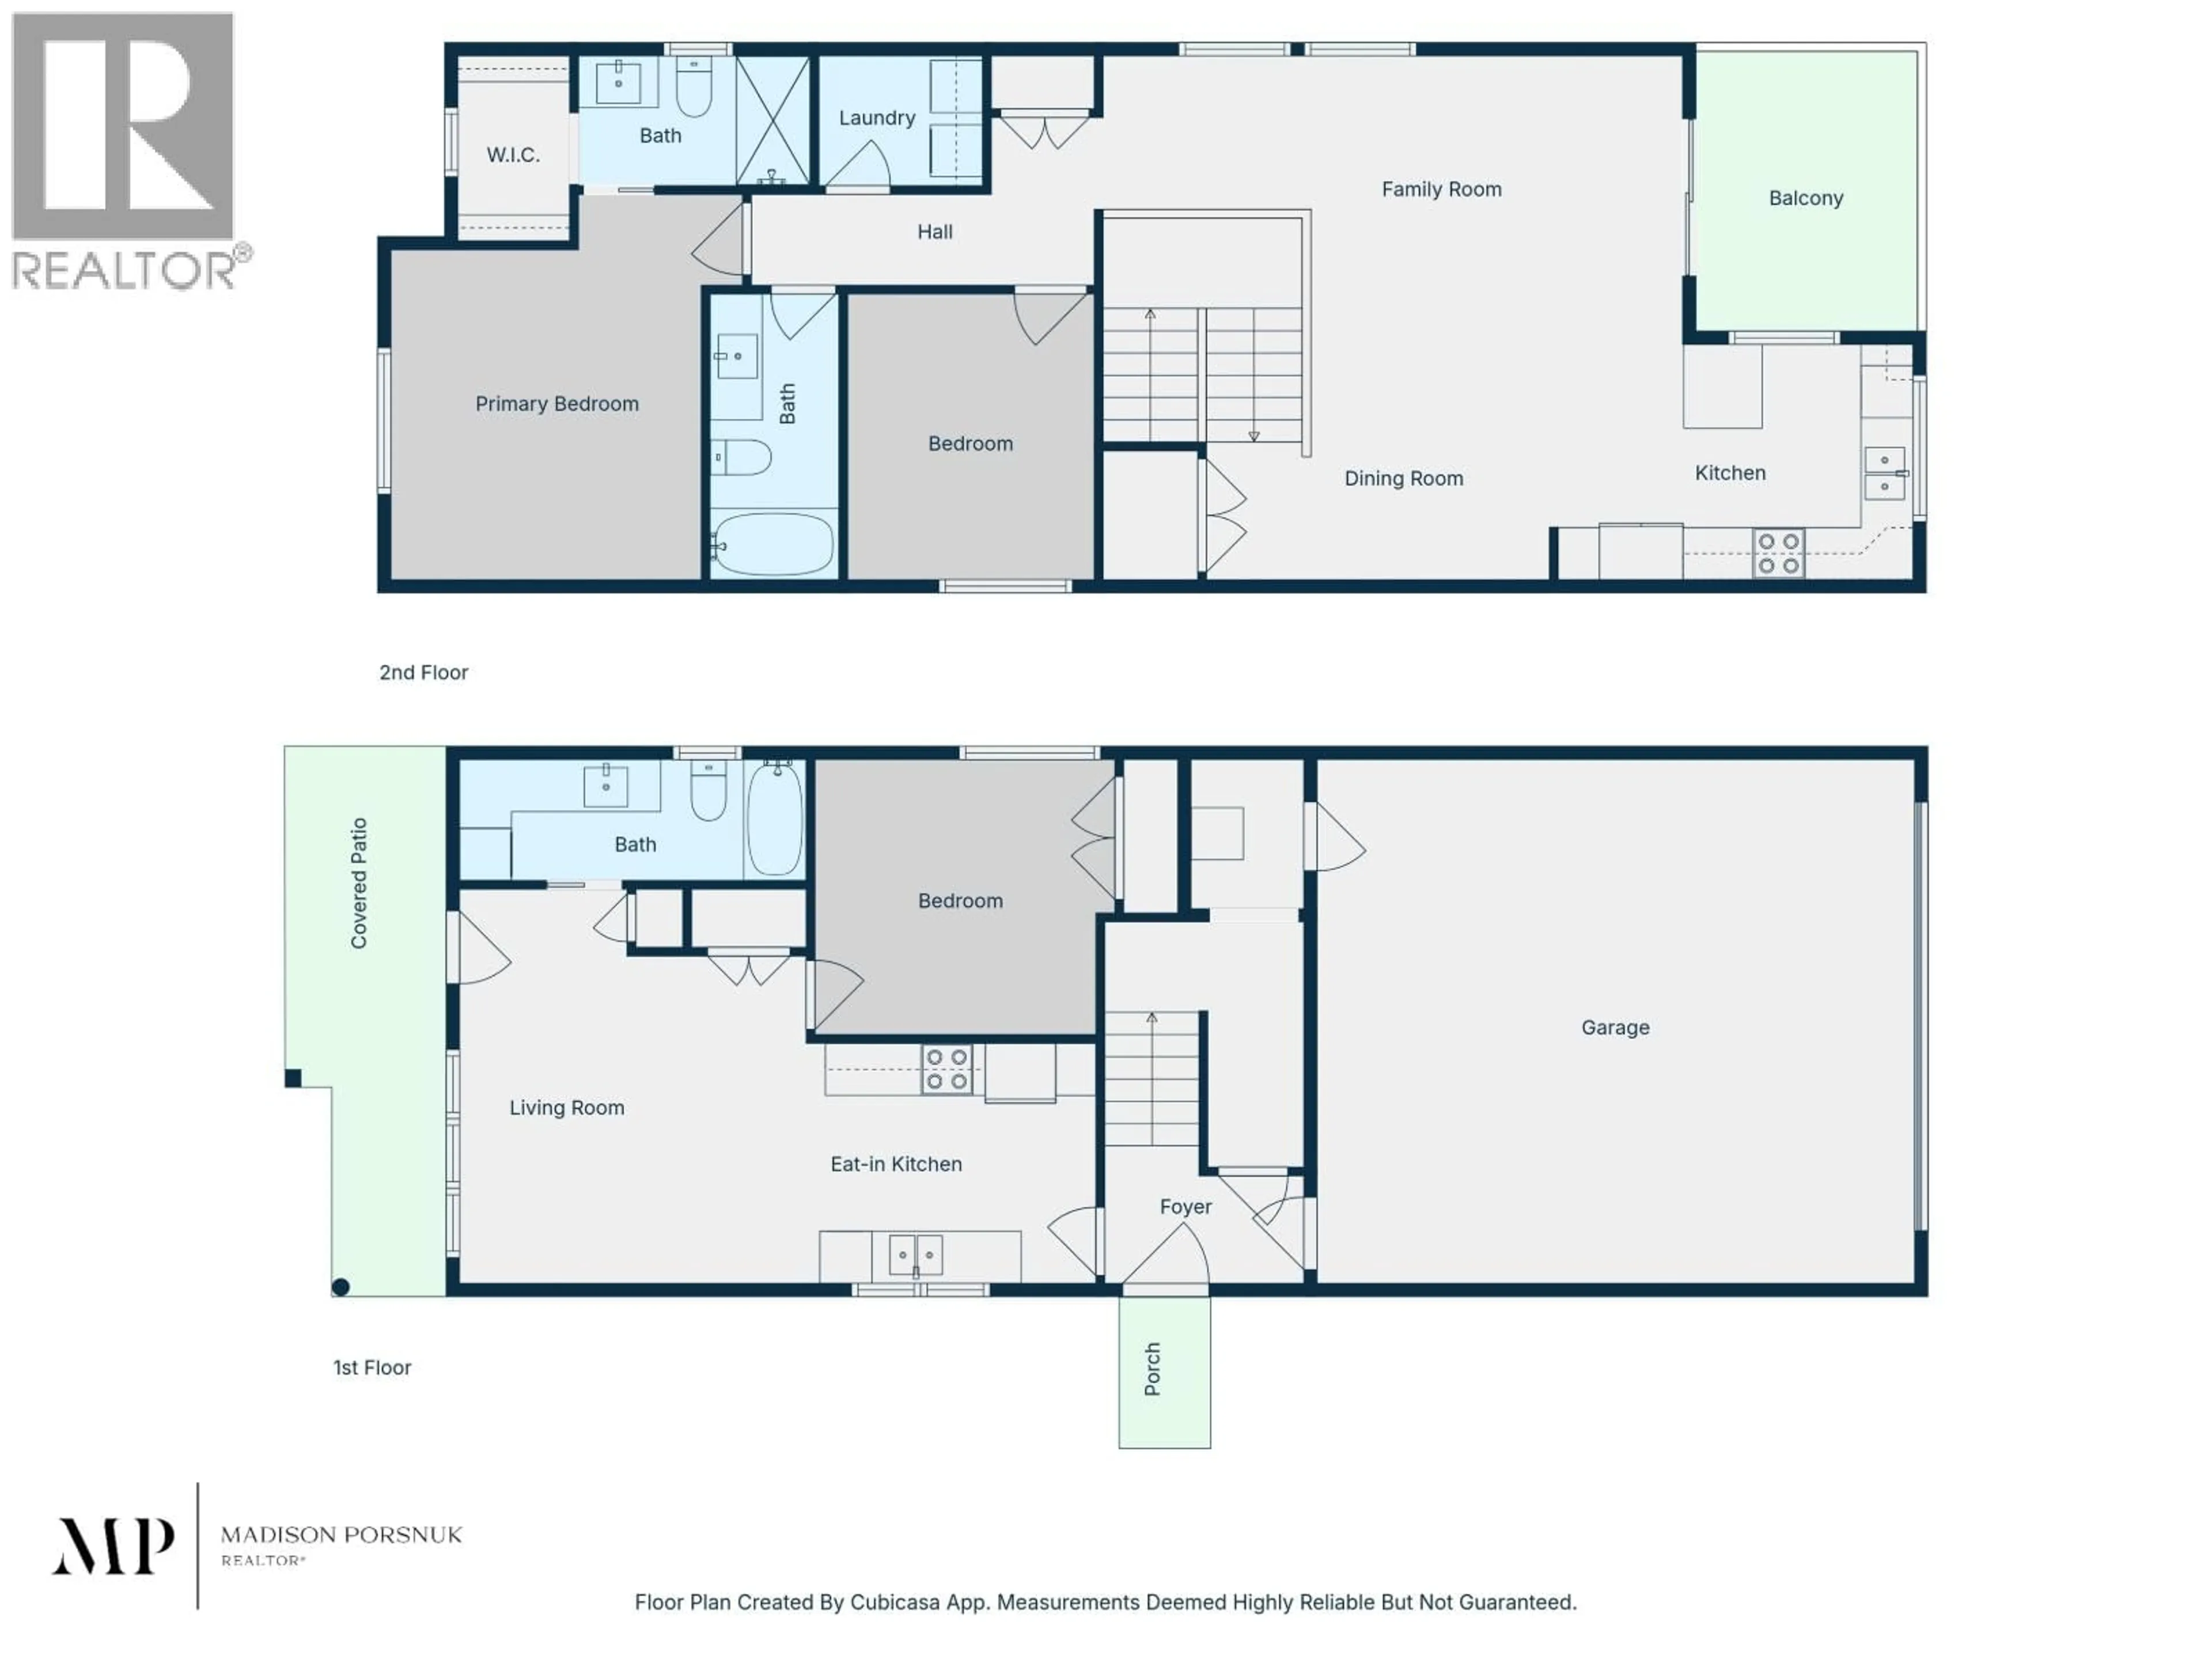
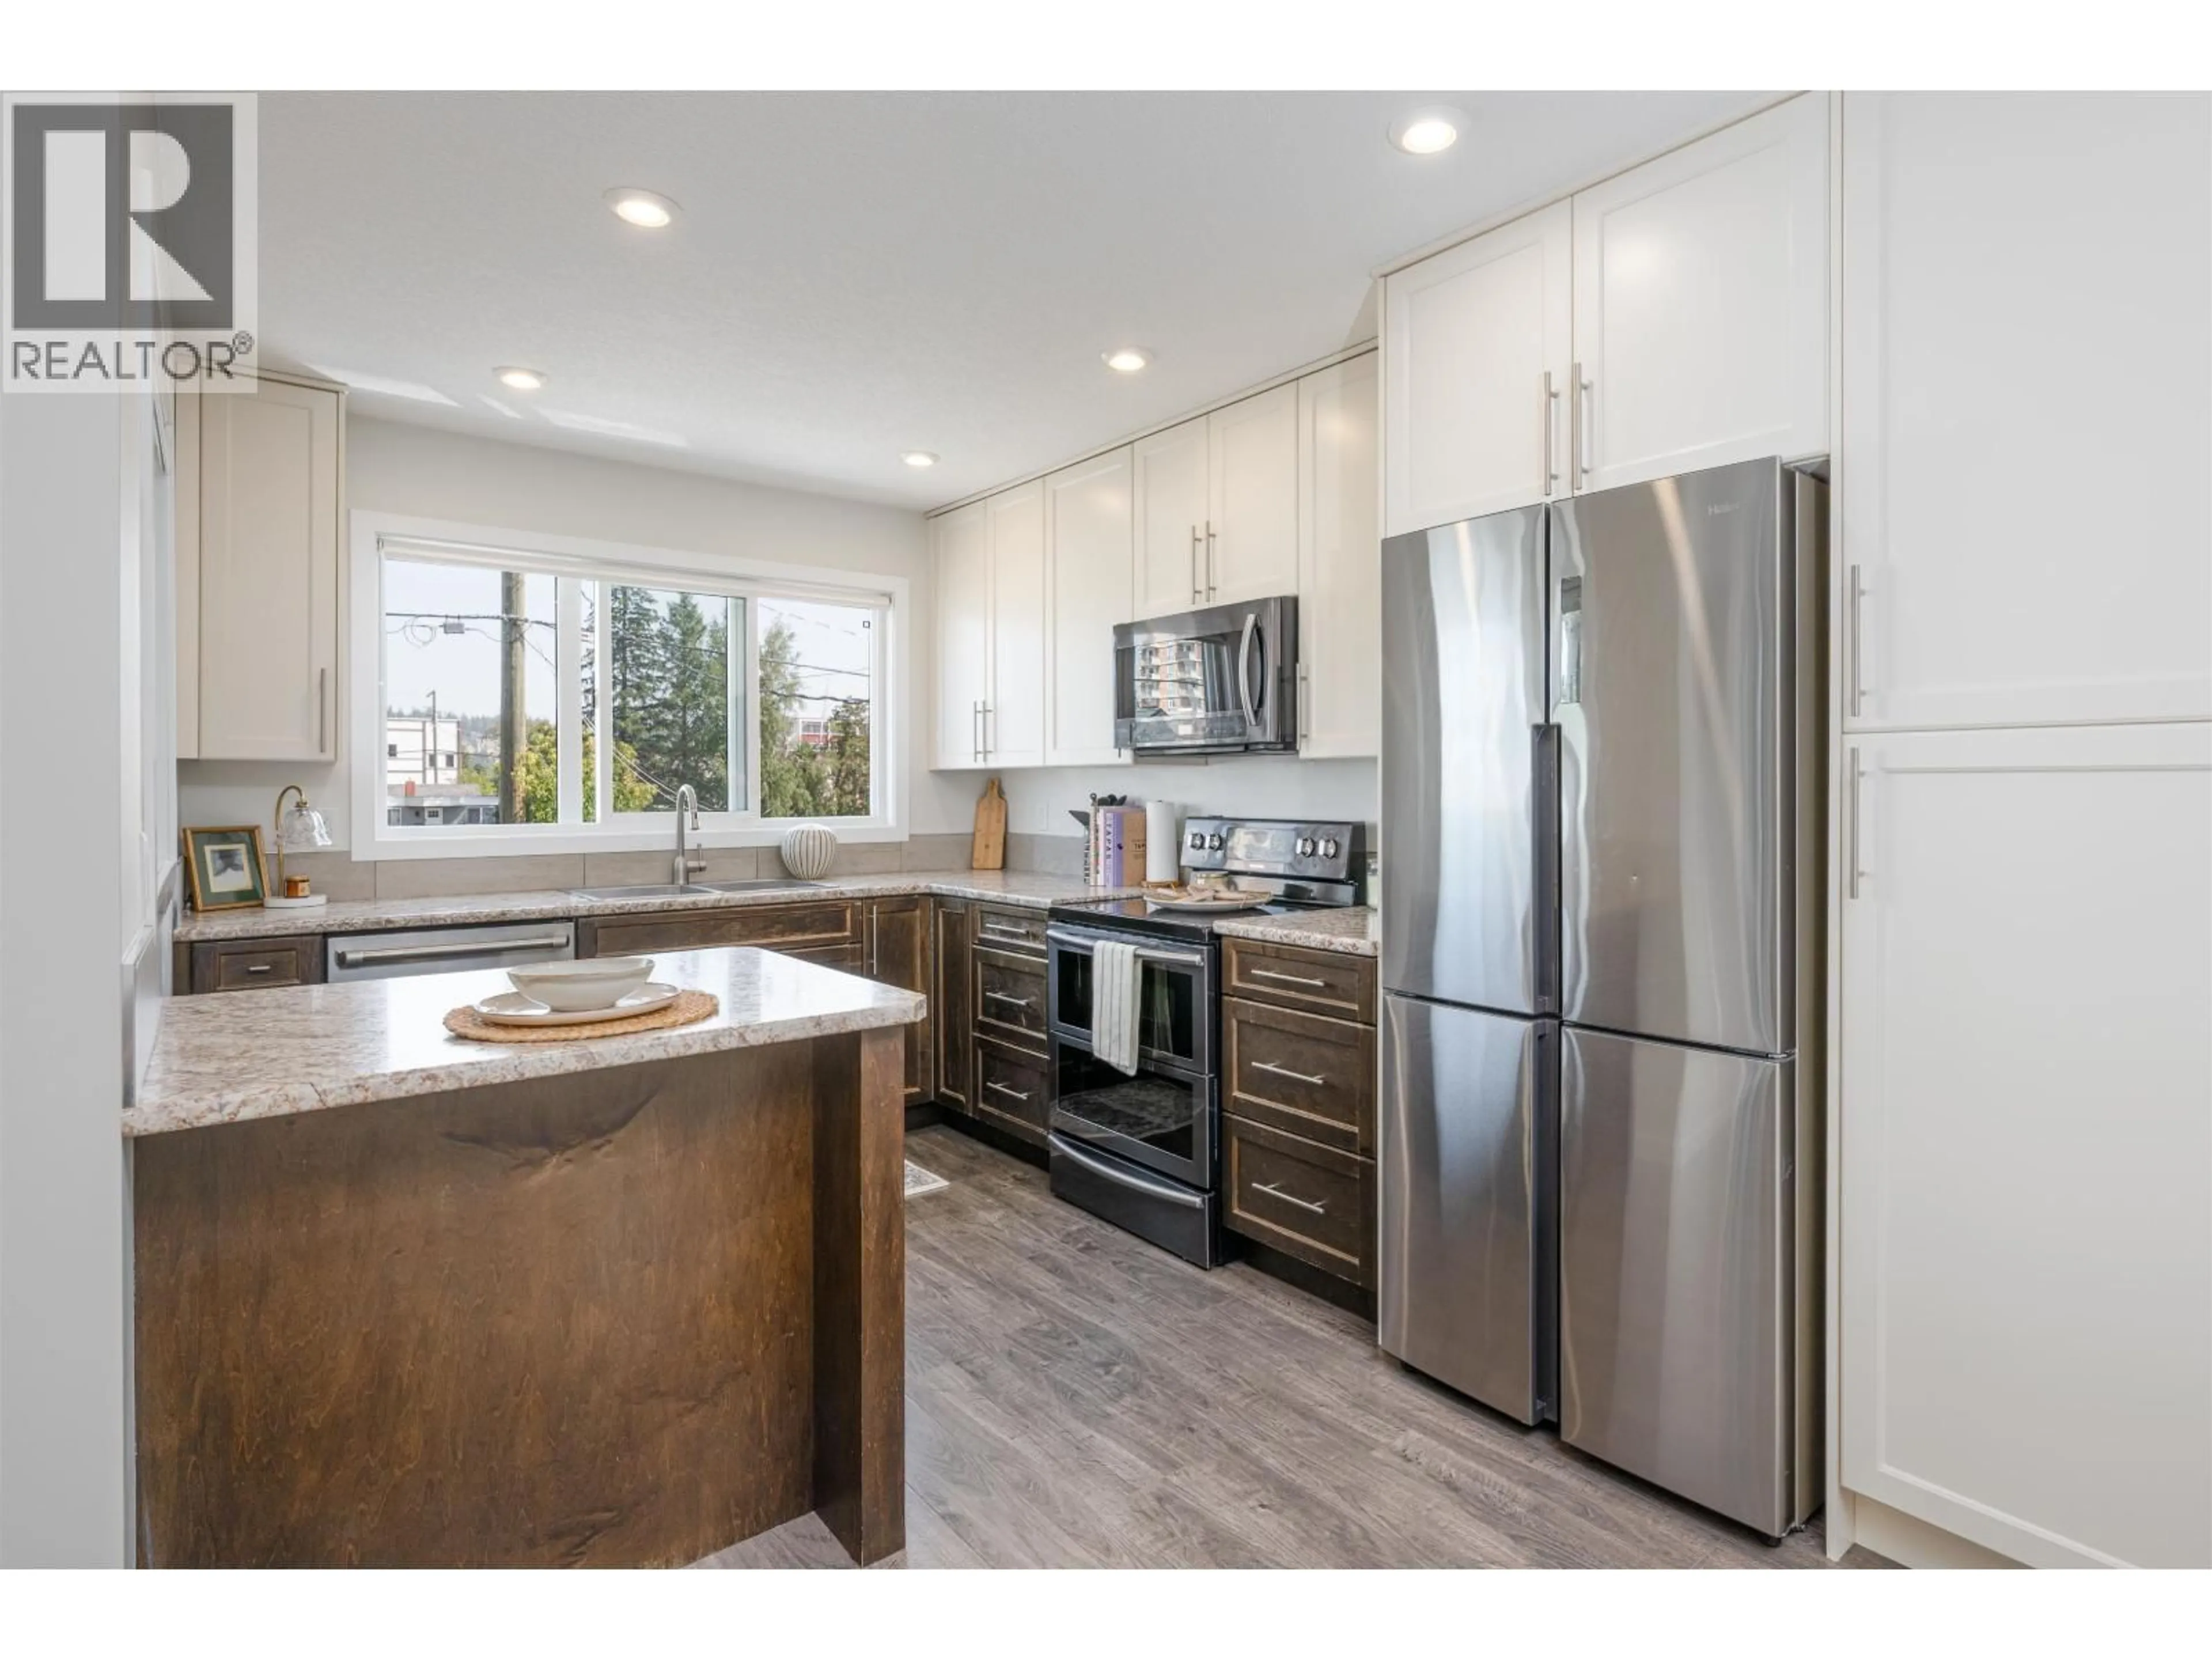
Thoughtfully designed and truly low-maintenance, this turn-key home with a legal suite offers rare flexibility in the well-established Crescents. With so little upkeep, it's ideal for an investment property, a multigenerational family, or anyone wanting a comfortable ground-level space for aging parents. Upstairs features a spacious open-concept layout with 2 bedrooms, a modern kitchen, dining and living areas, and a covered deck for year-round enjoyment. The primary bedroom includes a private ensuite and walk-in closet. Downstairs, a bright 1-bedroom legal suite at ground level has its own separate laundry — perfect for extended family or rental income. A double garage sits at the rear, and the low-maintenance landscaping makes for truly easy living. (id:39198)


Property Details

StyleHouse
View-
Age of property2015
SqFt~1734 SqFt
Lot Size-
Parking Spaces-
MLS ®NumberR3147942
Community NameCrescents
Data SourceCREA
Listing byRoyal LePage Aspire Realty

Features

Heating: Forced air, Natural gas
Basement: Finished, Full

Main level Floor

Kitchen

13.9 x 8.1

Dining room

12.1 x 8.1

Living room

21.1 x 10.1

Laundry room

6.2 x 4.1


Property History

Jul 20, 2026
ListedActive
$569,900
15 hours on market
history photo preview36
Listing by crea®
Property listed by Royal LePage Aspire Realty, Brokerage
Agent Banner Image
Interested in this property?Get in touch to get the inside scoop.

Population and Demographics

Overview

Total population 1619
Average household income $106,912

Age (%)

0 to 19
15%
20 to 34
26%
35 to 49
17%
50 to 64
19%
65 and plus
22%

Household composition (%)

Single person
49%
Single family
41%
Multi person
9%
Multi family
1%

Mother tongue (%)

English
90%
Others
4%
French
2%
Tagalog (Pilipino, Filipino)
2%

House tenancy (%)

Renters
53%
Owners
47%

What’s nearby?Essentials within 5 km

Local Logic

Transportation Scores

Estimated Budget

Powered by:
The trademarks REALTOR®, REALTORS®, and the REALTOR® logo are controlled by The Canadian Real Estate Association (CREA) and identify real estate professionals who are members of CREA. The trademarks MLS®, Multiple Listing Service® and the associated logos are owned by CREA and identify the quality of services provided by real estate professionals who are members of CREA. Used under license.