3731 PARKVIEW CRESCENT, Prince George, British Columbia V2N0E7
Contact us about this property
Highlights
Estimated valueThis is the price Wahi expects this property to sell for.
The calculation is powered by our Instant Home Value Estimate, which uses current market and property price trends to estimate your home’s value with a 90% accuracy rate.Not available
Price/Sqft$252/sqft
Monthly cost
Open Calculator
Description
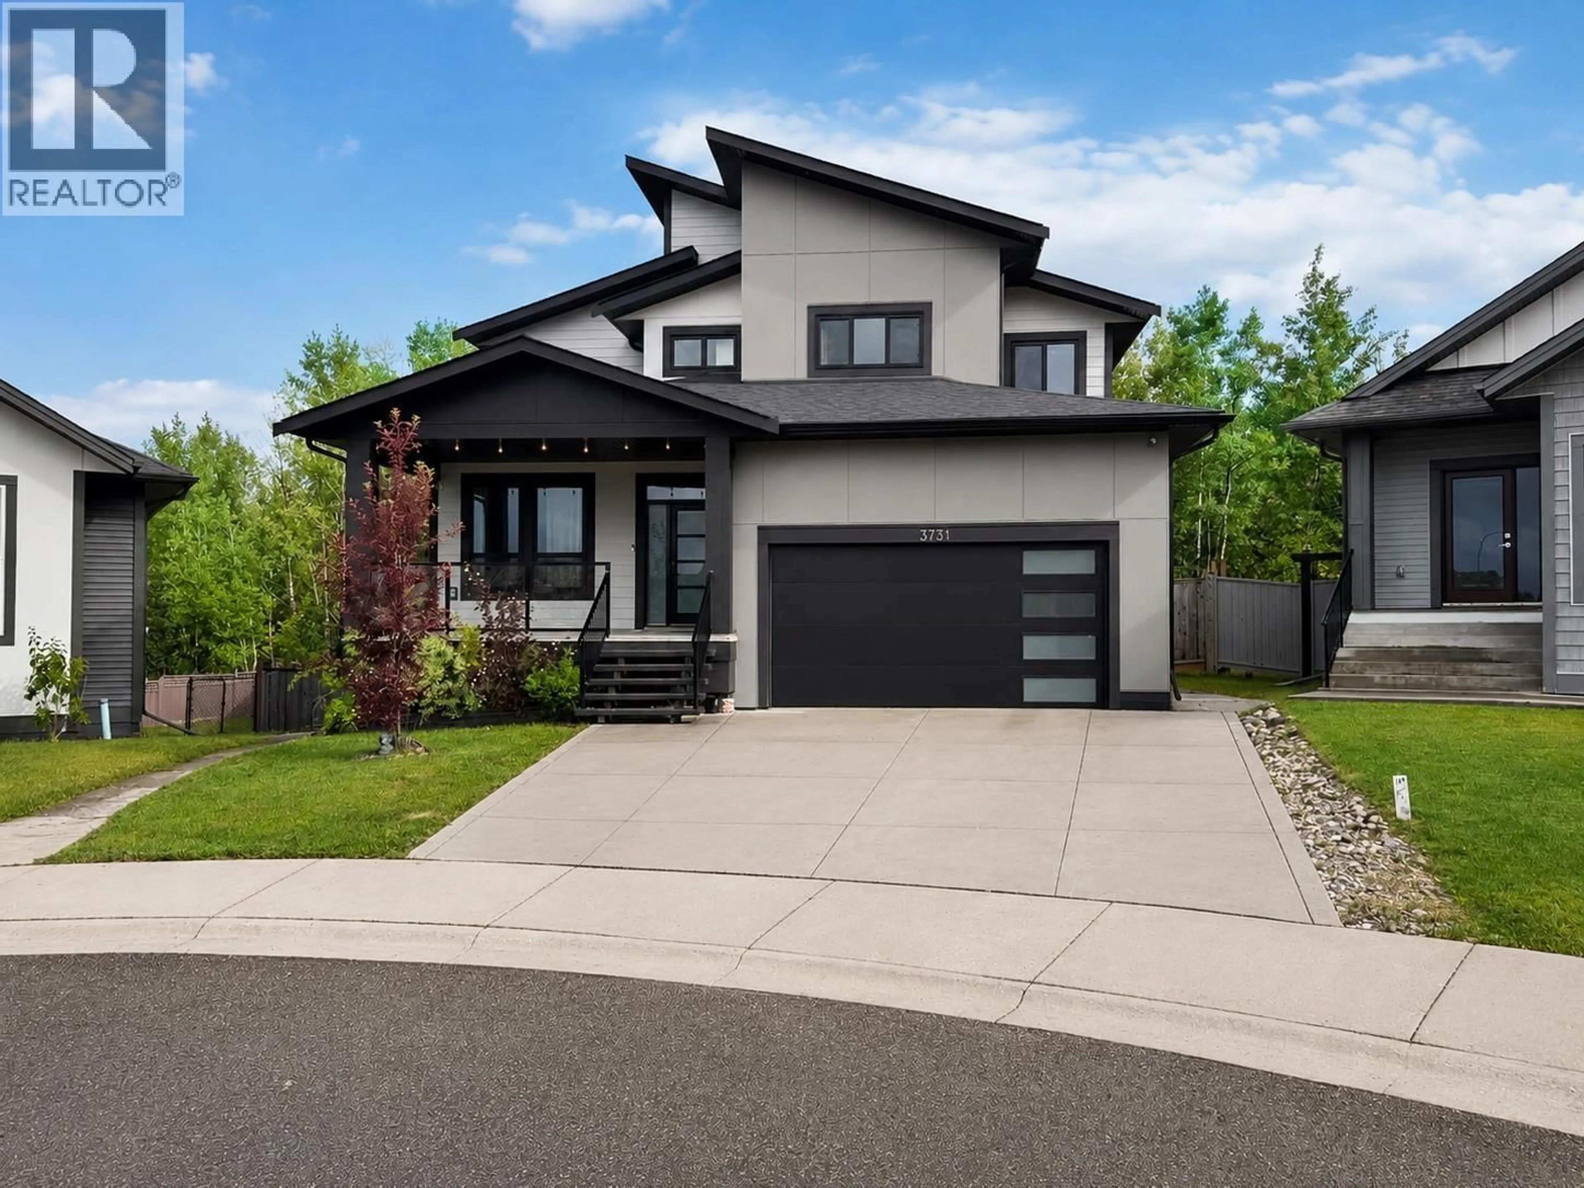
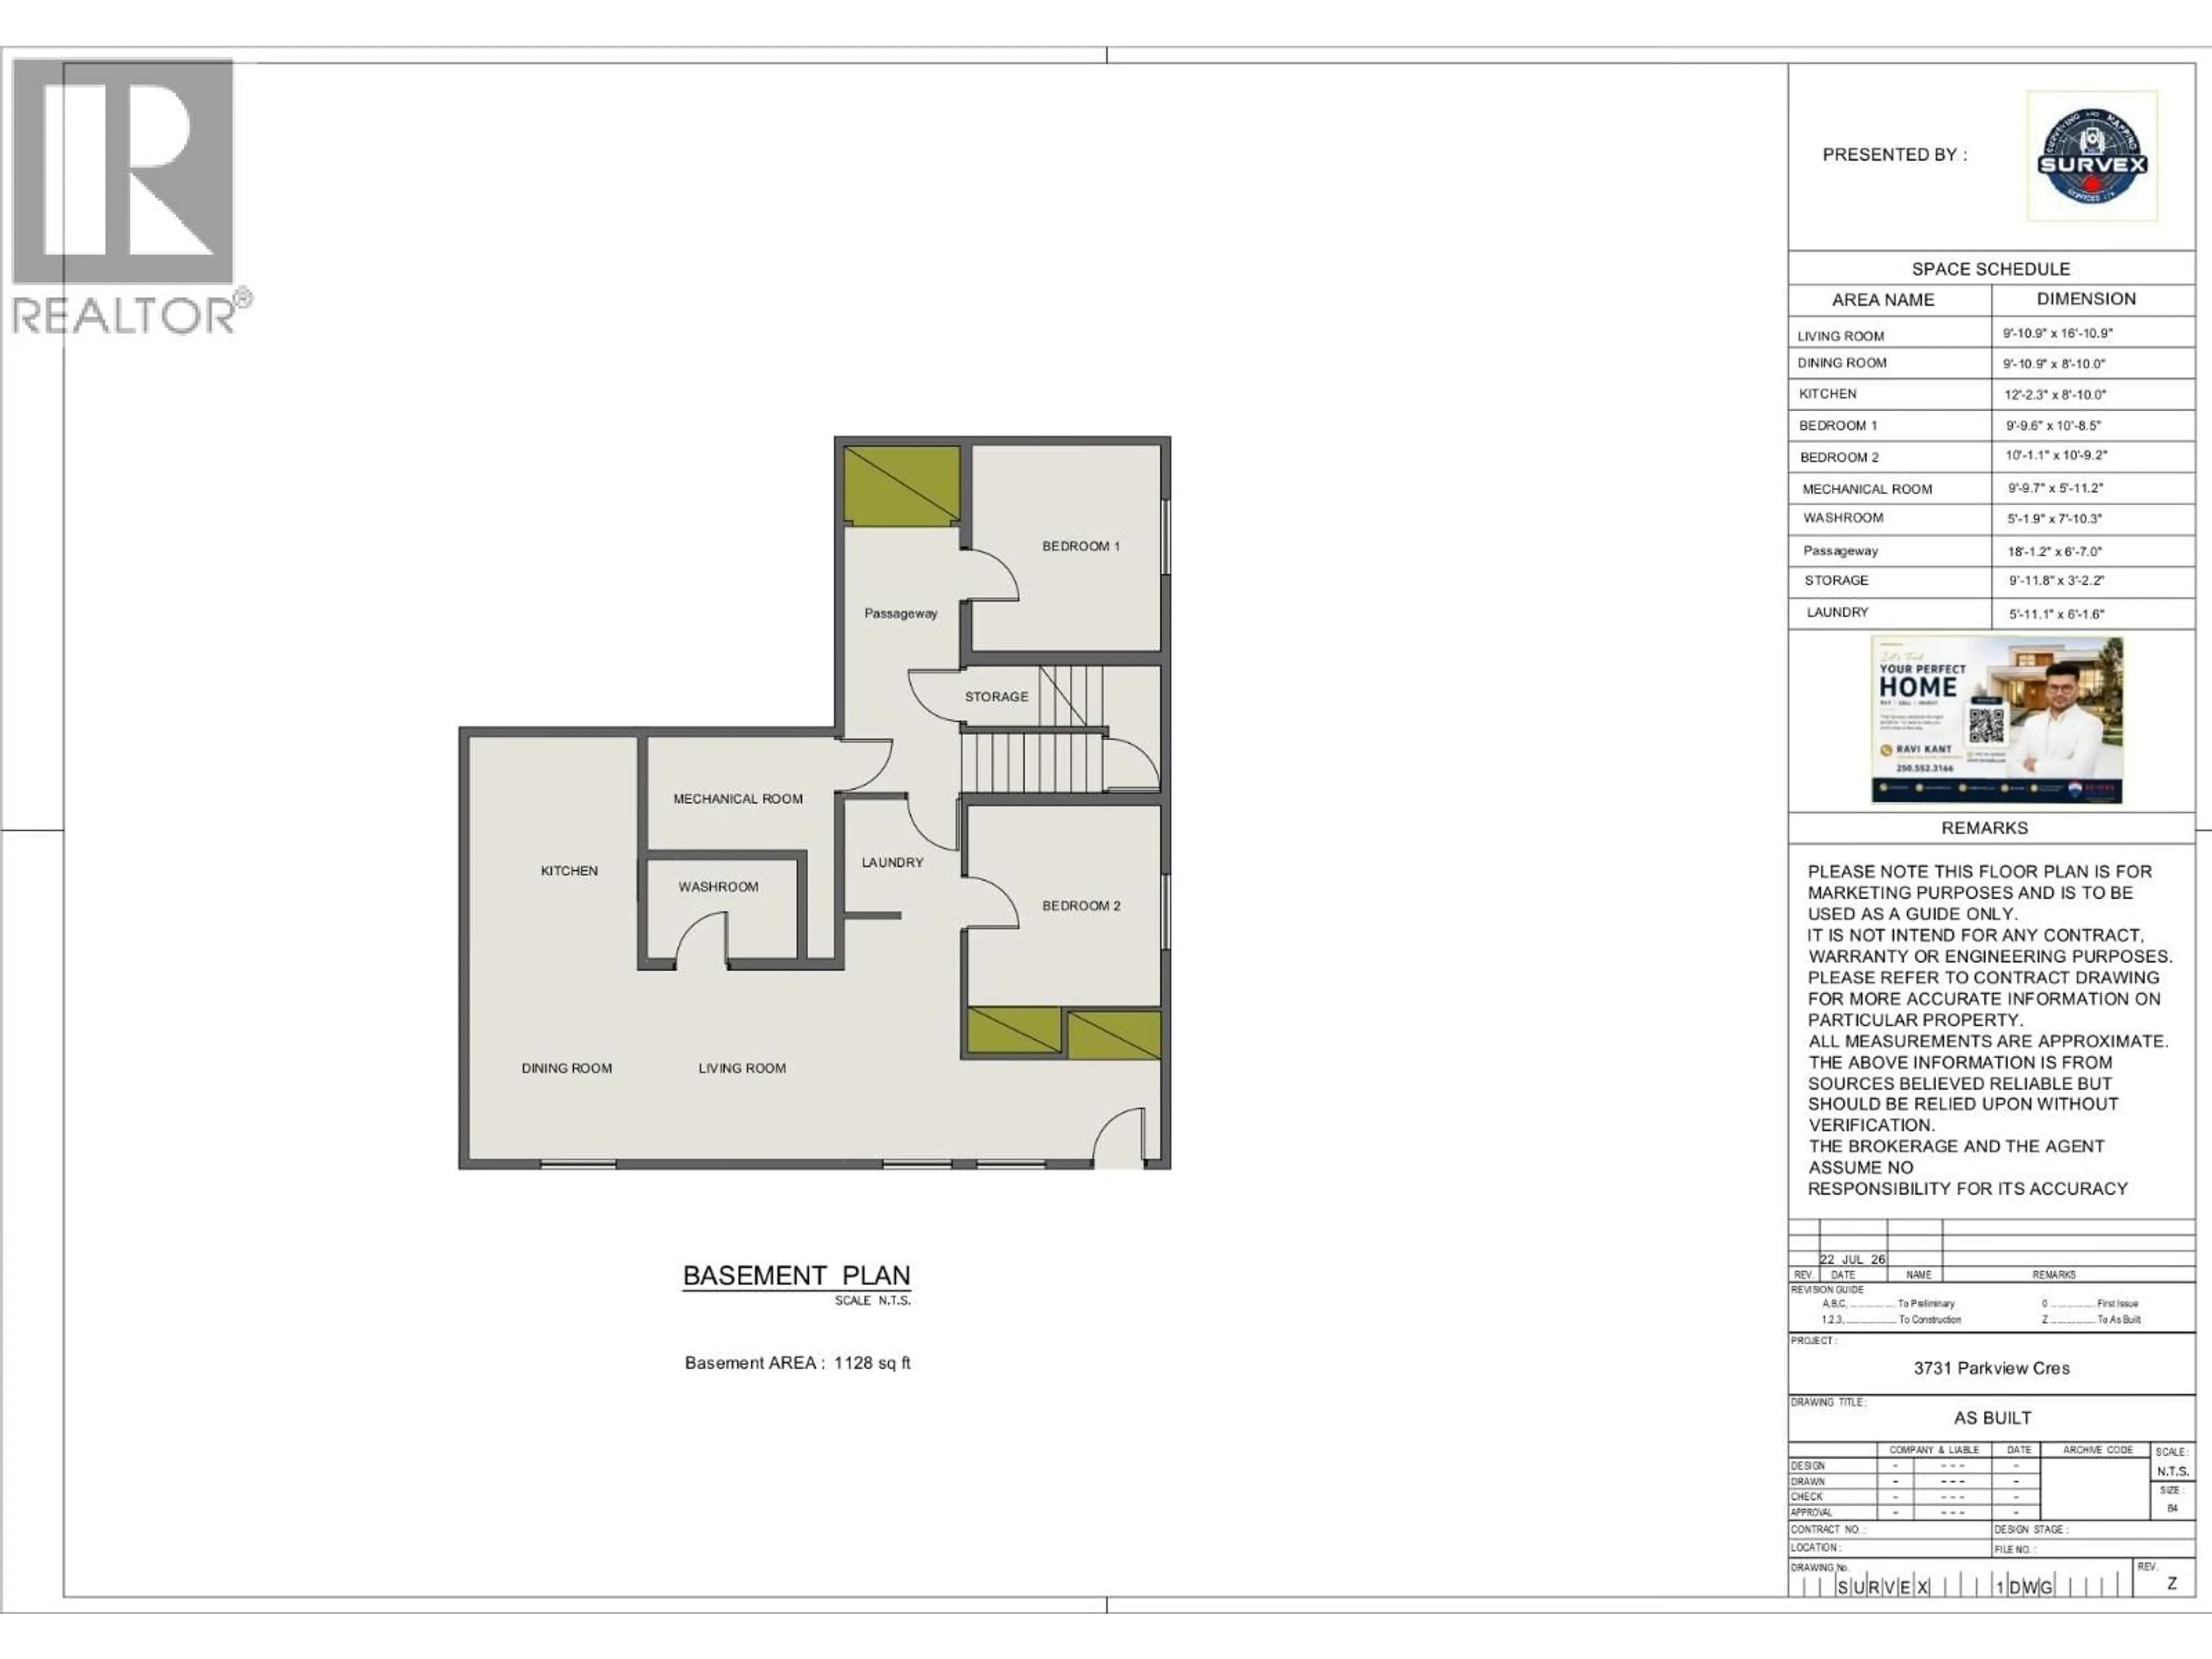
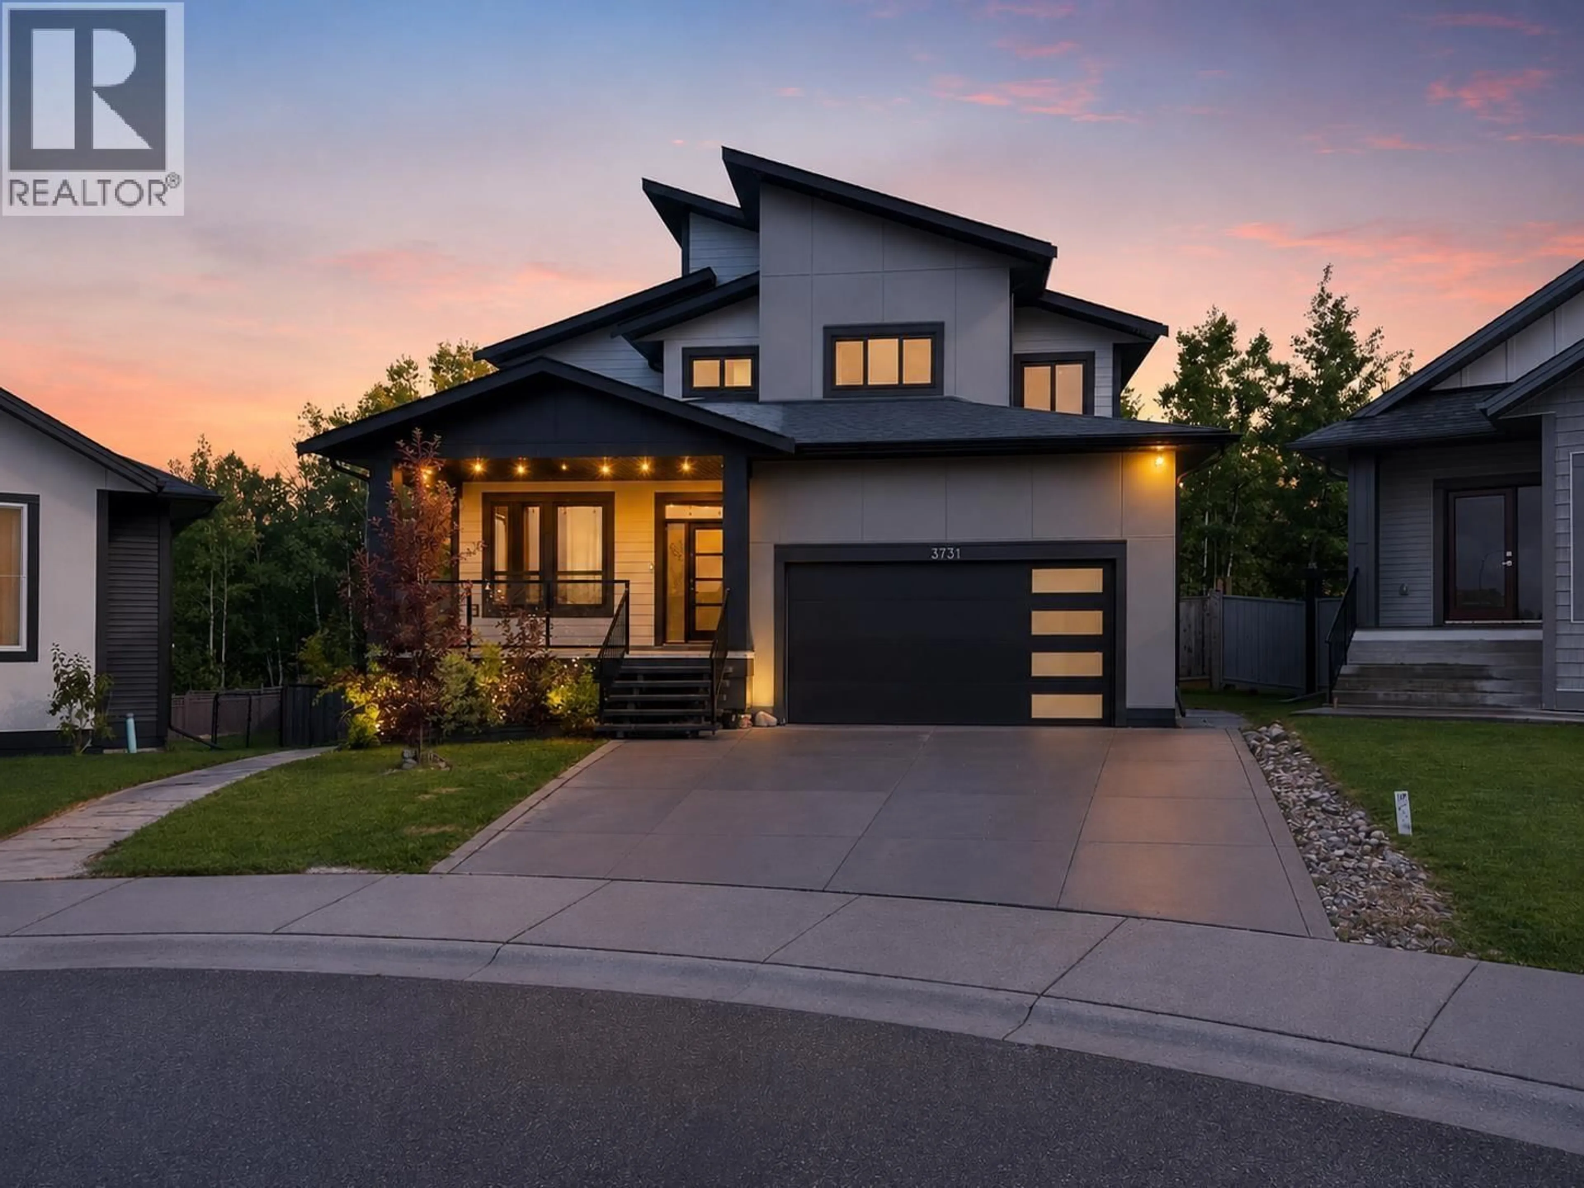
Modern, bright, and beautifully designed, this 6-bedroom, 4-bathroom Parkview home backs onto peaceful green space. Features include a stylish white kitchen, main-floor office, 4 bedrooms upstairs, 1 extra bedroom in the basement area for guests or kids and a legal 1-bedroom walkout suite with it's own laundry. The luxurious primary bedroom offers a large walk-in closet and spa-like ensuite. Enjoy a landscaped, fully fenced yard, firepit, south-facing deck, concrete driveway, and a convenient location near the university, transit, and amenities. All information, measurements, suite details, age, and property features are approximate and must not be relied upon without independent verification. Pictures are enhanced and staged using AI and Buyer(s) to Satisfy. (id:39198)
Property Details
Interior
Features
Main level Floor
Kitchen
14.3 x 12.6Living room
18.6 x 16.5Dining room
13.2 x 8Office
11.5 x 9.1Property History
 38
38
