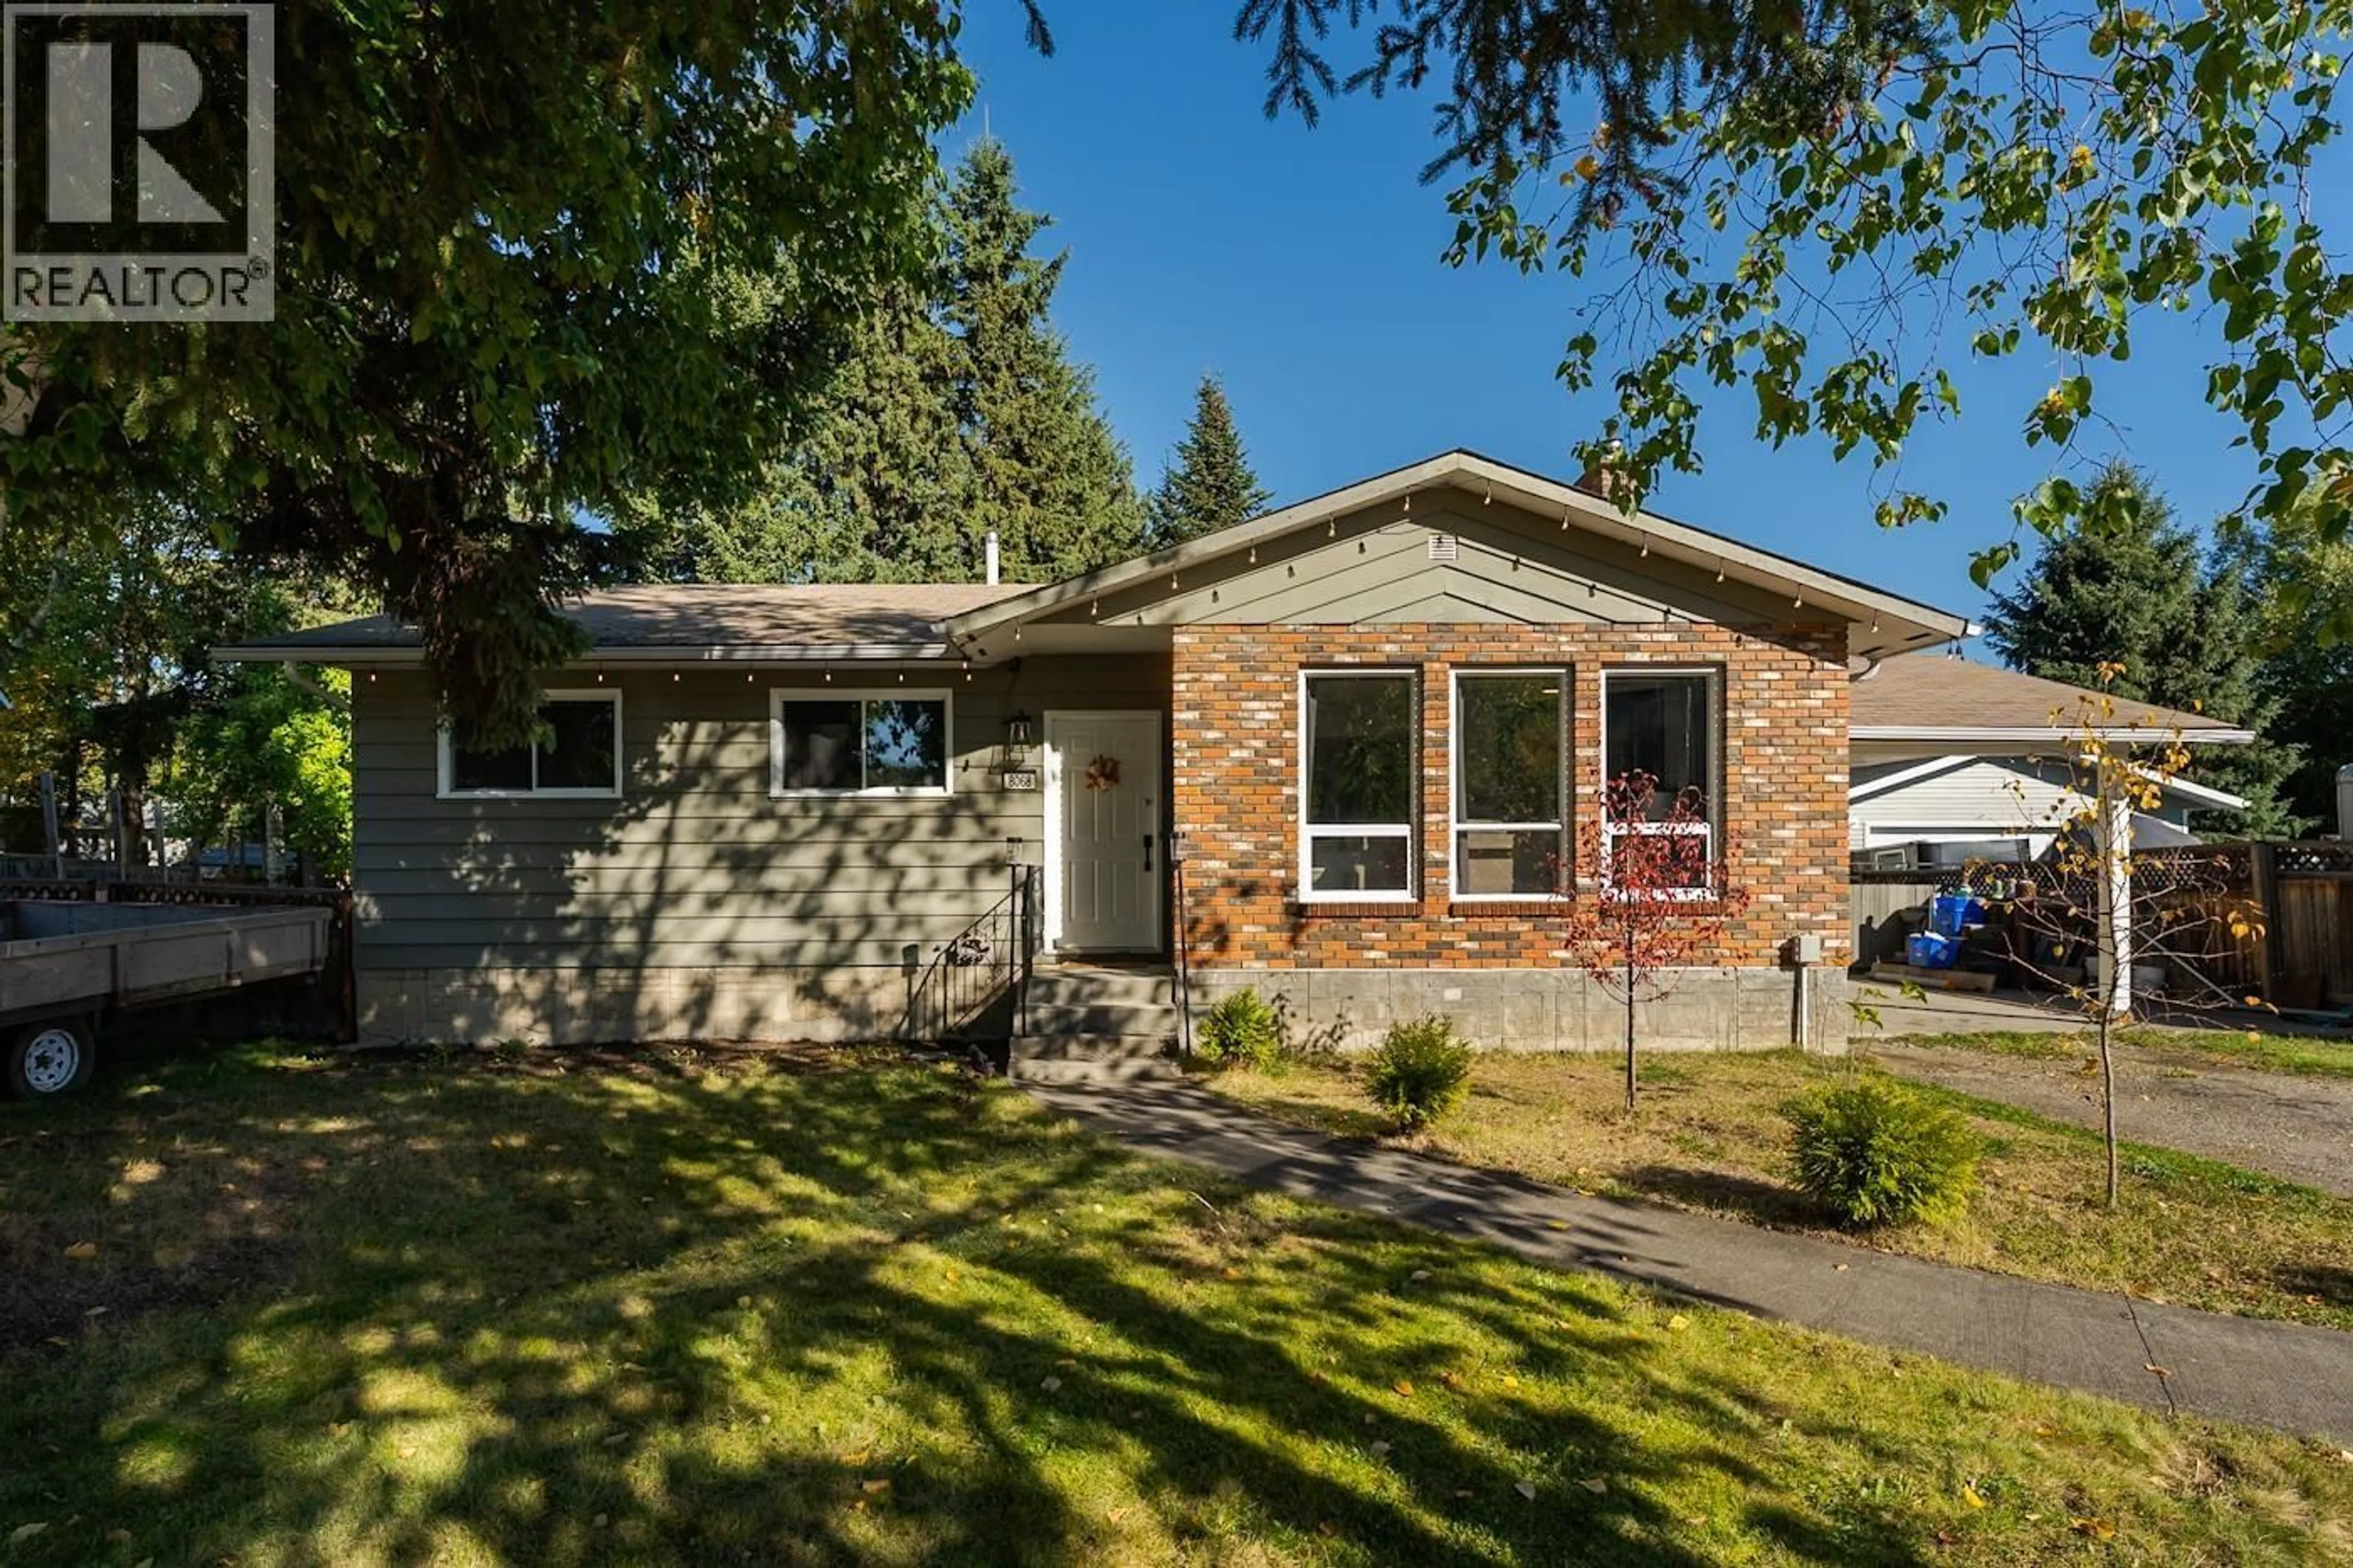
Home with vinyl exterior material, street for 8068 PRINCETON CRESCENT, Prince George British Columbia V2N3W5
16 hours on Market

8068 PRINCETON CRESCENT, Prince George, British Columbia V2N3W5

Detached
3
3
~2350 sqft
$539,900
Get pre-qualifiedPowered by nesto
Detached
3
3
~2350 sqft

Contact us about this property

Call

Highlights

Property Estimate

Days on market16 hours

Estimated valueNot available

Price/Sqft$229/sqft

Monthly cost

Open Calculator

Description

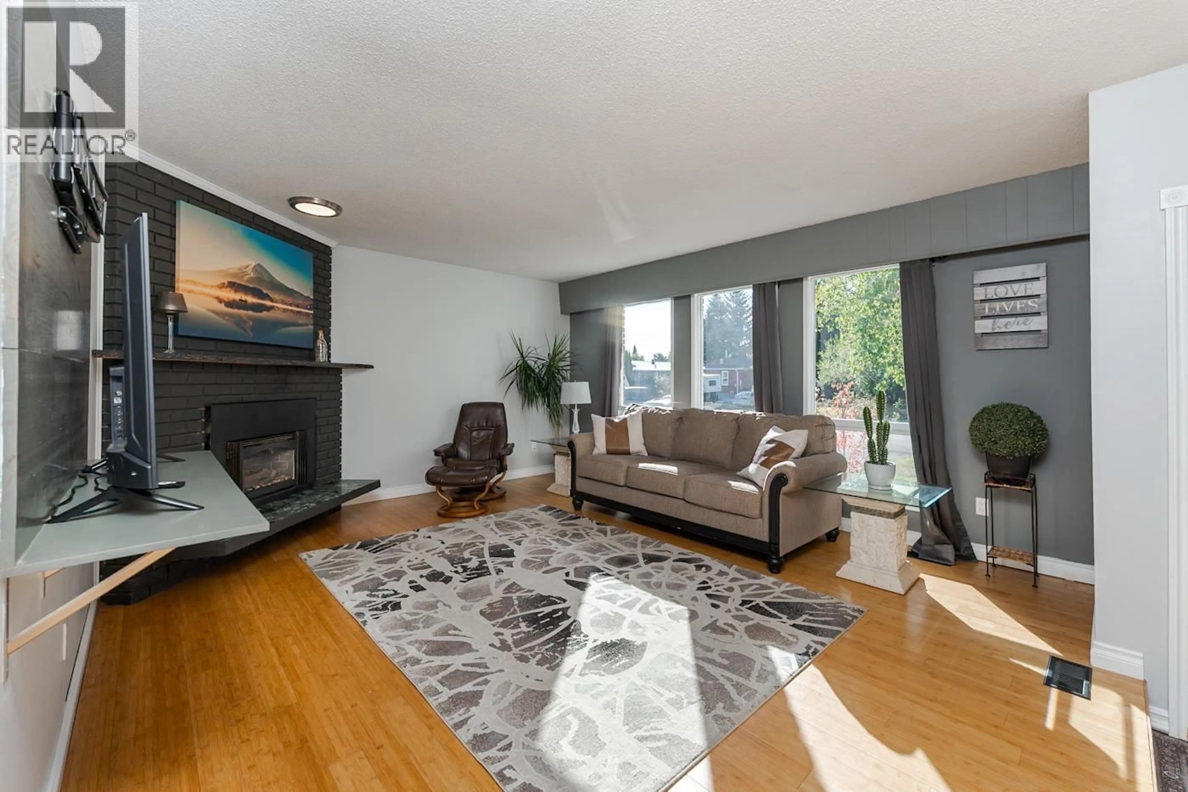
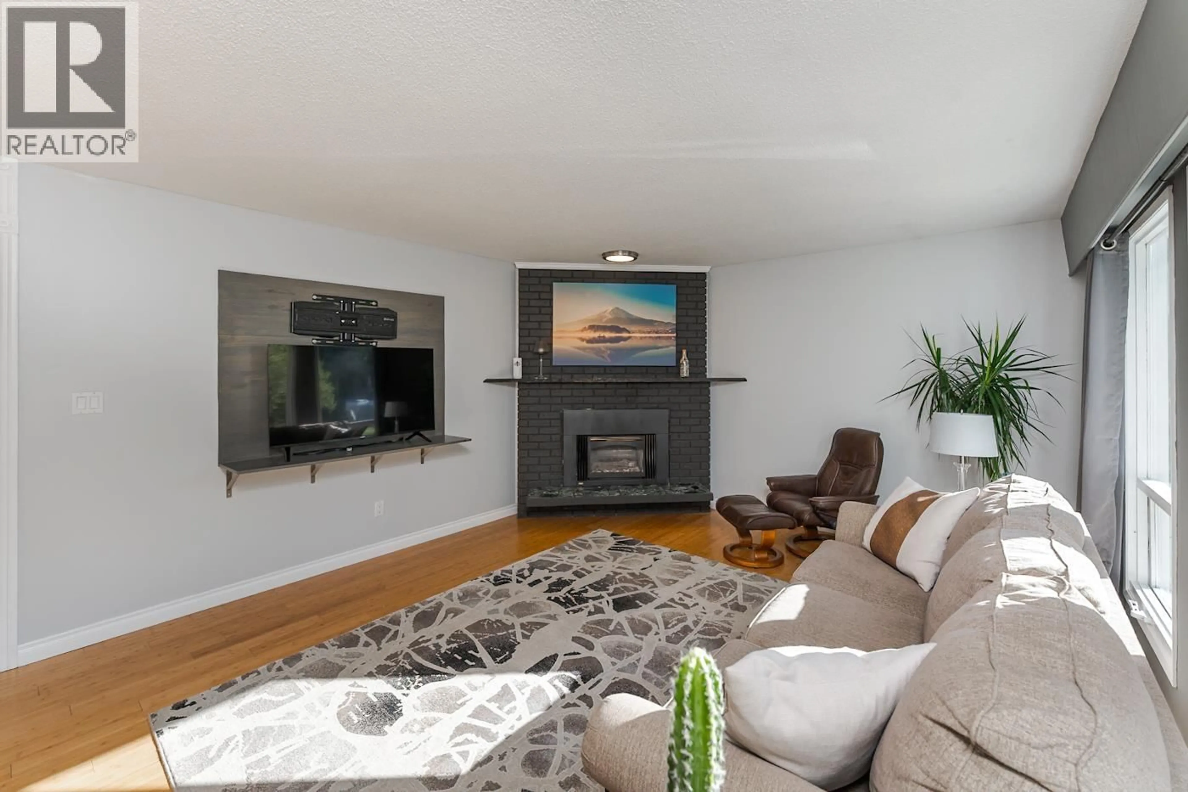
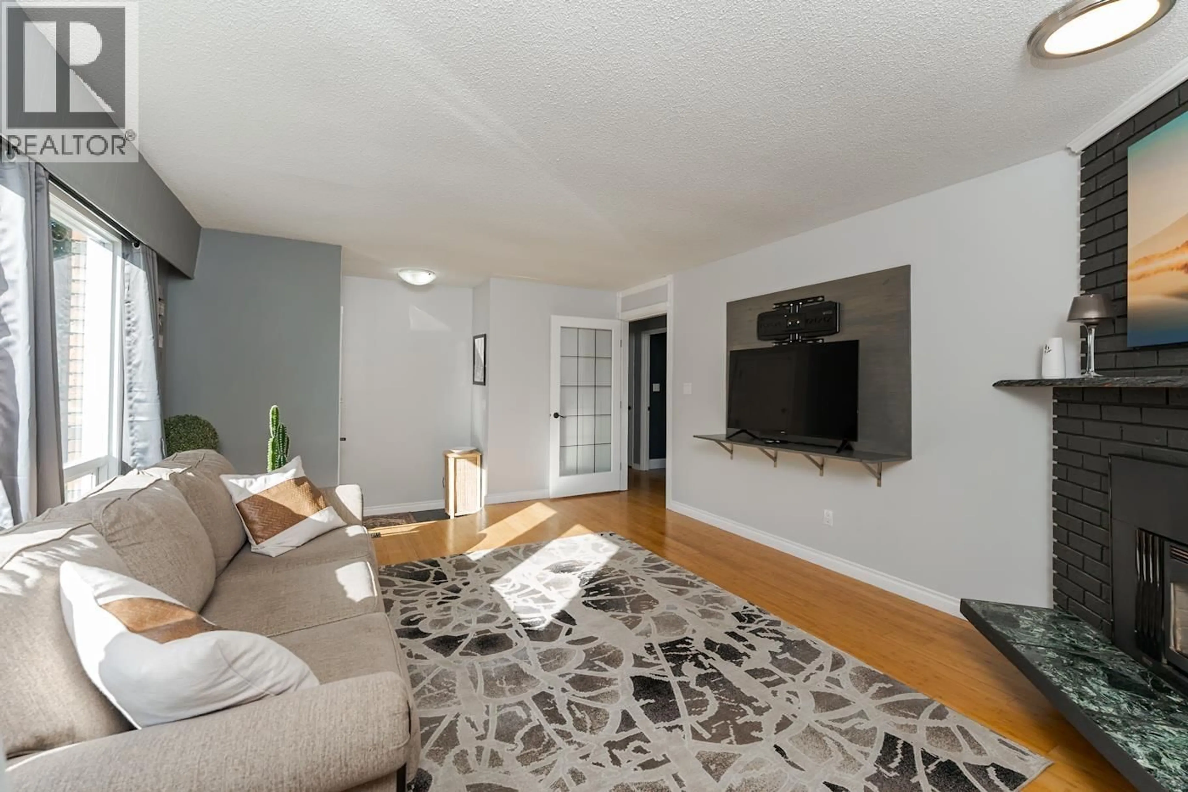
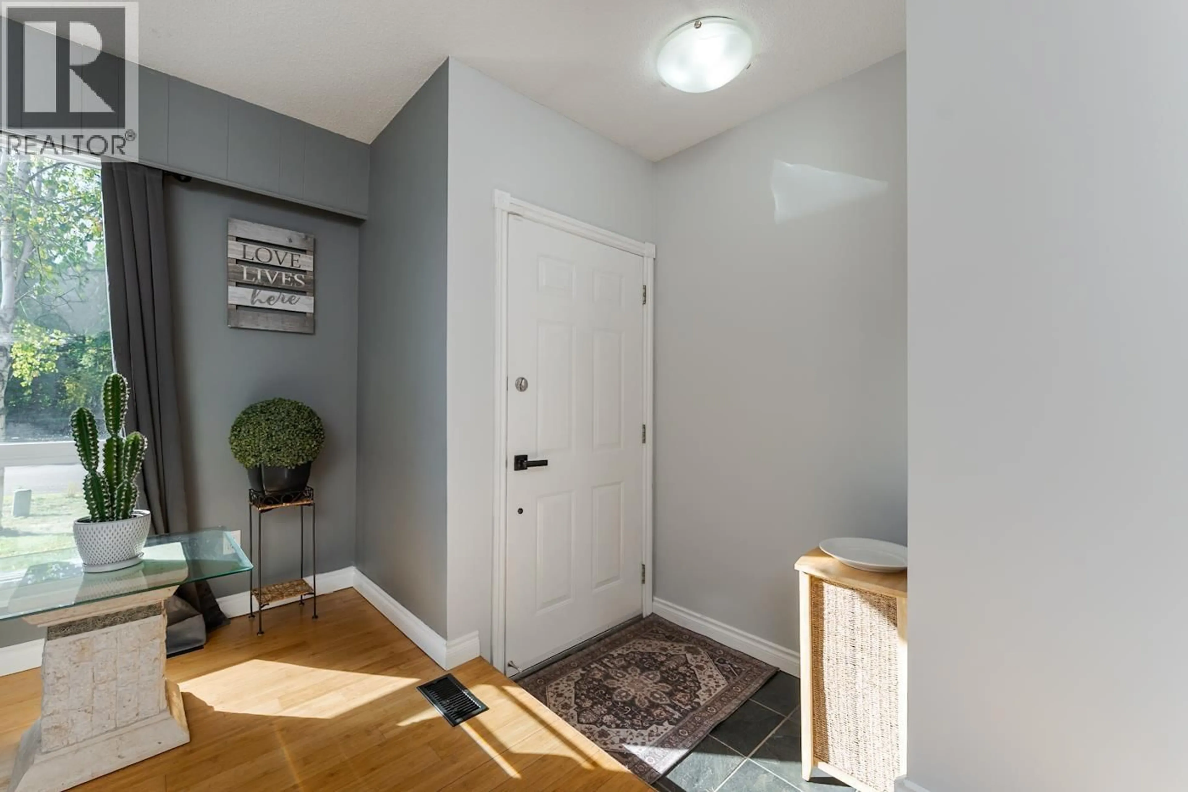
This is an absolute must see family home. Located in lower College Heights walking distance to elementary and high schools, and all shopping. This home boast 3 generous size bedrooms upstairs, Hardwood flooring, modern colors and a large open kitchen, eating bar and French doors to very private sundeck with the most amazing fire table included for family gatherings. Large master bedroom features 2pc ensuite and sliding glass doors to sundeck with hot tub. Fully finished basement could easily be a suite with huge recroom, gas fireplace, full bath, a crafts area and a brand new high eff. furnace. Park like private backyard is fully fenced, multiple green houses, storage shed, covered BBQ area and has a 20X24 detached shop. Carport and RV parking, Quick possession possible! (id:39198)


Property Details

StyleHouse
View-
Age of property1978
SqFt~2350 SqFt
Lot Size-
Parking Spaces-
MLS ®NumberR3169524
Community NameCollege Heights
Data SourceCREA
Listing byRE/MAX Core Realty

Features

Heating: Forced air, Natural gas
Basement: Finished, Full

Main level Floor

Living room

18 x 14

Dining room

12 x 10

Kitchen

12 x 8

Laundry room

3 x 3


Property History

Sep 25, 2026
ListedActive
$539,900
16 hours on market
history photo preview40
Listing by crea®
Property listed by RE/MAX Core Realty, Brokerage
Agent Banner Image
Interested in this property?Get in touch to get the inside scoop.

Population and Demographics

Overview

Total population 7927
Average household income $140,613

Age (%)

0 to 19
26%
20 to 34
20%
35 to 49
21%
50 to 64
19%
65 and plus
14%

Household composition (%)

Single family
74%
Single person
21%
Multi person
4%
Multi family
1%

Mother tongue (%)

English
92%
Others
4%
Punjabi (Panjabi)
2%
French
1%

House tenancy (%)

Owners
83%
Renters
17%

What’s nearby?Essentials within 5 km

Local Logic

Transportation Scores

Estimated Budget

Powered by:
The trademarks REALTOR®, REALTORS®, and the REALTOR® logo are controlled by The Canadian Real Estate Association (CREA) and identify real estate professionals who are members of CREA. The trademarks MLS®, Multiple Listing Service® and the associated logos are owned by CREA and identify the quality of services provided by real estate professionals who are members of CREA. Used under license.