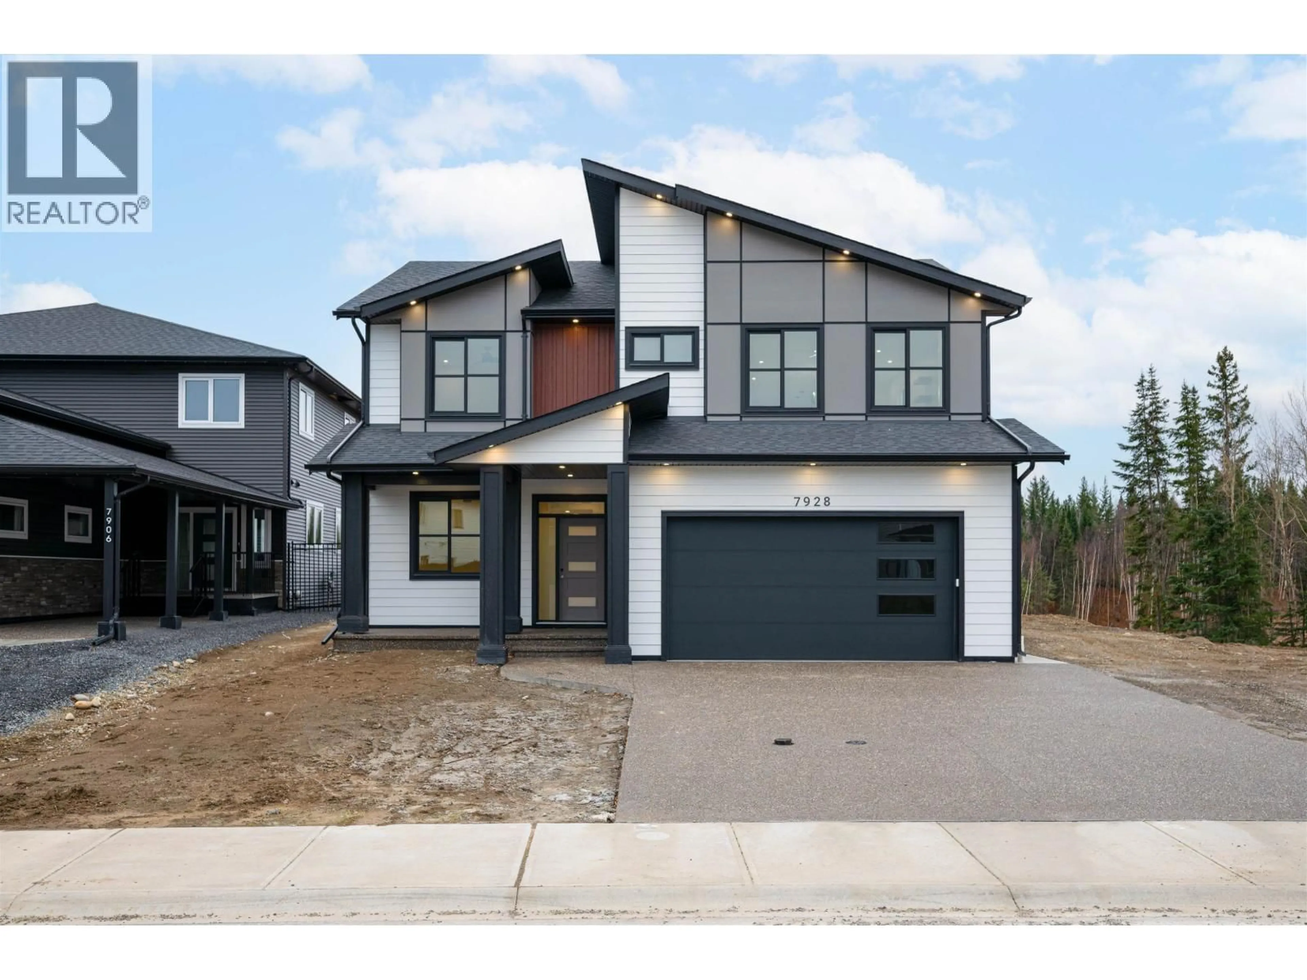
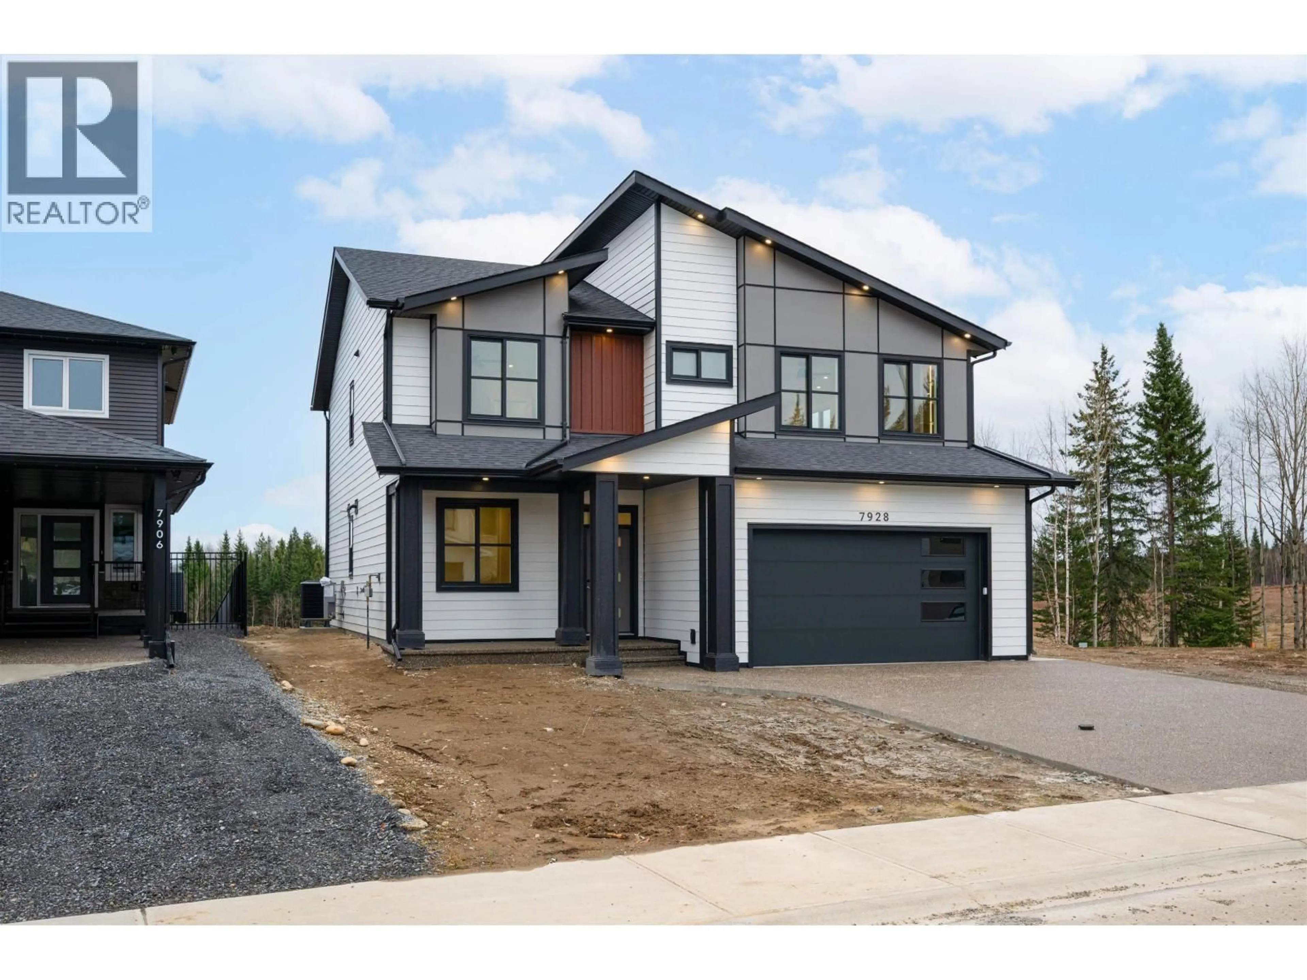
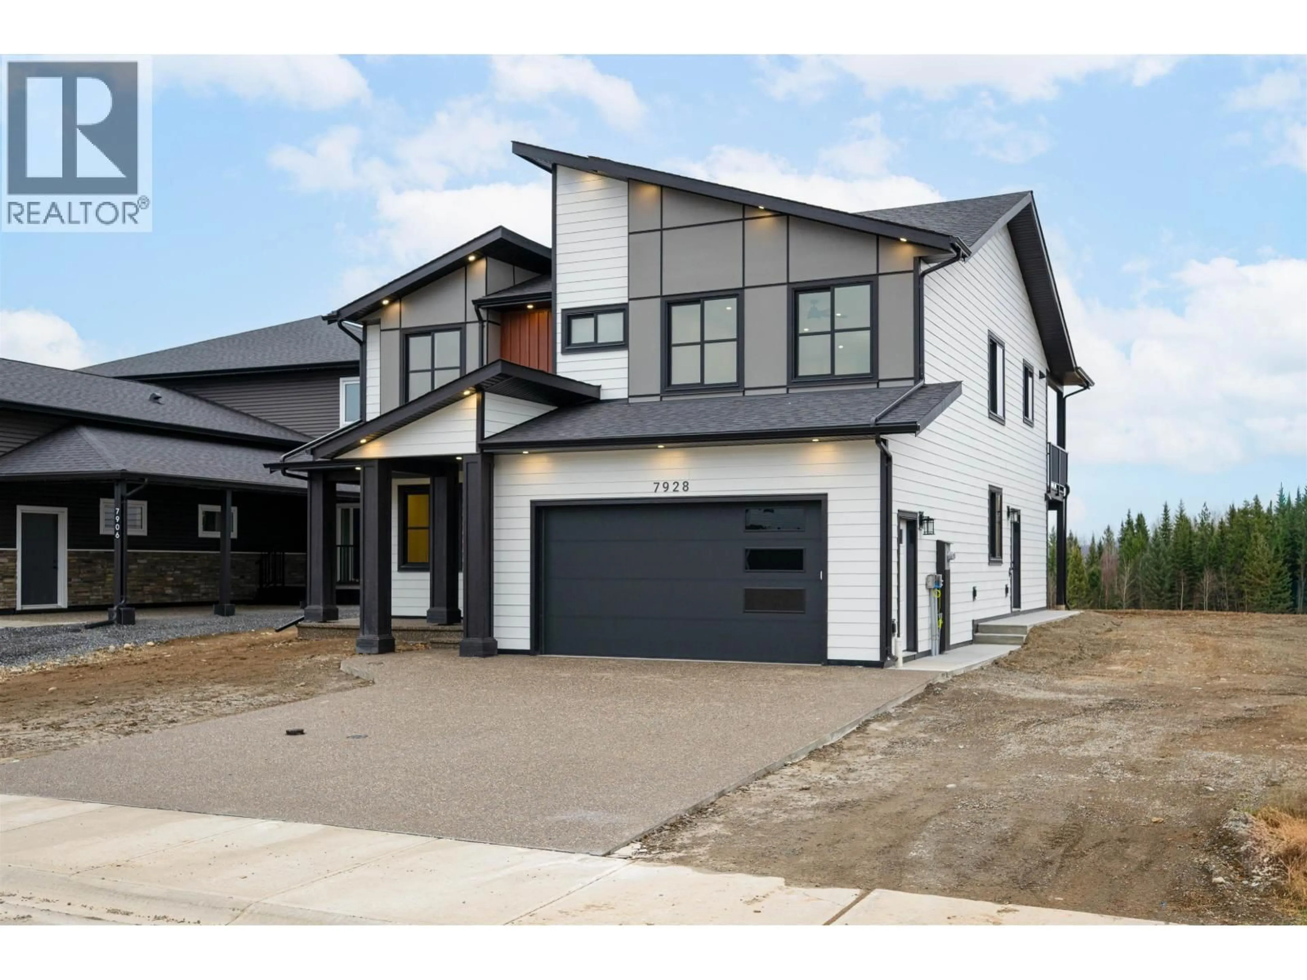
Home with brick exterior material, street for 7928 SOUTHRIDGE AVENUE, Prince George British Columbia V2N6S4
1 day on Market

7928 SOUTHRIDGE AVENUE, Prince George, British Columbia V2N6S4

Detached
3 + 2
4
~2637 sqft
$899,900
Get pre-qualifiedPowered by nesto
Detached
3 + 2
4
~2637 sqft

Contact us about this property

Call

Highlights

Property Estimate

Days on market1 day

Estimated valueNot available

Price/Sqft$341/sqft

Monthly cost

Open Calculator

Description

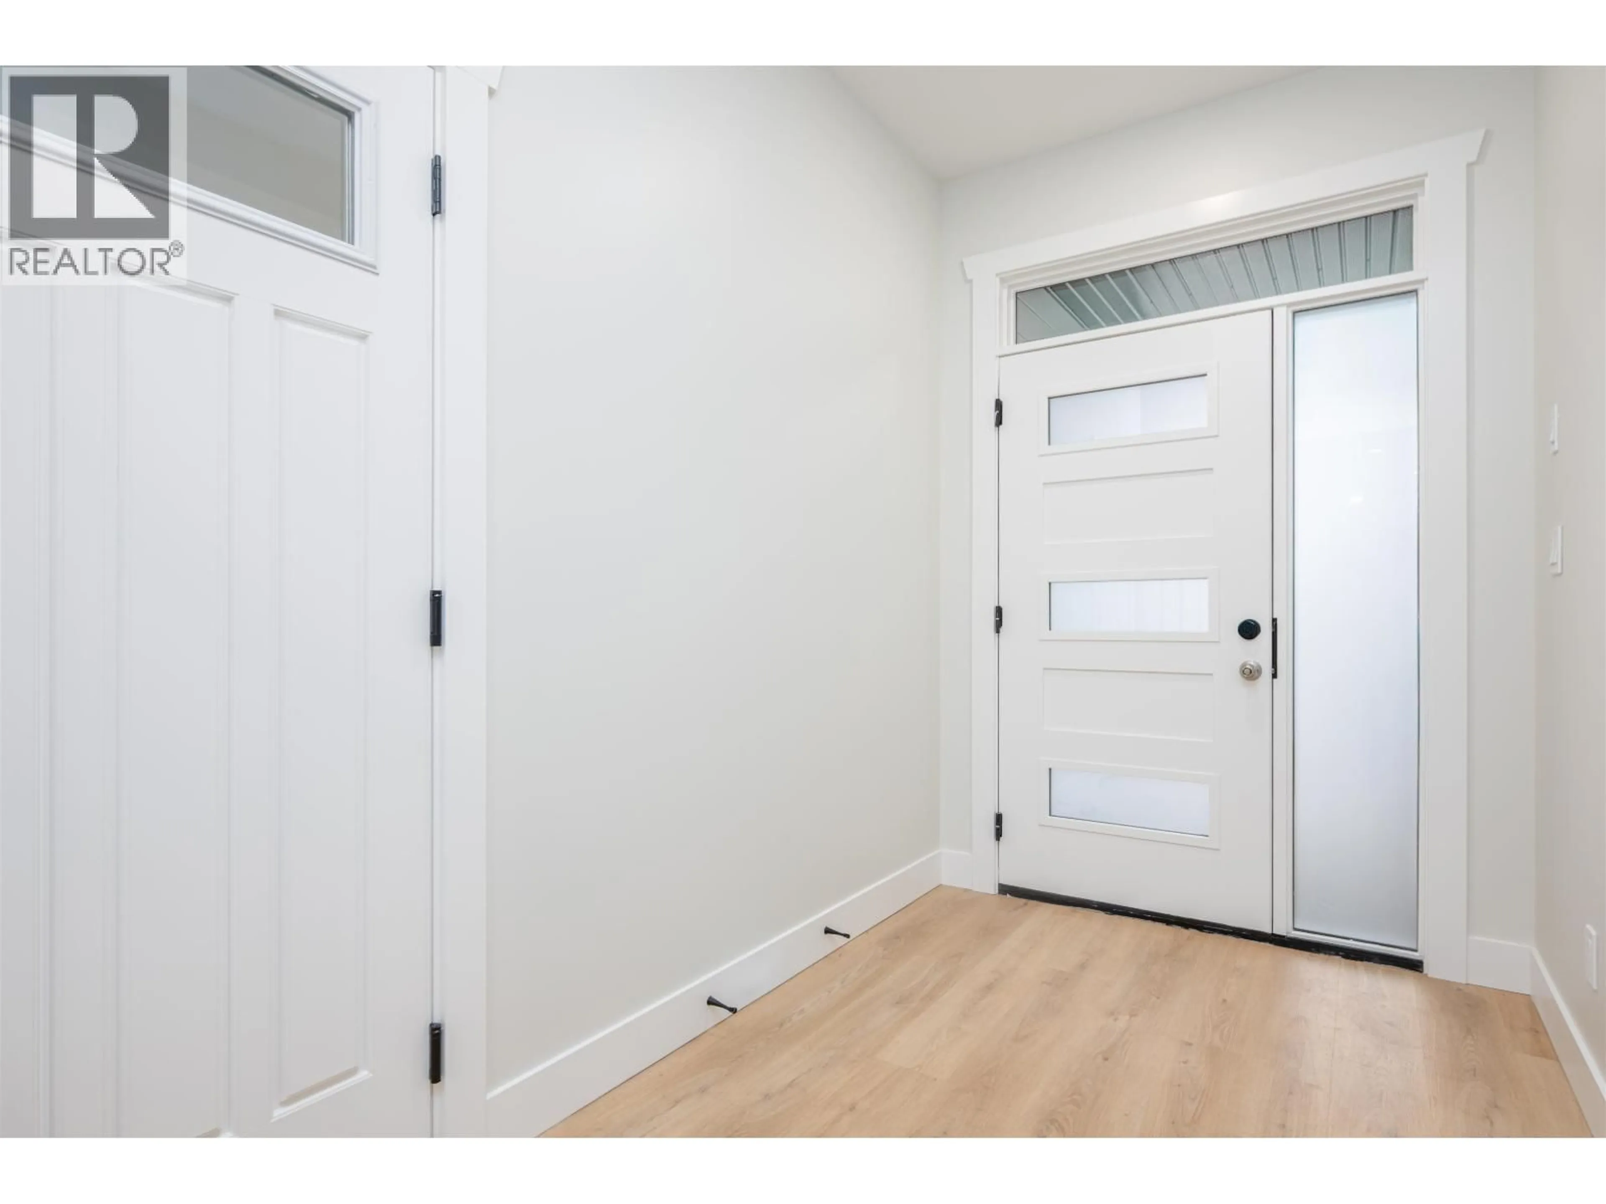
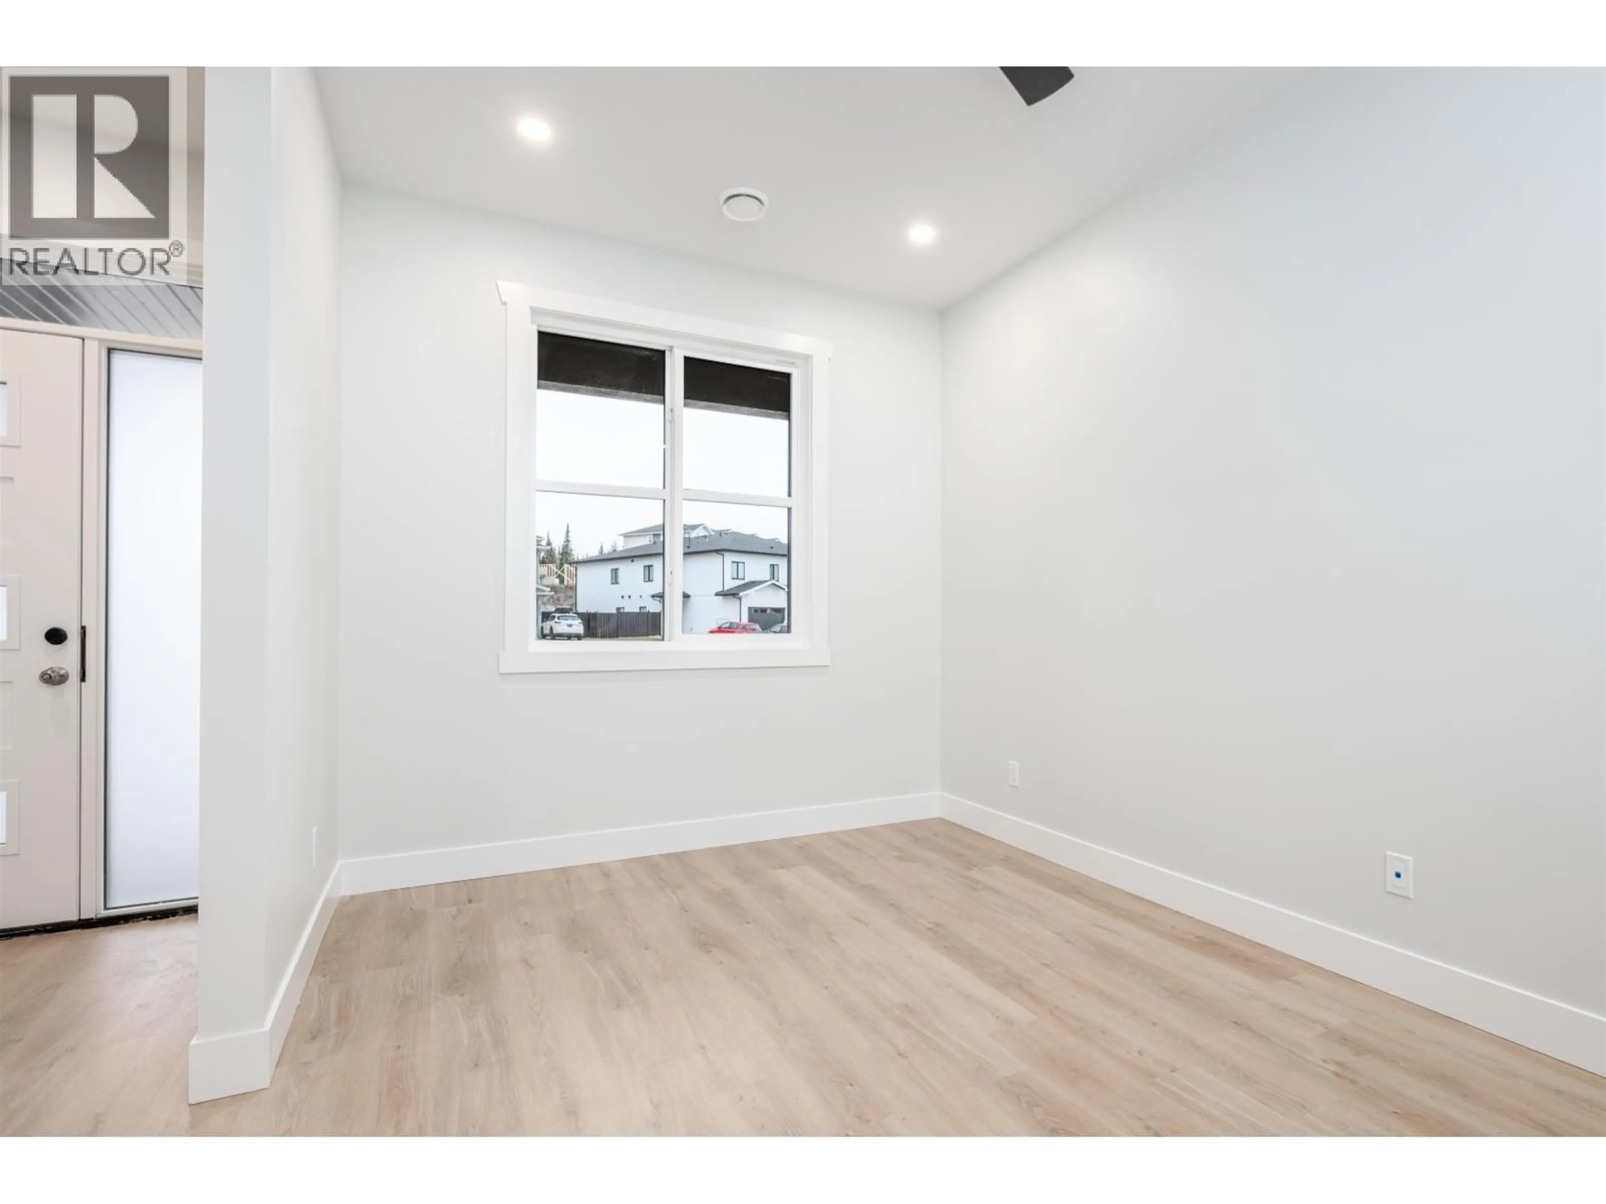
Welcome to 7928 Southridge Ave. Another fantastic home built by Kaila Quality Homes. Features include open/bright main floor living room w/electric fire, dining leads to the chefs kitchen. Plenty of cabinetry, pantry, tile backsplash, quartz counter tops through out, lrg island and slider door that lead to the covered deck, fenced back yard and the VIEW! Yes, fantastic view! The main floor also features a Primary bdrm w/ spa like ensuite, WIC, 2nd closet, bdrm 2 and 3 have the stunning view and a functional laundry room. Entry level features main entry, flex room (office), powder room, 4th bdrm plus a separate legal 1-bdrm suite (mortgage help). Double garage, RV parking, aggregate driveway, sod, fence and a 16,038. sq ft lot that might be the nicest lot/view in the area. W/Home warranty. (id:39198)


Property Details

StyleHouse
ViewMountain view, View
Age of property2026
SqFt~2637 SqFt
Lot Size-
Parking Spaces-
MLS ®NumberR3182611
Community NameCollege Heights
Data SourceCREA
Listing by2 Percent Realty Experts

Features

Heating: Heat Pump, Forced air, Natural gas
Basement: Finished, Full

Lower level Floor

Bedroom 5

13.7 x 9.1

Foyer

10.6 x 6

Office

9.3 x 14.6

Bedroom 4

10 x 11


Property History

Nov 9, 2026
ListedActive
$899,900
1 day on market
history photo preview38
Listing by crea®
Property listed by 2 Percent Realty Experts, Brokerage
Agent Banner Image
Interested in this property?Get in touch to get the inside scoop.

Population and Demographics

Overview

Total population 7927
Average household income $140,613

Age (%)

0 to 19
26%
20 to 34
20%
35 to 49
21%
50 to 64
19%
65 and plus
14%

Household composition (%)

Single family
74%
Single person
21%
Multi person
4%
Multi family
1%

Mother tongue (%)

English
92%
Others
4%
Punjabi (Panjabi)
2%
French
1%

House tenancy (%)

Owners
83%
Renters
17%

What’s nearby?Essentials within 5 km

Local Logic

Transportation Scores

Estimated Budget

Powered by:
The trademarks REALTOR®, REALTORS®, and the REALTOR® logo are controlled by The Canadian Real Estate Association (CREA) and identify real estate professionals who are members of CREA. The trademarks MLS®, Multiple Listing Service® and the associated logos are owned by CREA and identify the quality of services provided by real estate professionals who are members of CREA. Used under license.