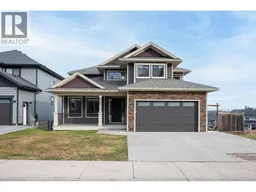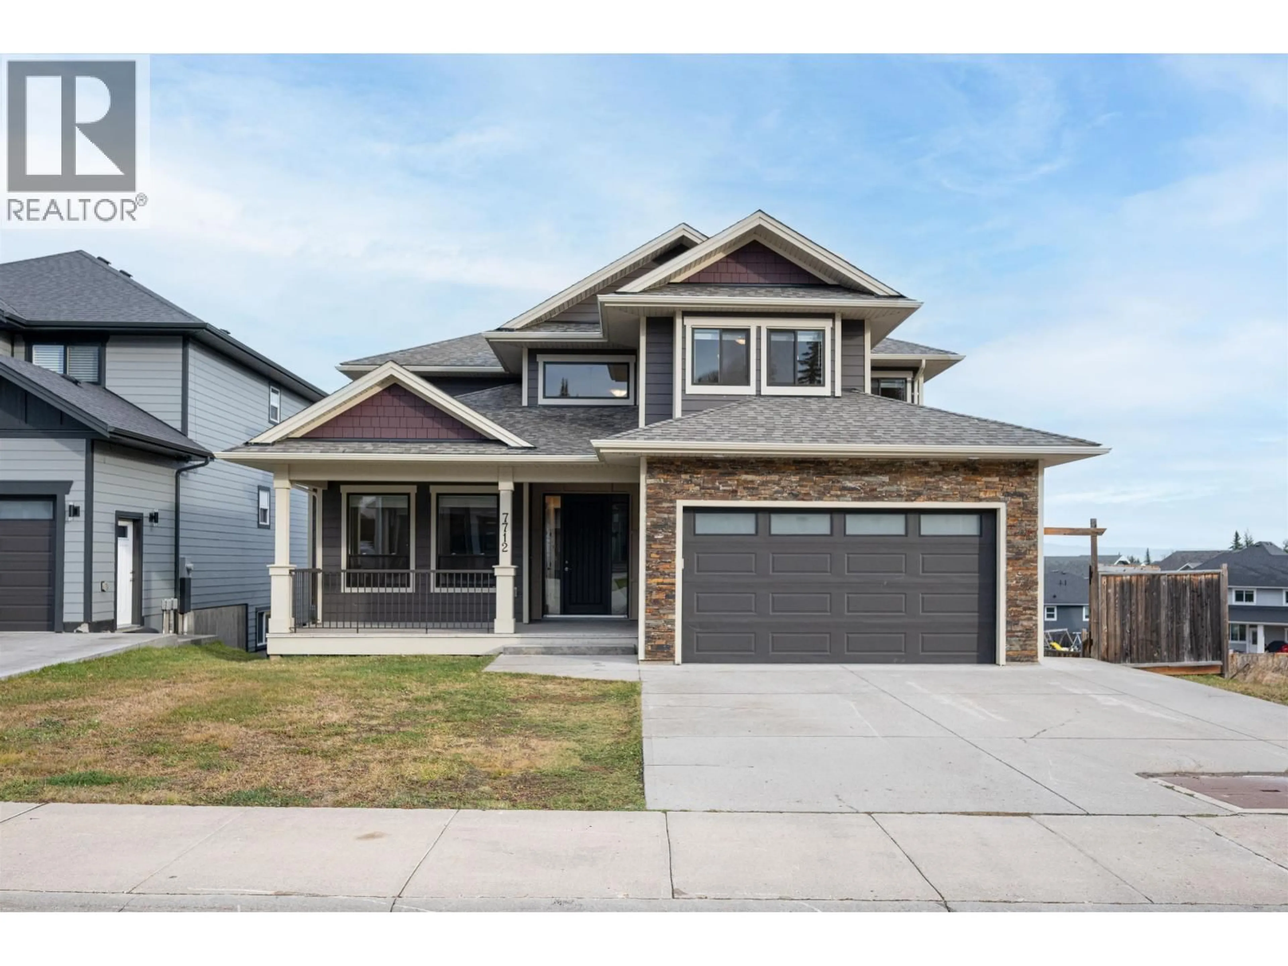
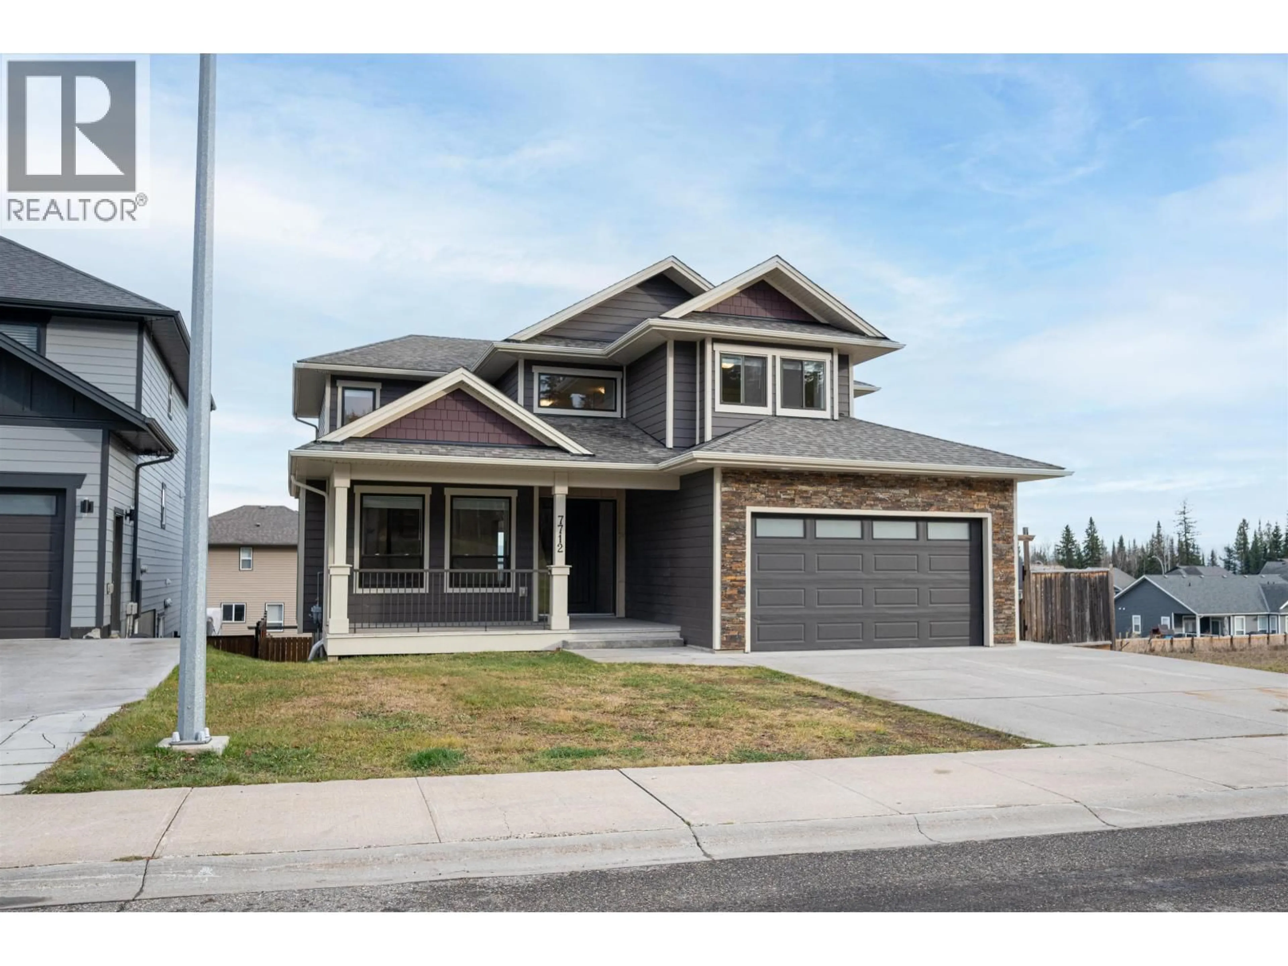
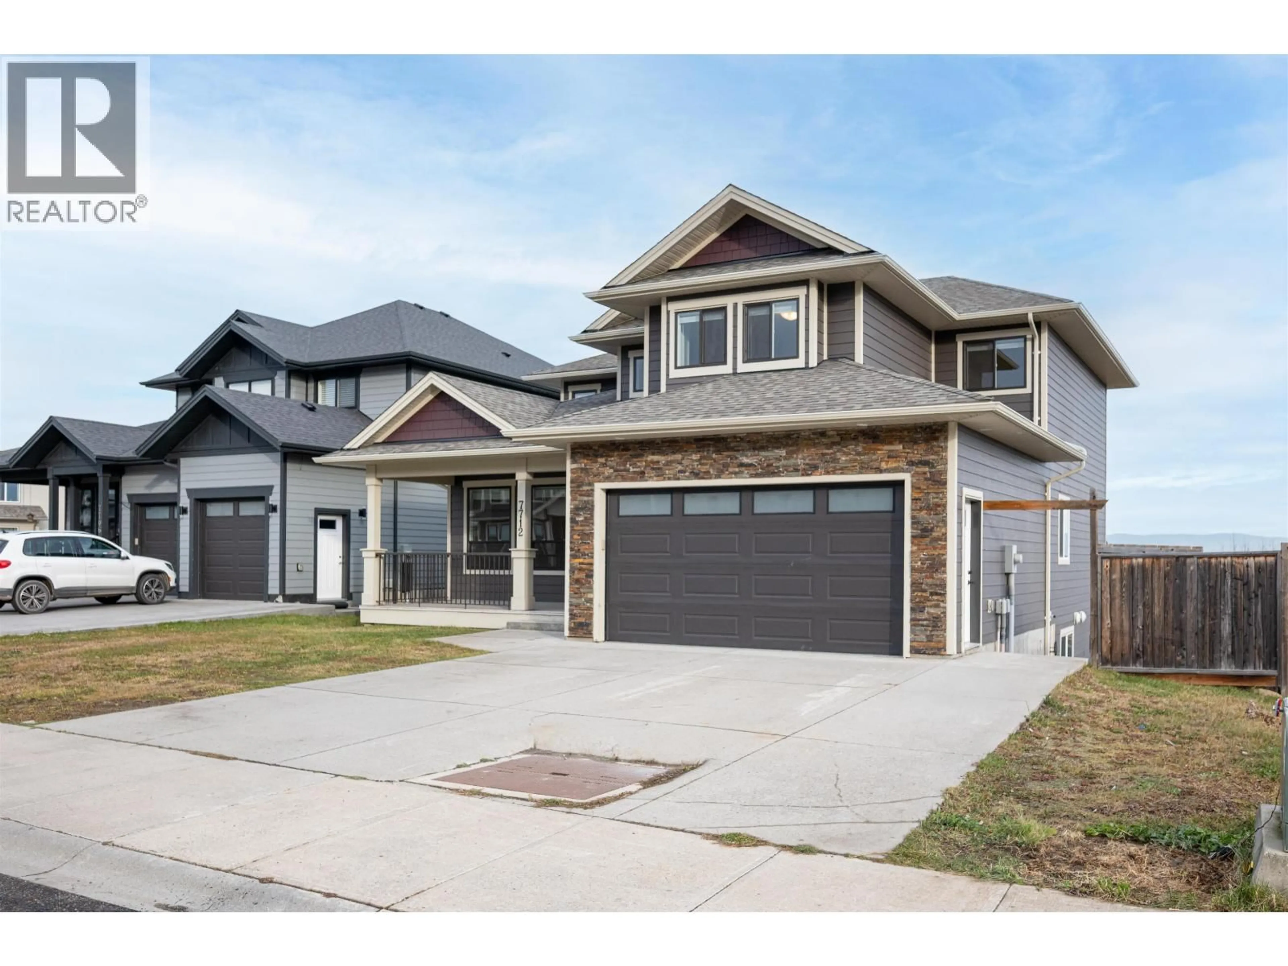
Home with vinyl exterior material, street for 7712 EASTVIEW STREET, Prince George British Columbia V2N0H3
5 days on Market

7712 EASTVIEW STREET, Prince George, British Columbia V2N0H3

Detached
5 + 2
4
~3838 sqft
$914,900
Get pre-qualifiedPowered by nesto
Detached
5 + 2
4
~3838 sqft

Contact us about this property

Call

Highlights

Property Estimate

Days on market5 days

Estimated valueNot available

Price/Sqft$238/sqft

Monthly cost

Open Calculator

Description

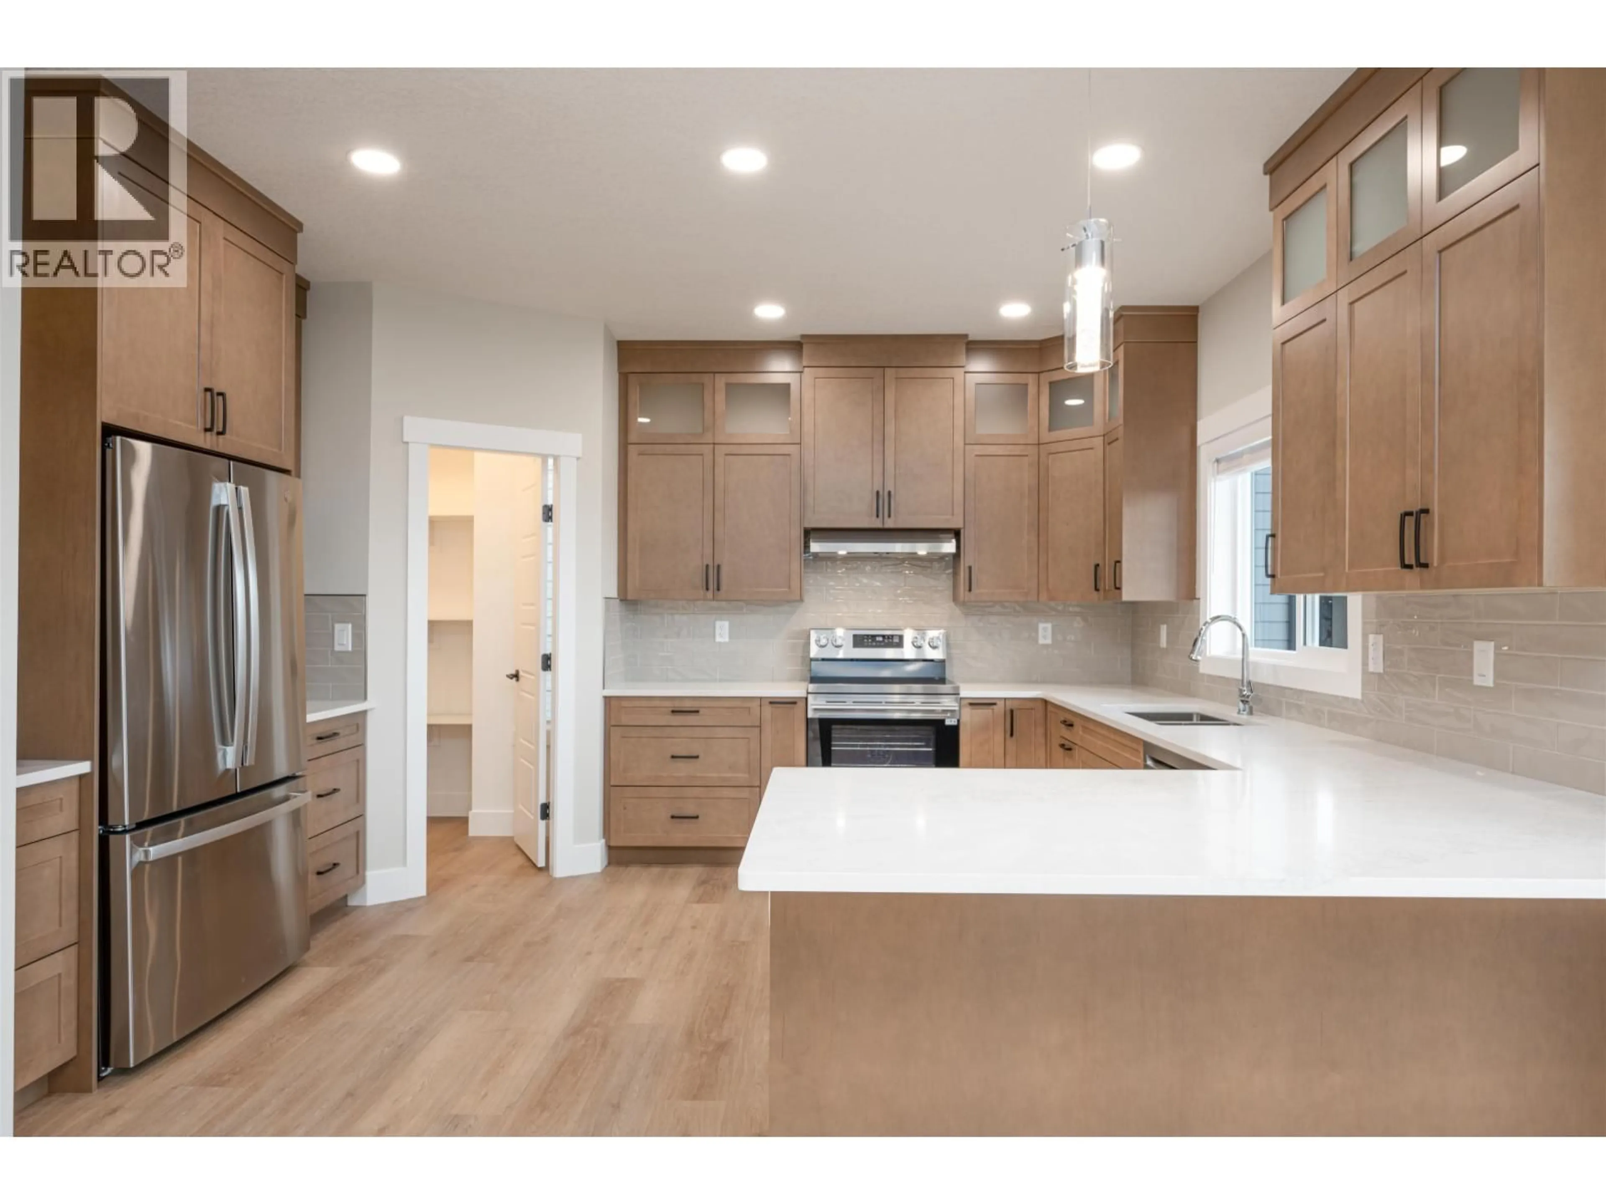
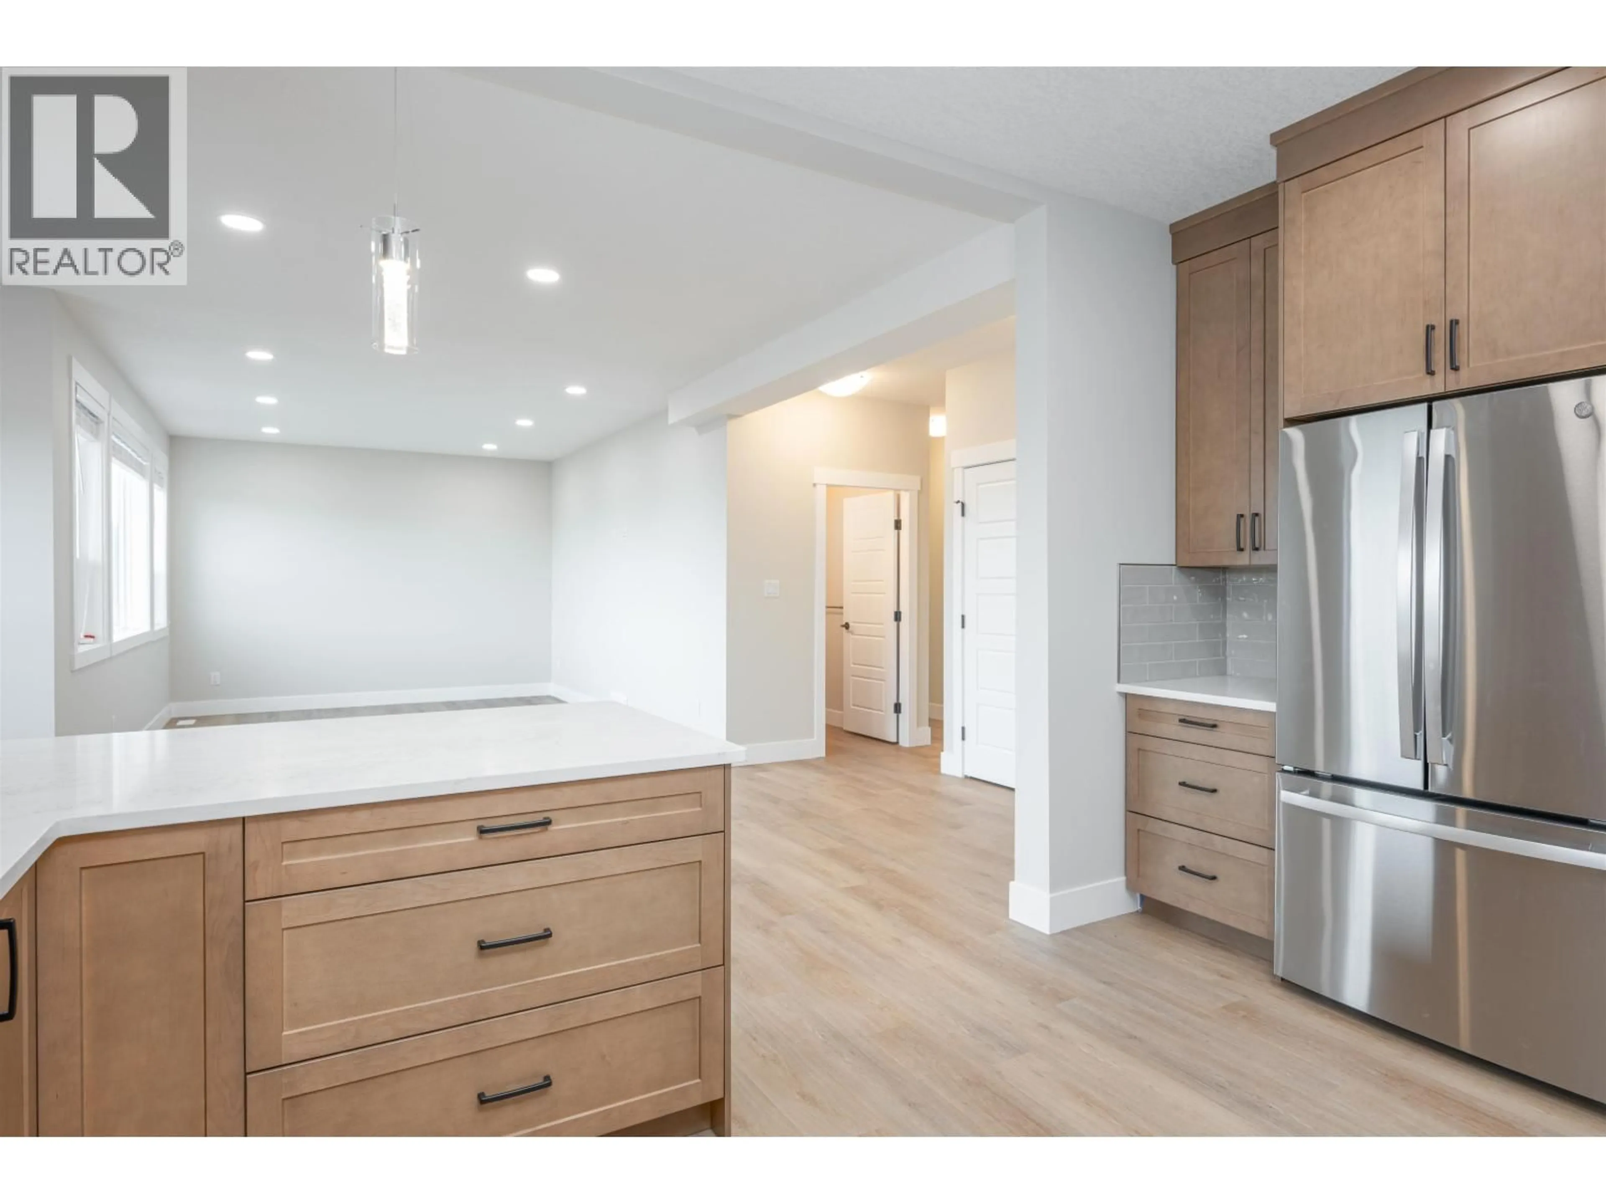
Spectacular mountain views, a fantastic layout and quick possession make this St Lawrence Heights home one you won’t want to miss! Built for comfortable family living and effortless entertaining, the bright, spacious main floor features a stunning new kitchen with walk-in pantry, inviting living room and a separate family room with wet bar. Step onto the private balcony off the primary bedroom and take in the incredible views! The walk-out basement offers a self-contained 2 bedroom suite with separate entrance and laundry, ideal for extended family or rental potential. Outside, enjoy a 10’ x 16’ sundeck overlooking the fenced backyard, plus the convenience of an attached double garage. With quick possession available, you could be moved in and making memories before the holidays! (id:39198)


Property Details

StyleHouse
ViewView
Age of property2016
SqFt~3838 SqFt
Lot Size-
Parking Spaces-
MLS ®NumberR3181718
Community NameCollege Heights
Data SourceCREA
Listing byRE/MAX Core Realty

Features

Heating: Forced air, Natural gas
Basement: Finished, Full

Main level Floor

Foyer

7 x 5.8

Living room

12 x 13.1

Bedroom 2

9.3 x 12.2

Family room

12 x 16.3


Property History

Nov 5, 2026
ListedActive
$914,900
5 days on market
history photo preview40
Listing by crea®
Property listed by RE/MAX Core Realty, Brokerage
Agent Banner Image
Interested in this property?Get in touch to get the inside scoop.

Population and Demographics

Overview

Total population 7927
Average household income $140,613

Age (%)

0 to 19
26%
20 to 34
20%
35 to 49
21%
50 to 64
19%
65 and plus
14%

Household composition (%)

Single family
74%
Single person
21%
Multi person
4%
Multi family
1%

Mother tongue (%)

English
92%
Others
4%
Punjabi (Panjabi)
2%
French
1%

House tenancy (%)

Owners
83%
Renters
17%

What’s nearby?Essentials within 5 km

Local Logic

Transportation Scores

Estimated Budget

Powered by:
The trademarks REALTOR®, REALTORS®, and the REALTOR® logo are controlled by The Canadian Real Estate Association (CREA) and identify real estate professionals who are members of CREA. The trademarks MLS®, Multiple Listing Service® and the associated logos are owned by CREA and identify the quality of services provided by real estate professionals who are members of CREA. Used under license.