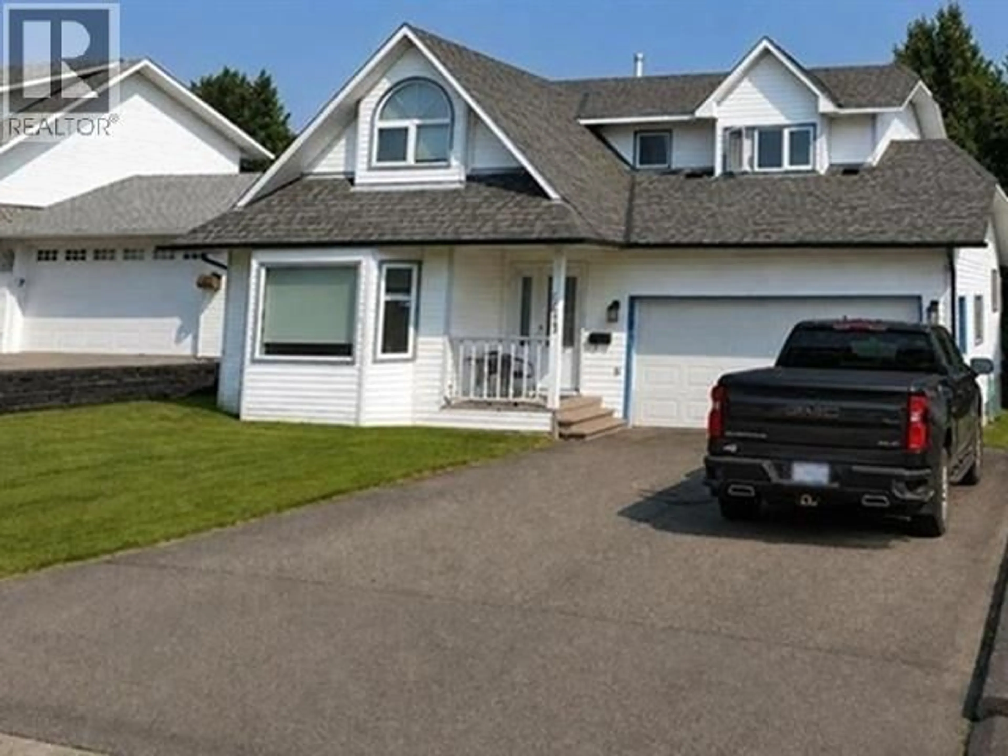
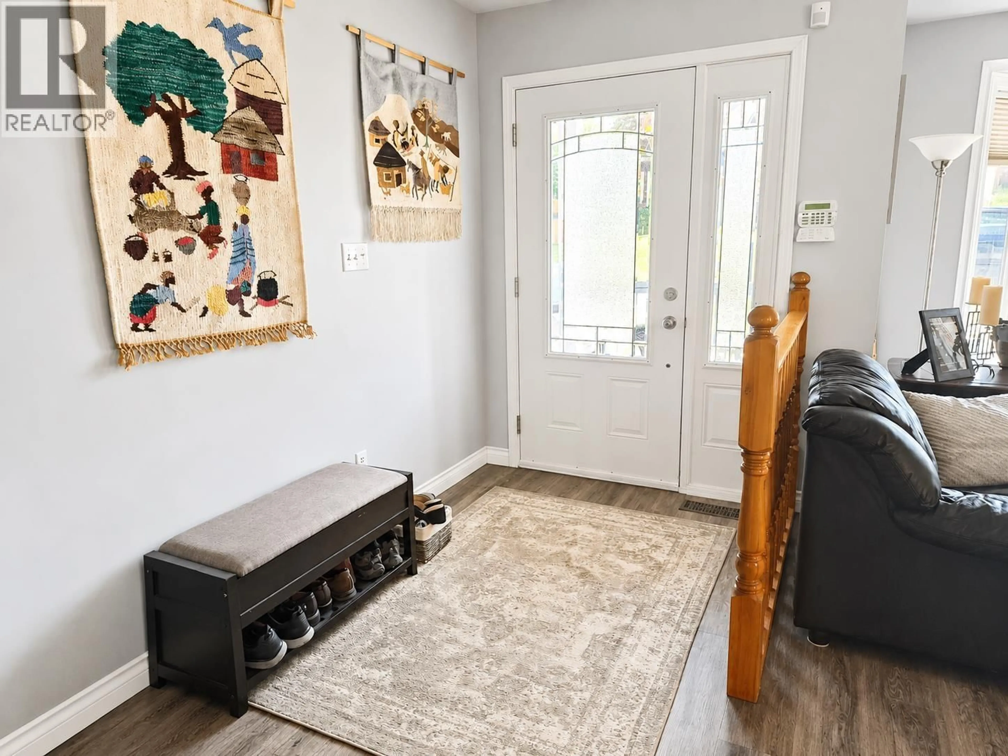
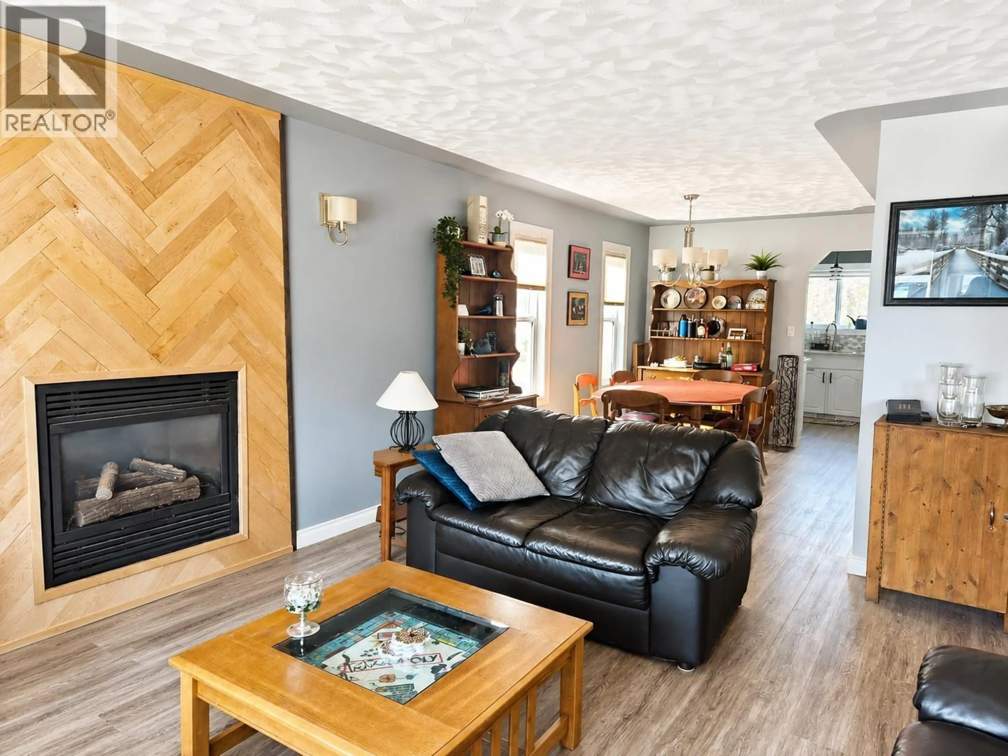
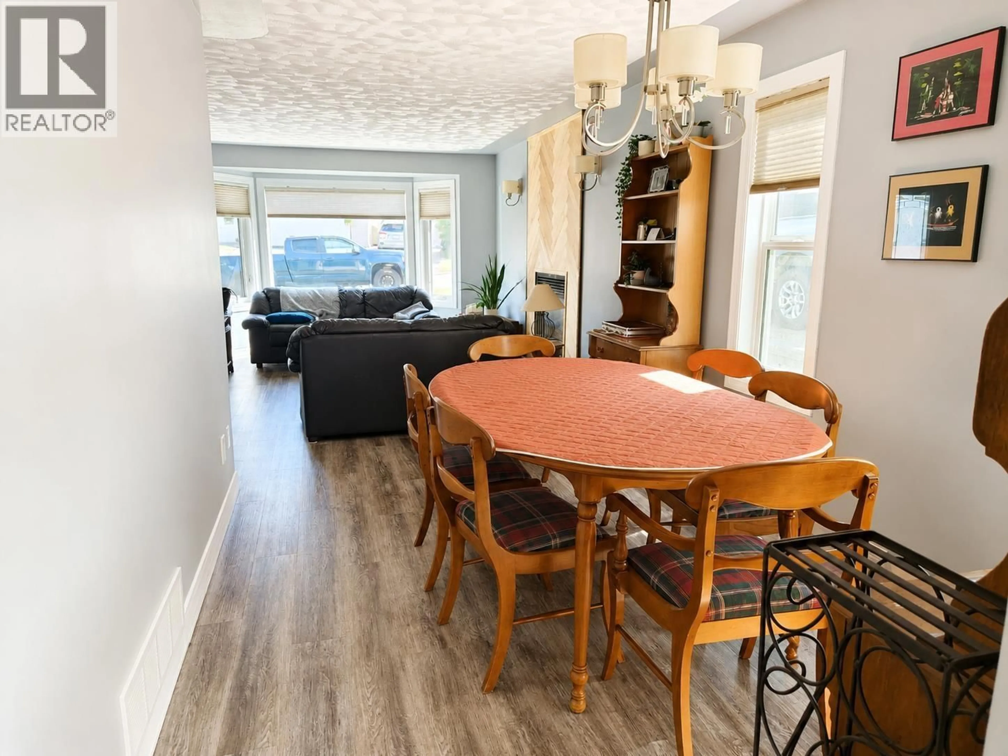
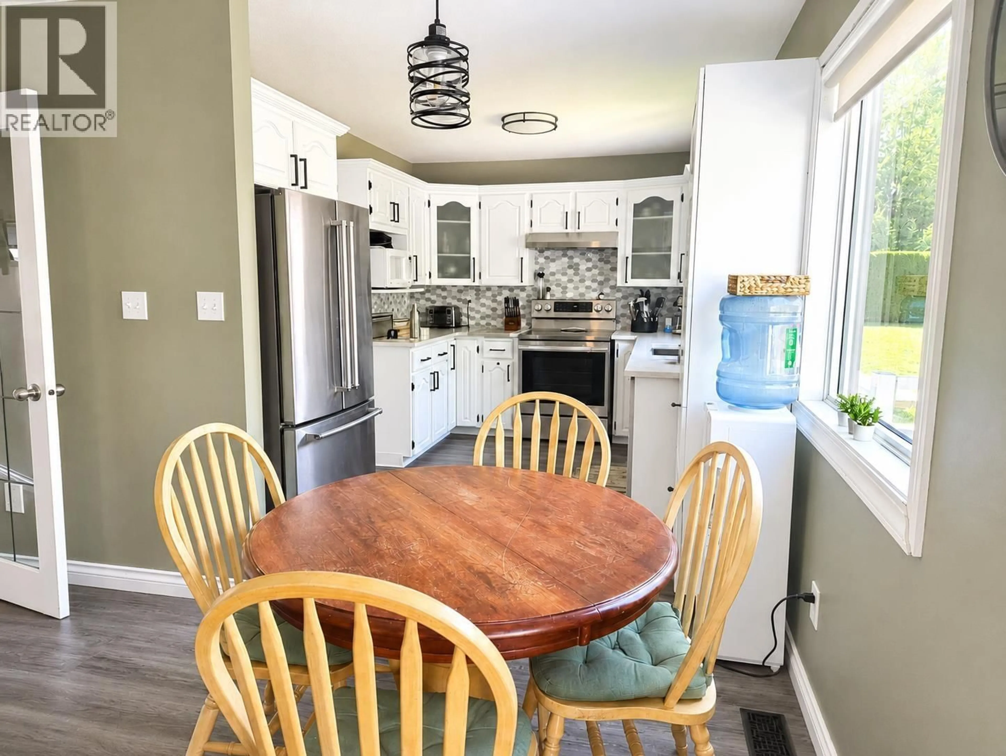
A pic from outside/outdoor area/front of a property/back of a property/a pic from drone, street for 7623 ST MARY CRESCENT, Prince George British Columbia V2N4M3
40 days on Market

7623 ST MARY CRESCENT, Prince George, British Columbia V2N4M3

Detached
4 + 1
4
~2760 sqft
$623,000
Get pre-qualifiedPowered by nesto
Detached
4 + 1
4
~2760 sqft

Contact us about this property

Call

Highlights

Property Estimate

Days on market40 days

Estimated valueNot available

Price/Sqft$225/sqft

Monthly cost

Open Calculator

Description

Discover the space and comfort your family deserves in sought-after Upper College Heights! This inviting home features four bedrooms upstairs plus a fifth bedroom in the basement, offering room for everyone. Enjoy an updated kitchen, refreshed main-floor flooring and trim, an updated primary ensuite, and new basement flooring and trim. The basement bathroom also boasts a newly updated vanity. Relax or entertain on the sundeck, while beautiful Gemstone lighting adds stunning curb appeal year-round. A double garage provides convenient parking and storage. Ideally located near Southridge Elementary, College Heights Secondary, shopping, and amenities. With numerous updates already completed, this home is ready for its next family. Quick possession available! (id:39198)


Property Details

StyleHouse
View-
Age of property1989
SqFt~2760 SqFt
Lot Size-
Parking Spaces-
MLS ®NumberR3168462
Community NameCollege Heights
Data SourceCREA
Listing byRoyal LePage Aspire Realty

Features

Heating: Natural gas
Basement: Finished, N/A

Main level Floor

Foyer

5.3 x 10

Living room

13 x 15

Dining room

8.1 x 11

Family room

11 x 19


Property History

Sep 22, 2026
ListedActive
$623,000
40 days on market
history photo preview26
Listing by crea®
Property listed by Royal LePage Aspire Realty, Brokerage
Agent Banner Image
Interested in this property?Get in touch to get the inside scoop.

Population and Demographics

Overview

Total population 7927
Average household income $140,613

Age (%)

0 to 19
26%
20 to 34
20%
35 to 49
21%
50 to 64
19%
65 and plus
14%

Household composition (%)

Single family
74%
Single person
21%
Multi person
4%
Multi family
1%

Mother tongue (%)

English
92%
Others
4%
Punjabi (Panjabi)
2%
French
1%

House tenancy (%)

Owners
83%
Renters
17%

What’s nearby?Essentials within 5 km

Local Logic

Transportation Scores

Estimated Budget

Powered by:
The trademarks REALTOR®, REALTORS®, and the REALTOR® logo are controlled by The Canadian Real Estate Association (CREA) and identify real estate professionals who are members of CREA. The trademarks MLS®, Multiple Listing Service® and the associated logos are owned by CREA and identify the quality of services provided by real estate professionals who are members of CREA. Used under license.