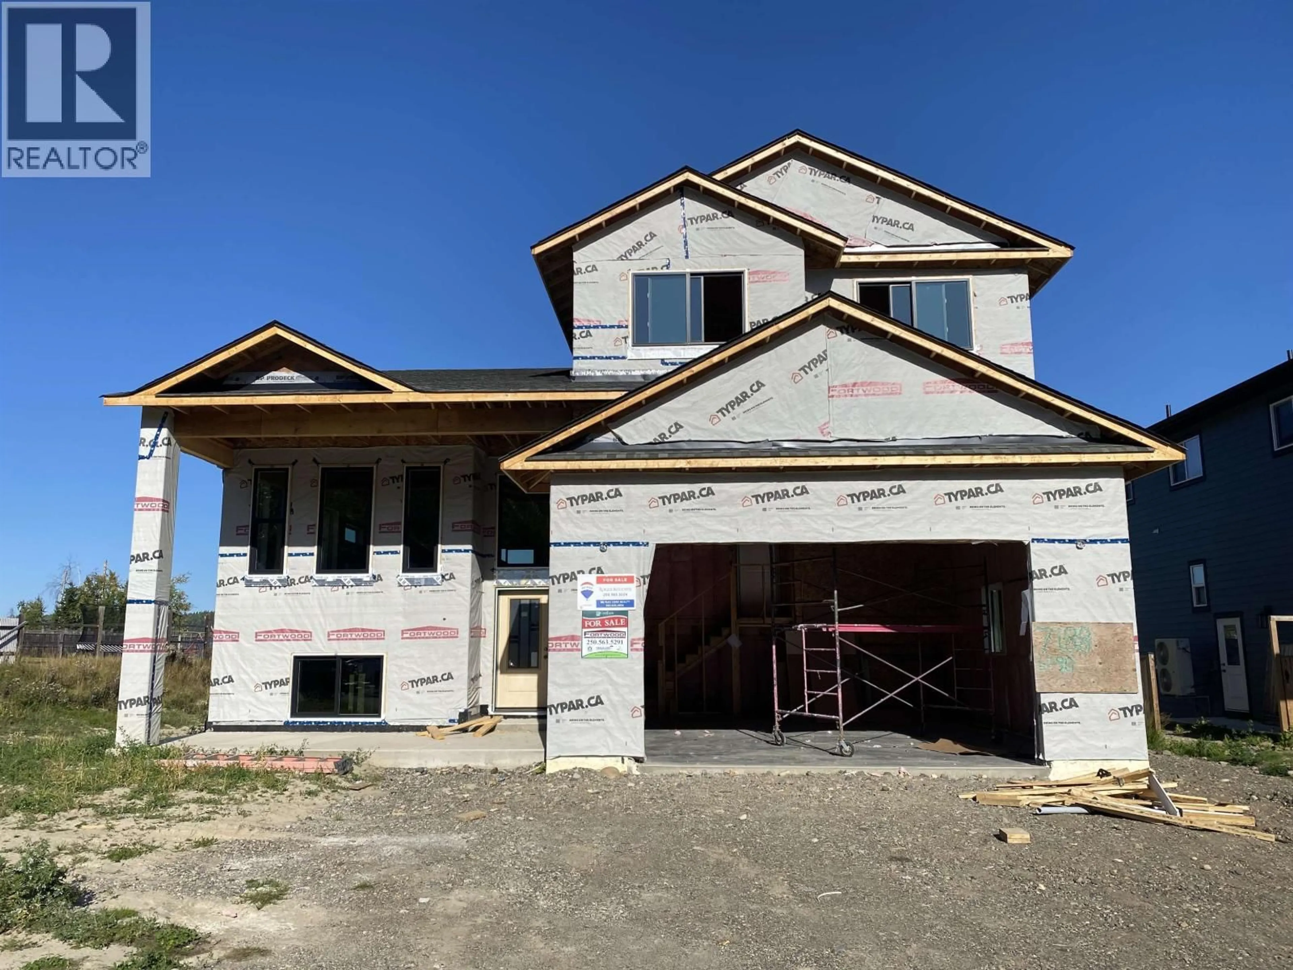
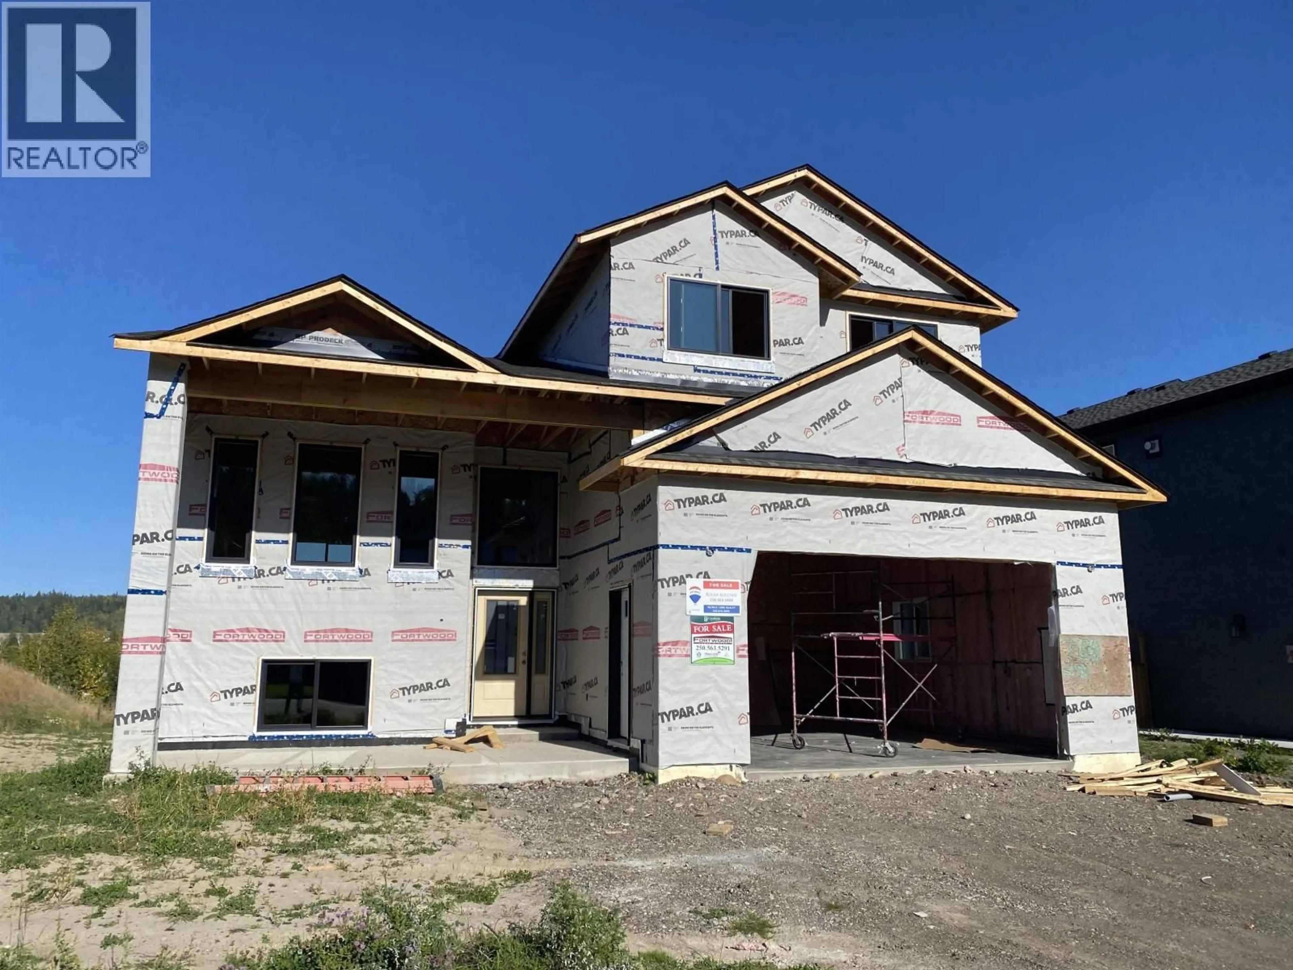
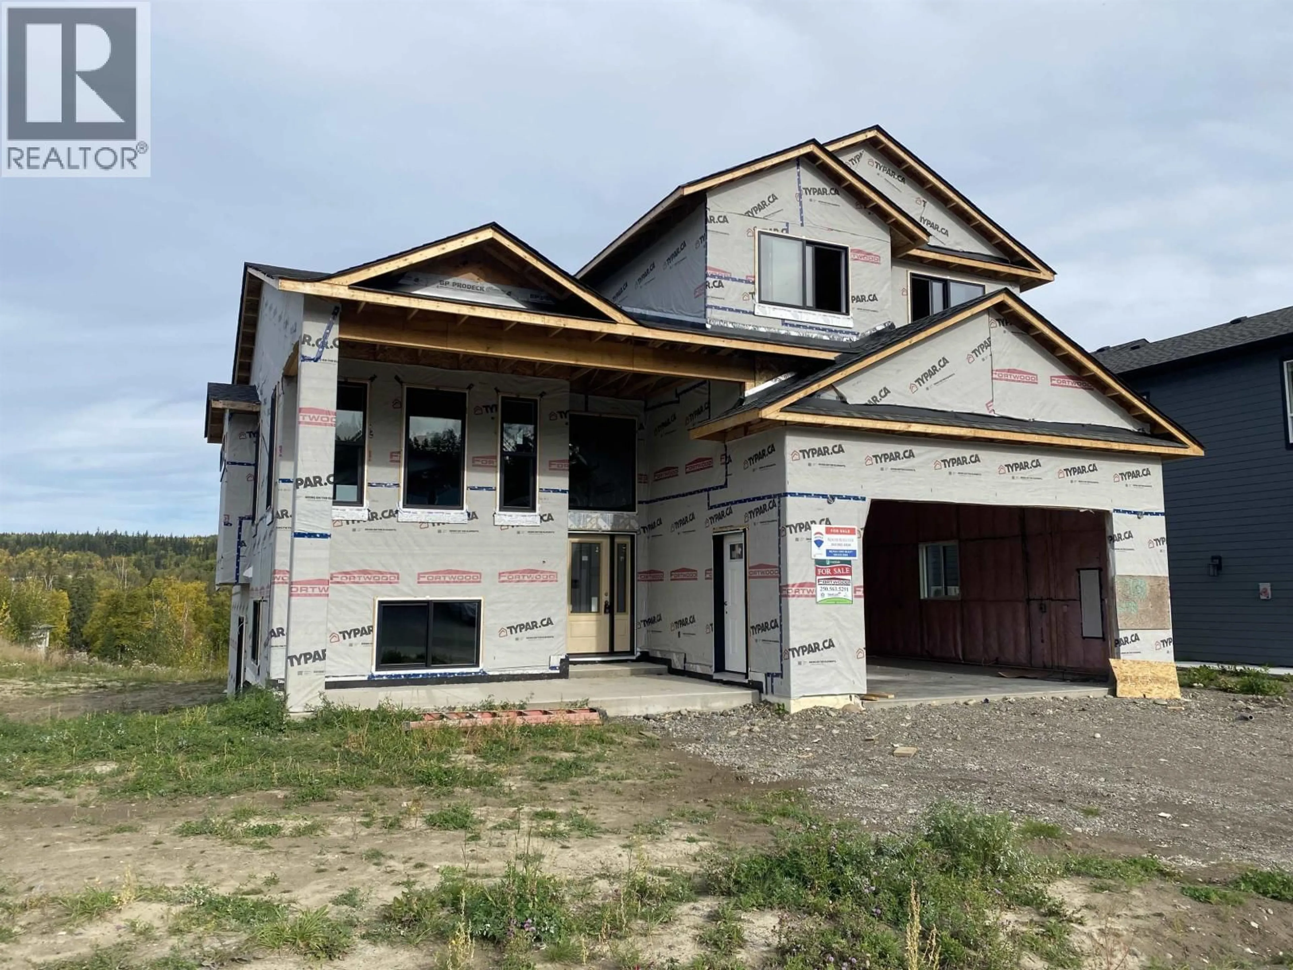
7188 FOXRIDGE AVENUE, Prince George, British Columbia V2N0H2
Contact us about this property
Highlights
Estimated valueThis is the price Wahi expects this property to sell for.
The calculation is powered by our Instant Home Value Estimate, which uses current market and property price trends to estimate your home’s value with a 90% accuracy rate.Not available
Price/Sqft$274/sqft
Monthly cost
Open Calculator
Description
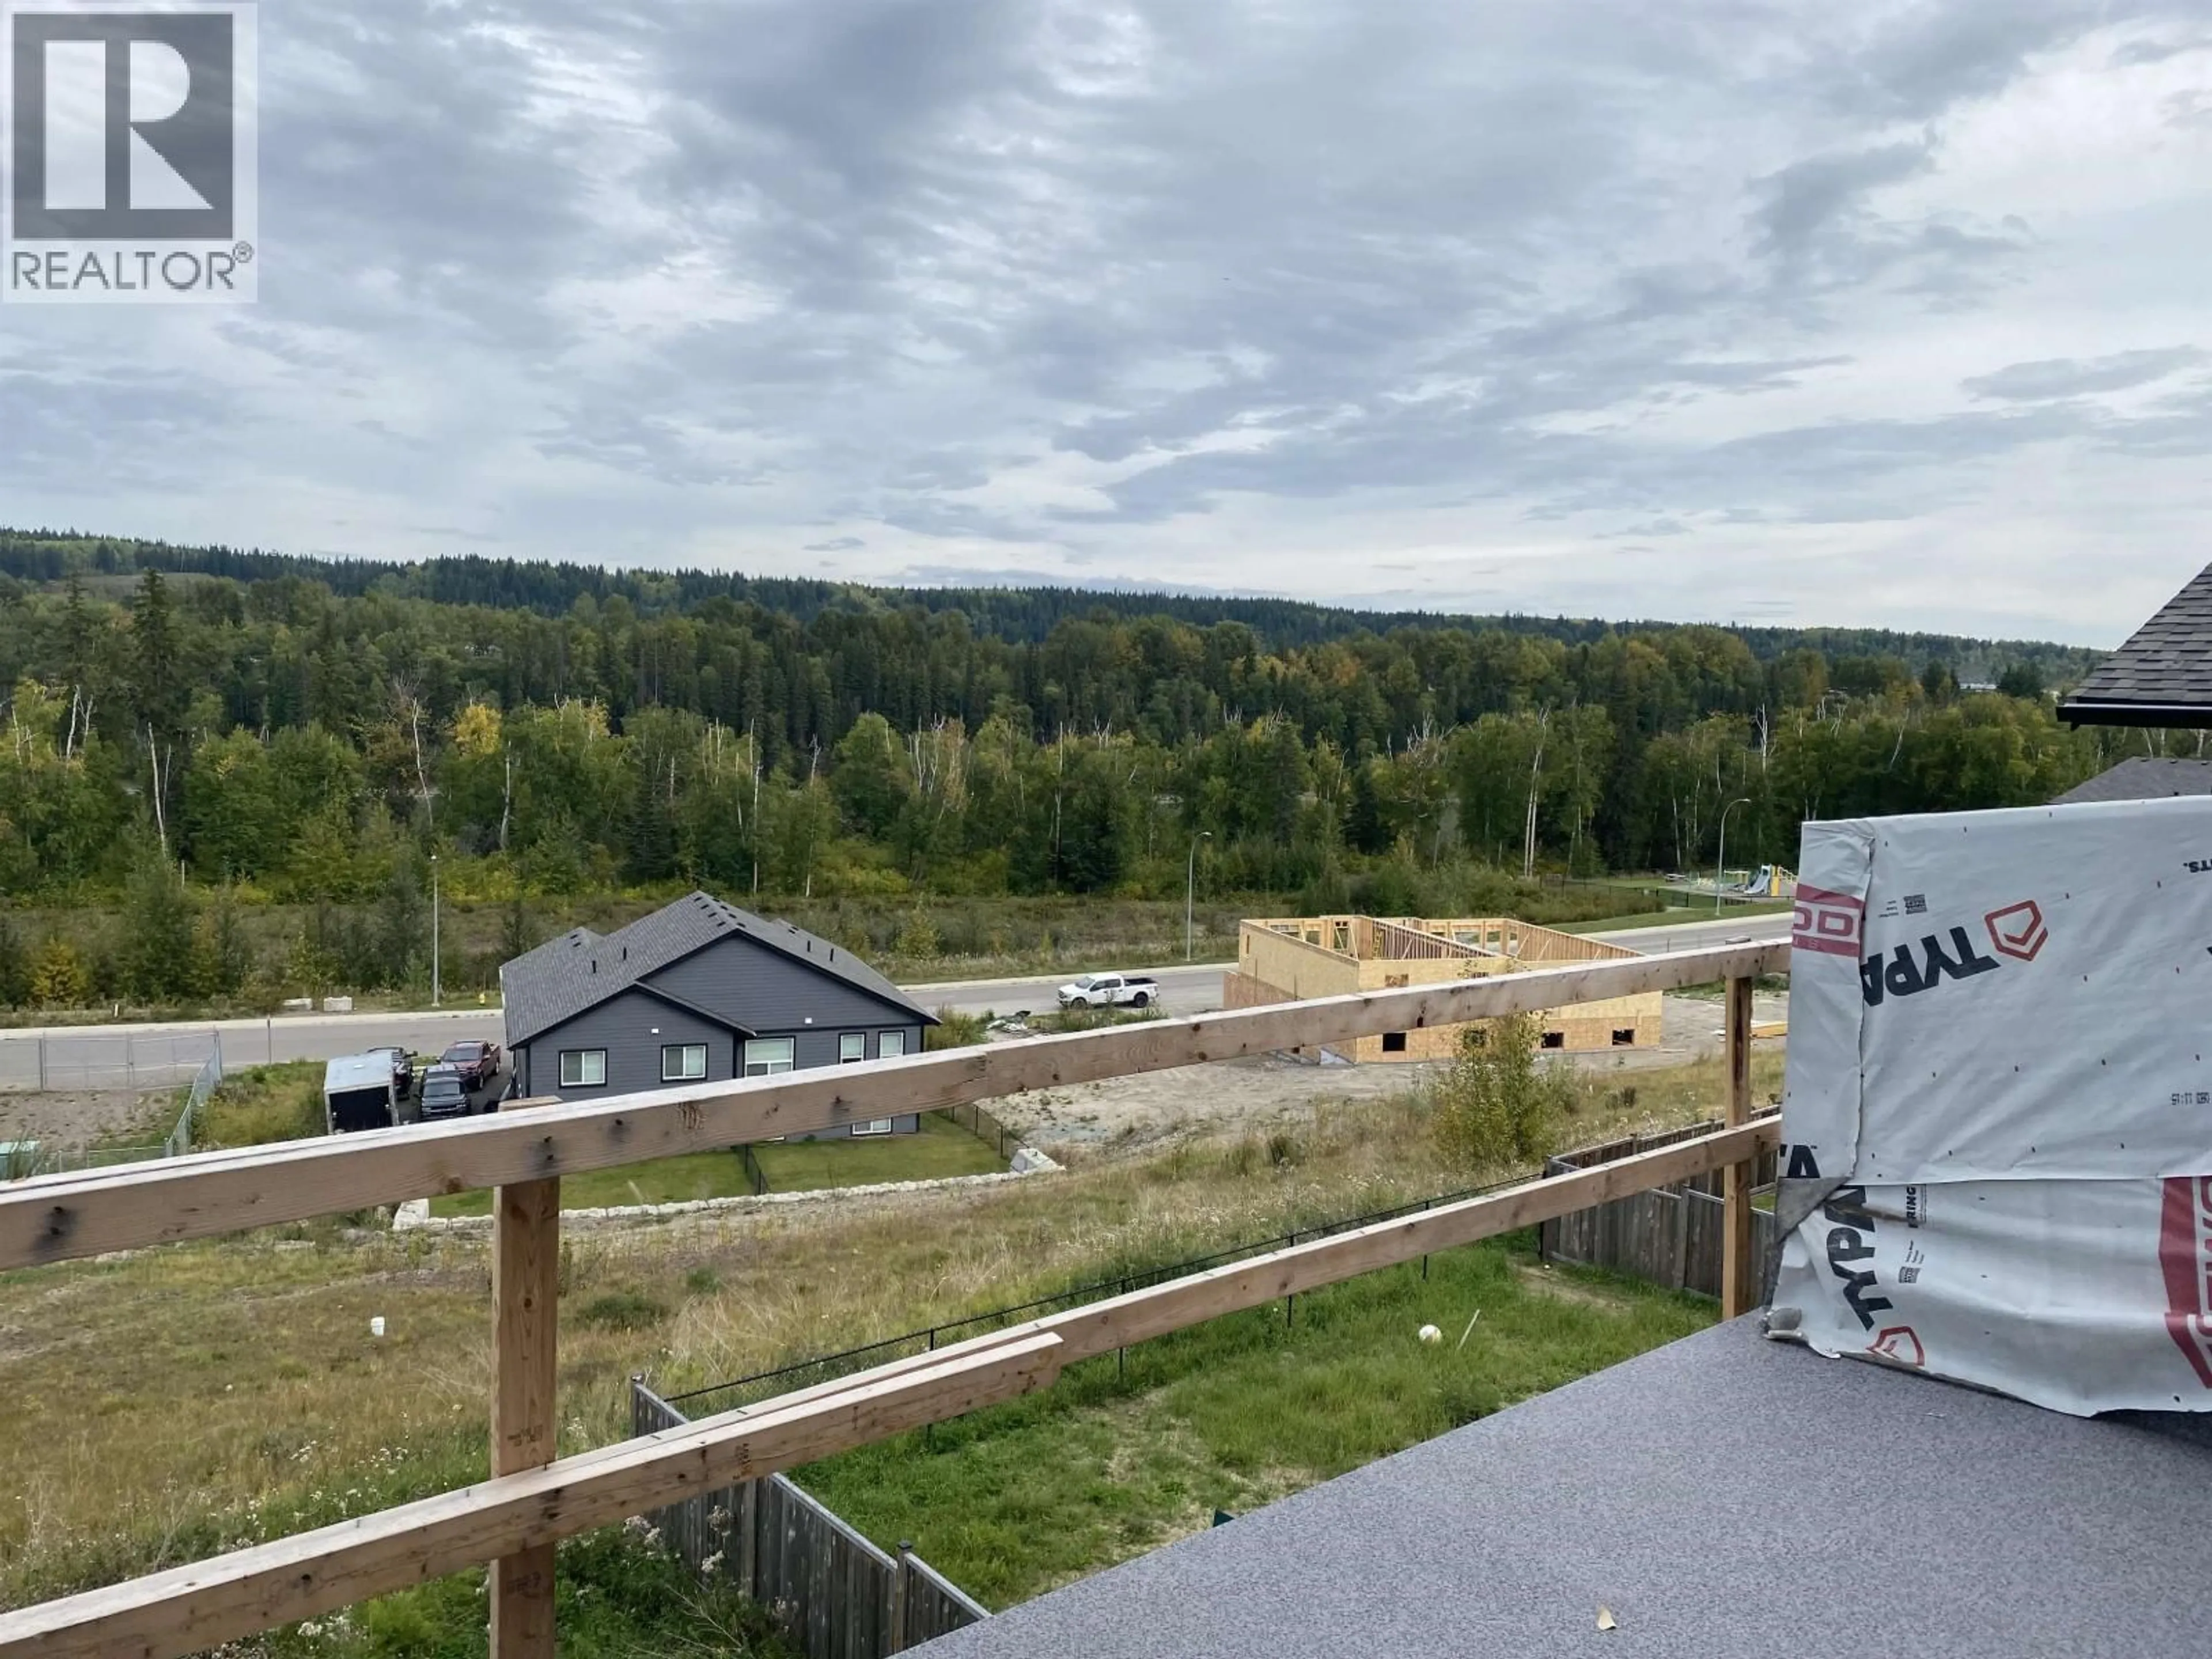
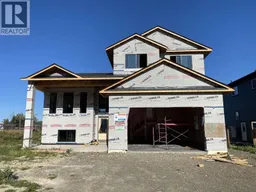
New Construction built by Fortwood Homes & Sons Ltd. Possession March 2027. Features include; 4 bedrooms up, 1 bedroom on the main, and 1 bedroom in basement.Open concept with kitchen island & vaulted ceiling. Front, covered veranda. Property is located in Creekside Properties.Tankless hot water. Spacious Lot. Fibre-optic subdivision. 2-5-10 year Home Warranty. All measurements are approximate. Bonus features: air-to-air exchanger, quartz countertops, beverage cooler, walk in closet, OSBE, laundry hook ups in basement. Two spacious sundecks with views. Plumbed for gas BBQ. Low-e-triple pane windows - R22 insulation and 1 inch foam board of R5 gives you R27 on all exterior walls. Walk out Basement. SGD off primary bedroom to spacious sundeck. Views of River. (id:39198)
Property Details
Interior
Features
Main level Floor
Bedroom 2
9.1 x 12.1Living room
13 x 17Dining room
12 x 10Kitchen
14 x 18Property History
 22
22
