Unknown for 5659 BROCK DRIVE, Prince George British Columbia V2N2E3
18 days on Market

5659 BROCK DRIVE, Prince George, British Columbia V2N2E3

Detached
3 + 2
2
~2122 sqft
$514,900
Get pre-qualifiedPowered by nesto
Detached
3 + 2
2
~2122 sqft

Contact us about this property

Call

Highlights

Property Estimate

Days on market18 days

Estimated valueNot available

Price/Sqft$242/sqft

Monthly cost

Open Calculator

Description

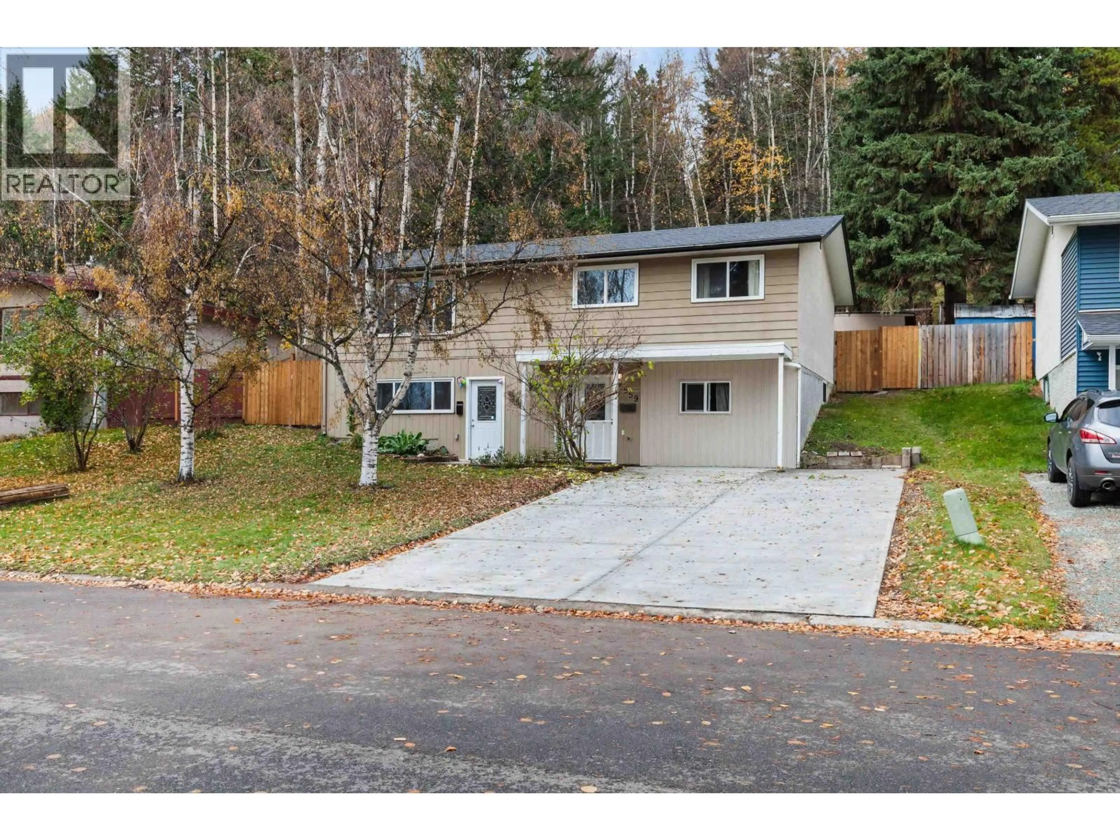
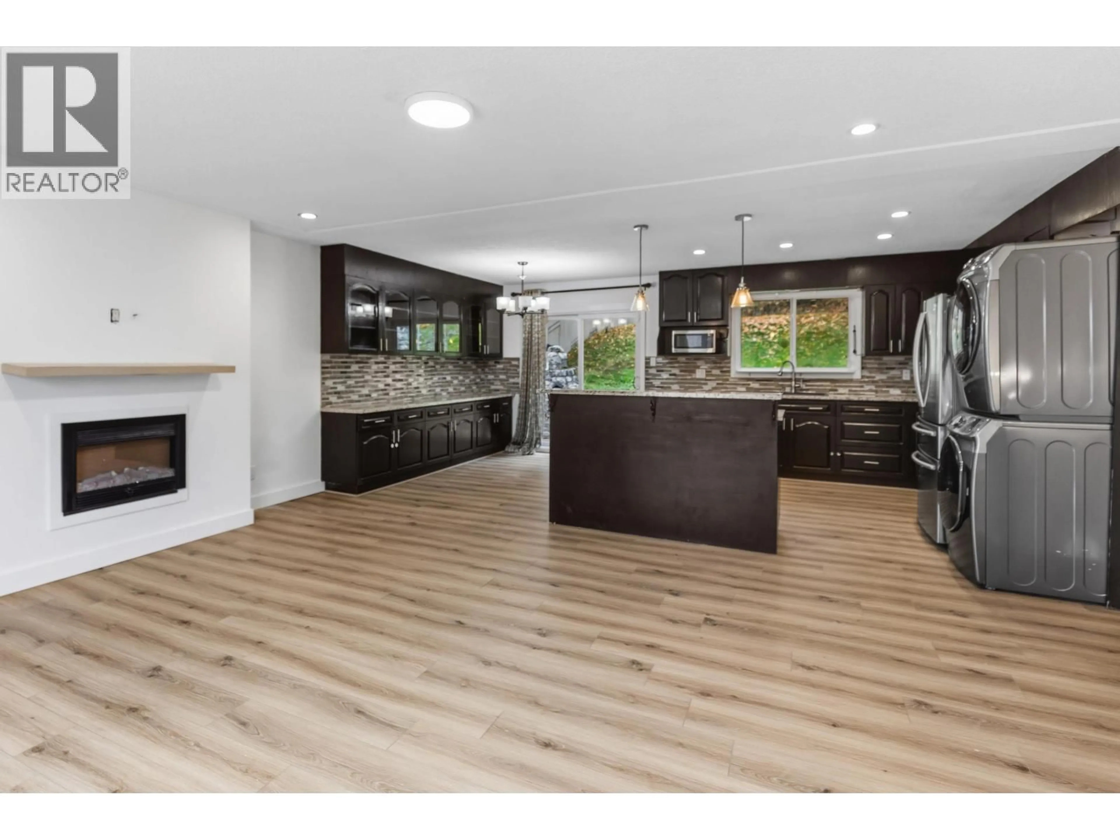
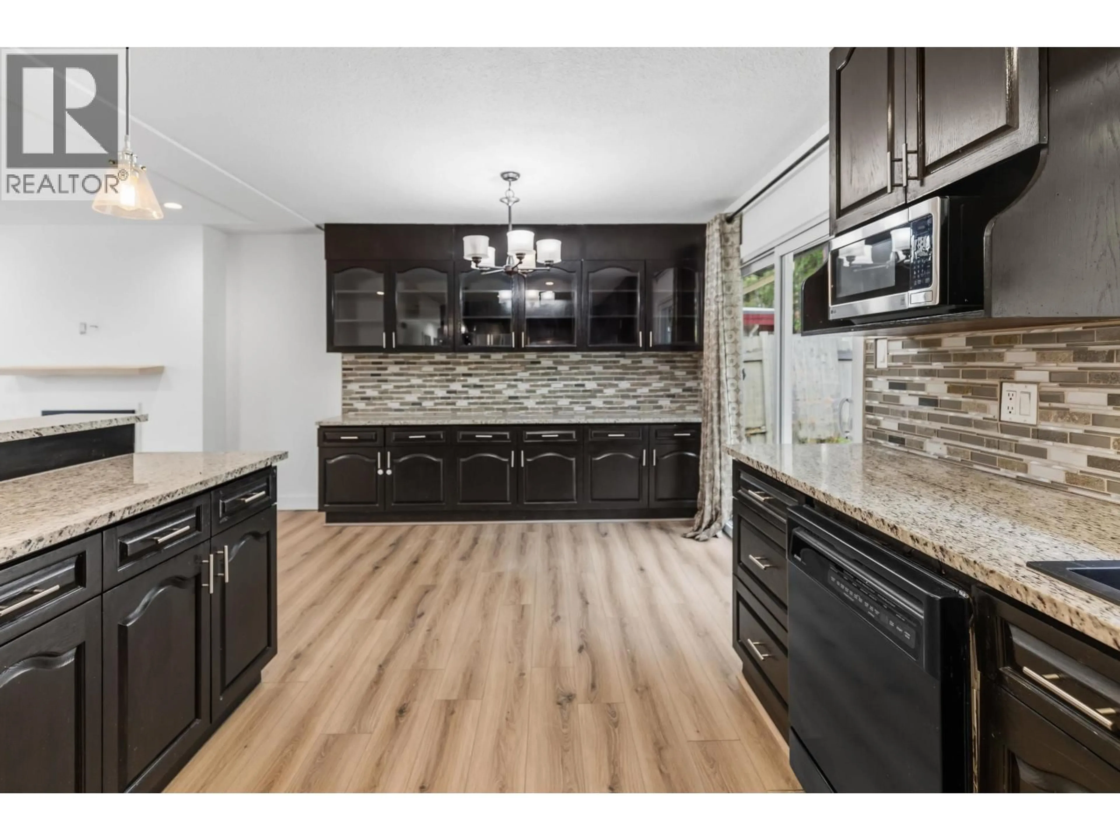
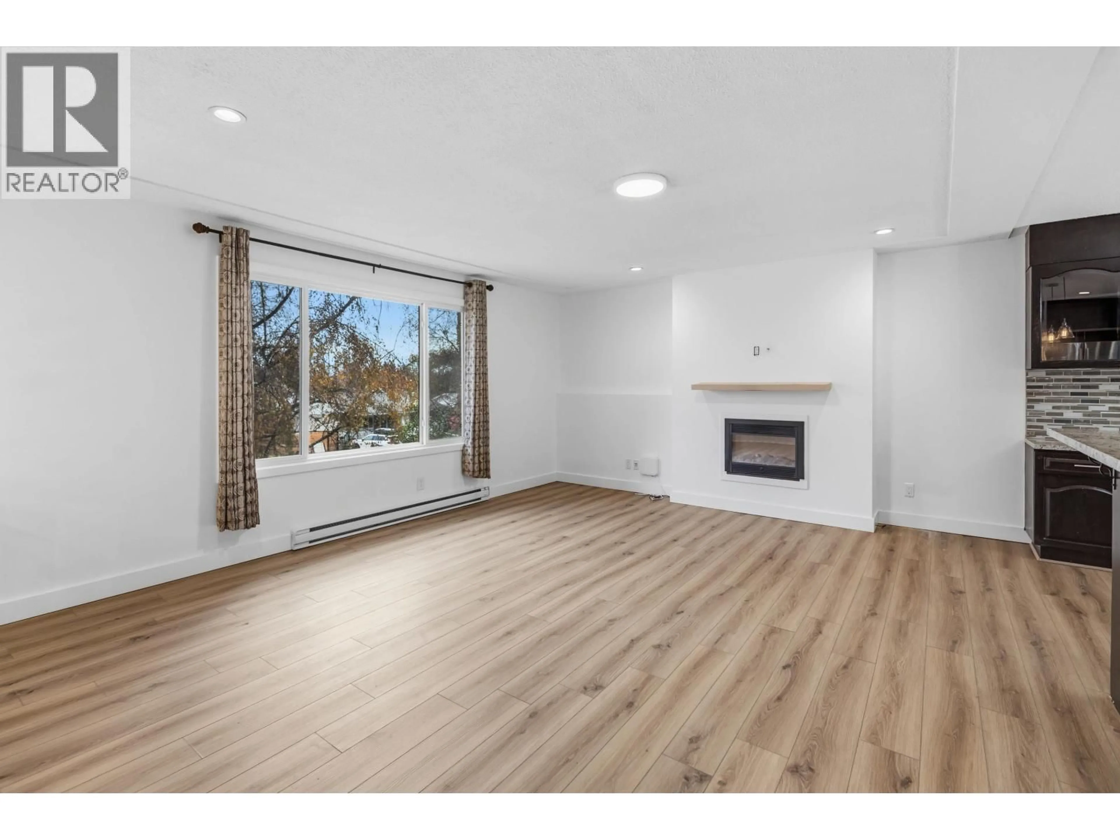
Here is a great family home with a 2 bedroom suite located on a quiet street in lower College Heights. Upstairs has brand new flooring, trim and new paint. Lovely open concept kitchen with granite countertops and dining room. Direct access to the patio and backyard is ideal for families. 3 bedrooms on the top floor. Downstairs has been converted to a permitted two bedroom suite with it's own entrance and laundry. Outside boasts a brand new double concrete driveway. This home is located on greenspace, has a fully fenced yard, and shed. It is close to bus routes and is a four minute walk to Ecole College Heights Elementary and a ten minute walk to College Heights Secondary. As per seller: roof 2019, HWT 2020. Quick possession is possible. (id:39198)


Property Details

StyleHouse
View-
Age of property1971
SqFt~2122 SqFt
Lot Size-
Parking Spaces-
MLS ®NumberR3175472
Community NameCollege Heights
Data SourceCREA
Listing byTeam Powerhouse Realty

Features

Heating: Electric
Basement: Partial

Main level Floor

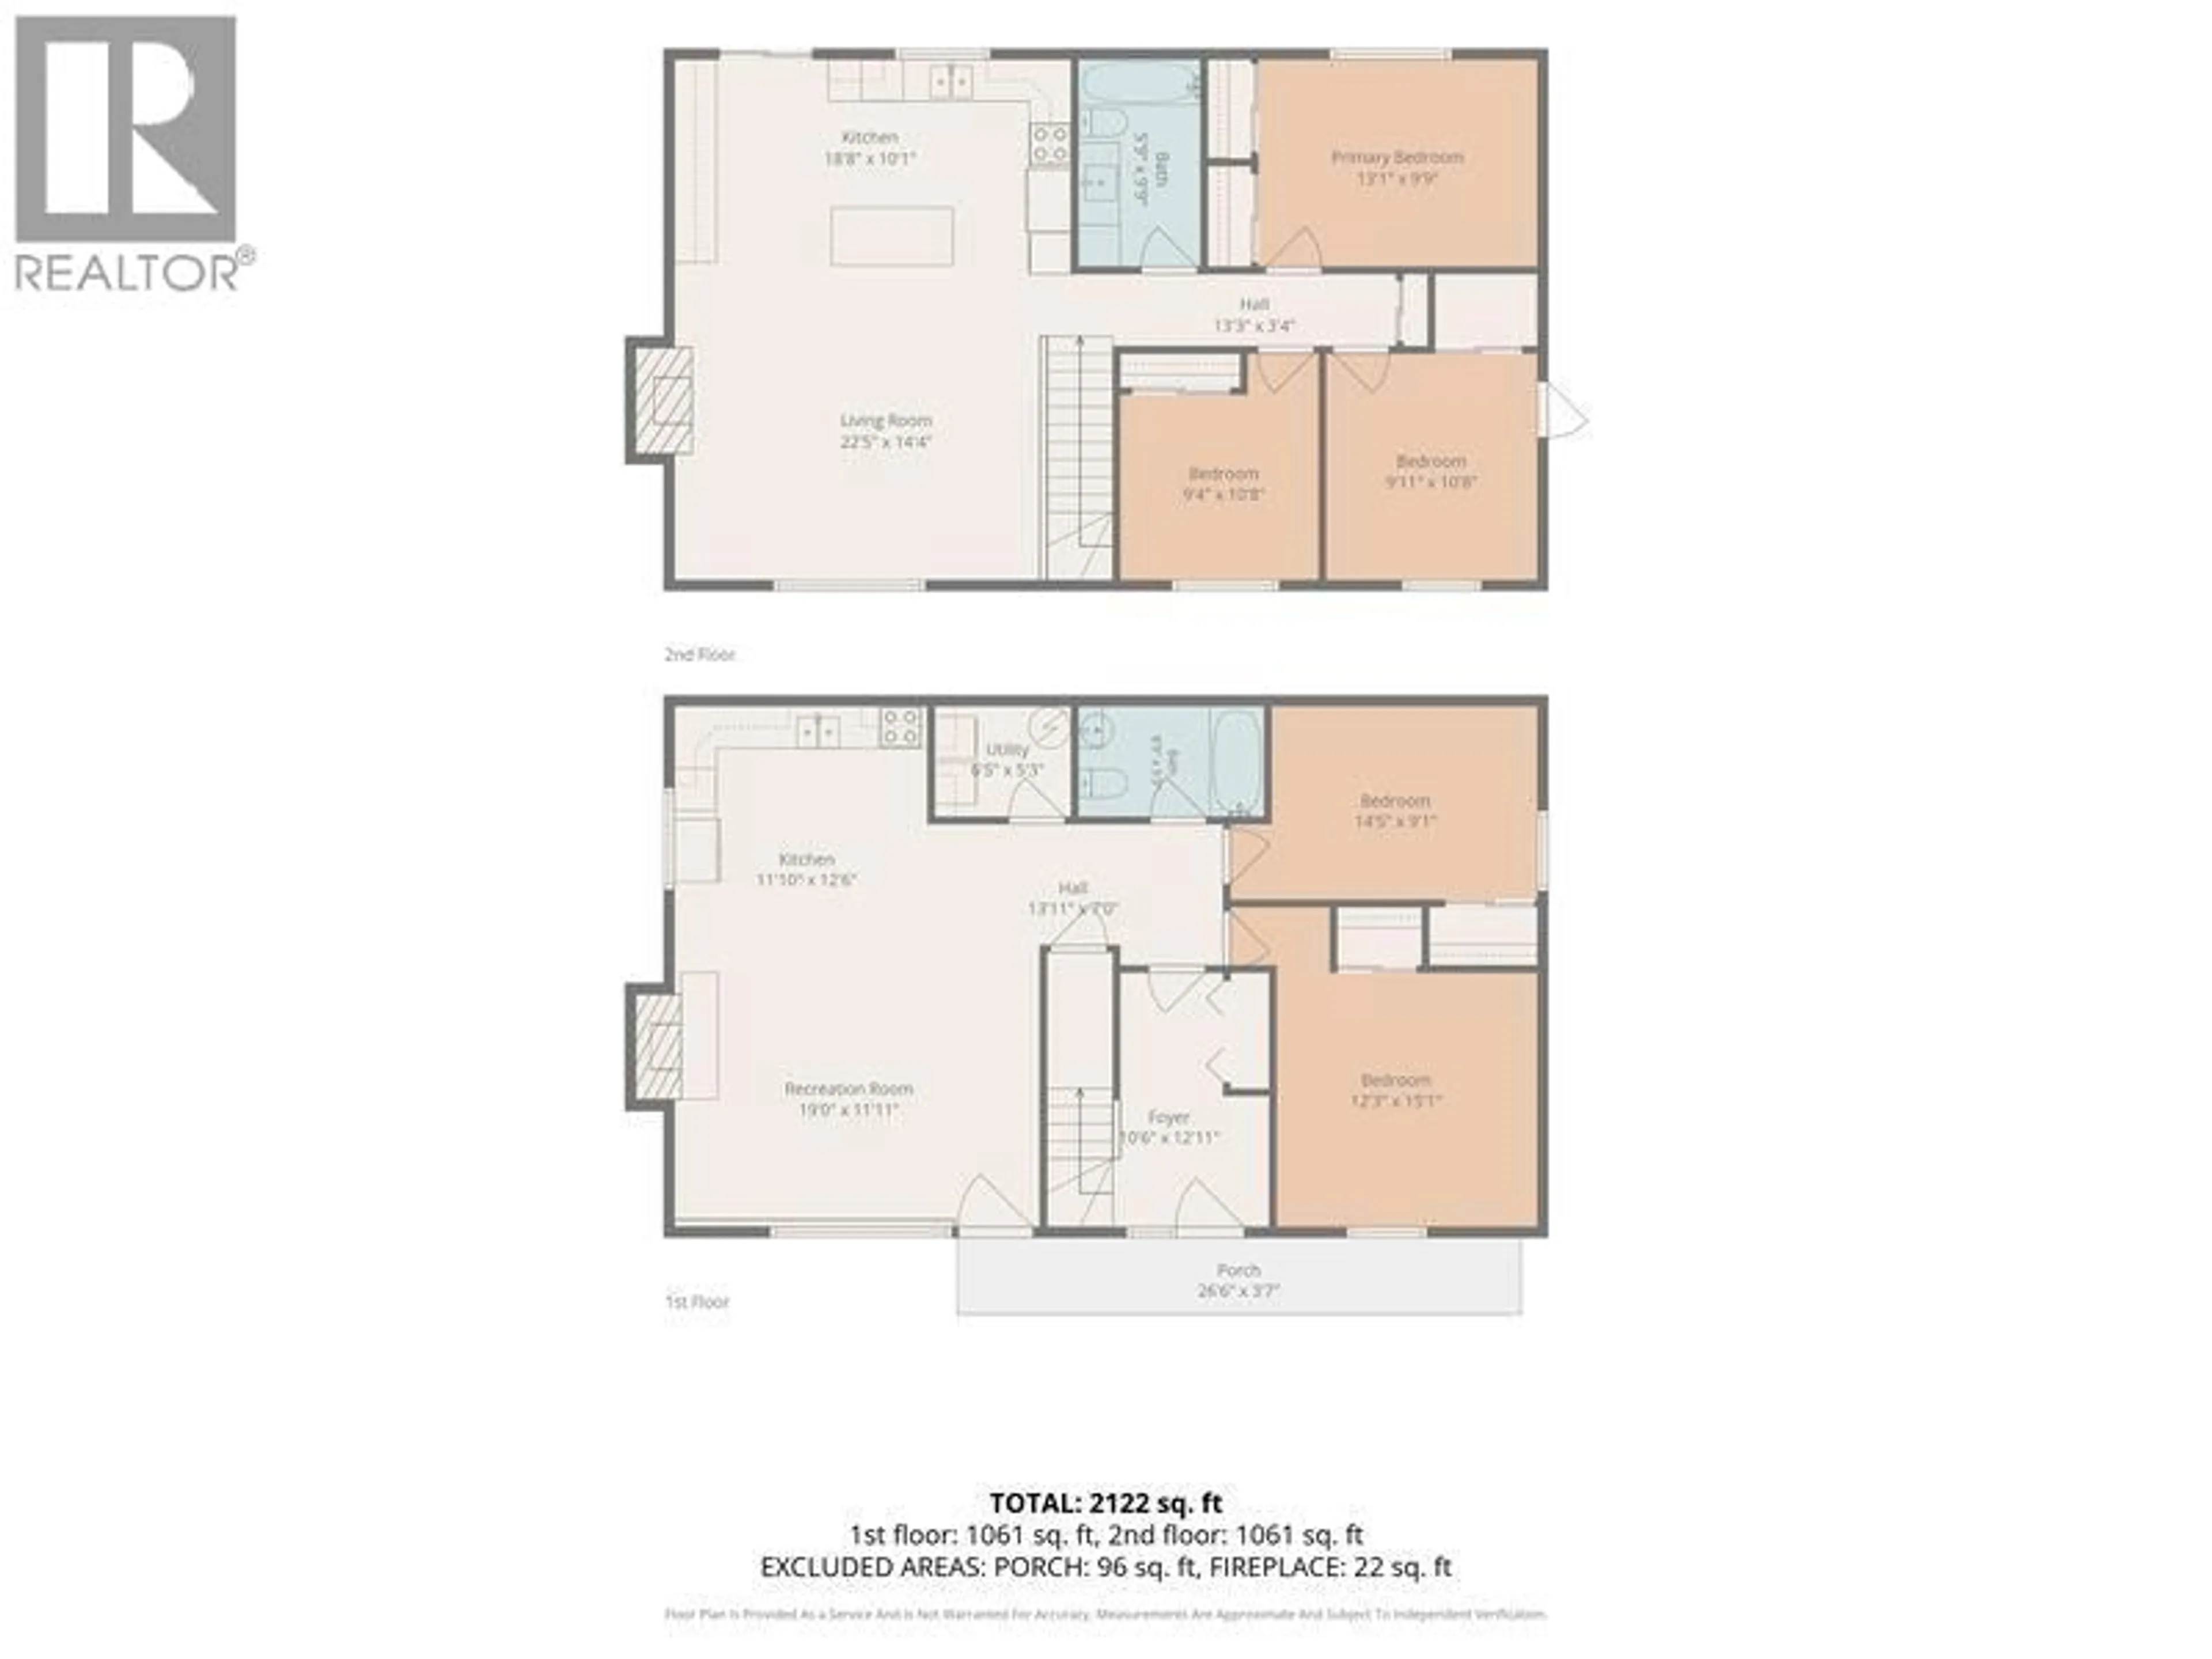
Kitchen

18.8 x 10.1

Living room

22.5 x 14.4

Primary Bedroom

13.1 x 9.9

Bedroom 2

10.8 x 9.4


Property History

Oct 14, 2026
ListedActive
$514,900
18 days on market
history photo preview34
Listing by crea®
Property listed by Team Powerhouse Realty, Brokerage
Agent Banner Image
Interested in this property?Get in touch to get the inside scoop.

Population and Demographics

Overview

Total population 7927
Average household income $140,613

Age (%)

0 to 19
26%
20 to 34
20%
35 to 49
21%
50 to 64
19%
65 and plus
14%

Household composition (%)

Single family
74%
Single person
21%
Multi person
4%
Multi family
1%

Mother tongue (%)

English
92%
Others
4%
Punjabi (Panjabi)
2%
French
1%

House tenancy (%)

Owners
83%
Renters
17%

What’s nearby?Essentials within 5 km

Local Logic

Transportation Scores

Estimated Budget

Powered by:
The trademarks REALTOR®, REALTORS®, and the REALTOR® logo are controlled by The Canadian Real Estate Association (CREA) and identify real estate professionals who are members of CREA. The trademarks MLS®, Multiple Listing Service® and the associated logos are owned by CREA and identify the quality of services provided by real estate professionals who are members of CREA. Used under license.