5590 SIMON FRASER AVENUE, Prince George, British Columbia V2N2C2
Contact us about this property
Highlights
Estimated valueThis is the price Wahi expects this property to sell for.
The calculation is powered by our Instant Home Value Estimate, which uses current market and property price trends to estimate your home’s value with a 90% accuracy rate.Not available
Price/Sqft$241/sqft
Monthly cost
Open Calculator
Description
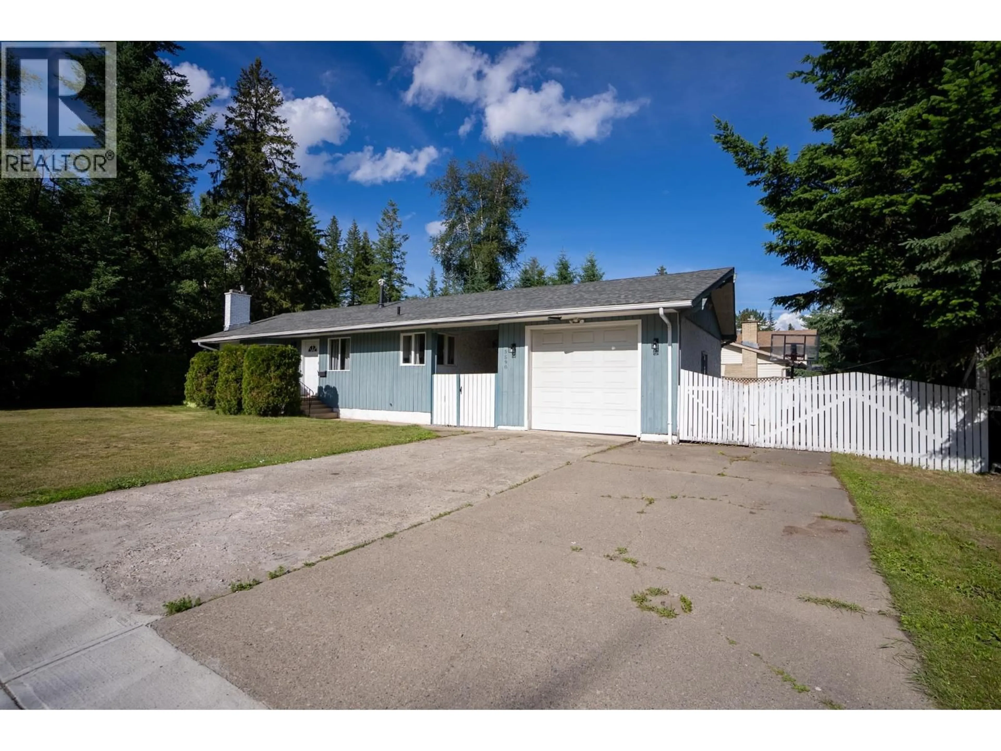
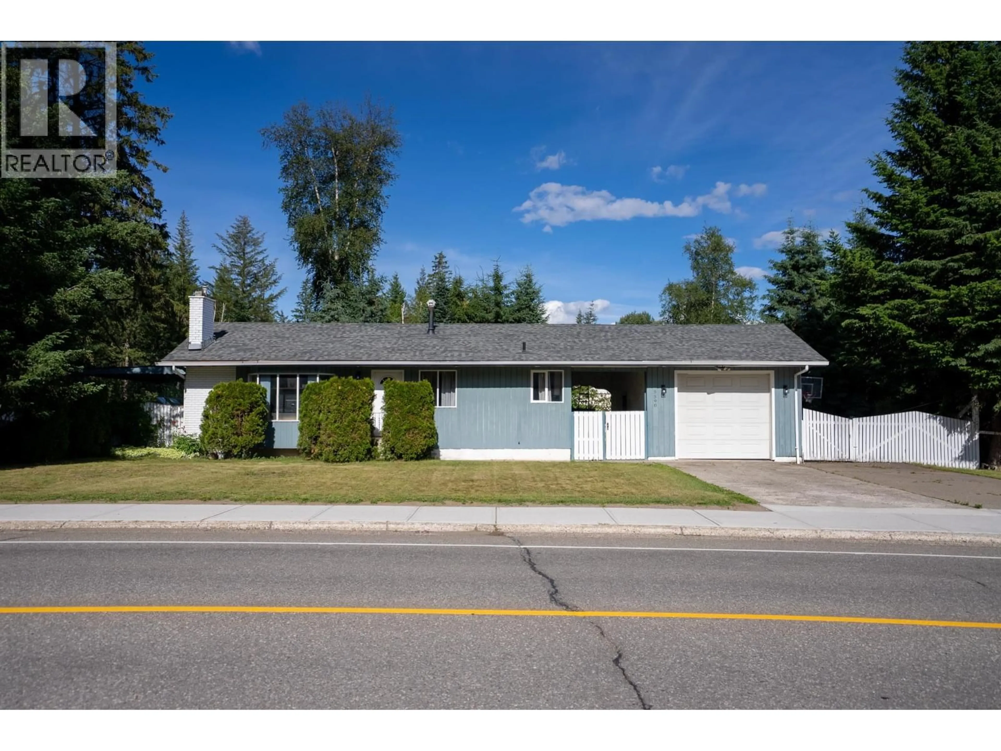
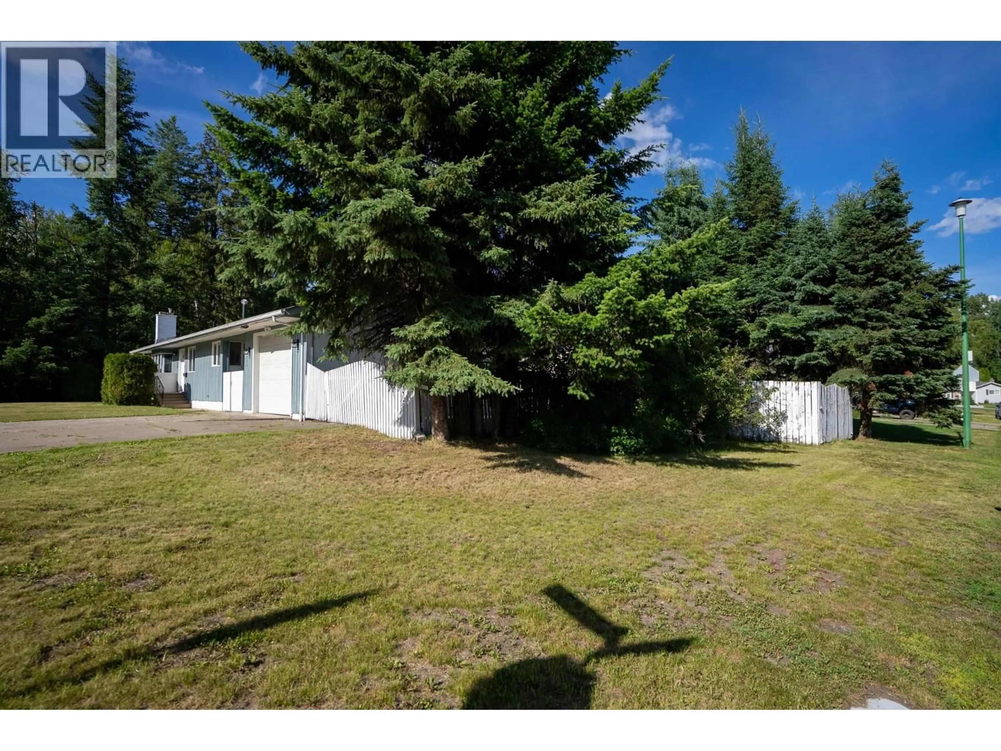
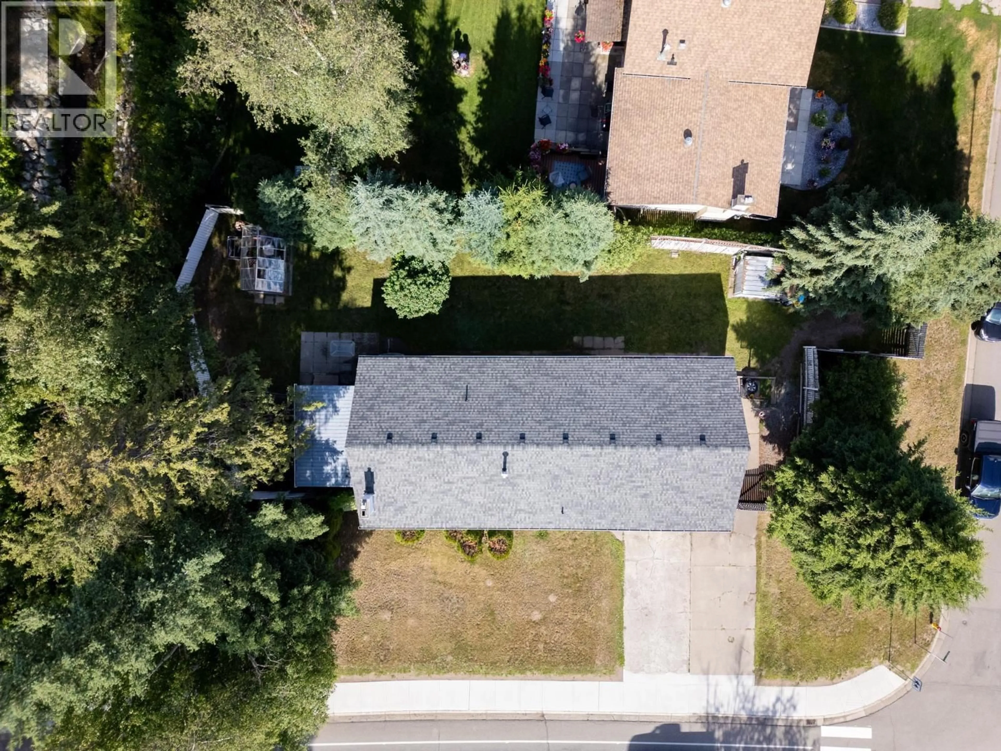
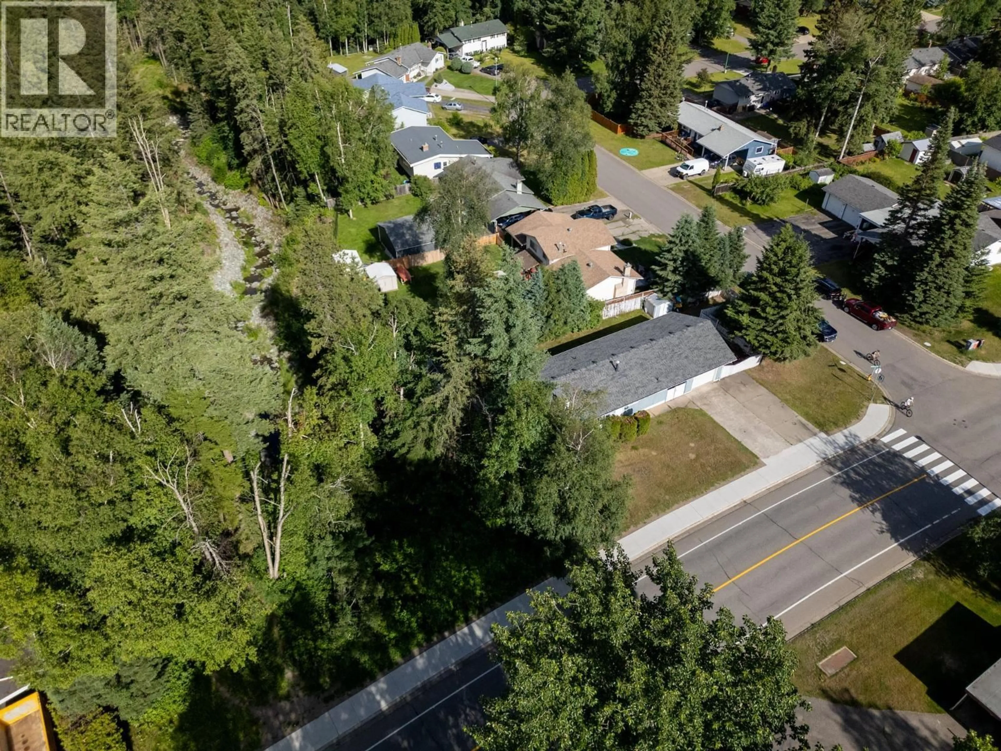
Located in sought-after College Heights just an easy 3-minute walk from the Ecole Elementary, this 4-bdrm, 2-bthrm corner-lot home offers exceptional privacy & unmatched parking. Bordering a creek & trail system on one side, the yard offers a private greenbelt feel with morning sun & a covered deck with a hot tub. RV & boat owners will appreciate the triple driveway, 14'x24' garage with a 9' door, a massive 17' front gate opening to a 30' parking area, plus a 12' side gate for another 20' of secure parking. Inside, the main floor features 3 bedrooms, a classic stone fireplace, & 3 separate entrances for excellent flow. The basement adds a bedroom, a rec room, a second bathroom, & a laundry room with additional storage cabinets. Enjoy evening sun in the front yard & incredible utility! (id:39198)
Property Details
Interior
Features
Main level Floor
Living room
19 x 12Kitchen
14 x 11.7Primary Bedroom
11.1 x 12.1Bedroom 2
9.5 x 9.6Property History
 37
37
