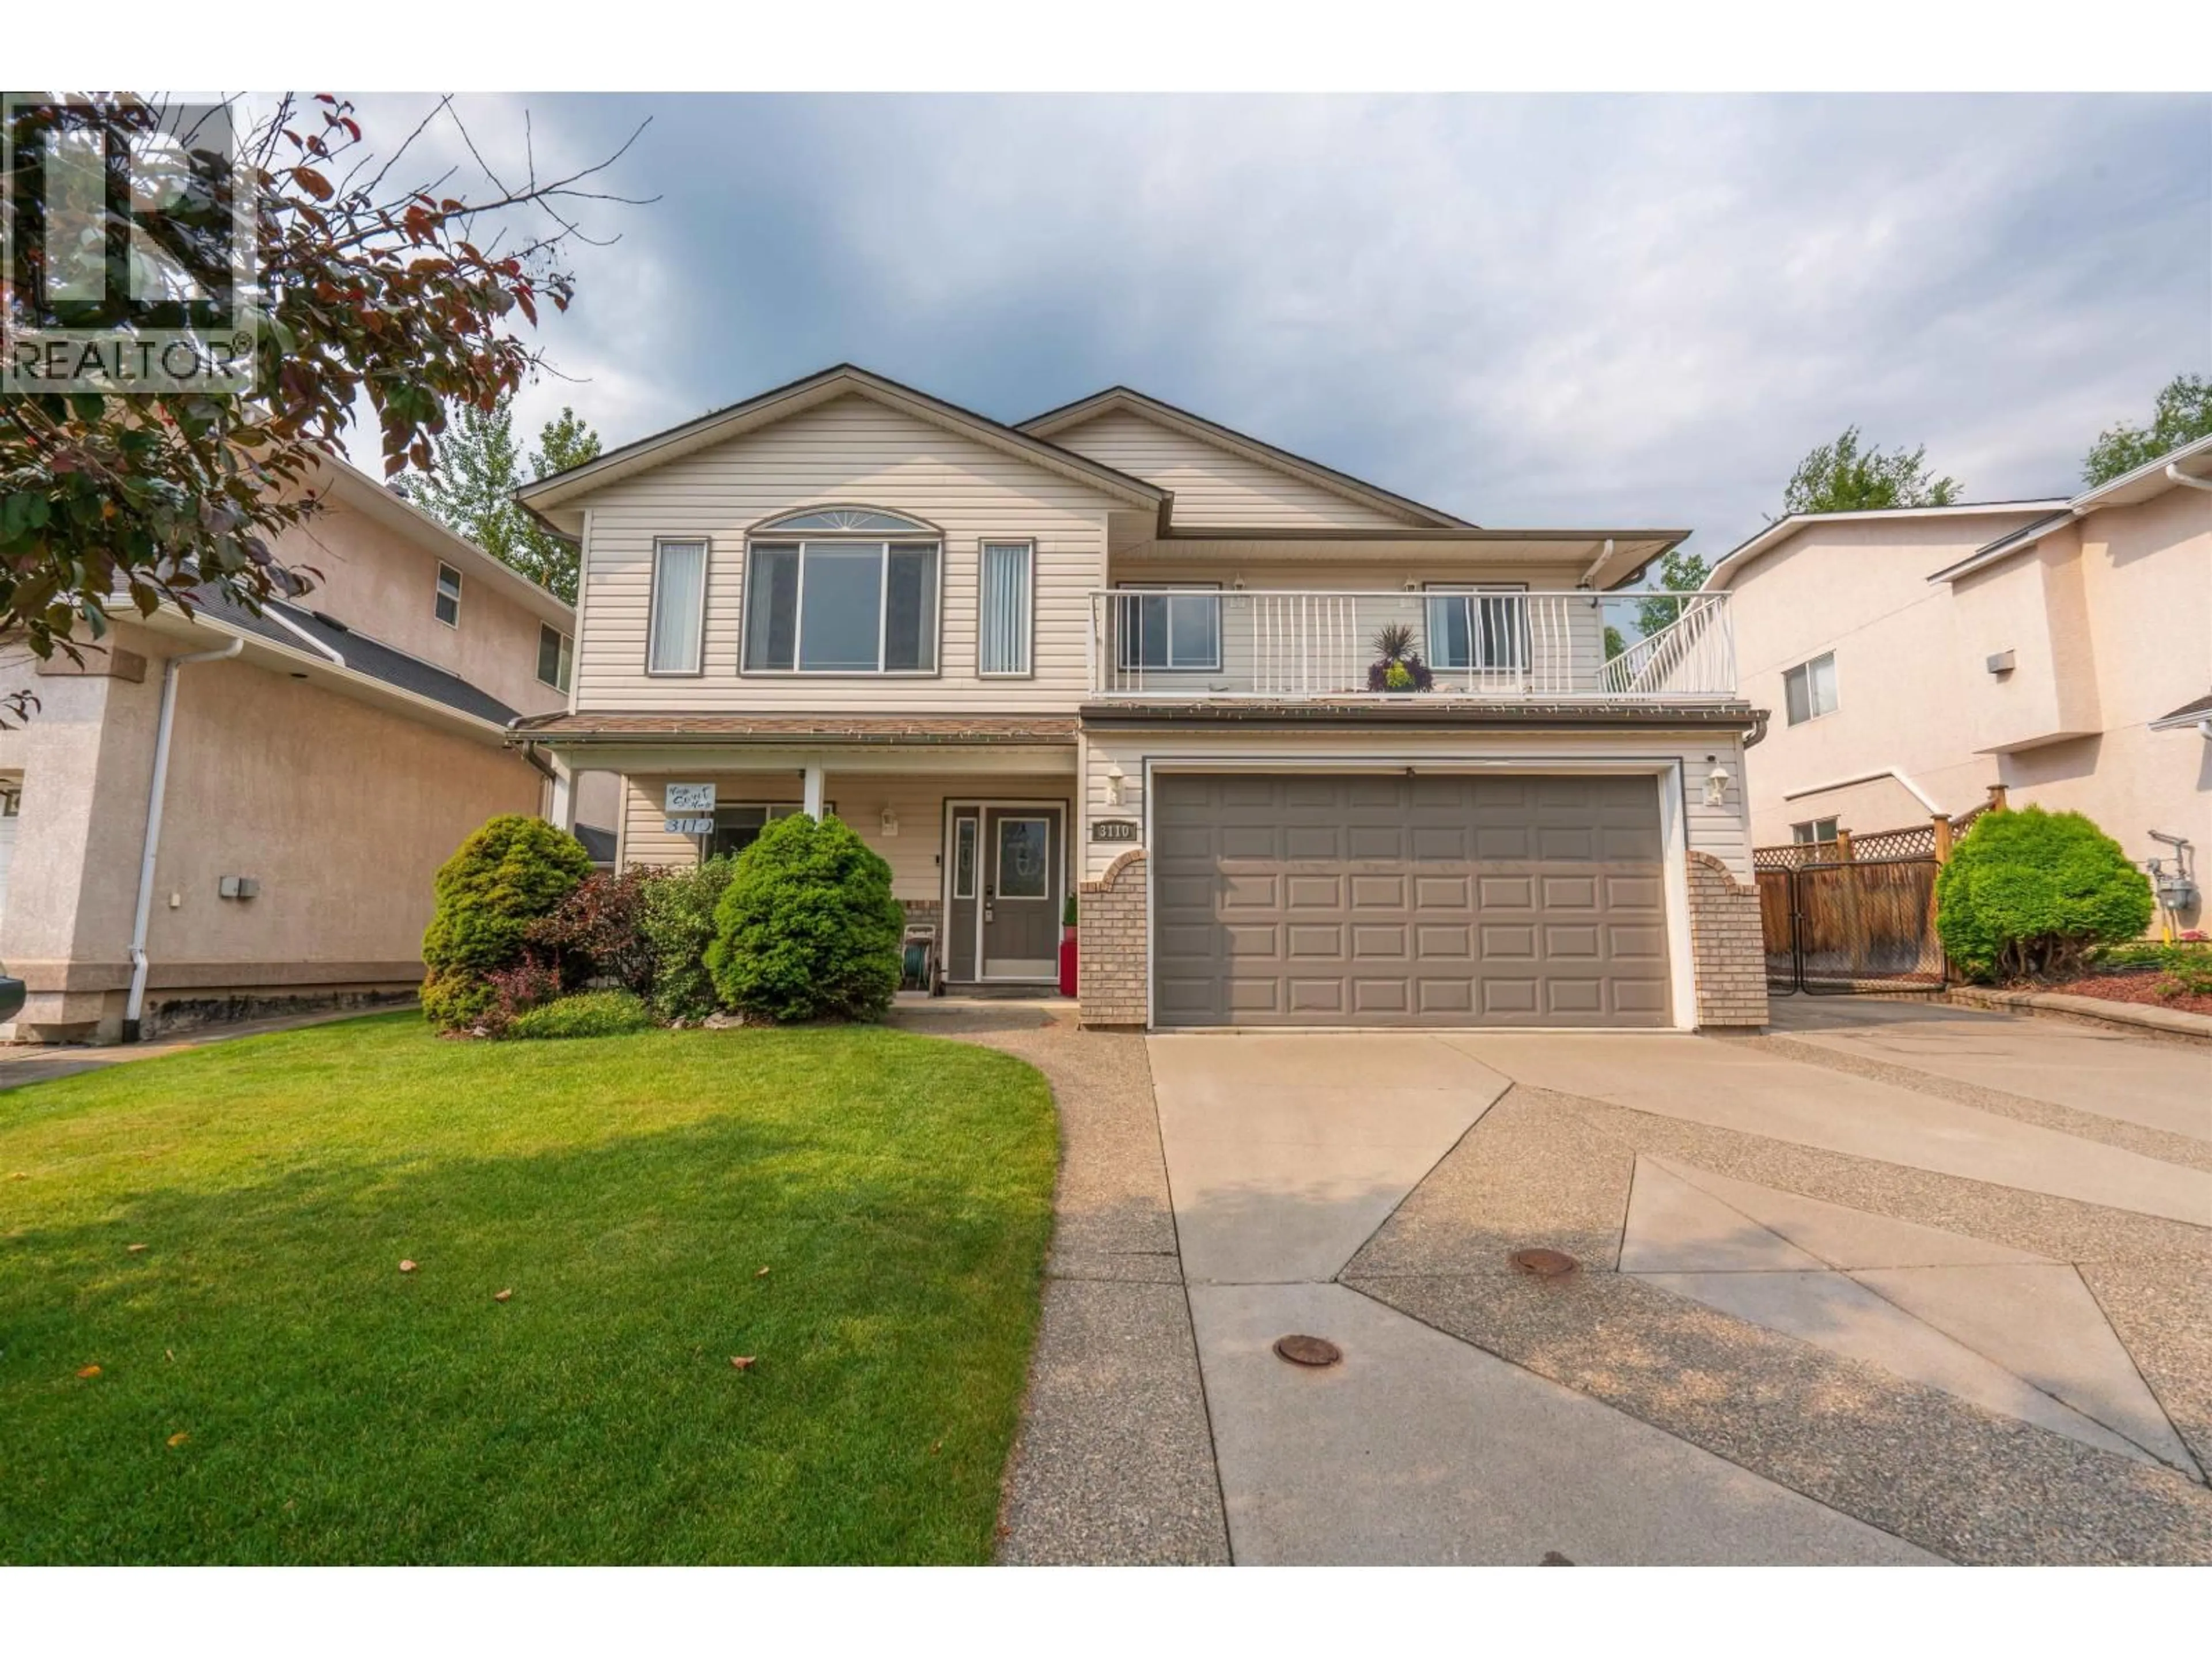
3110 VISTA VIEW ROAD, Prince George, British Columbia V2N6R7
Contact us about this property
Highlights
Estimated valueThis is the price Wahi expects this property to sell for.
The calculation is powered by our Instant Home Value Estimate, which uses current market and property price trends to estimate your home’s value with a 90% accuracy rate.Not available
Price/Sqft$231/sqft
Monthly cost
Open Calculator
Description
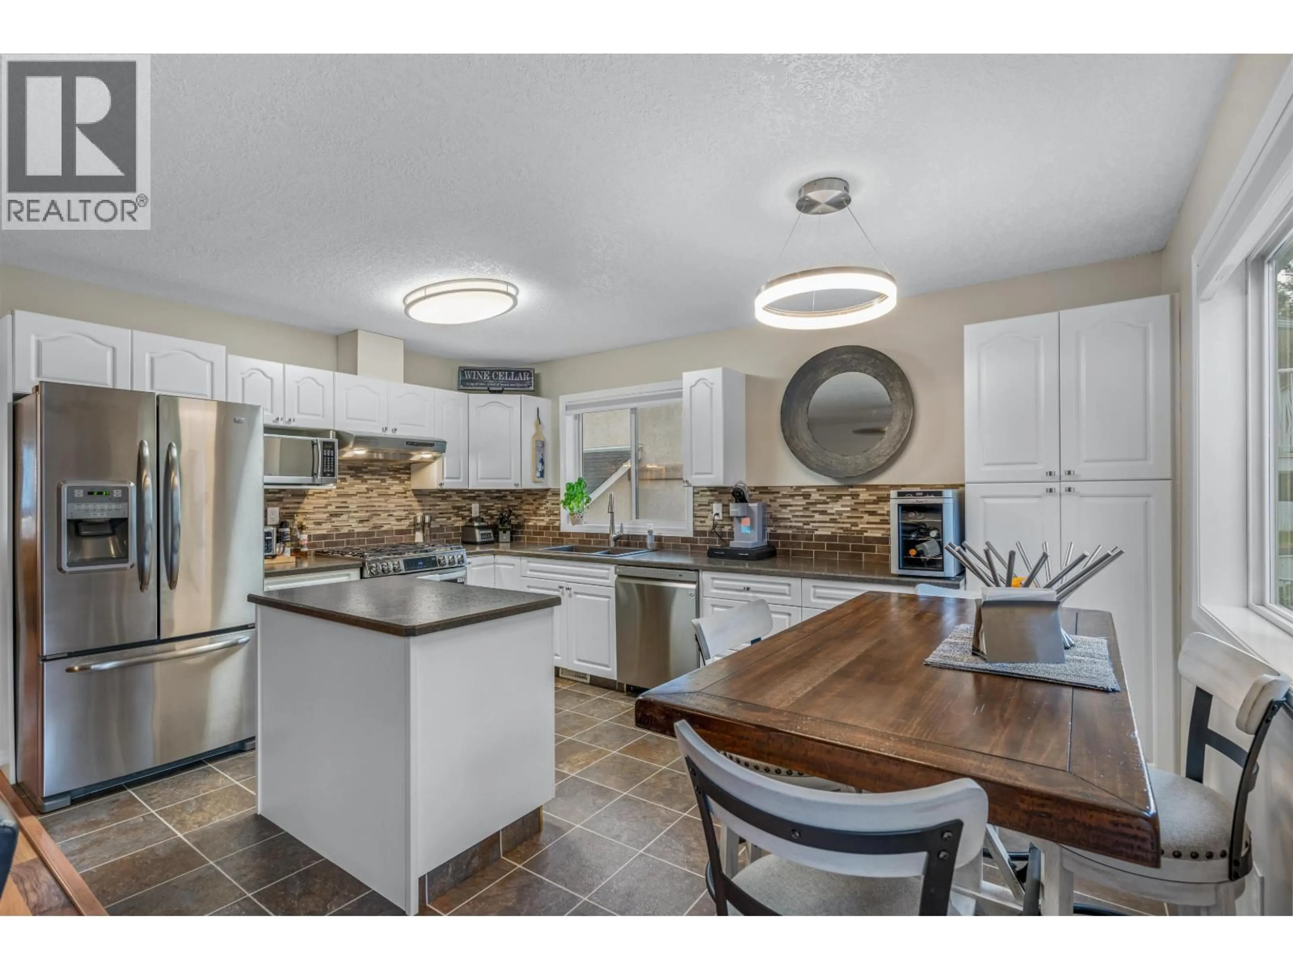
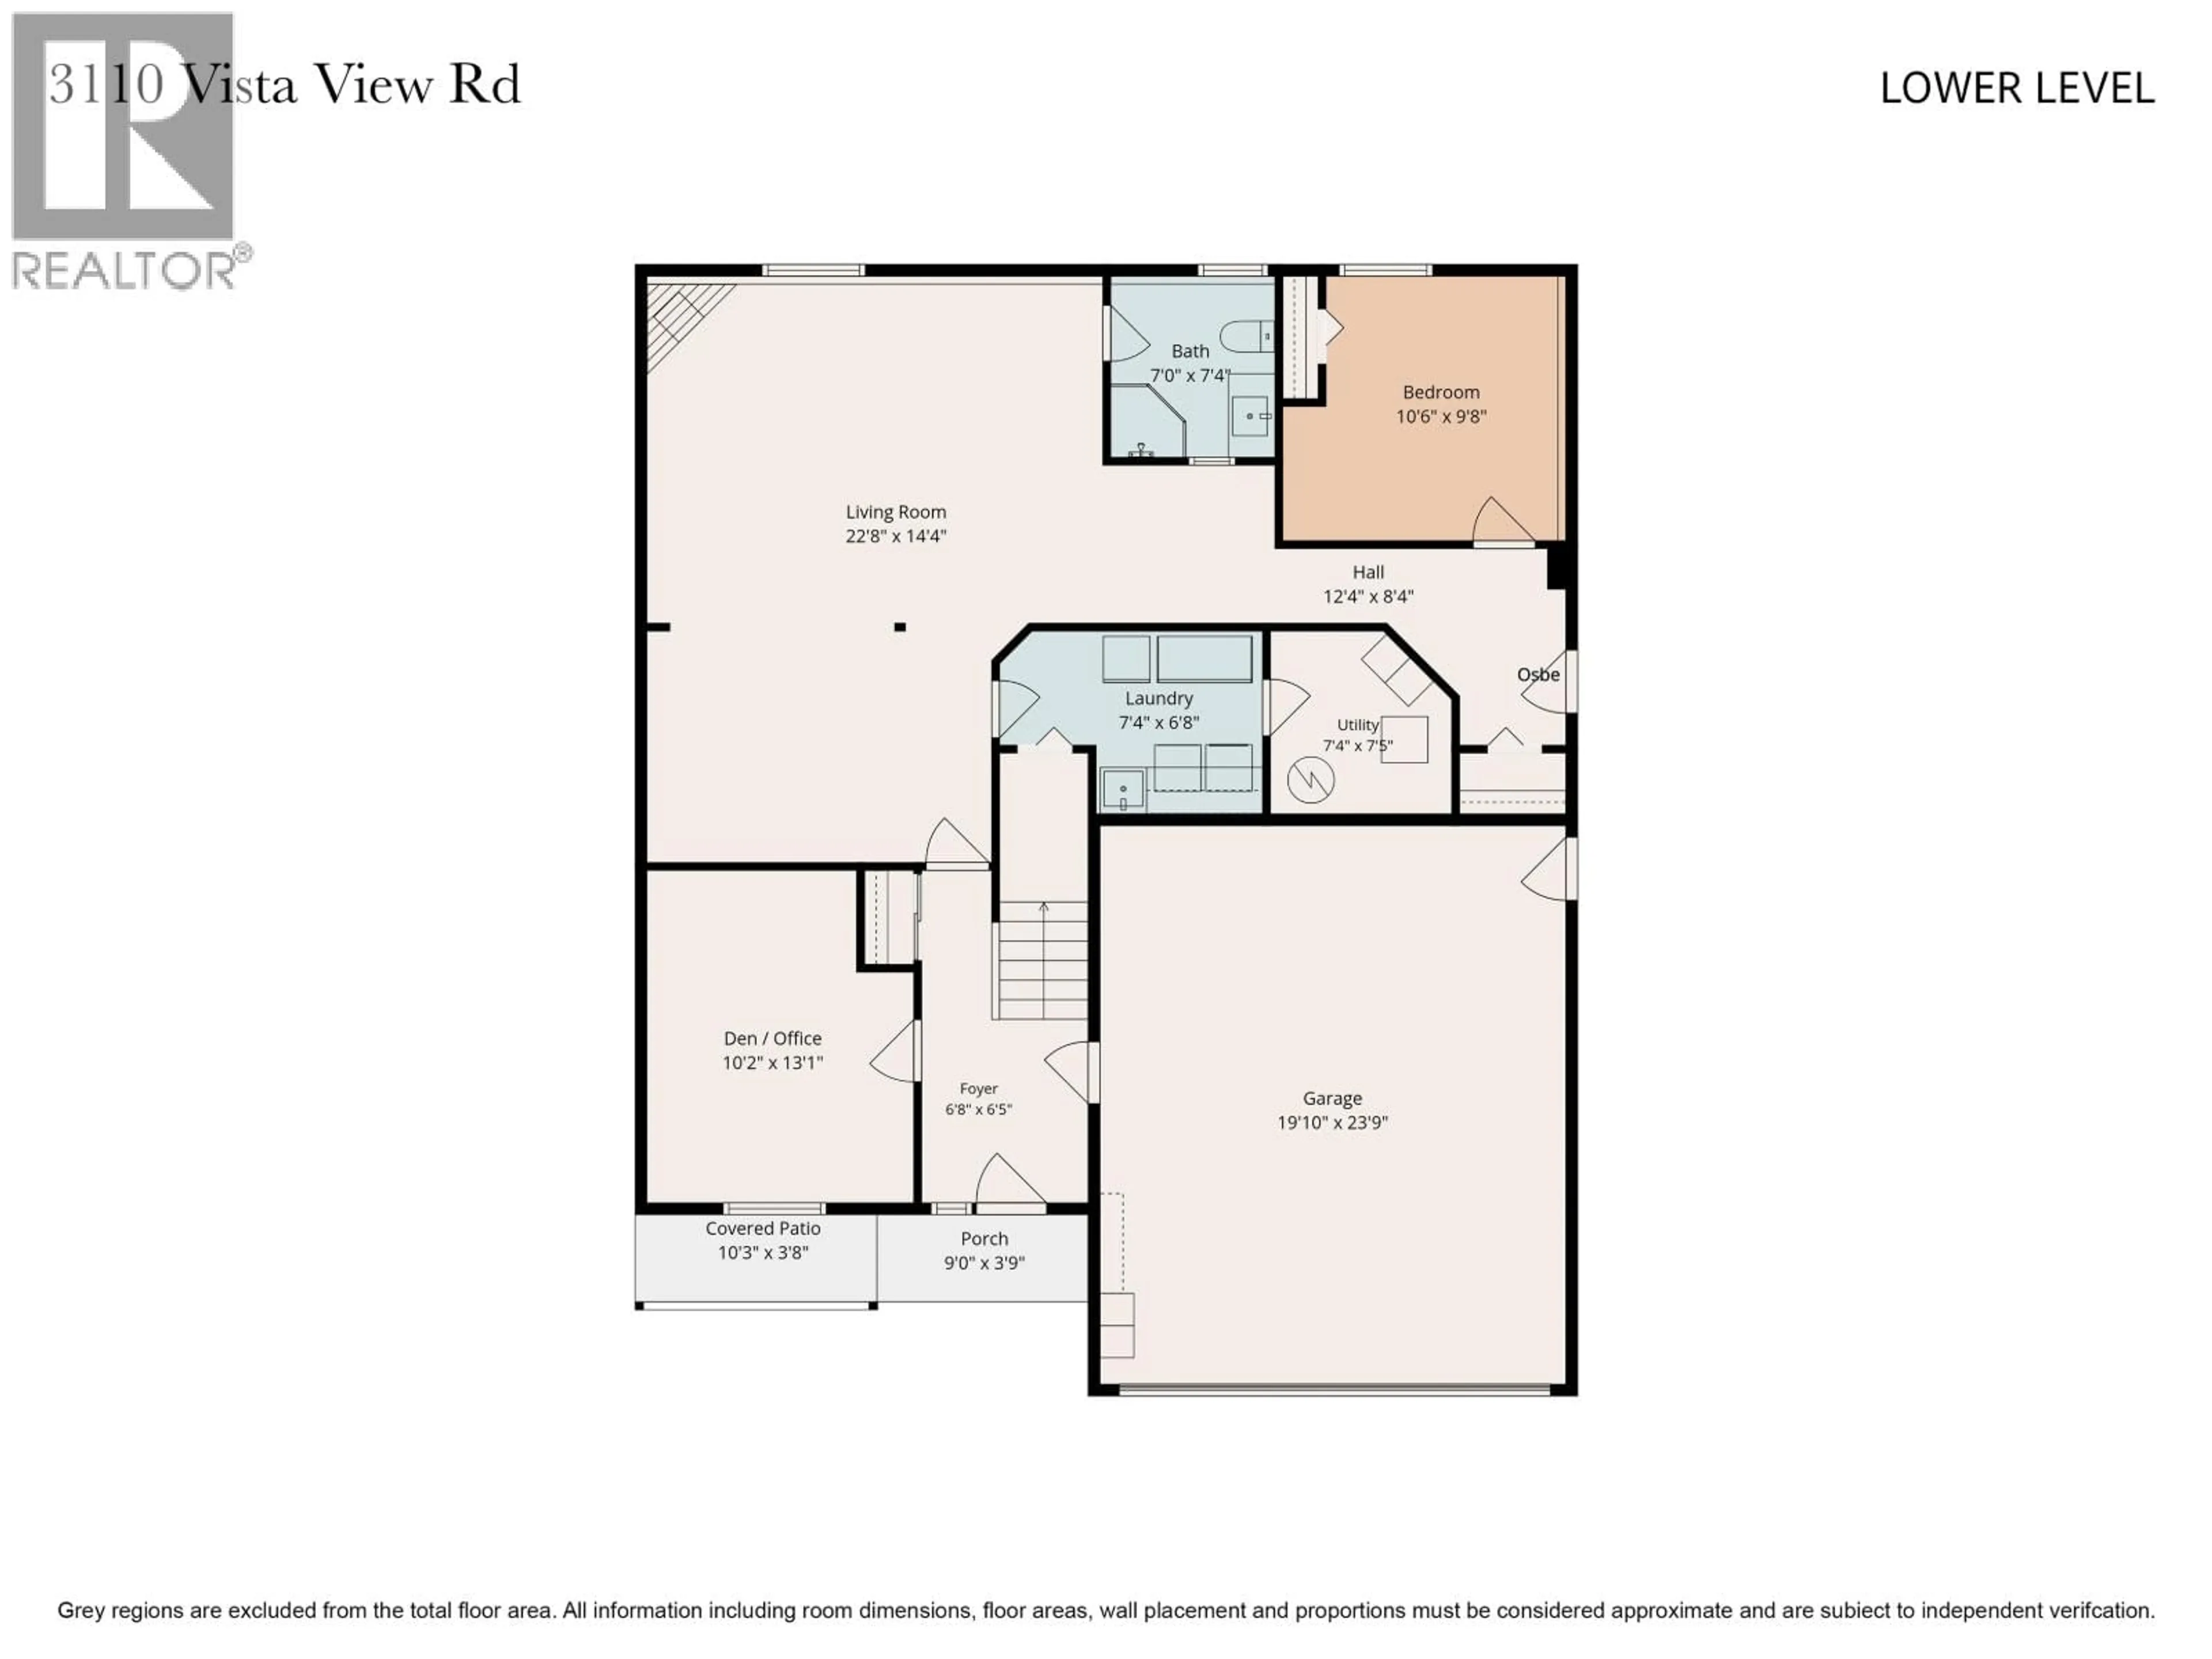
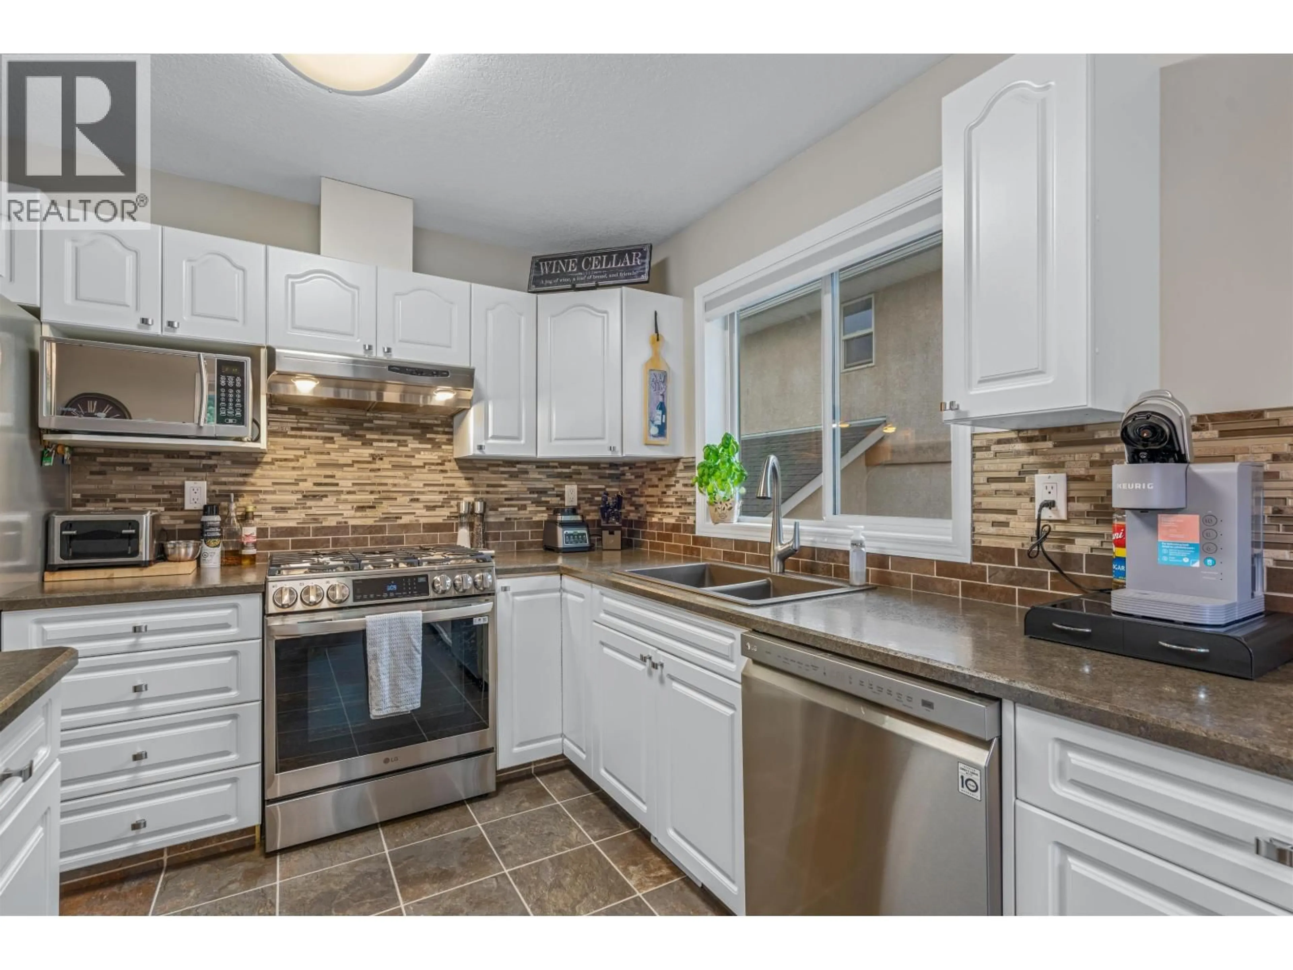
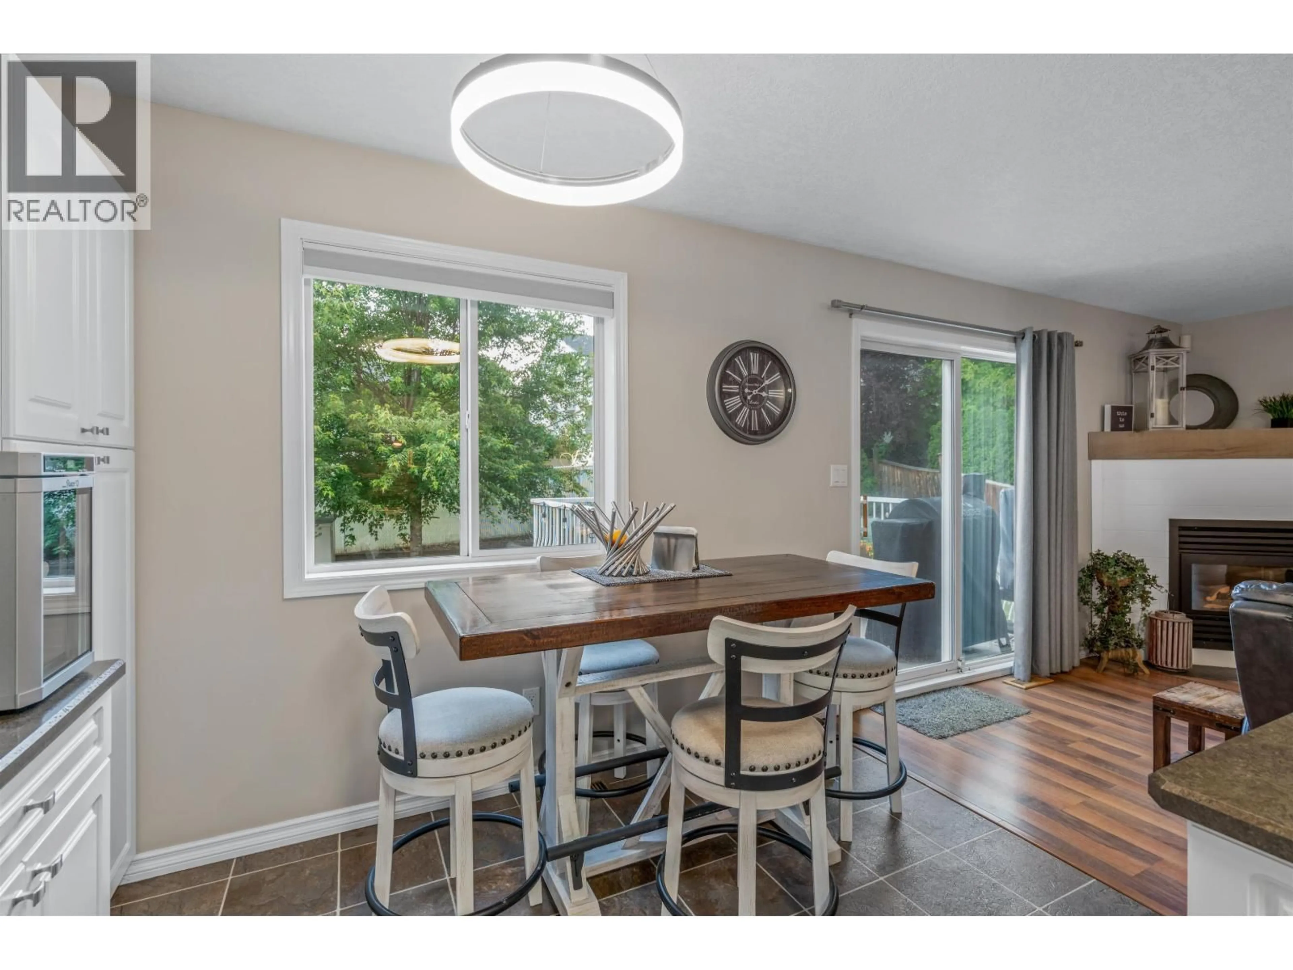
Welcome home! From the moment you step inside, you'll appreciate the spacious, thoughtfully designed layout that offers comfort & functionality for the whole family. Foyer welcomes you in, with a den/office to the left & access to the garage on the right. Straight ahead, the bright lower level features a generous rec rm, bdrm, 3pc bath, laundry rm, & a separate OSBE leading to paved RV parking—ideal for extended family, guests, or future suite potential. Upstairs, natural light fills the open-concept main floor. The kitchen, eating area & fmrm create the heart of the home, w/sliding glass doors opening to a private backyard showcasing a engineered retaining wall & beautiful landscaping when in full bloom. A formal dnrm & lvrm provide additional space for entertaining family & friends. (id:39198)
Property Details
Interior
Features
Main level Floor
Kitchen
15.1 x 10.2Family room
12.1 x 15.5Dining room
13.8 x 9.6Living room
13.8 x 15.6Property History
 29
29
