Unknown for 2560 PARENT ROAD, Prince George British Columbia V2N5G3
5 days on Market

2560 PARENT ROAD, Prince George, British Columbia V2N5G3

Detached
3 + 2
3
~3499 sqft
$889,000
Get pre-qualifiedPowered by nesto
Detached
3 + 2
3
~3499 sqft

Contact us about this property

Call

Highlights

Property Estimate

Days on market5 days

Estimated valueNot available

Price/Sqft$254/sqft

Monthly cost

Open Calculator

Description

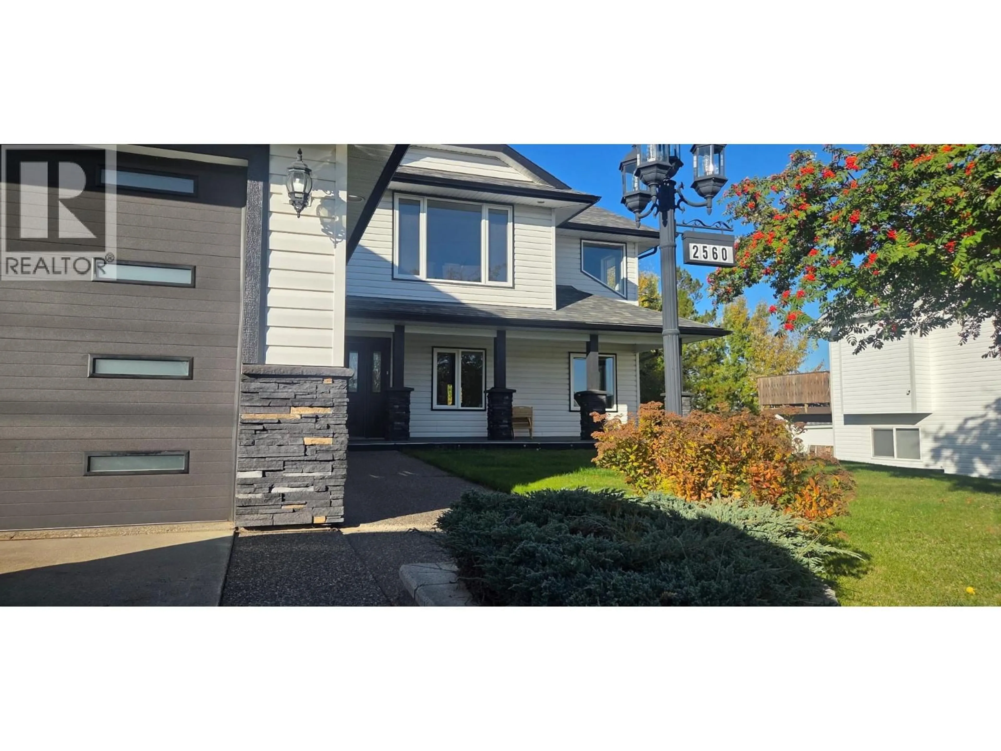
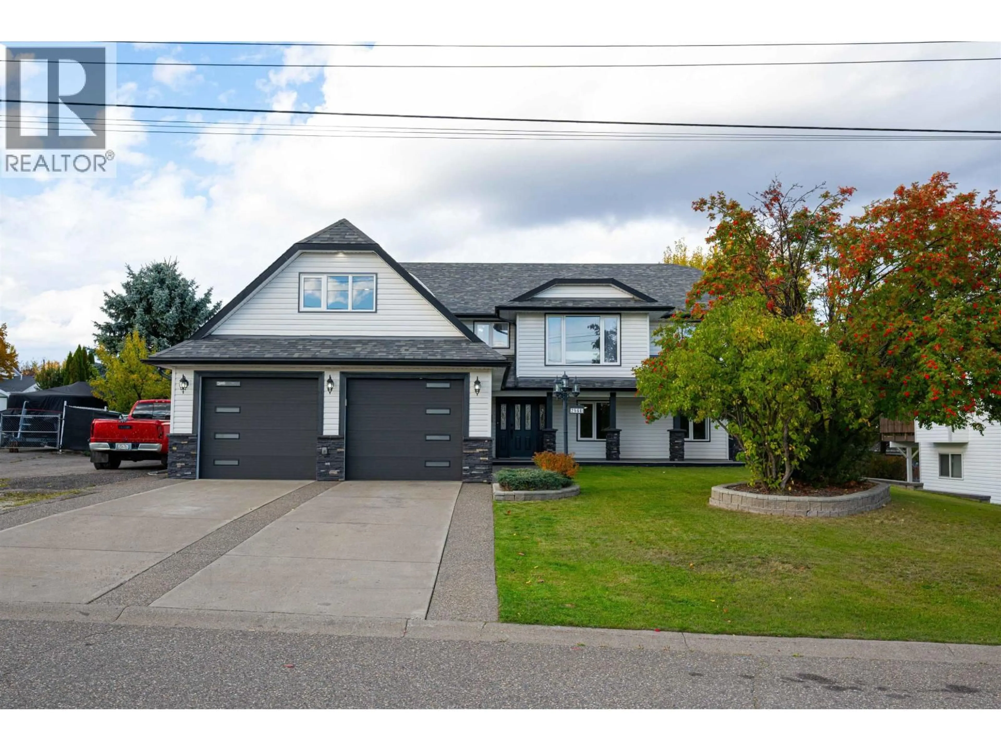
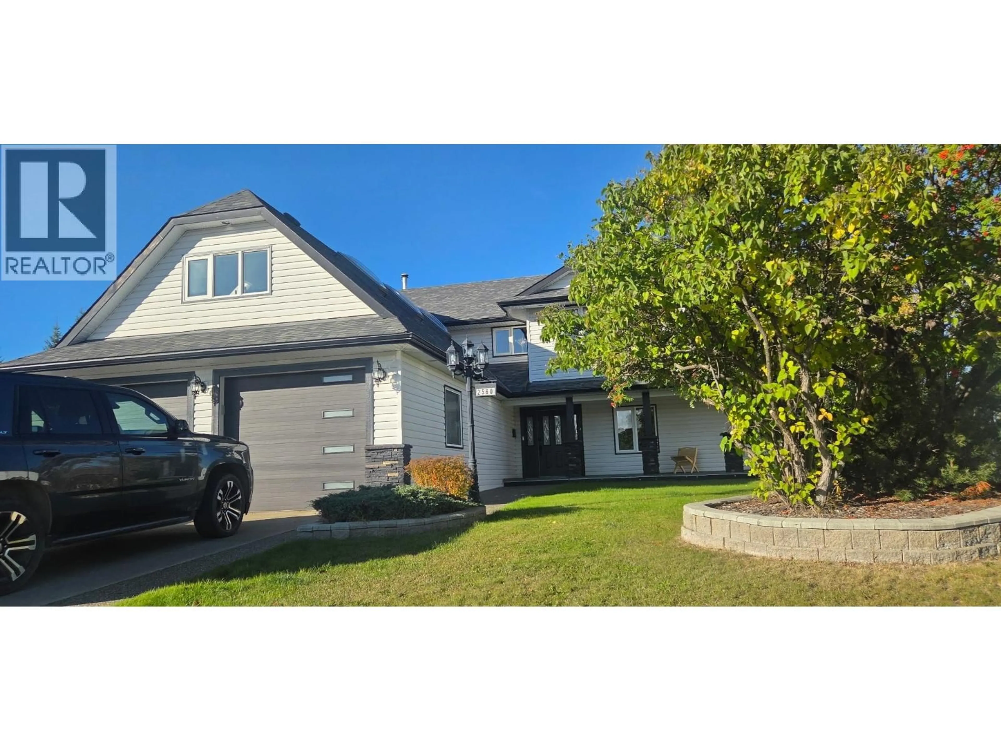
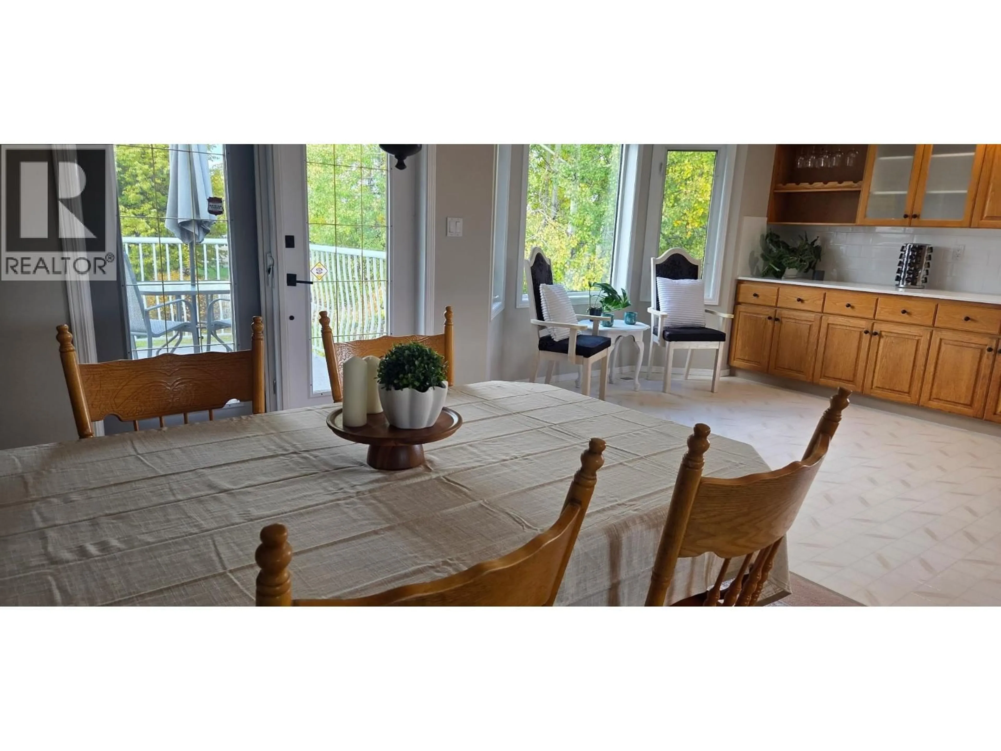
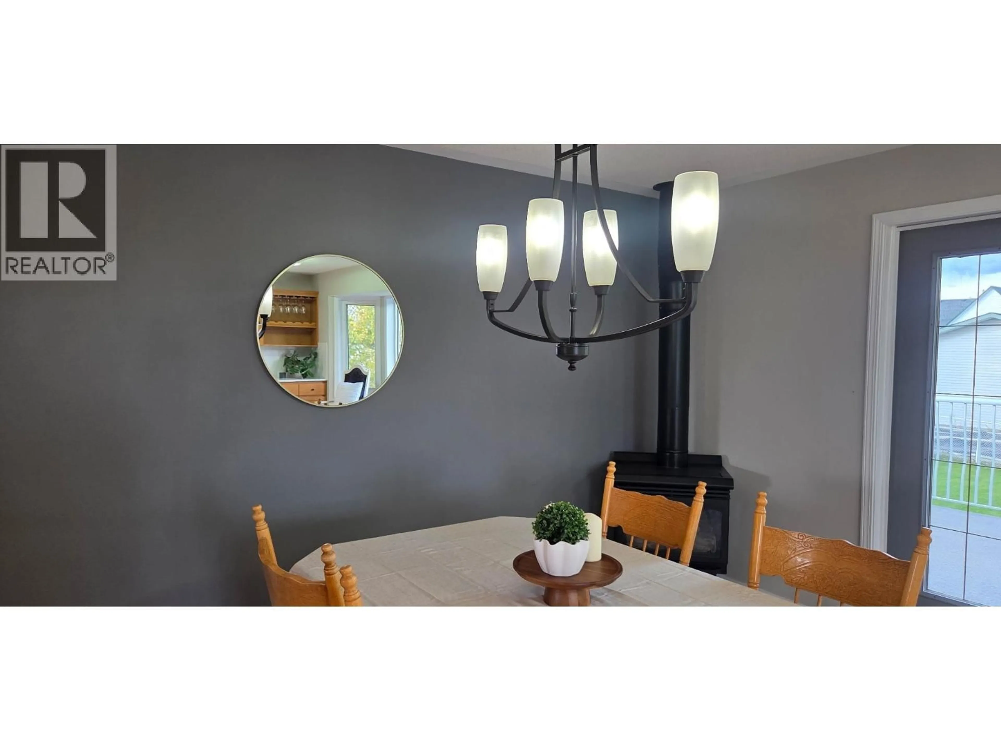
This is the one you have been waiting for! Do you have aging parents or older kids that you need a suite for? How about a ground level suite with a covered deck? This home is in immaculate condition with upgrades galore. Walk into the foyer with 16' x 13' ft of space to greet your guests or hang your coats in style. To the left there is a laundry, office and full washroom with its own entrance perfect for a home based business. To the right you find a self contained two bedroom suite. Up the stairs to the main home with 3 full bedrooms, a bonus room over the garage for a gym plus TV watching area. A living room that can fit a football team and full open concept kitchen/dining. The kitchen and has new quartz counters and is a nice warm wood finish and a walk out deck. 5K CREDIT TO A BUYER! (id:39198)


Property Details

StyleHouse
ViewMountain view, View (panoramic)
Age of property1994
SqFt~3499 SqFt
Lot Size-
Parking Spaces-
MLS ®NumberR3172417
Community NameCollege Heights
Data SourceCREA
Listing byRoyal LePage Aspire Realty

Features

Heating: Radiant/Infra-red Heat
Basement: Finished, Full

Main level Floor

Living room

34 x 15

Kitchen

22.1 x 11.2

Dining room

15.1 x 11.9


Property History

Oct 5, 2026
ListedActive
$889,000
5 days on market
history photo preview40
Listing by crea®
Property listed by Royal LePage Aspire Realty, Brokerage
Agent Banner Image
Interested in this property?Get in touch to get the inside scoop.

Population and Demographics

Overview

Total population 7927
Average household income $140,613

Age (%)

0 to 19
26%
20 to 34
20%
35 to 49
21%
50 to 64
19%
65 and plus
14%

Household composition (%)

Single family
74%
Single person
21%
Multi person
4%
Multi family
1%

Mother tongue (%)

English
92%
Others
4%
Punjabi (Panjabi)
2%
French
1%

House tenancy (%)

Owners
83%
Renters
17%

What’s nearby?Essentials within 5 km

Local Logic

Transportation Scores

Estimated Budget

Powered by:
The trademarks REALTOR®, REALTORS®, and the REALTOR® logo are controlled by The Canadian Real Estate Association (CREA) and identify real estate professionals who are members of CREA. The trademarks MLS®, Multiple Listing Service® and the associated logos are owned by CREA and identify the quality of services provided by real estate professionals who are members of CREA. Used under license.