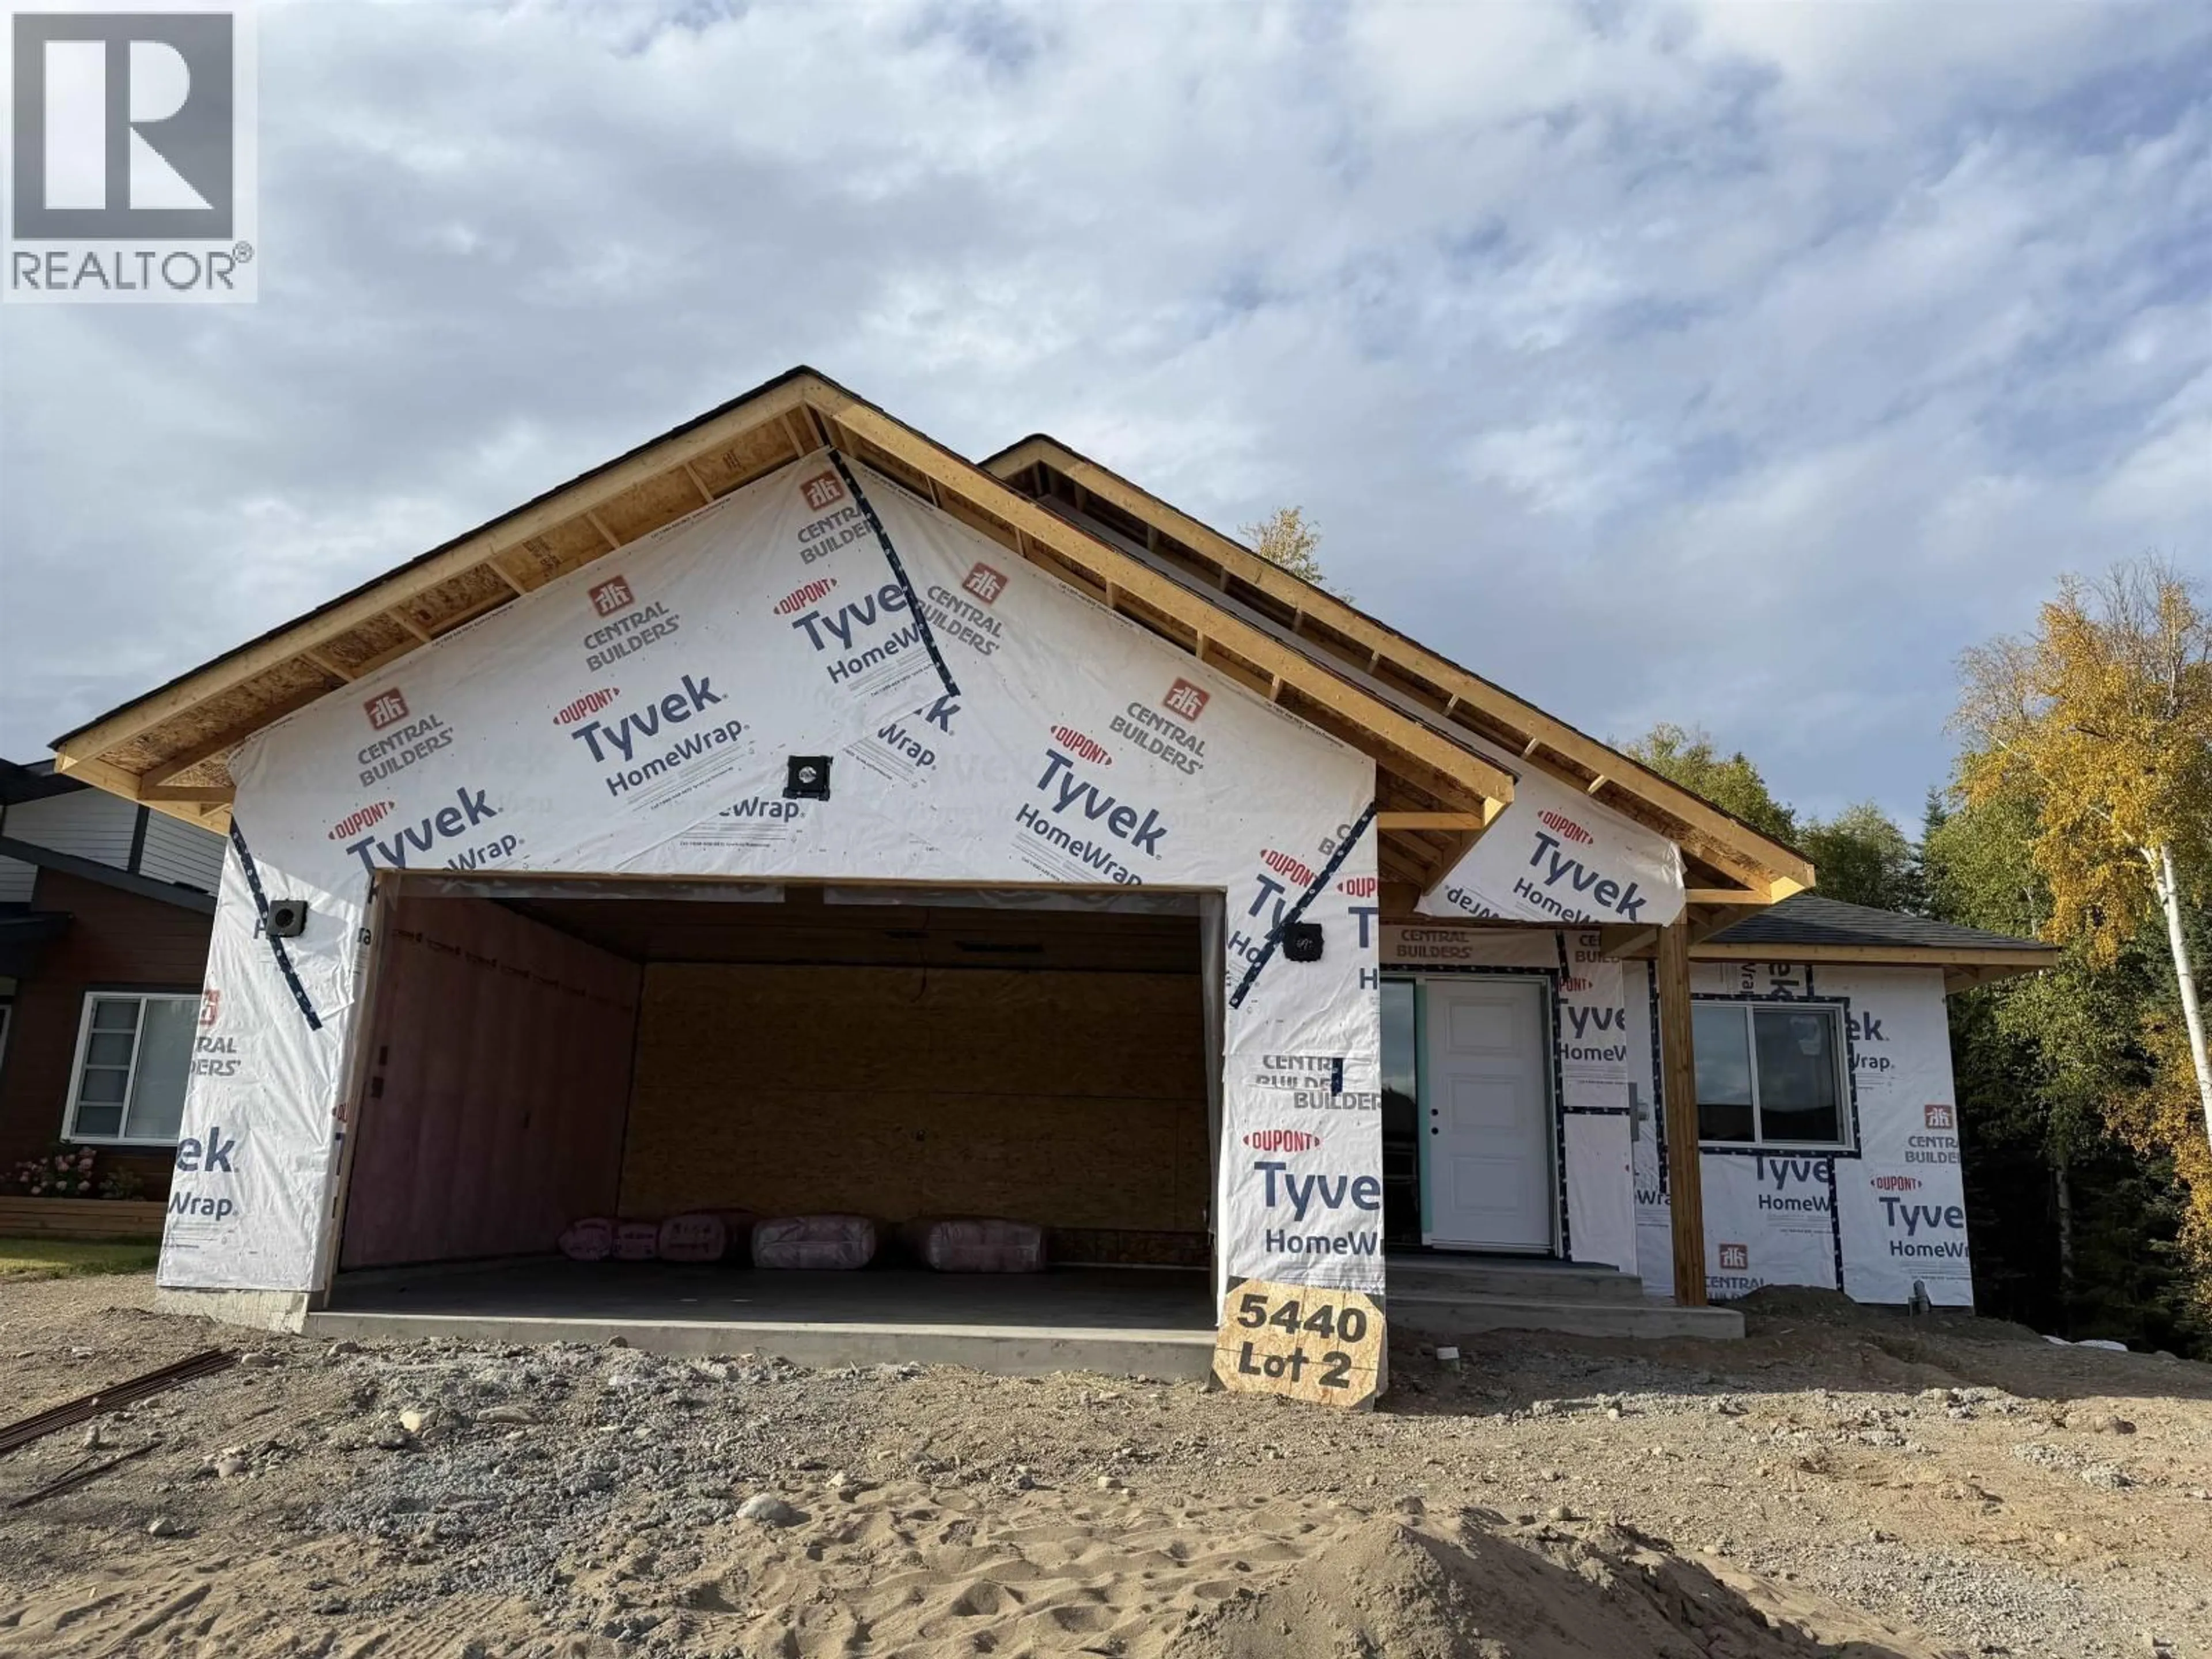
Home with vinyl exterior material, building for 5440 VENTA DRIVE, Prince George British Columbia V2K0B6
4 days on Market

5440 VENTA DRIVE, Prince George, British Columbia V2K0B6

Detached
3 + 2
4
~2589 sqft
$839,000
Get pre-qualifiedPowered by nesto
Detached
3 + 2
4
~2589 sqft

Contact us about this property

Call

Highlights

Property Estimate

Days on market4 days

Estimated valueNot available

Price/Sqft$324/sqft

Monthly cost

Open Calculator

Description

Welcome to this beautifully designed brand-new home, thoughtfully planned with space, style, and versatility in mind. Offering approximately 1,425 sq. ft. on the main level, this impressive home features a total of five bedrooms and four bathrooms, making it ideal for families of all sizes. The fully finished basement includes a separate one-bedroom suite, providing an excellent opportunity for rental income, extended family, or guests. The bright, modern layout is complemented by quality finishing throughout and a large deck spanning the length of the home — the perfect place to relax, entertain, and enjoy the peaceful green space beyond. Outside, the property will be finished with sod in both the front and back yards, giving you a fresh, move-in-ready setting from day one. (id:39198)


Property Details

StyleHouse
View-
Age of property2026
SqFt~2589 SqFt
Lot Size-
Parking Spaces-
MLS ®NumberR3169141
Community NameChief Lake
Data SourceCREA
Listing byCentury 21 Energy Realty (PG)

Features

Heating: Forced air, Natural gas
Cooling: Central air conditioning
Basement: Finished, Full

Main level Floor

Living room

14.1 x 17

Kitchen

9.8 x 11

Dining room

9.8 x 11.2

Primary Bedroom

14 x 13


Property History

Sep 24, 2026
ListedActive
$839,000
4 days on market
history photo preview1
Listing by crea®
Property listed by Century 21 Energy Realty (PG), Brokerage
Agent Banner Image
Interested in this property?Get in touch to get the inside scoop.

Population and Demographics

Overview

Total population 1734
Average household income $130,040

Age (%)

0 to 19
25%
20 to 34
19%
35 to 49
20%
50 to 64
21%
65 and plus
15%

Household composition (%)

Single family
74%
Single person
22%
Multi person
3%
Multi family
1%

Mother tongue (%)

English
96%
French
1%
Russian
1%
German
1%
Others
1%

House tenancy (%)

Owners
87%
Renters
13%

What’s nearby?Essentials within 5 km

Local Logic

Transportation Scores

Estimated Budget

Powered by:
The trademarks REALTOR®, REALTORS®, and the REALTOR® logo are controlled by The Canadian Real Estate Association (CREA) and identify real estate professionals who are members of CREA. The trademarks MLS®, Multiple Listing Service® and the associated logos are owned by CREA and identify the quality of services provided by real estate professionals who are members of CREA. Used under license.