6049 KIM PLACE, Prince George, British Columbia V2K3L6
Contact us about this property
Highlights
Estimated valueThis is the price Wahi expects this property to sell for.
The calculation is powered by our Instant Home Value Estimate, which uses current market and property price trends to estimate your home’s value with a 90% accuracy rate.Not available
Price/Sqft$369/sqft
Monthly cost
Open Calculator
Description
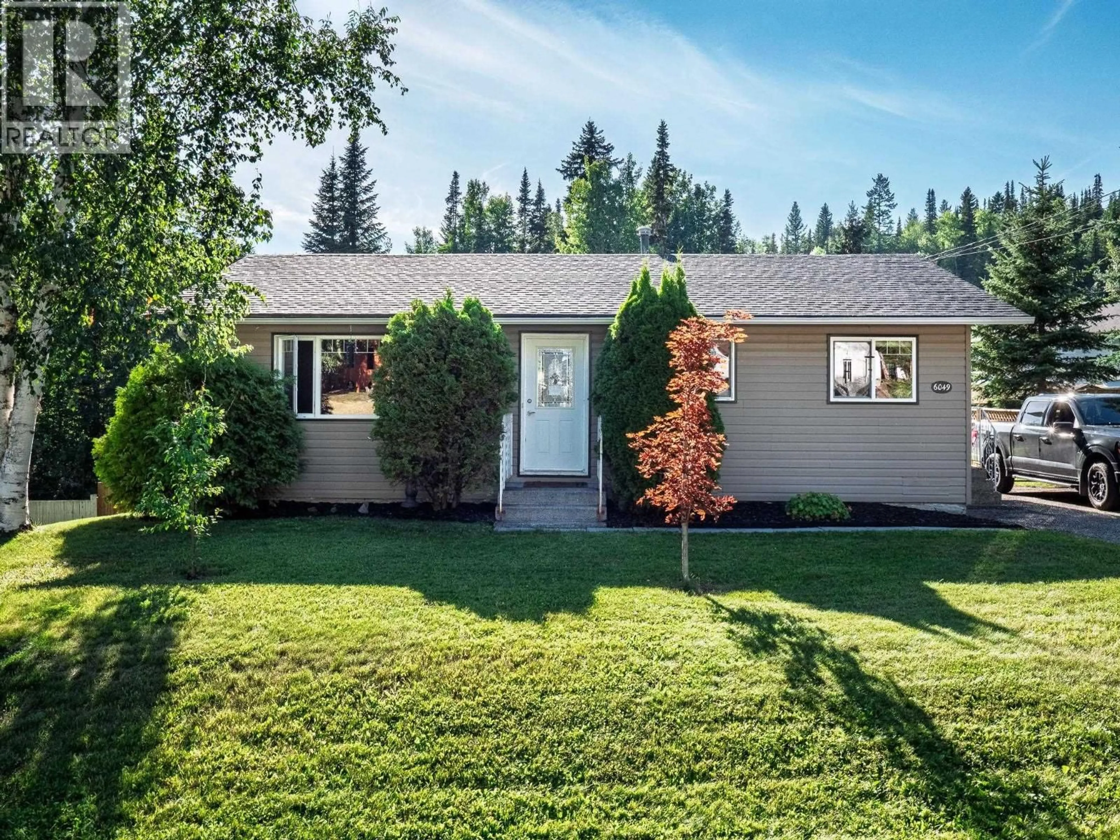
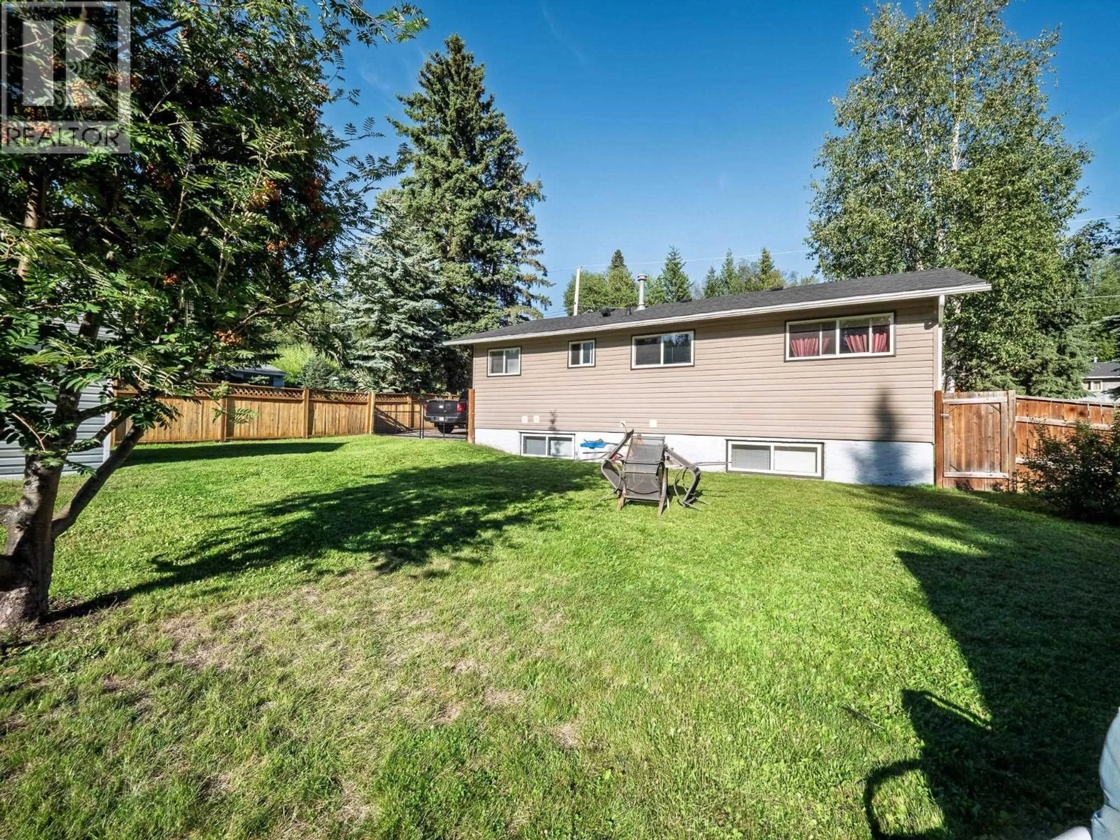
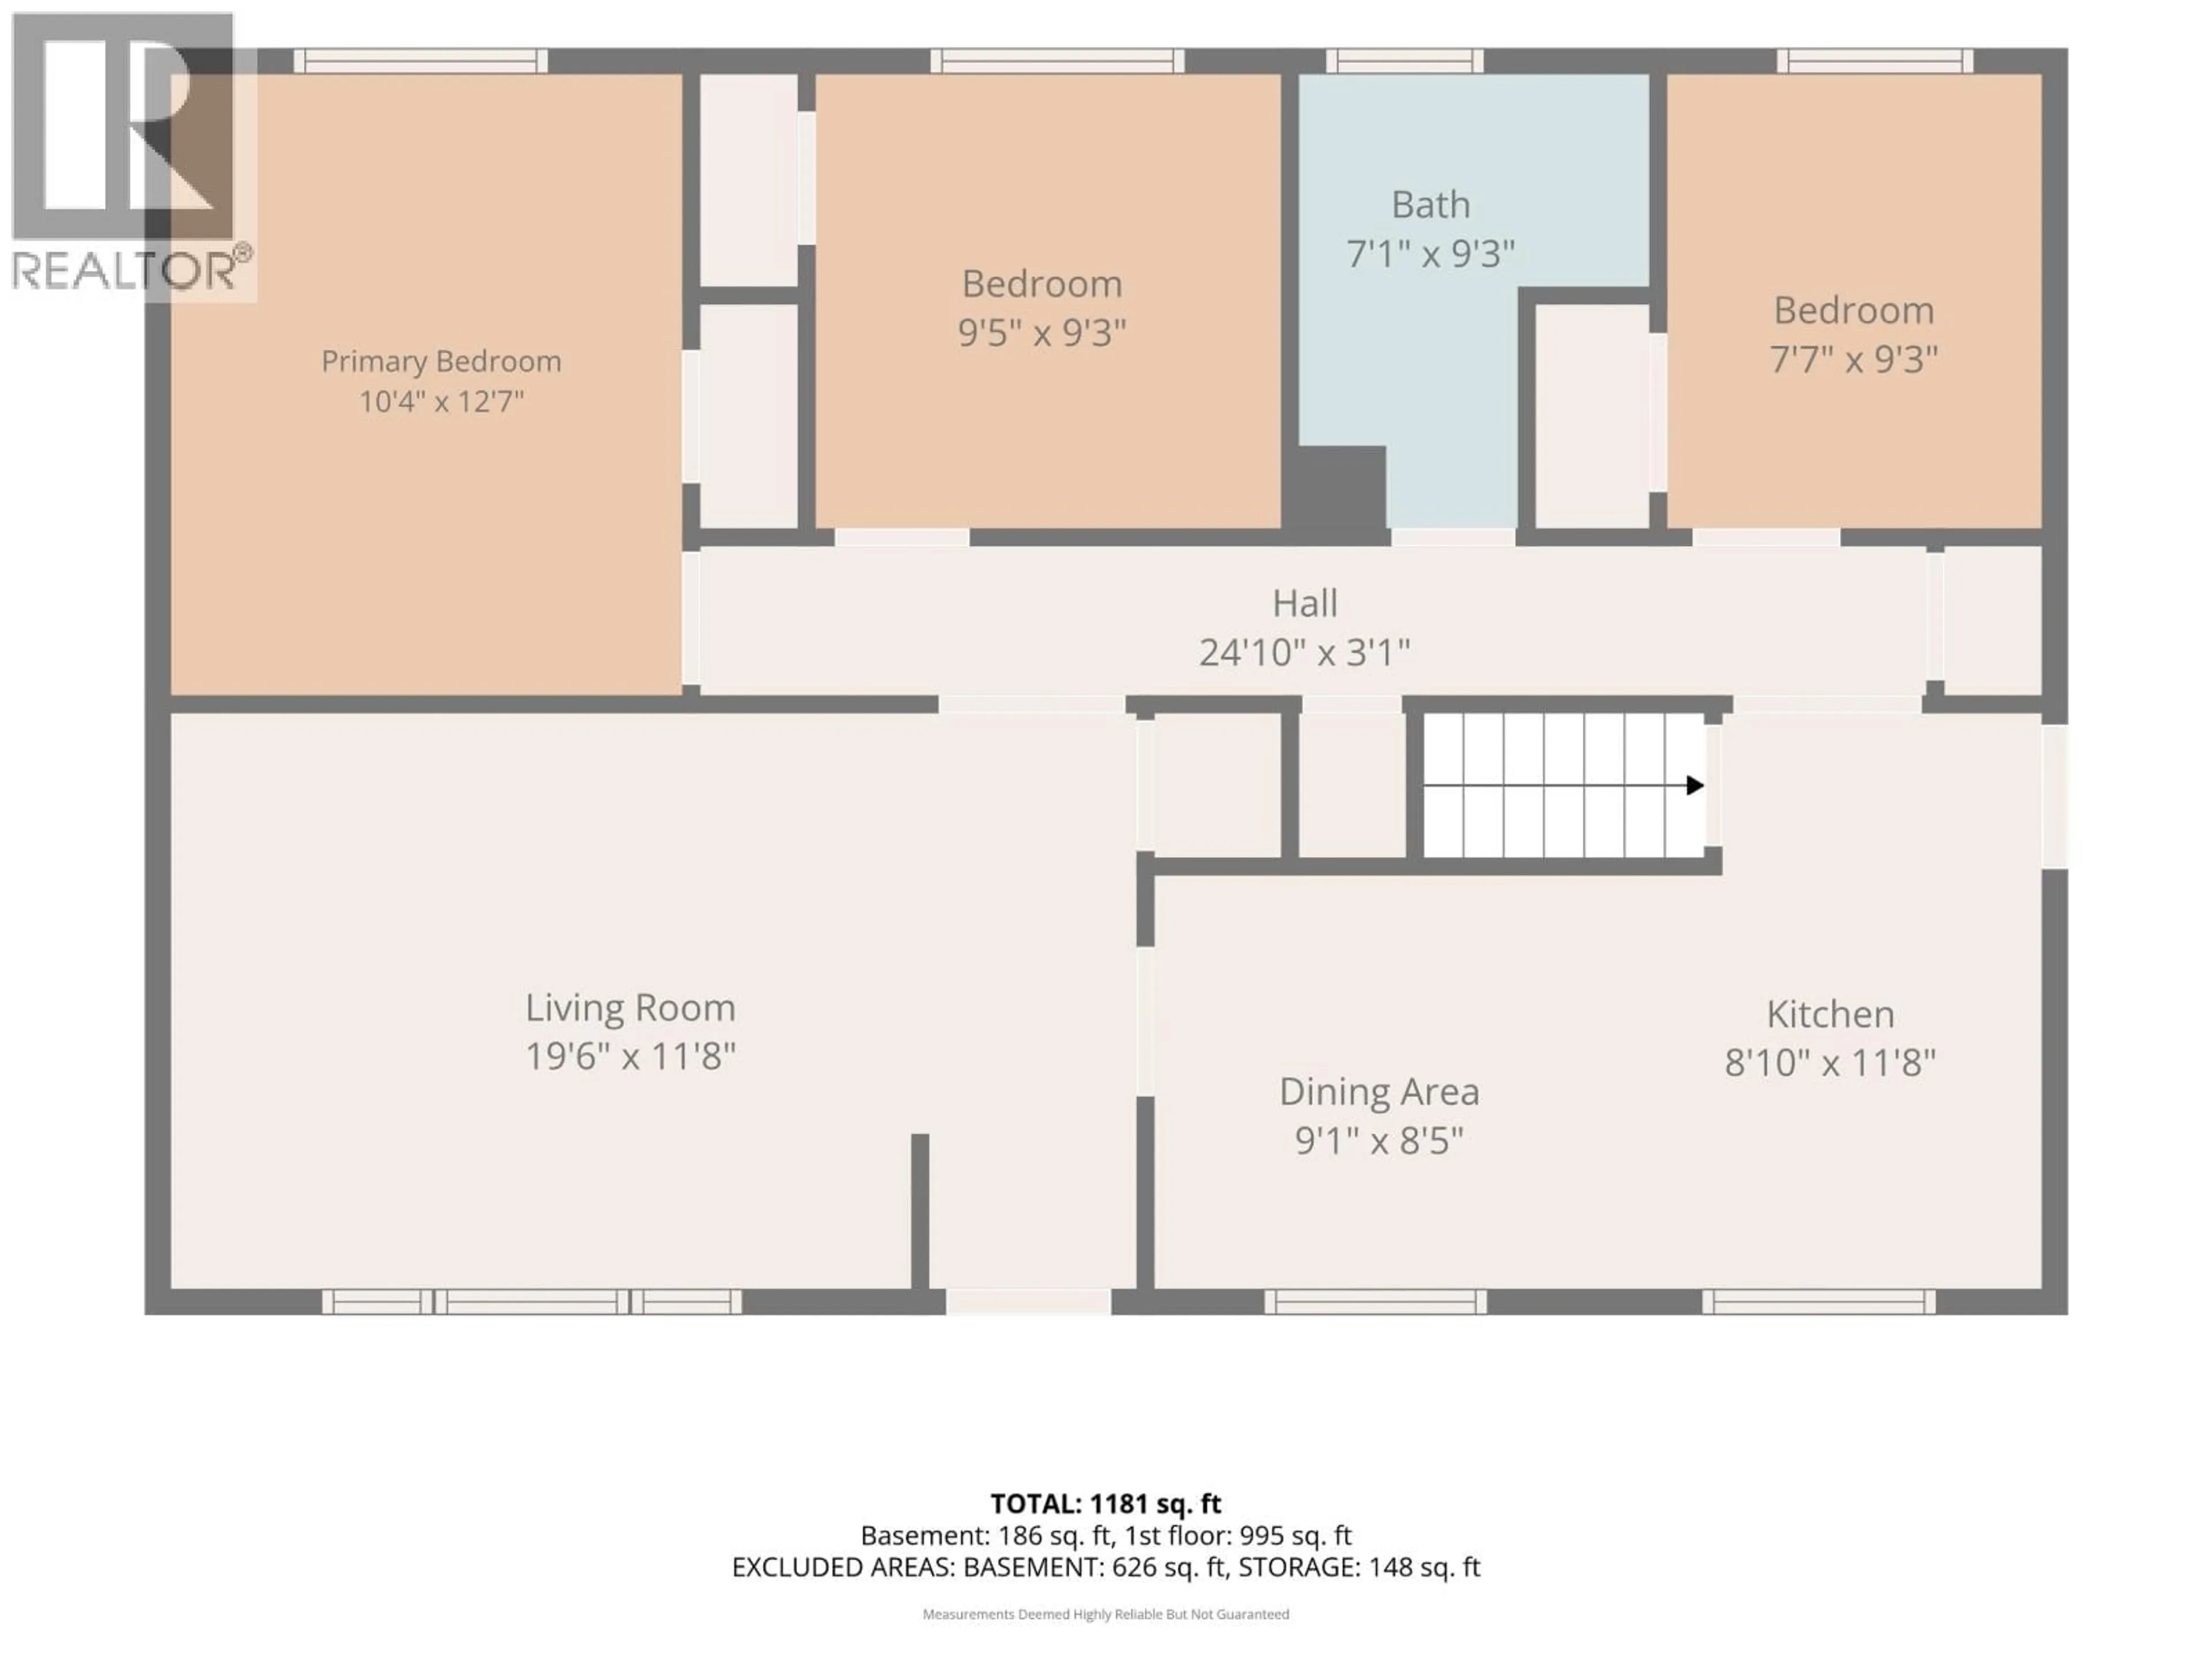
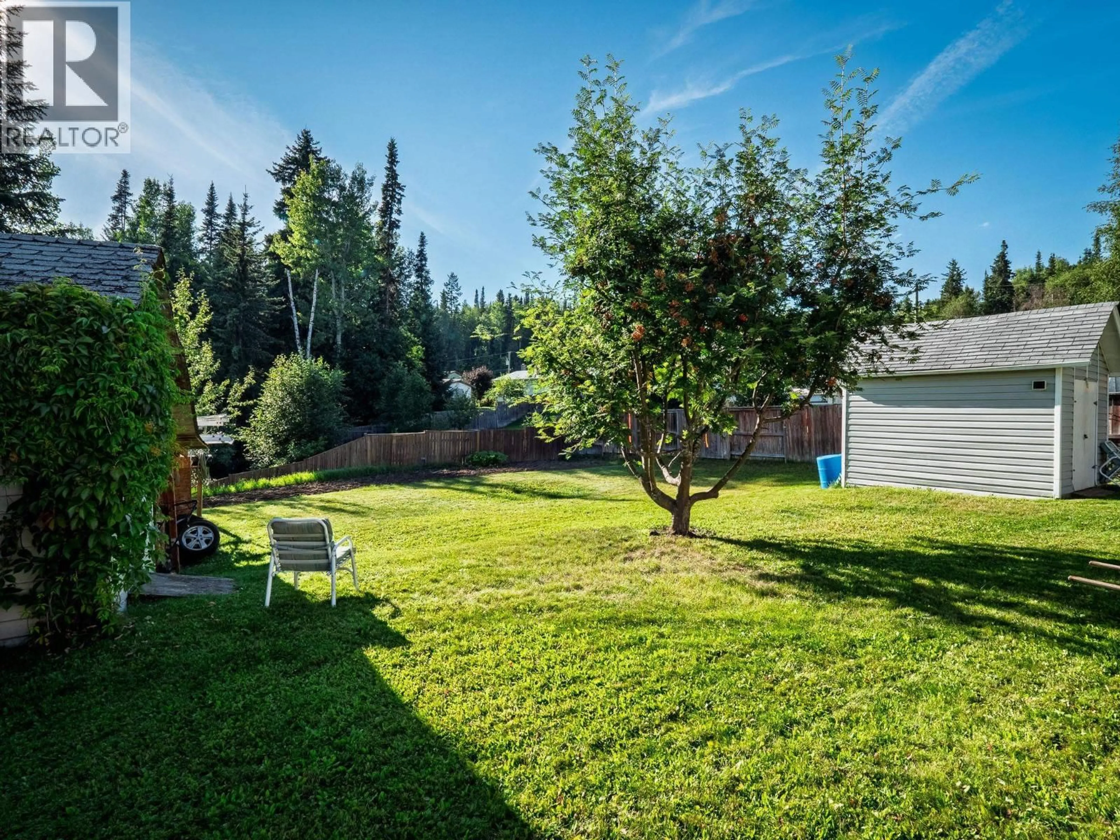
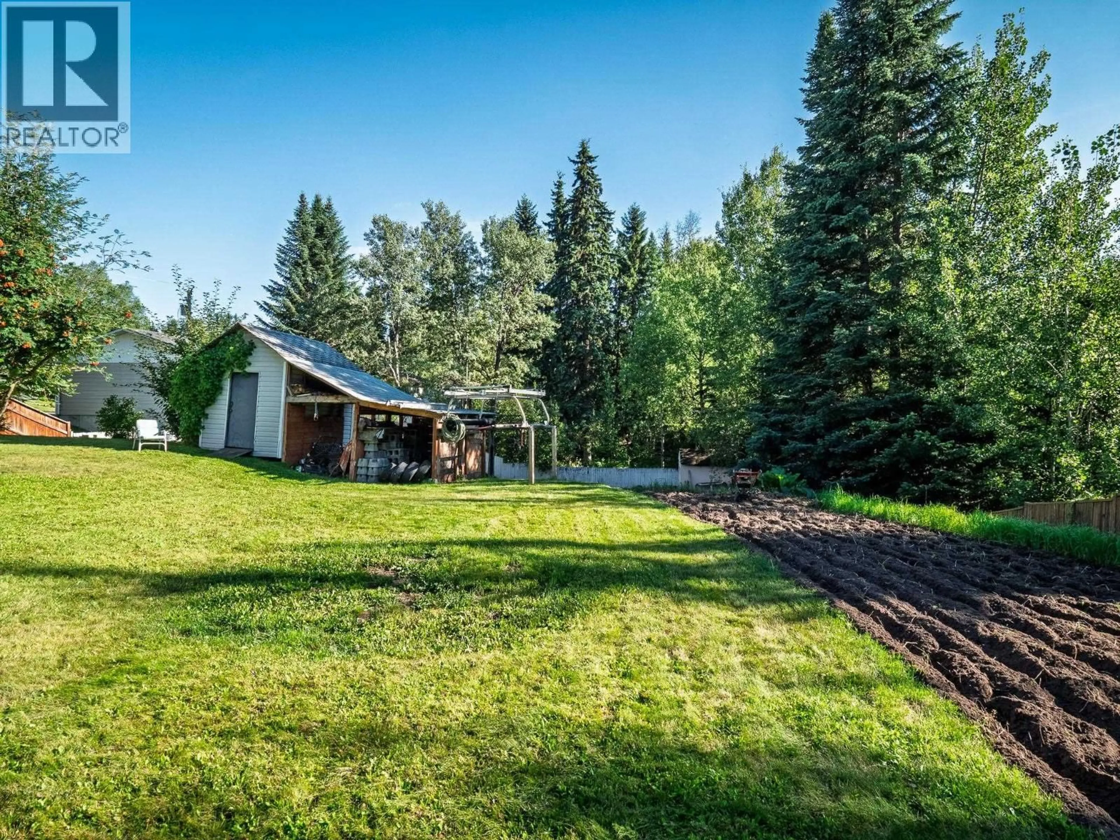
This bright and inviting 4 bedroom,1 bath home offers a comfortable layout with plenty of natural light throughout & hardwood. The kitchen features new wood cabinetry, adding warmth & functionality to the space, while the newer roof provides added peace of mind. Vinyl siding & windows approx 10-15 yrs. The unfinished basement provides an abundance of versatile space and includes a generous-sized bedroom, offering excellent potential for a home office, recreation area, guest space, or future development. Outside, the large fenced quarter acre provides ample space for so many options and it has backyard access for all your toys! There is a large garden area, 2 sheds 8x10 and 10x12 and room for more ideas. This home has been well cared for and is ready for a new family to make memories. (id:39198)
Property Details
Interior
Features
Main level Floor
Kitchen
8.1 x 8.8Living room
19.6 x 12.1Dining room
8.8 x 8.8Primary Bedroom
12.9 x 9.8Property History
 32
32
