4739 CROCUS CRESCENT, Prince George, British Columbia V2K3H7
Contact us about this property
Highlights
Estimated valueThis is the price Wahi expects this property to sell for.
The calculation is powered by our Instant Home Value Estimate, which uses current market and property price trends to estimate your home’s value with a 90% accuracy rate.Not available
Price/Sqft$292/sqft
Monthly cost
Open Calculator
Description
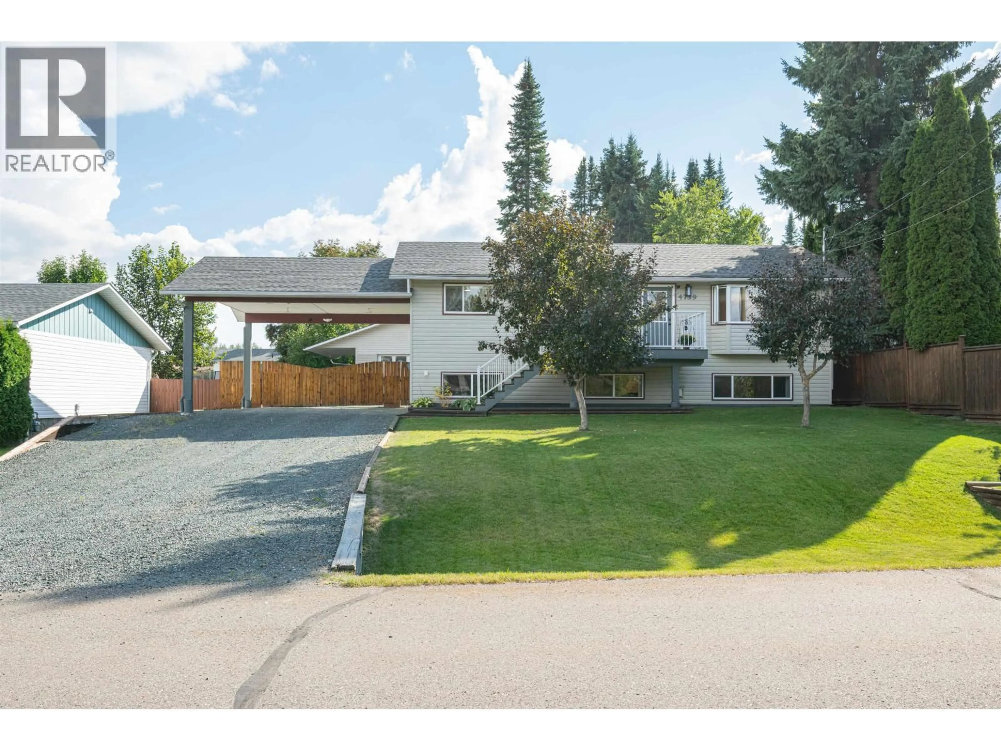
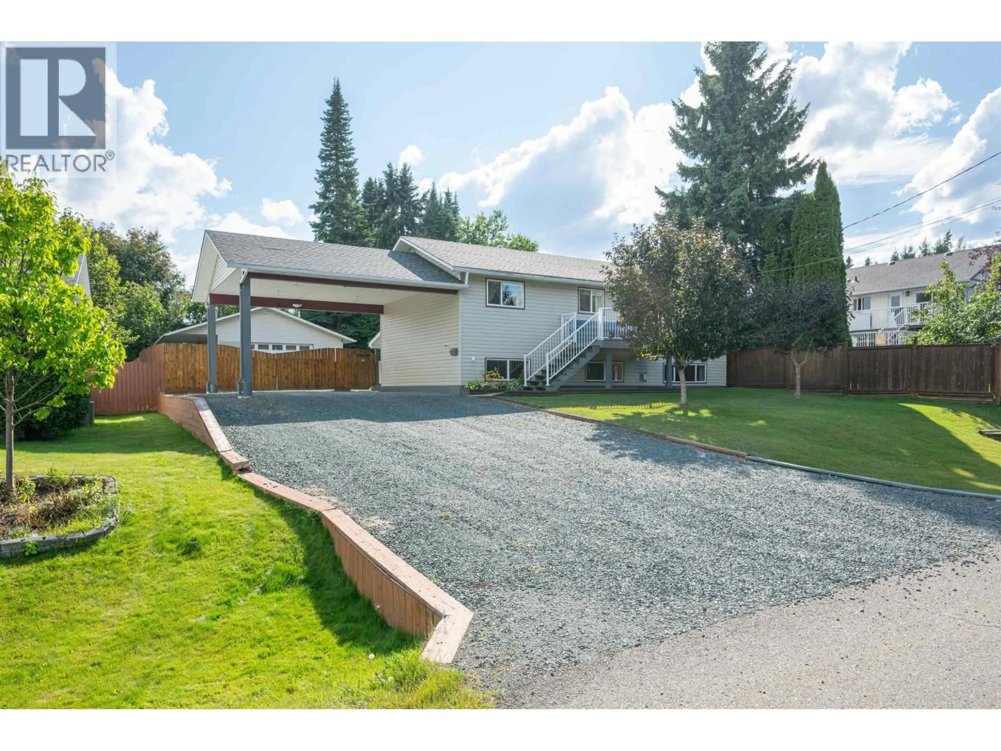
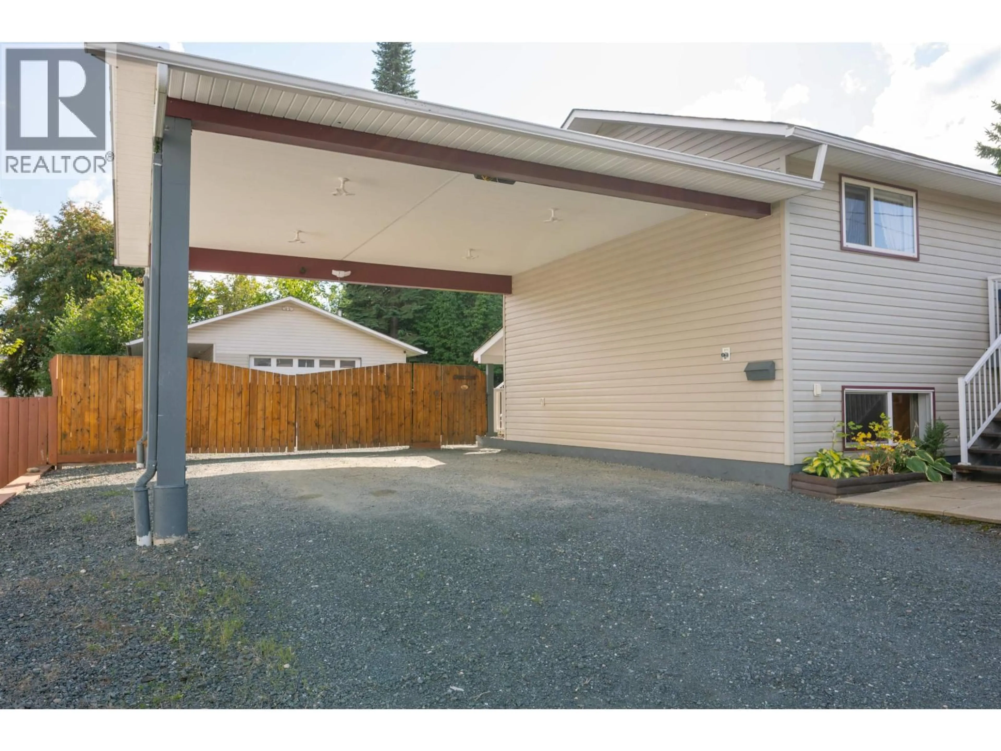
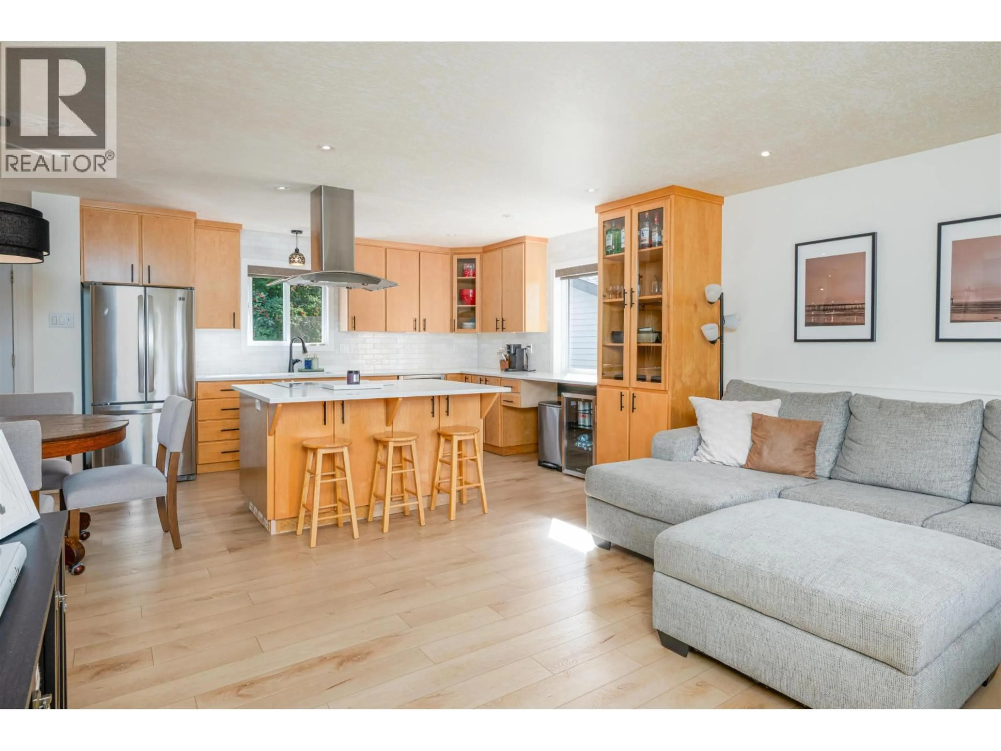
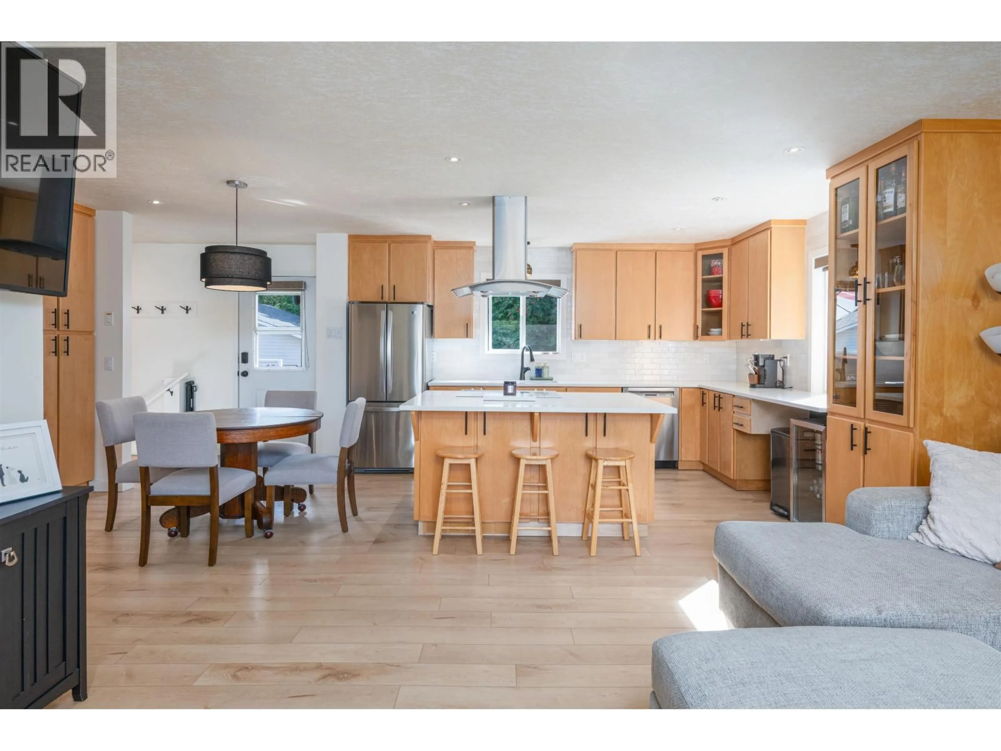
Welcome to 4739 Crocus Cres. Beautiful modern/stylish renovation in 2024 to this fantastic 4 bdrm 2 bathroom home. Enter into a stylish light/bright living space and a open concept design. Light colors, new wide plank flooring, quartz countertops throughout, lrg island, back splash tile, counter lights, SS appliances, pantry w/pull outs, tons of cabinets for storage. Spacious soft tone pmbdm, 2 more bdrms and a spa like main bath. Daylight Basement, separate entrance, lrg rec-room w/gas fire, 1 bdrm, office space, laundry room plus a renovated bathroom. Huge driveway, over height carport to the detached 24'x26' heated garage/shop w/wood stove & gas furnace, 14W x 9H door, 10' ceilings plus a carport off the garage for RV. Lrg 2 decks. NOTE: SELLERS MUST CANCEL OPEN HOUSE. (id:39198)
Property Details
Interior
Features
Main level Floor
Living room
14.1 x 11Kitchen
12 x 19.8Bedroom 2
10.4 x 9Primary Bedroom
10.5 x 11.7Property History
 33
33
