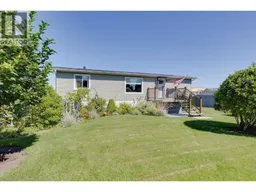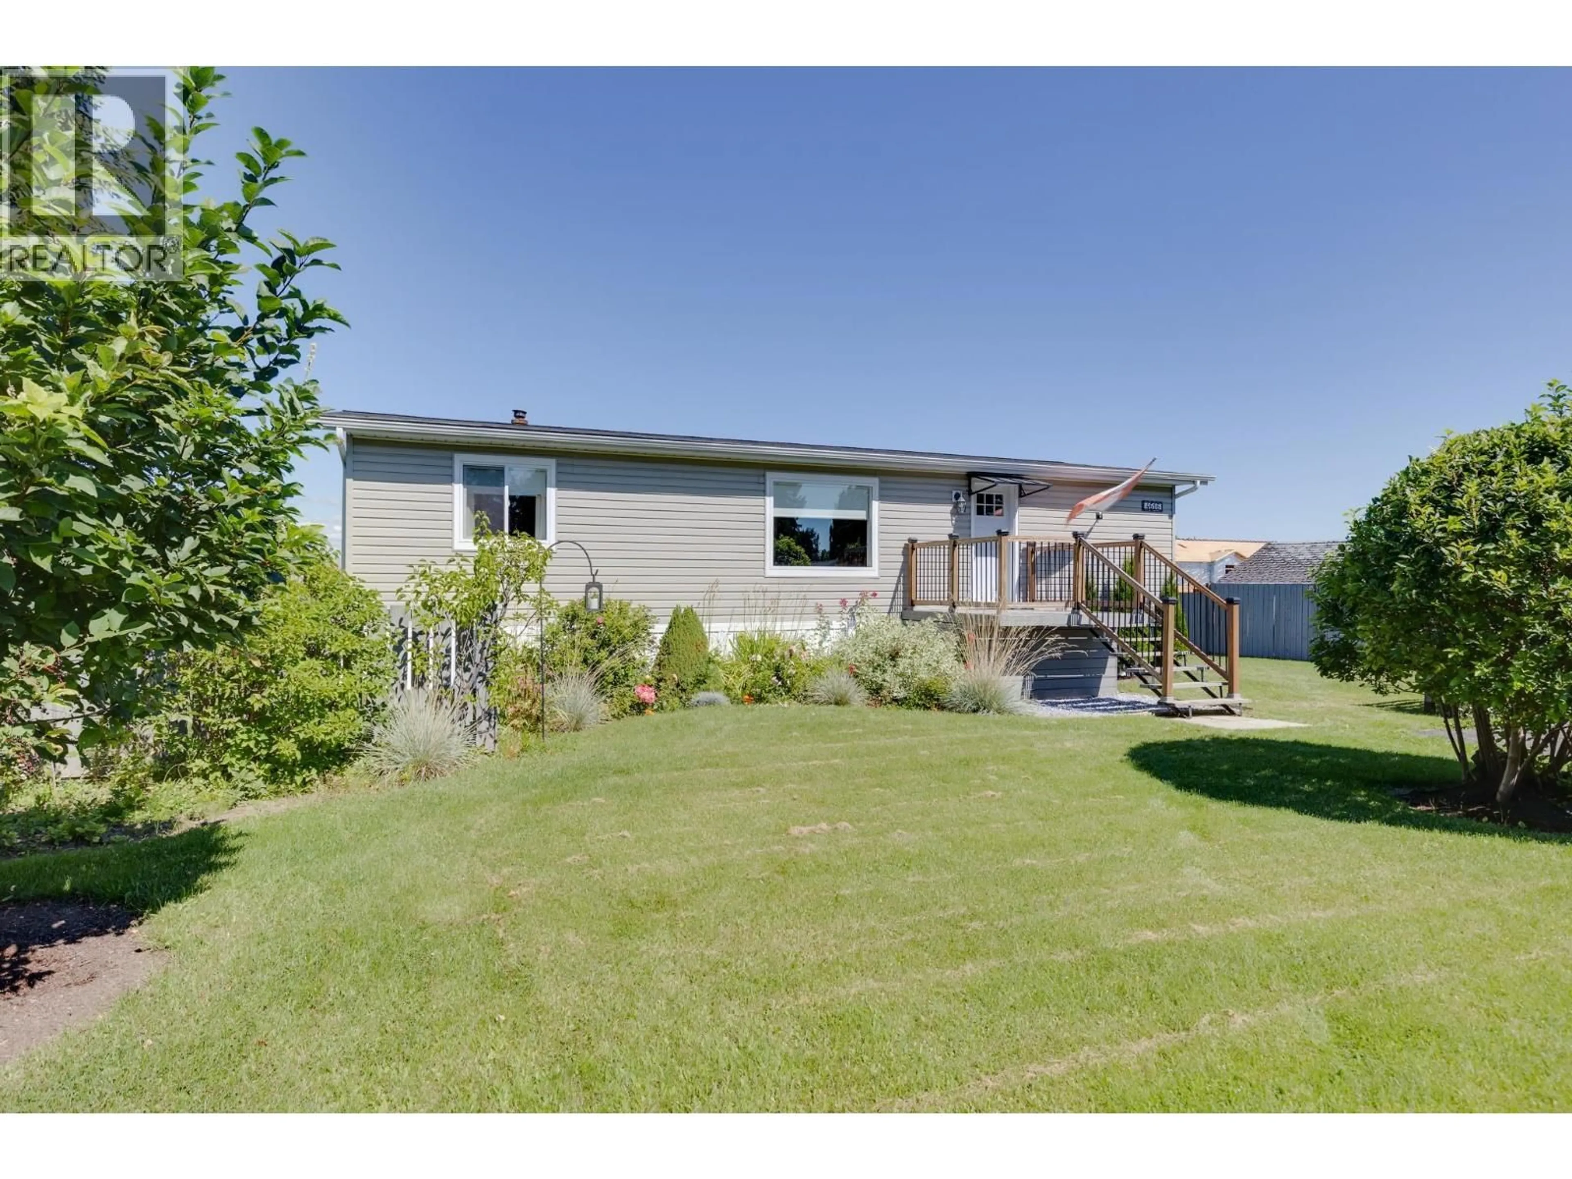
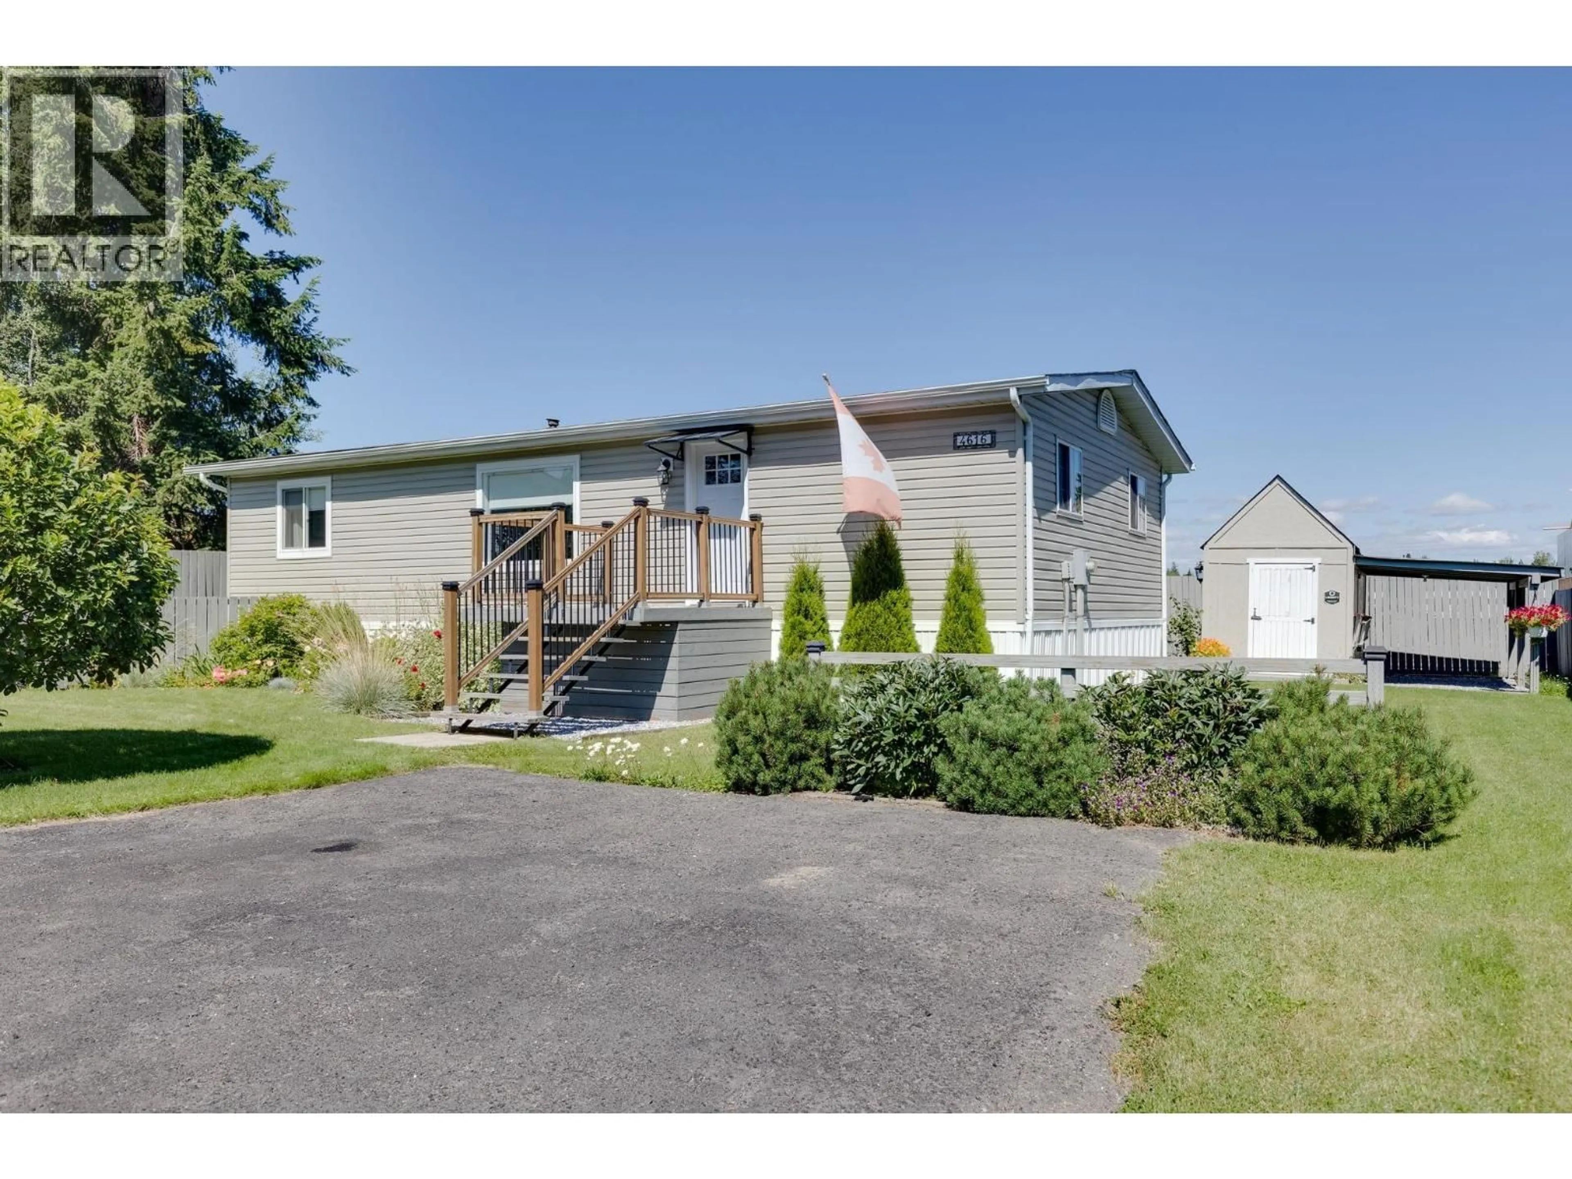
A pic from outside/outdoor area/front of a property/back of a property/a pic from drone, unknown for 4616 GRAY DRIVE, Prince George British Columbia V2K4Y4
12 hours on Market

4616 GRAY DRIVE, Prince George, British Columbia V2K4Y4

Detached
3
2
~1056 sqft
$419,900
Get pre-qualifiedPowered by nesto
Detached
3
2
~1056 sqft

Contact us about this property

Call

Highlights

Property Estimate

Days on market12 hours

Estimated valueNot available

Price/Sqft$397/sqft

Monthly cost

Open Calculator

Description

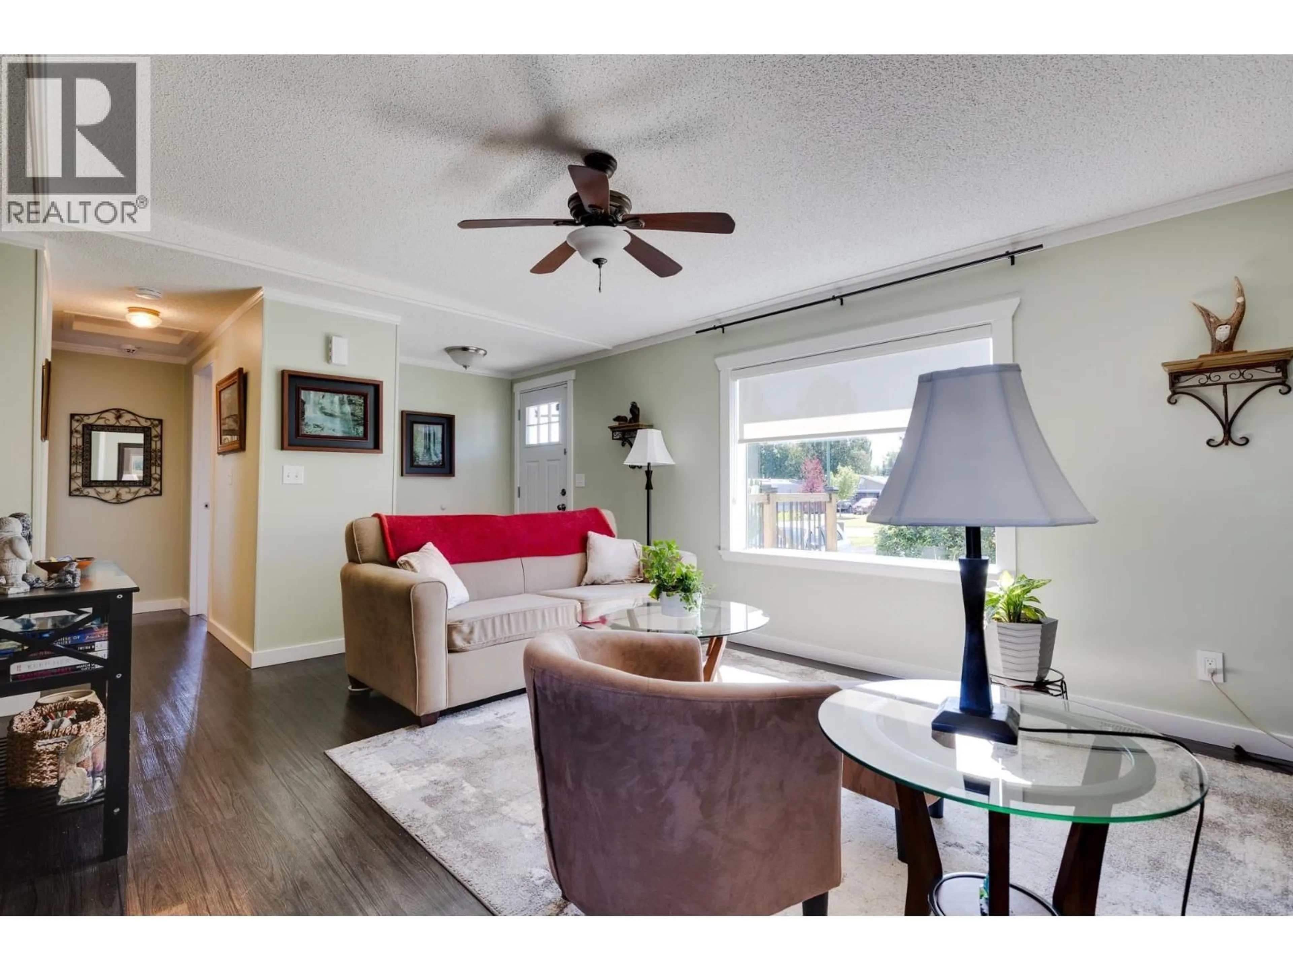
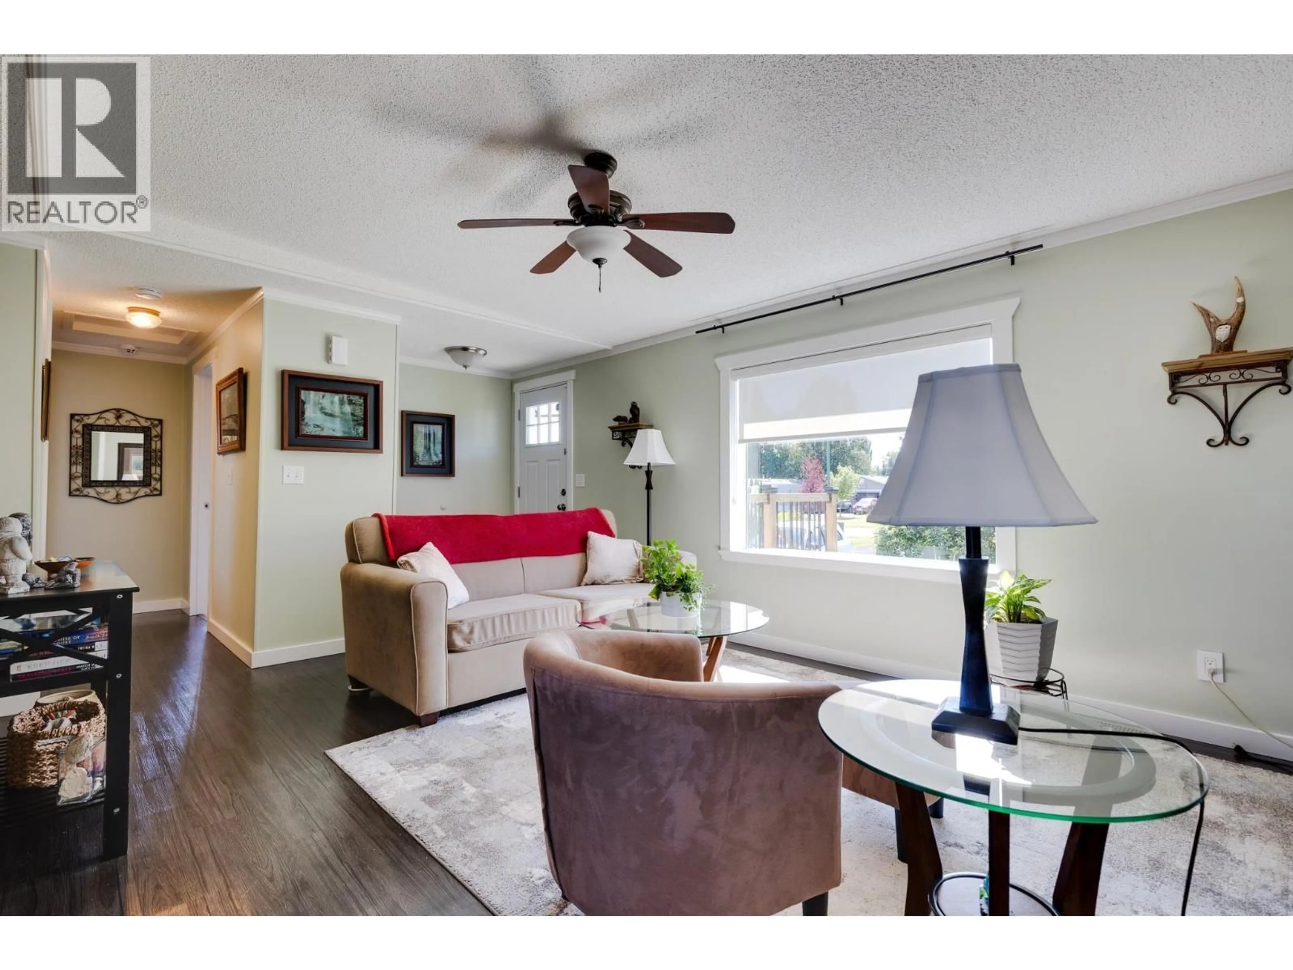
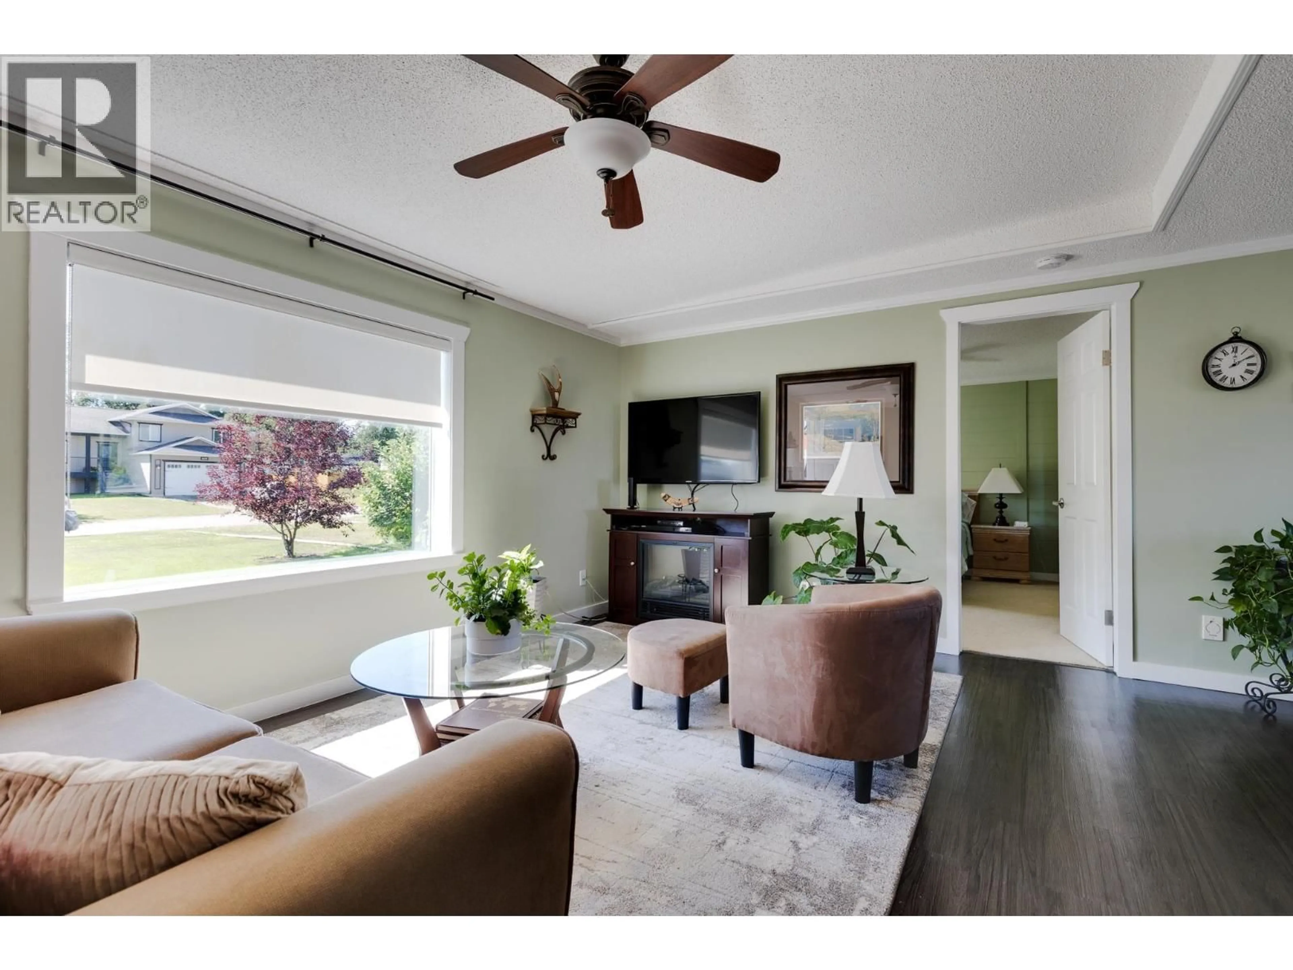
This updated home is the definition of spotless! Meticulously cared for from floor to ceiling, with great updates including shingles and windows in 2020 and a kitchen renovation in 2021. Located on a flat 0.21 acre lot in a great neighbourhood, just down the road from Heather Park Elementary and walking distance to Shas Ti Kelly Road Secondary. With 3 bedrooms and 2 full bathrooms, this turn-key home is ready to move right in. The yard is beautifully maintained with manicured gardens, front and back sundecks, and a large driveway with plenty of parking. A great family home close to schools and recreation. Quick possession available! There is plenty of room for the kids to play and enjoy the outdoors, while the quiet neighbourhood makes this a fantastic place to call home. (id:39198)


Property Details

StyleManufactured Home/Mobile
View-
Age of property1995
SqFt~1056 SqFt
Lot Size-
Parking Spaces-
MLS ®NumberR3156109
Community NameAustin West
Data SourceCREA
Listing byRE/MAX Core Realty

Features

Heating: Forced air, Natural gas

Main level Floor

Foyer

5.6 x 4

Living room

16.8 x 11.1

Dining room

10.9 x 7.5

Kitchen

9 x 8.6


Property History

Aug 15, 2026
ListedActive
$419,900
12 hours on market
history photo preview29
Listing by crea®
Property listed by RE/MAX Core Realty, Brokerage
Agent Banner Image
Interested in this property?Get in touch to get the inside scoop.

Population and Demographics

Overview

Total population 2857
Average household income $128,408

Age (%)

0 to 19
26%
20 to 34
19%
35 to 49
20%
50 to 64
21%
65 and plus
14%

Household composition (%)

Single family
71%
Single person
24%
Multi person
5%
Multi family
0%

Mother tongue (%)

English
96%
Others
2%
French
1%

House tenancy (%)

Owners
82%
Renters
18%

What’s nearby?Essentials within 5 km

Local Logic

Transportation Scores

Estimated Budget

Powered by:
The trademarks REALTOR®, REALTORS®, and the REALTOR® logo are controlled by The Canadian Real Estate Association (CREA) and identify real estate professionals who are members of CREA. The trademarks MLS®, Multiple Listing Service® and the associated logos are owned by CREA and identify the quality of services provided by real estate professionals who are members of CREA. Used under license.