3681 HAZEL DRIVE, Prince George, British Columbia V2K1Z3
Contact us about this property
Highlights
Estimated valueThis is the price Wahi expects this property to sell for.
The calculation is powered by our Instant Home Value Estimate, which uses current market and property price trends to estimate your home’s value with a 90% accuracy rate.Not available
Price/Sqft$258/sqft
Monthly cost
Open Calculator
Description
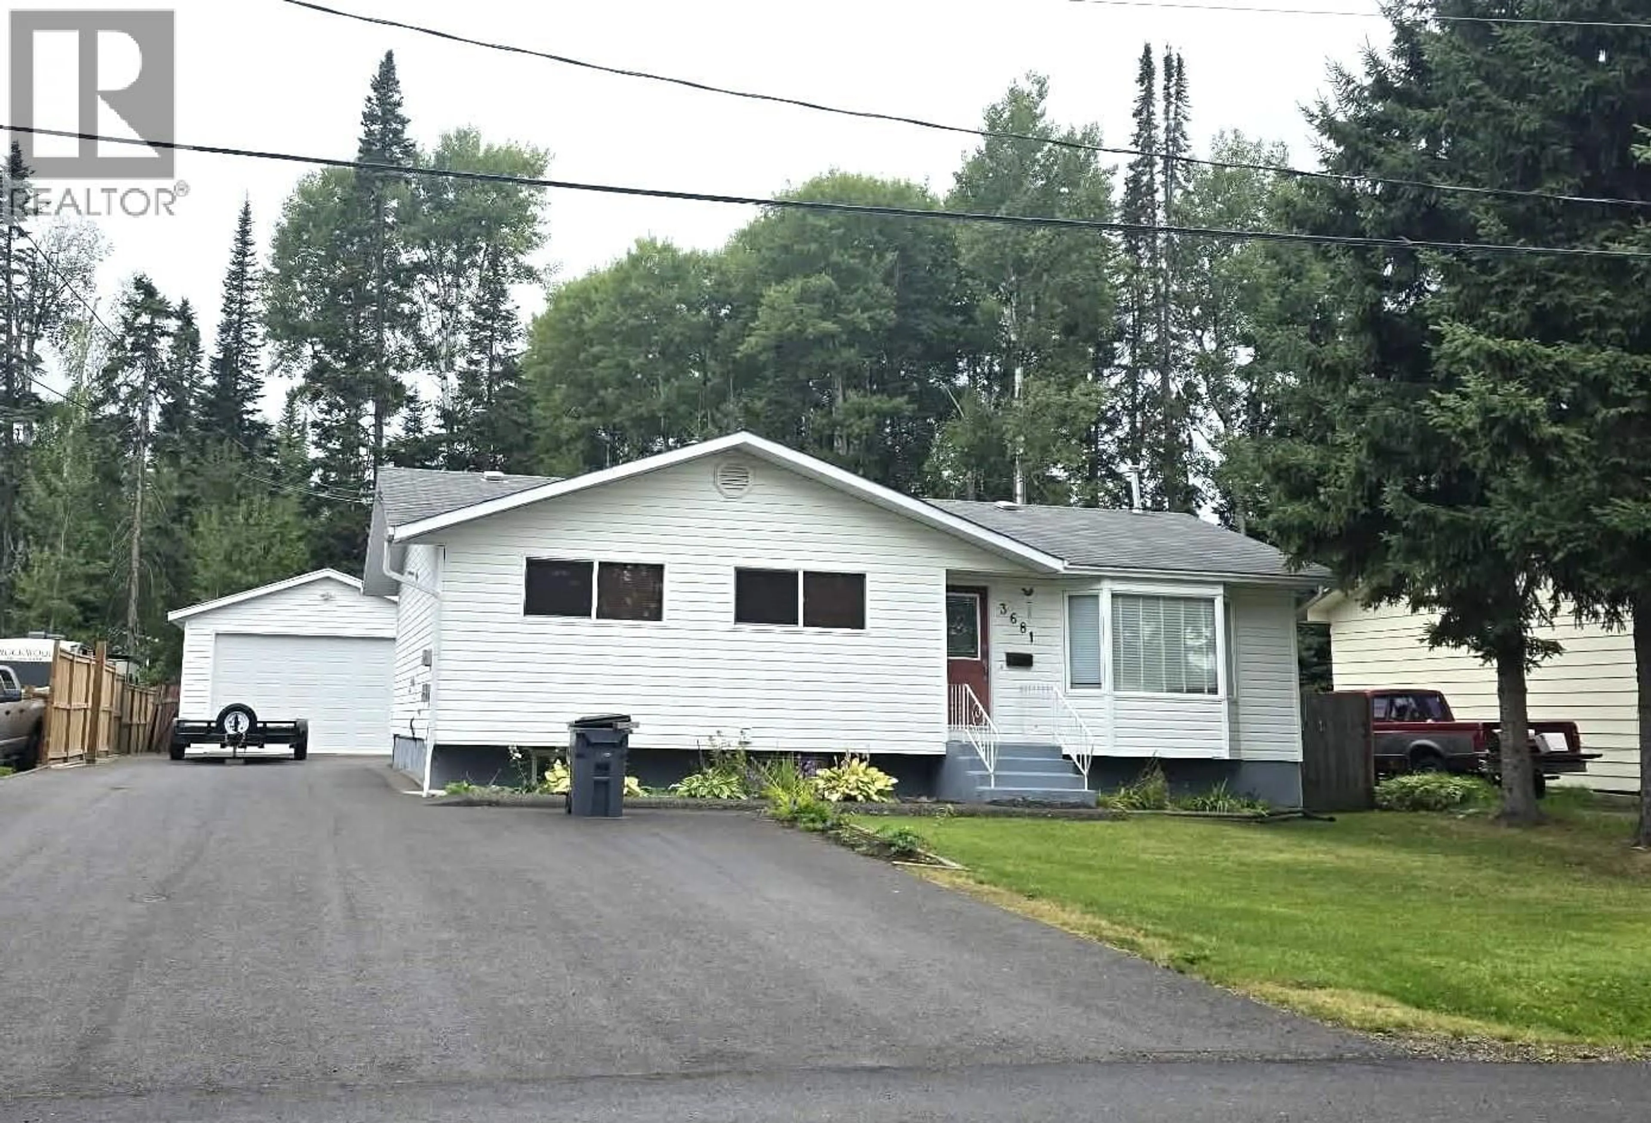
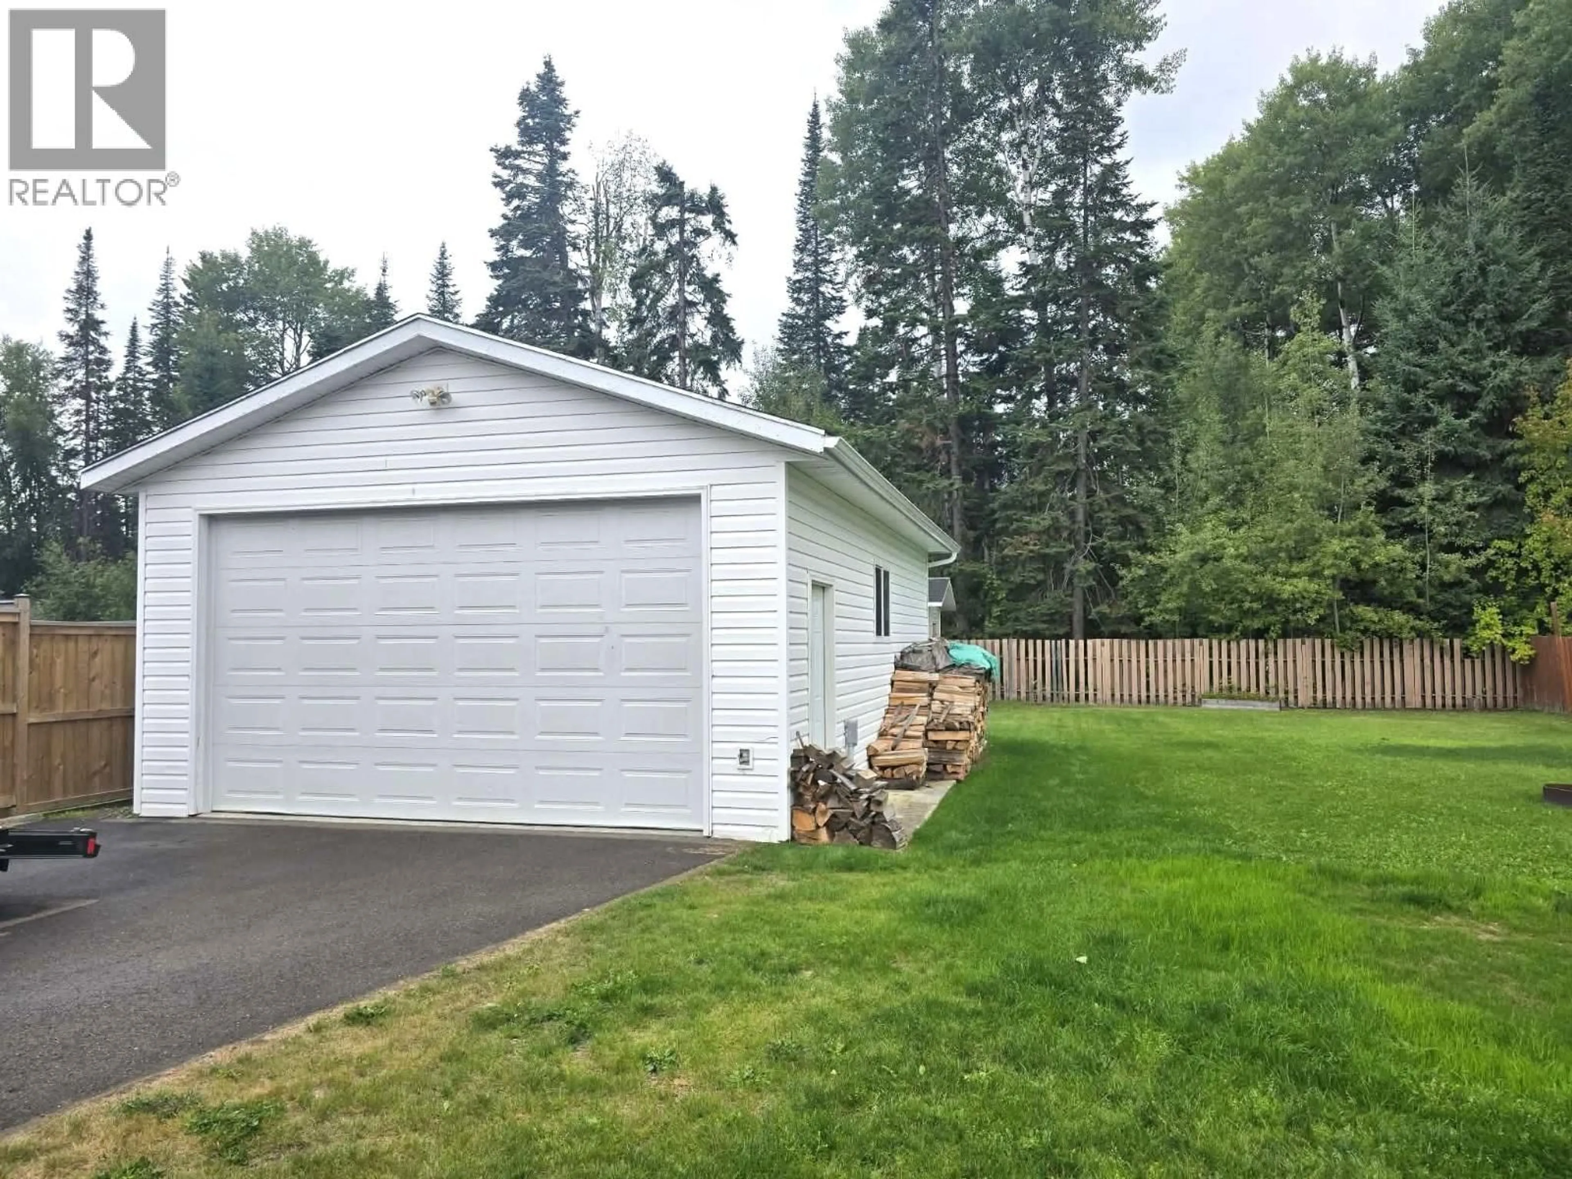
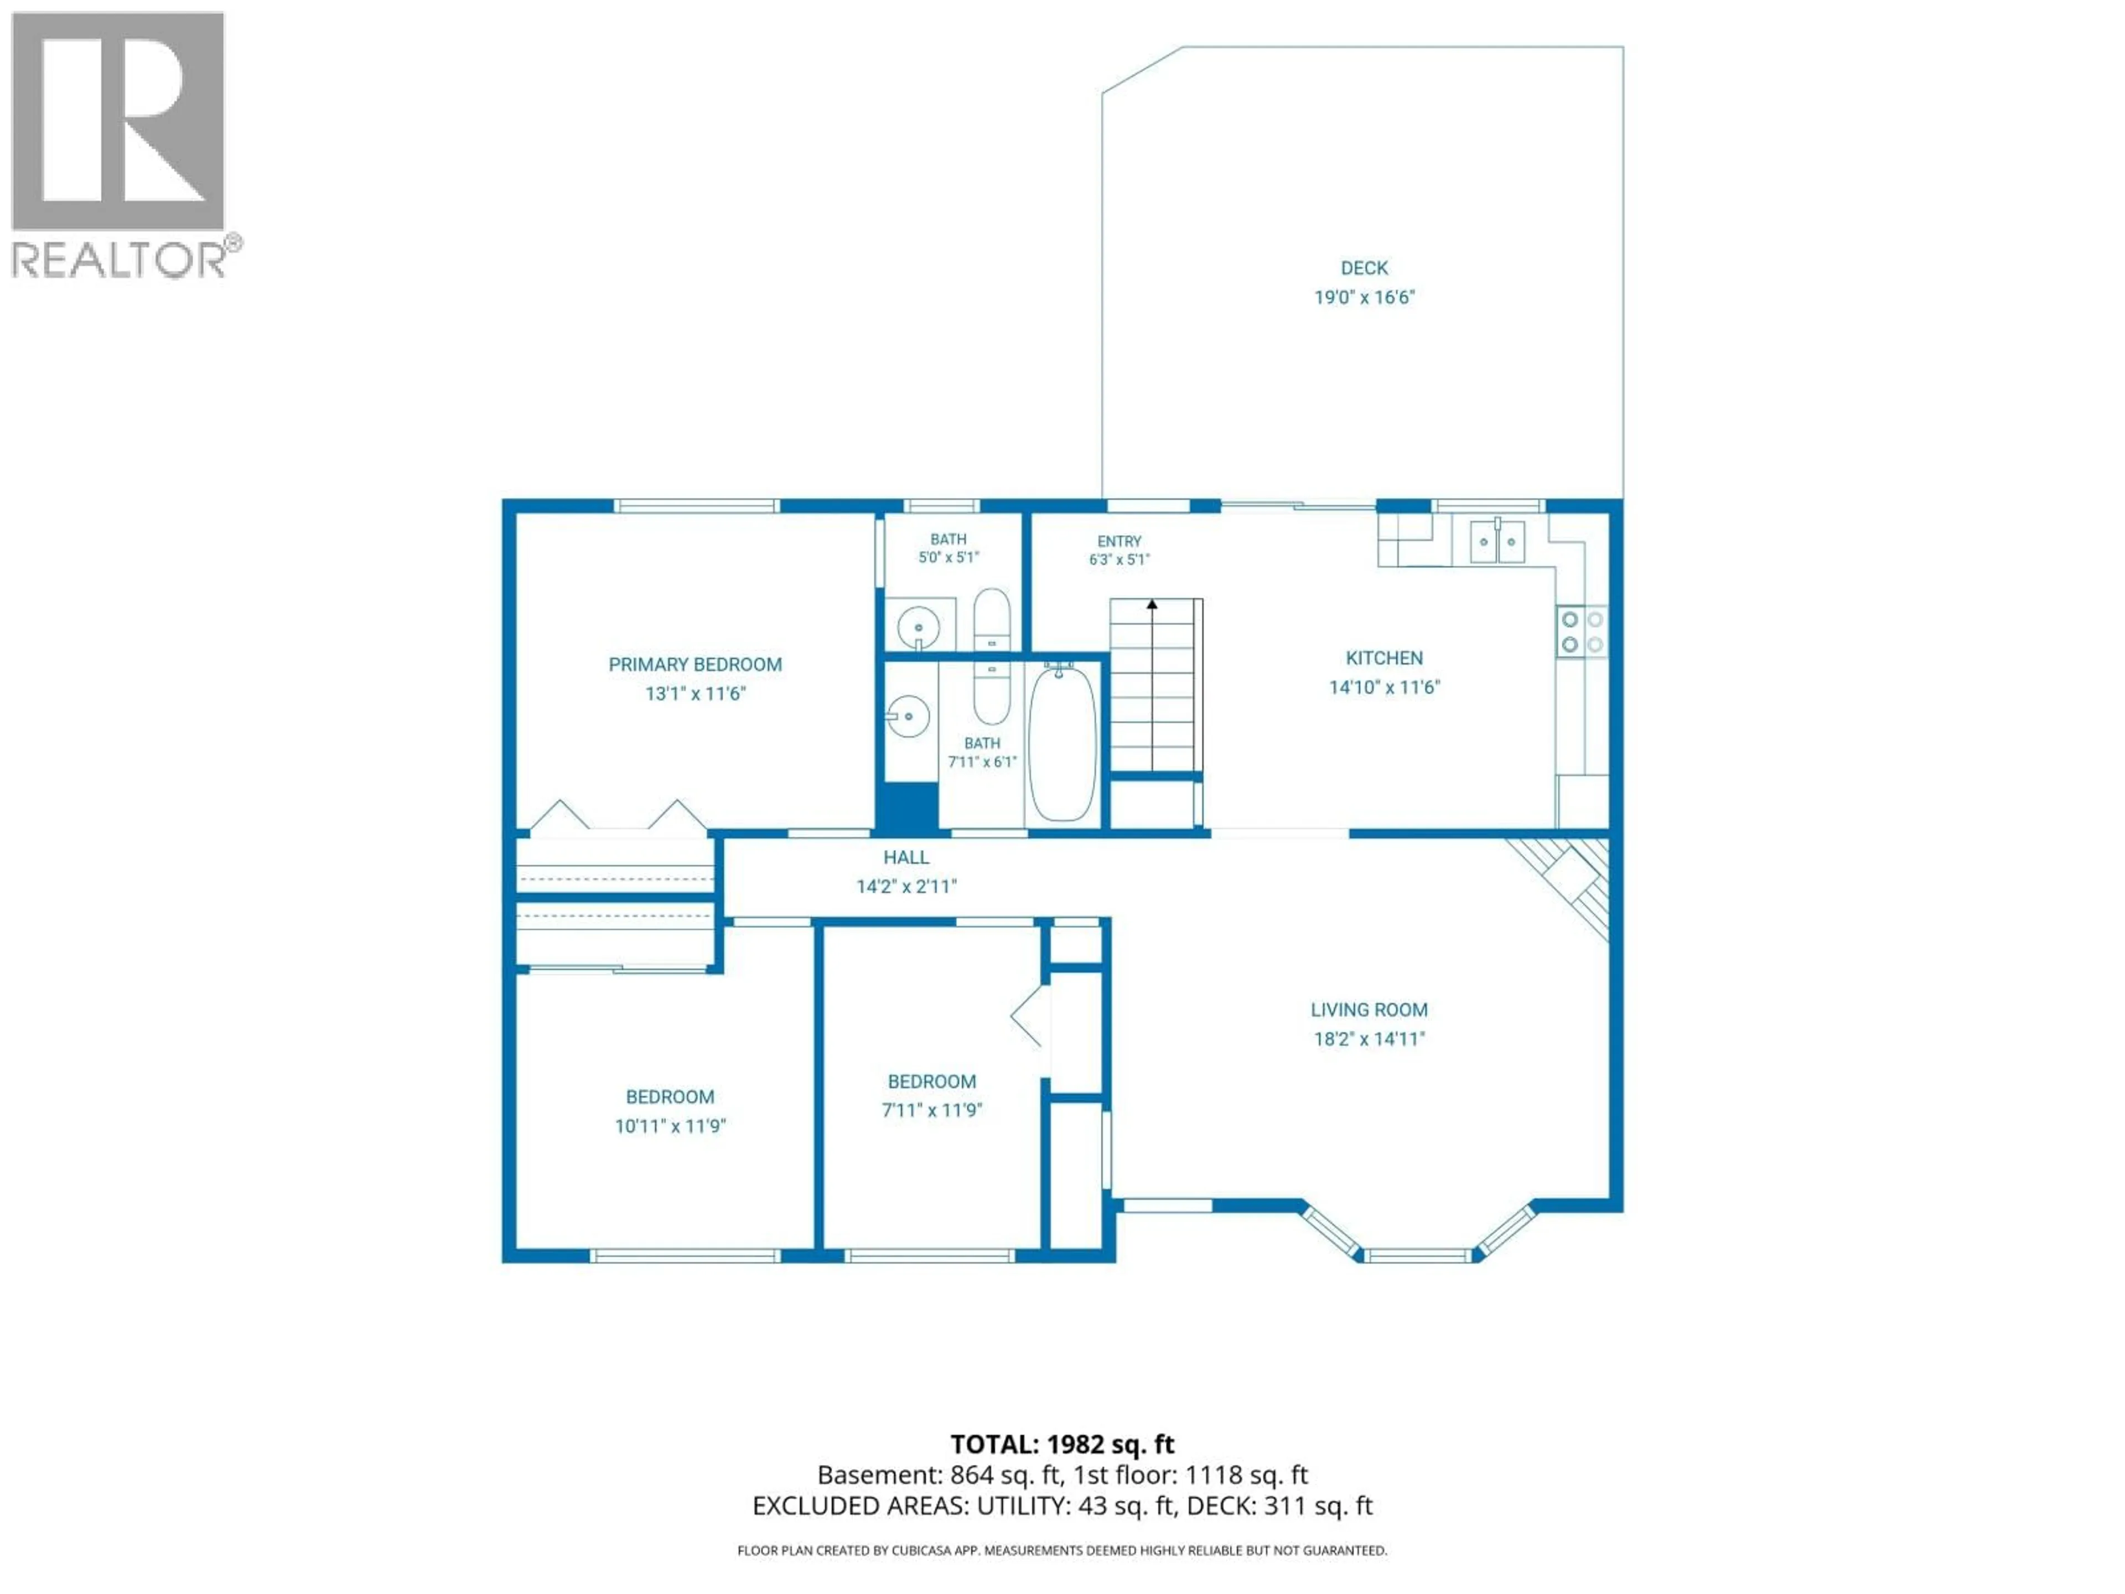
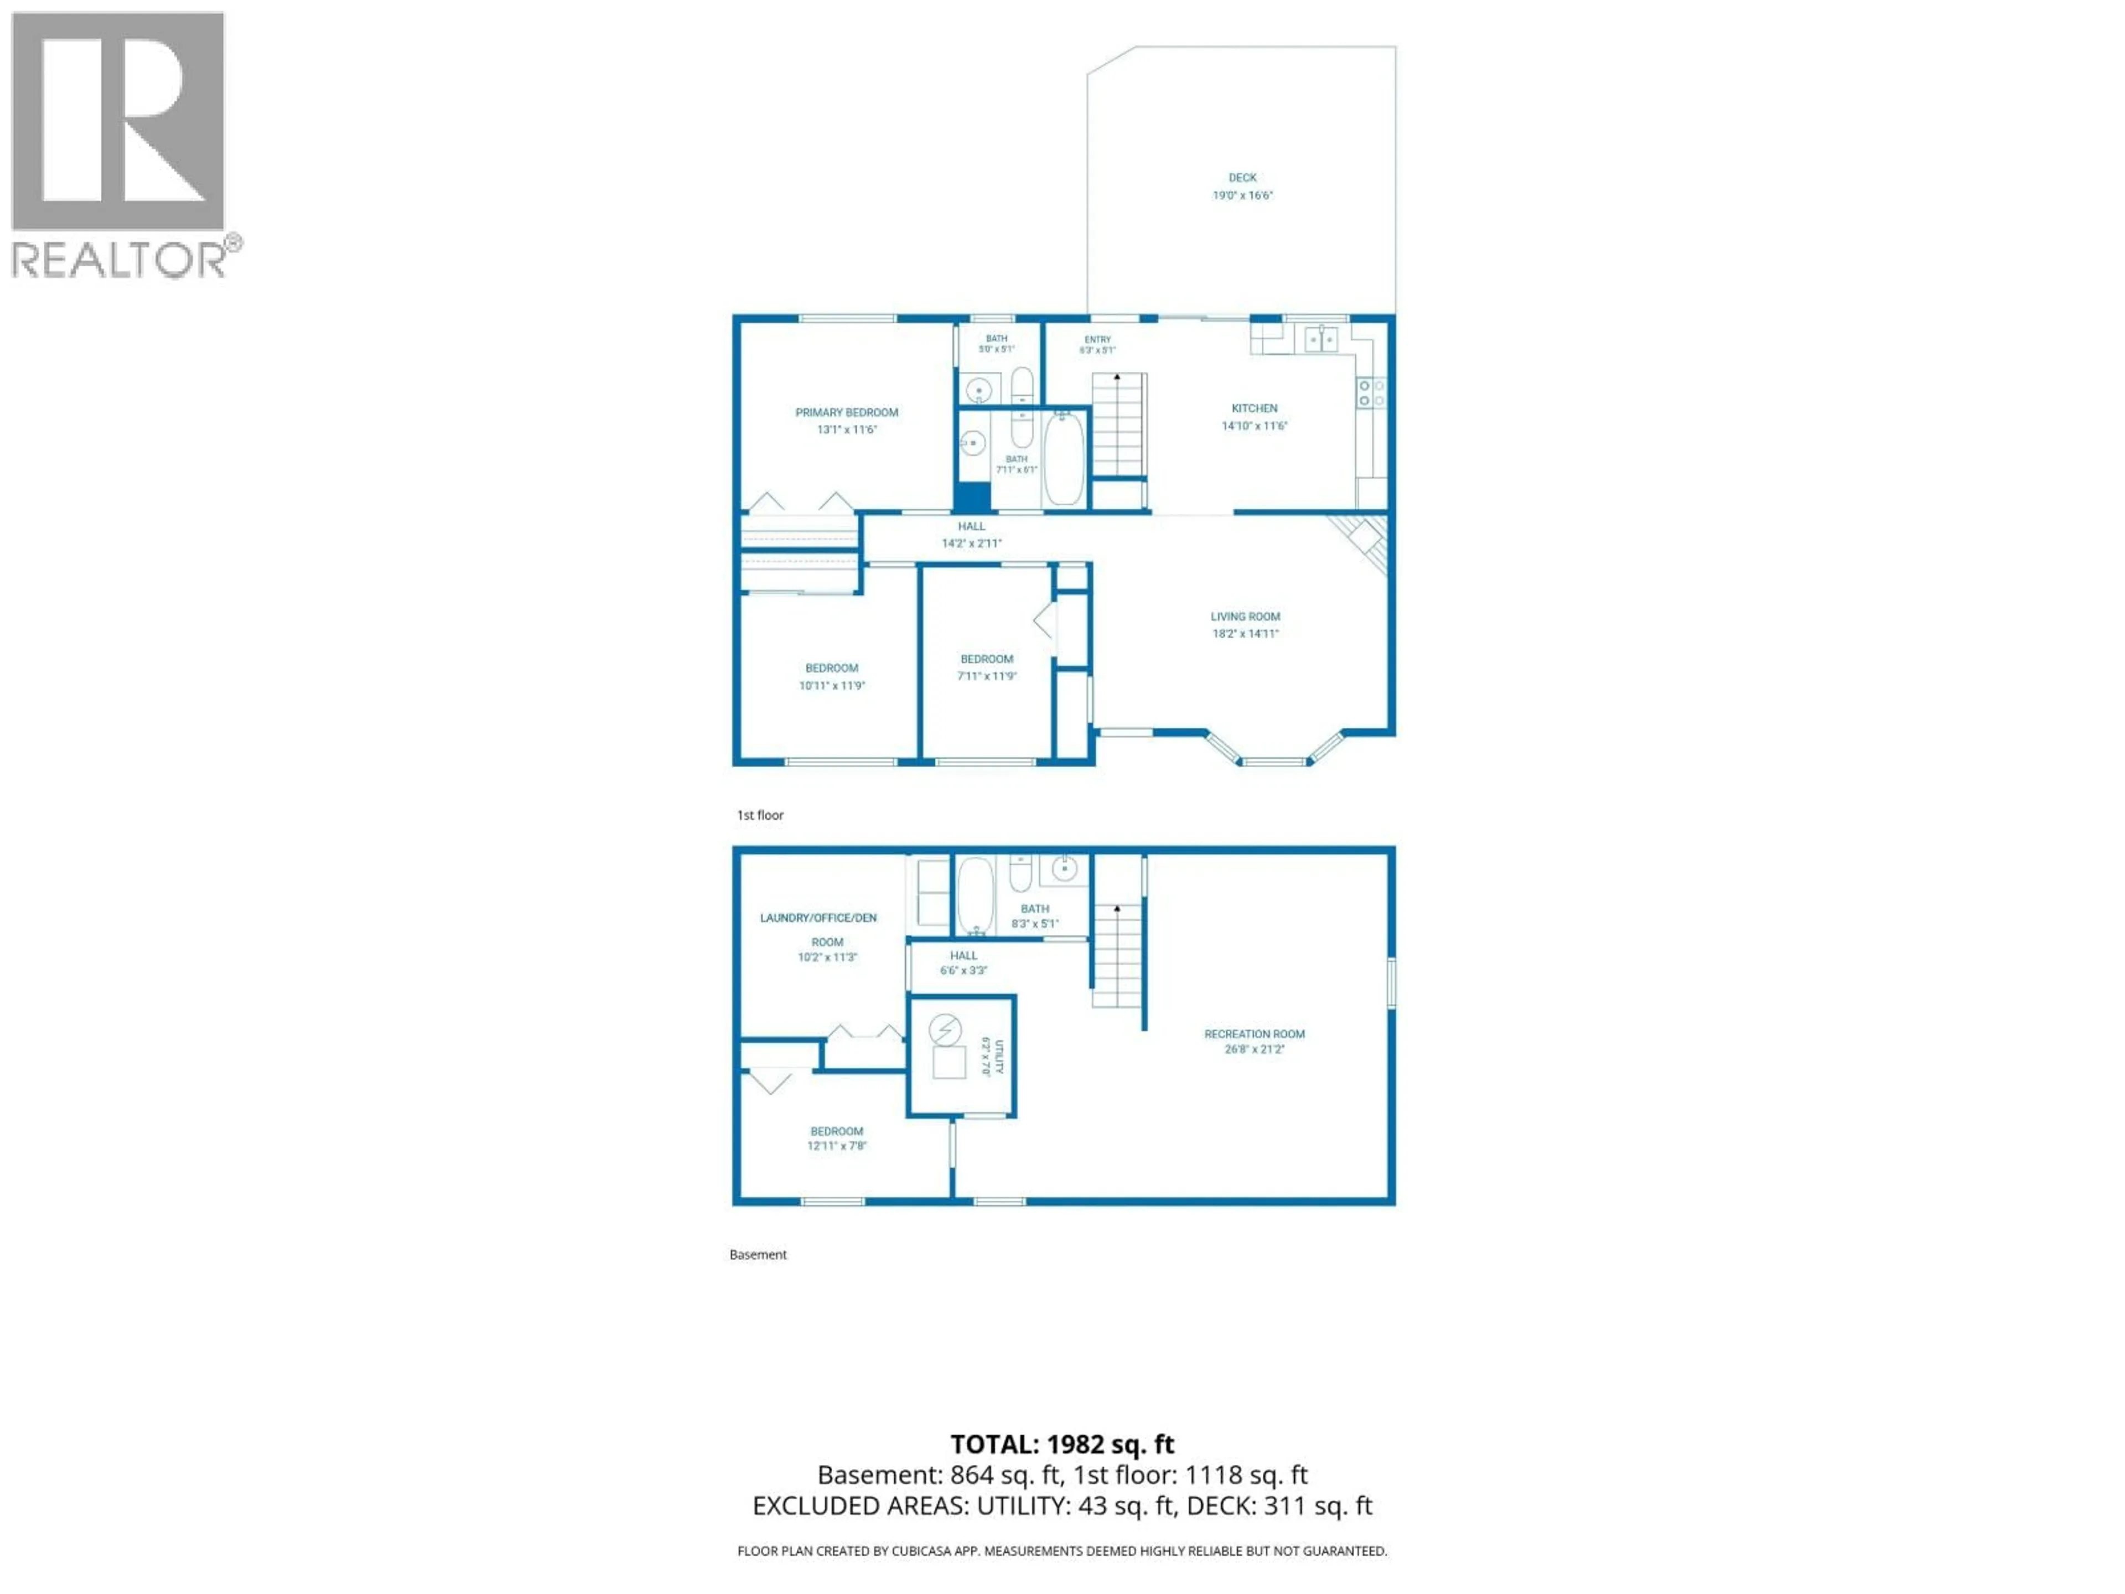
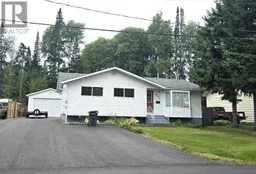
A 20' x 30' detached garage and a 0.25-acre yard are just the beginning at 3681 Hazel Drive! This 4-bedroom, 3-bathroom home offers 3 bedrooms up and 1 down, plus potential for a basement suite. Inside, a cozy gas fireplace anchors the main living area, while the back deck provides a great spot for summer BBQs and relaxing outdoors. The spacious yard has a potential large garden area, a storage shed and a buffer of trees along the back for added privacy, and the newer asphalt driveway provides plenty of parking. Located on the Hart, enjoy fresher air and sunnier skies while still being close to schools, shopping and everyday amenities. Plenty of space for the household, vehicles, toys and hobbies. Buyer to verify all measurements if deemed important. Quick possession available! (id:39198)
Property Details
Interior
Features
Main level Floor
Kitchen
14.1 x 11.6Living room
18.2 x 14.1Primary Bedroom
13.1 x 11.6Bedroom 3
11.9 x 7.1Property History
 32
32
