3644 WILLOWDALE DRIVE, Prince George, British Columbia V2K1X5
Contact us about this property
Highlights
Estimated valueThis is the price Wahi expects this property to sell for.
The calculation is powered by our Instant Home Value Estimate, which uses current market and property price trends to estimate your home’s value with a 90% accuracy rate.Not available
Price/Sqft$200/sqft
Monthly cost
Open Calculator
Description
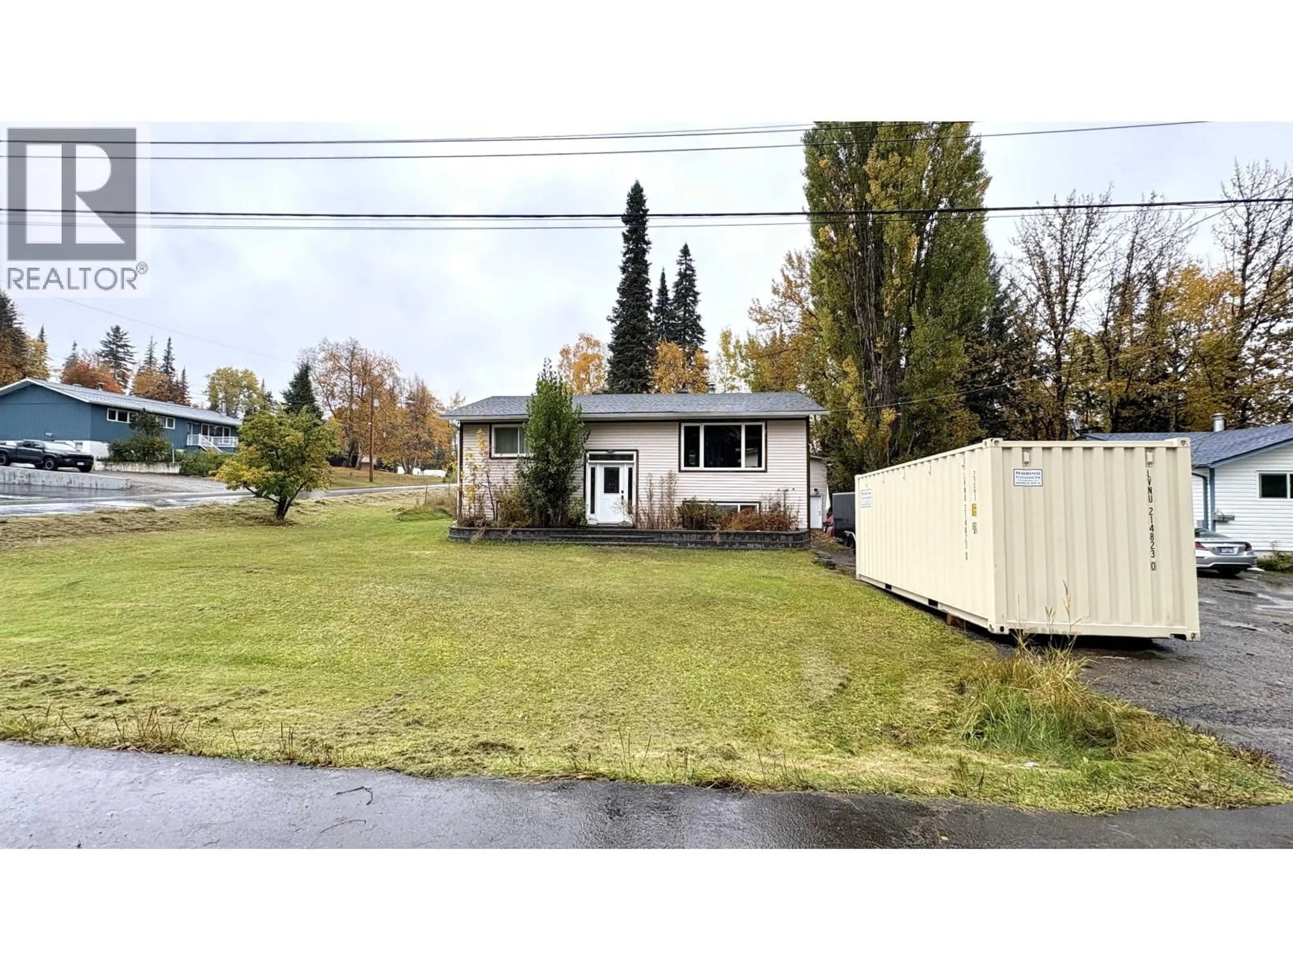
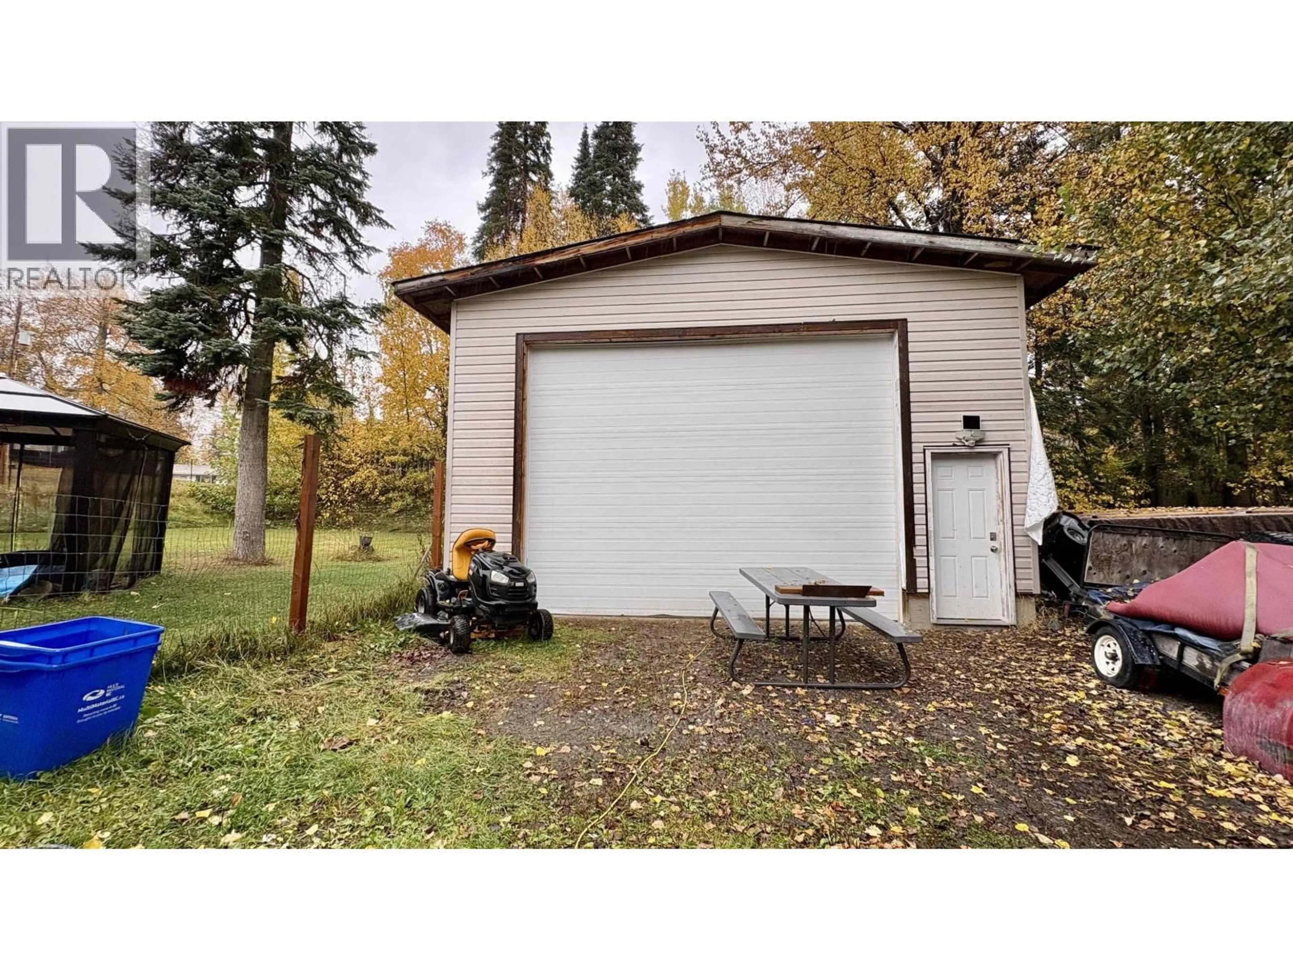
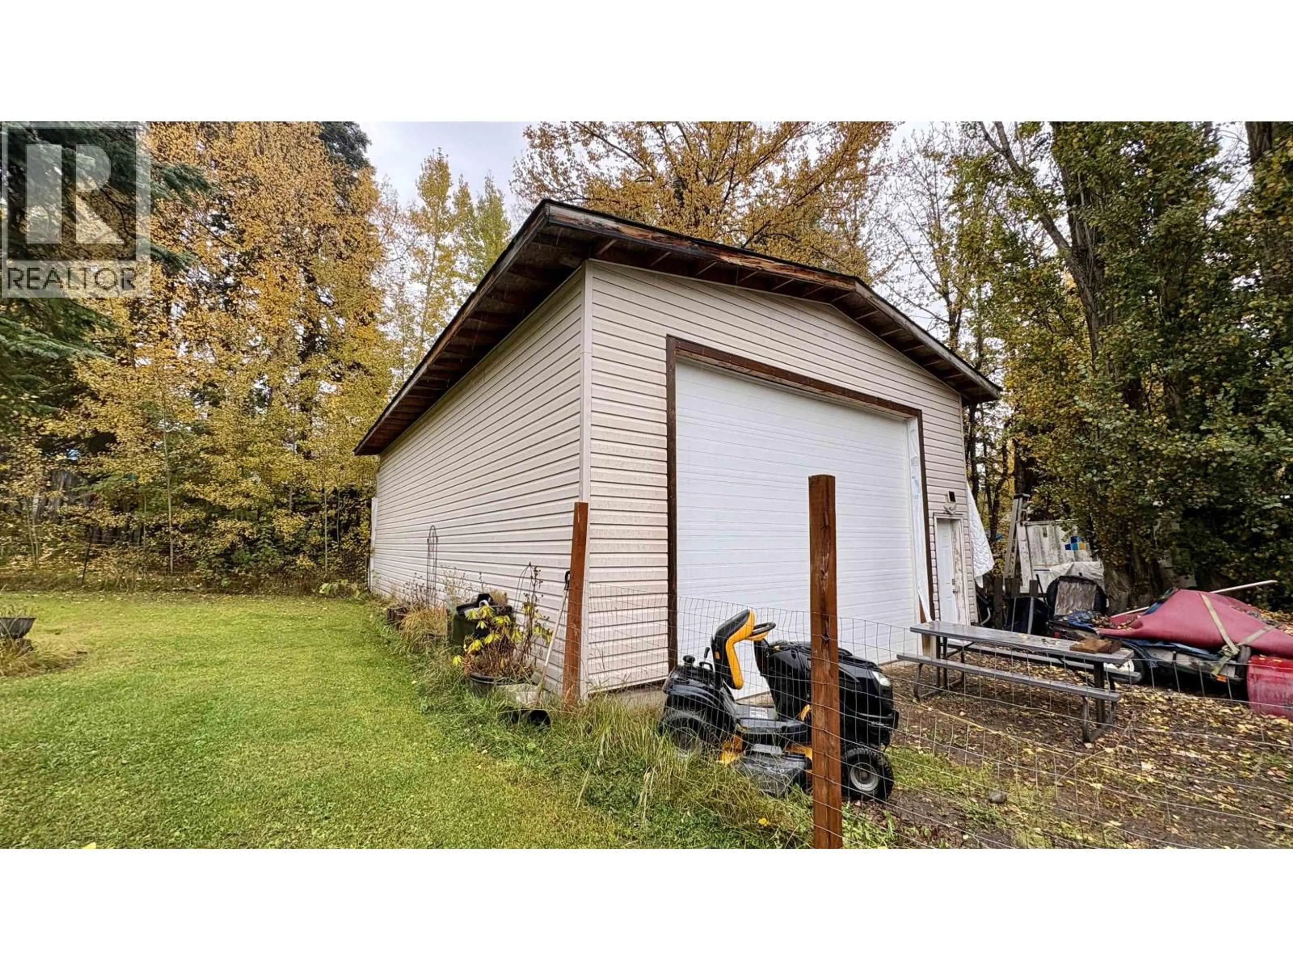
Welcome to 3644 Willowdale Drive! This inviting 5-bedroom, 2-bathroom home offers plenty of space inside & out. It is situated on a generous 0.23-acre lot in the desirable Birchwood neighbourhood. The bright, functional main floor features a spacious living room, updated kitchen with stainless steel appliances, a comfortable dining area, & two bedrooms. Modern flooring & neutral finishes create a fresh, welcoming feel throughout. Downstairs, offers three additional bedrooms, a second bathroom, & a separate entry. Outside, enjoy a spacious yard with a fantastic 24' x 40' detached shop with 11.7 door offering plenty of space for vehicles, storage, or projects. Lot size meas. is taken from Tax Assess., all meas. are approx. & all information is to be verified by buyer if deemed important. (id:39198)
Property Details
Interior
Features
Basement Floor
Bedroom 2
12.8 x 8.7Bedroom 3
12.6 x 9.9Bedroom 4
12 x 7.1Bedroom 5
14.6 x 12.8Property History
 4
4
