7379 PEARL DRIVE, Prince George, British Columbia V2K4K3
Contact us about this property
Highlights
Estimated valueThis is the price Wahi expects this property to sell for.
The calculation is powered by our Instant Home Value Estimate, which uses current market and property price trends to estimate your home’s value with a 90% accuracy rate.Not available
Price/Sqft$234/sqft
Monthly cost
Open Calculator
Description
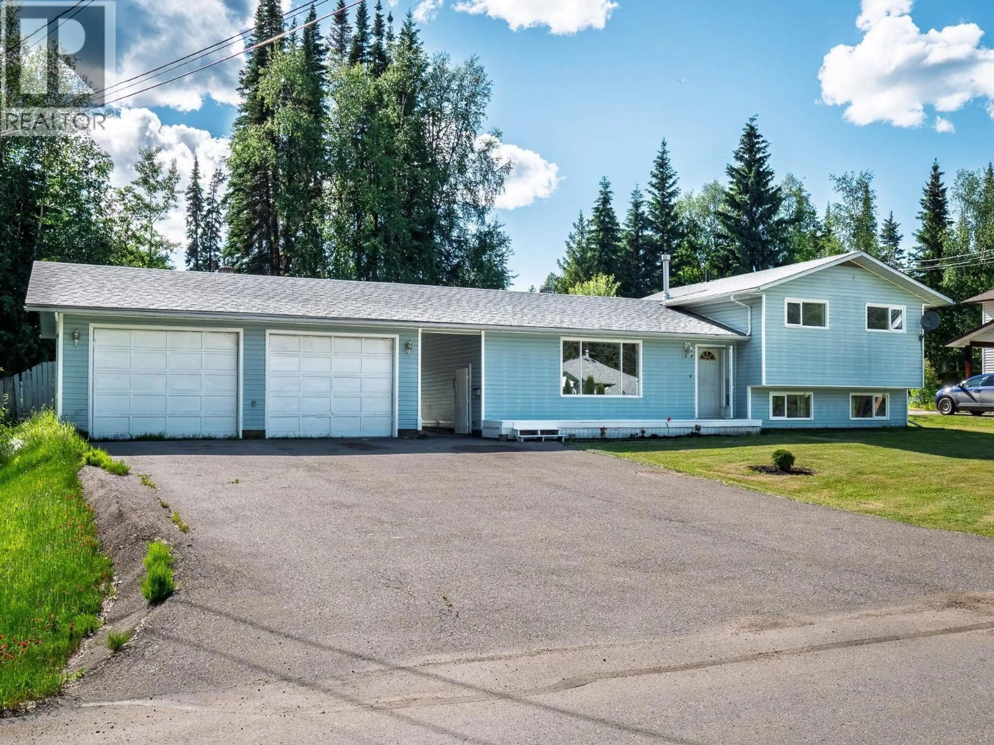
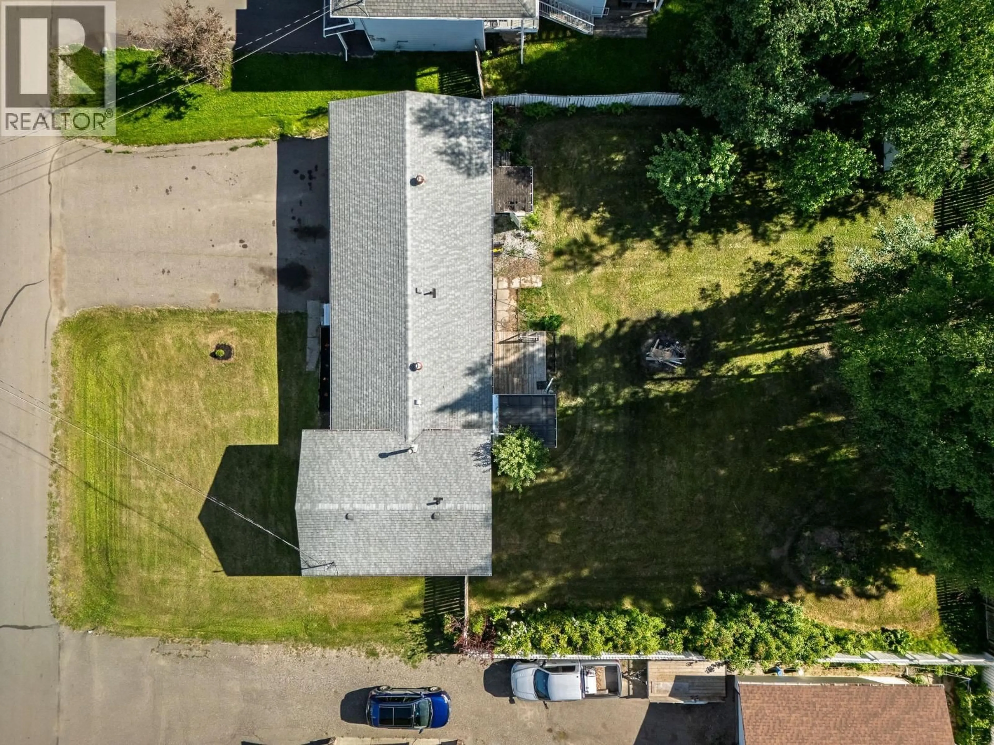
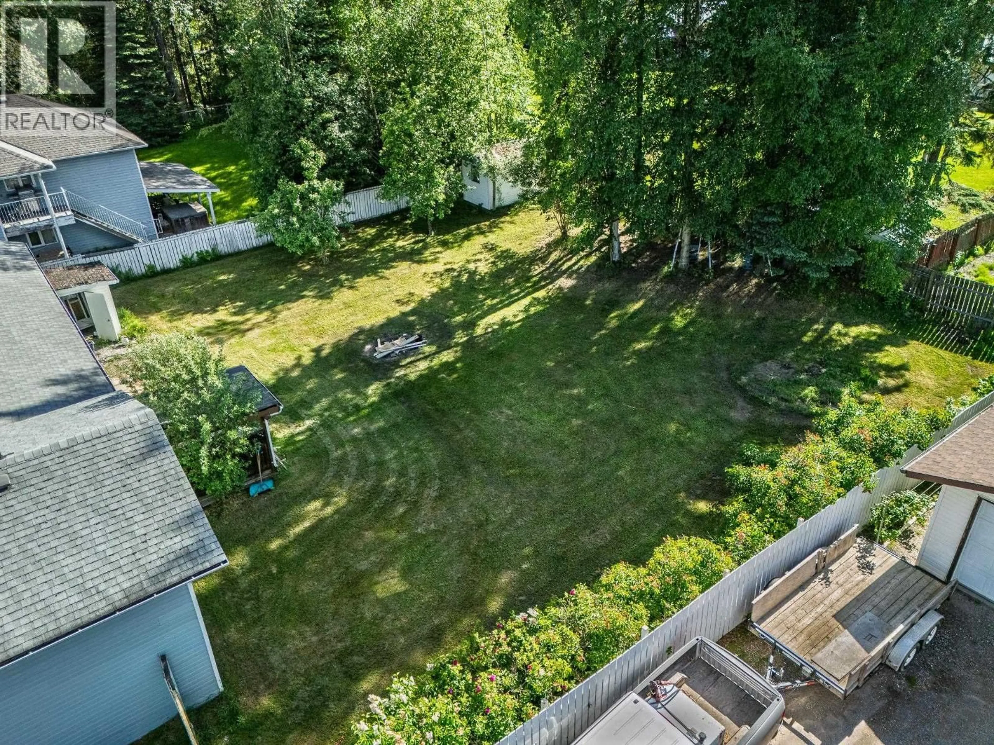
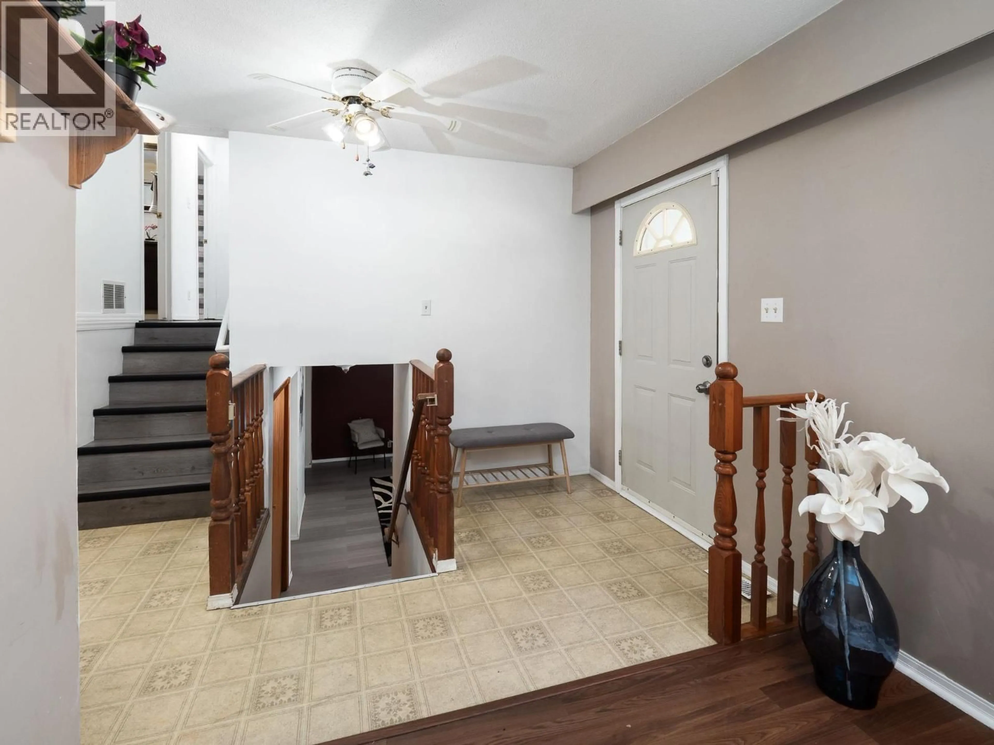
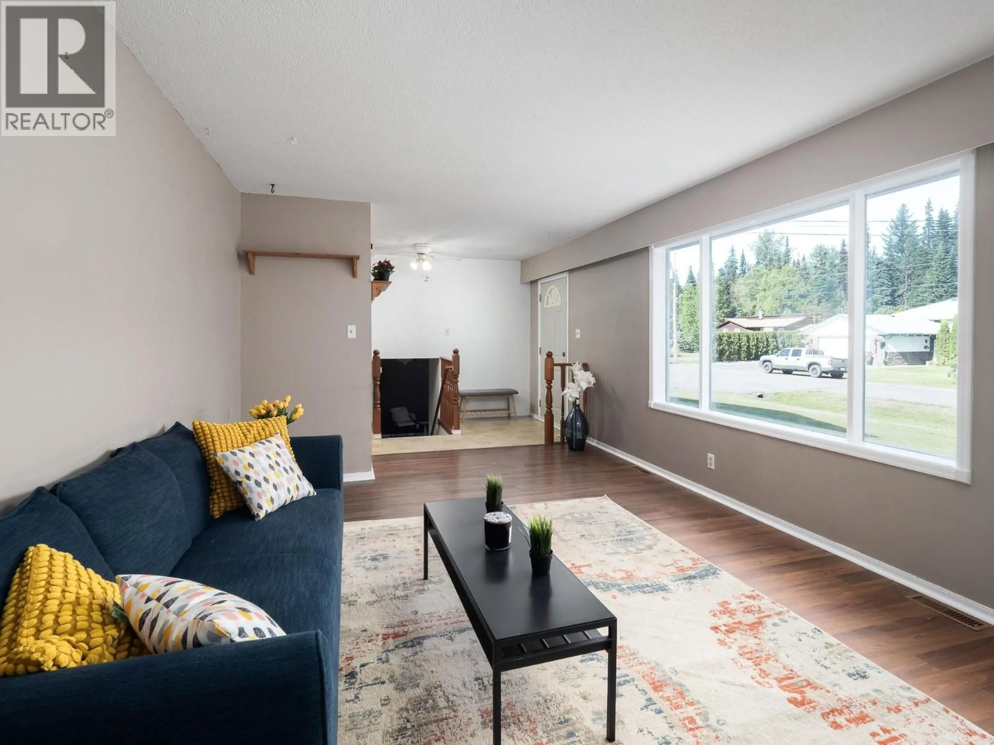
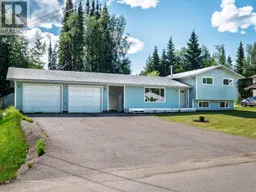
Outstanding value on a quiet street! This move-in-ready 3-level split offers comfortable, fully finished living space on every level, with fresh paint, updated flooring, and a new bathtub in the main bathroom. The heated double garage, covered back deck, and natural gas BBQ hookup make this home especially practical year-round. Outside, the large fenced backyard features mature apple trees, two storage sheds, and convenient access for your RV, boat, or recreational toys. Located across from a greenbelt and close to transit, elementary school, and high school, this is a fantastic opportunity for buyers looking for space, functionality, and value. All measurements are approximate and should be verified by the buyer if deemed important. (id:39198)
Property Details
Interior
Features
Above Floor
Primary Bedroom
11 x 9.1Bedroom 2
12 x 9.1Bedroom 3
8.8 x 12Property History
 31
31
