6955 ADAM DRIVE, Prince George, British Columbia V2K2M9
Contact us about this property
Highlights
Estimated valueThis is the price Wahi expects this property to sell for.
The calculation is powered by our Instant Home Value Estimate, which uses current market and property price trends to estimate your home’s value with a 90% accuracy rate.Not available
Price/Sqft$310/sqft
Monthly cost
Open Calculator
Description
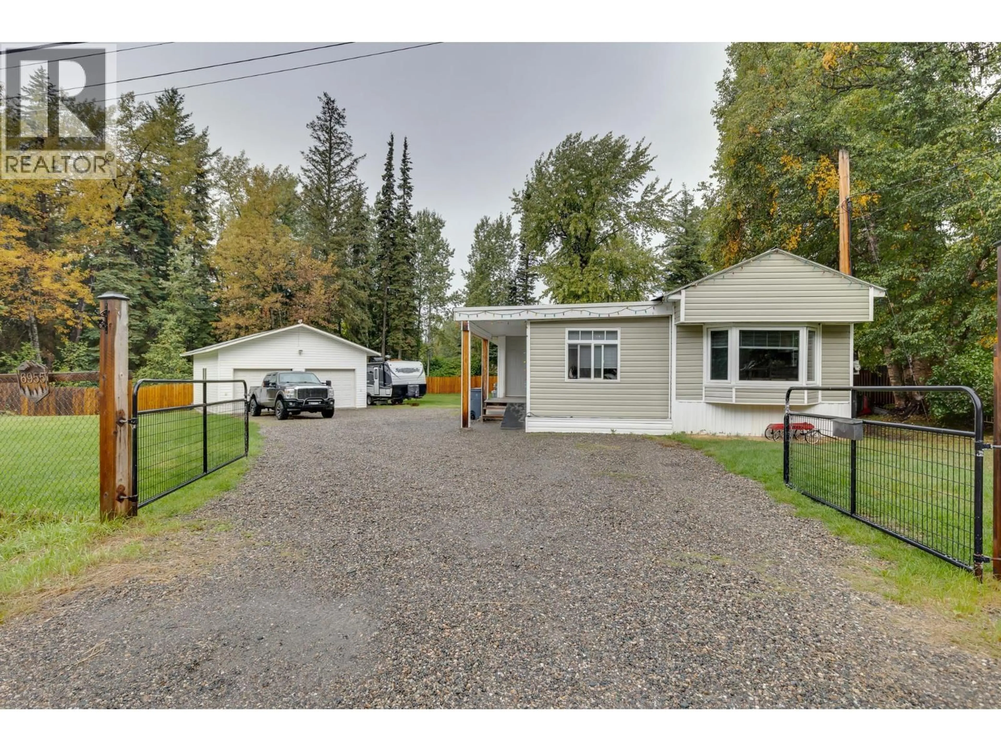
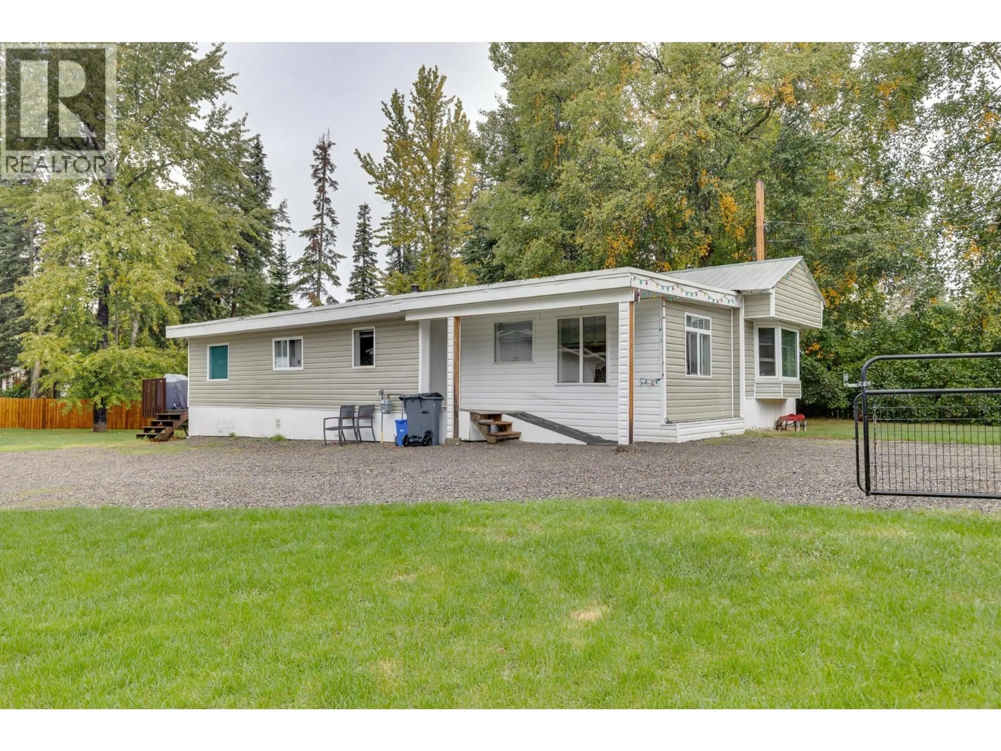
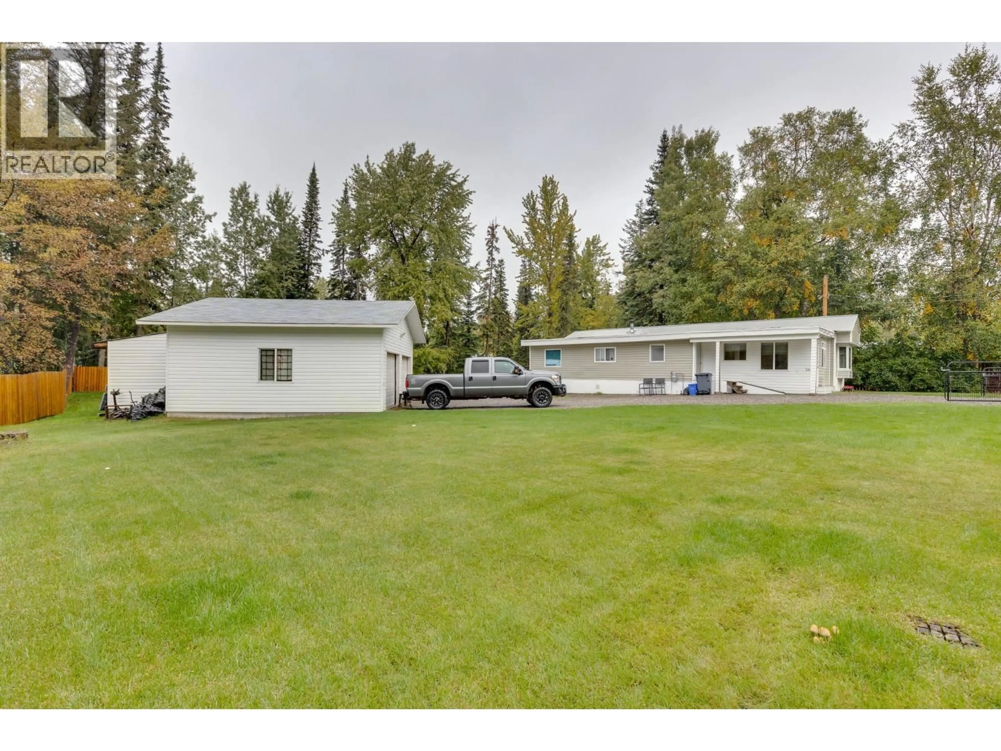
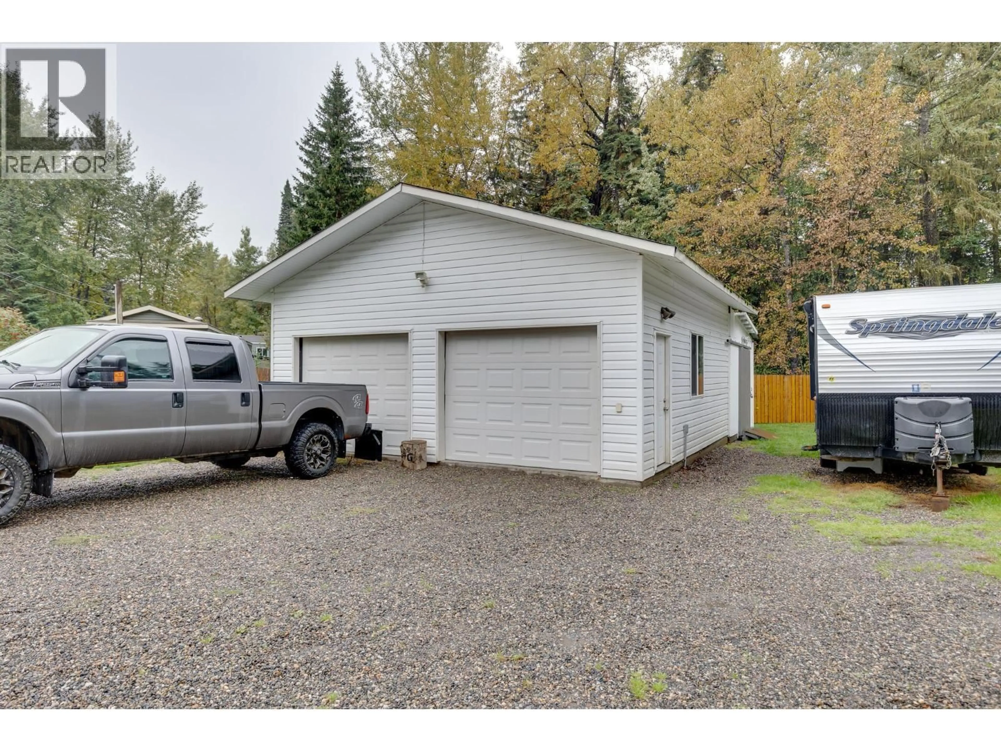
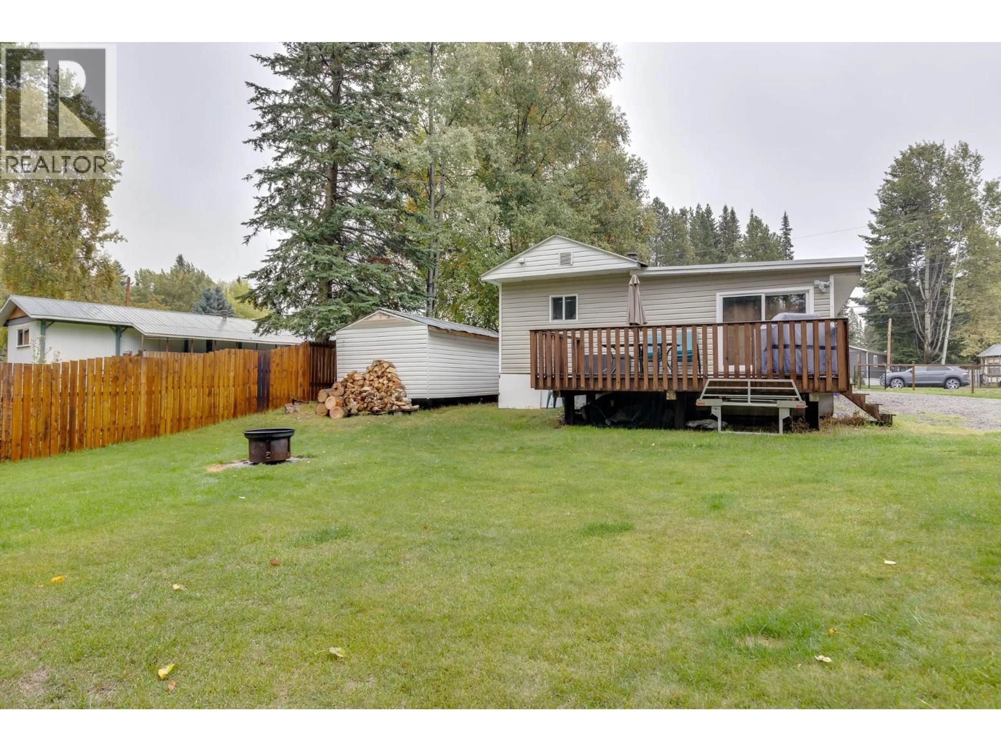
If you are downsizing or just starting out & want a shop, welcome to 6955 Adam Drive. This modular was stripped down to the studs & completely redone in 2012 & is sure to please. In 2012 they put in a large dark maple kitchen with a ton of cupboards, an island & a wine cooler, there are 3 beds with the prmry being large with glass doors that lead to a 19 X 10 deck, the entire place is drywalled, all windows are vinyl but the deck doors (wood) & it is situated on a fully fenced .7 of an acre (try paying for that fence now-a-days). The shop is 24 X 24, insulated, on cement, wired 30 amp, has an attached 16 X 12 shed & there is another 24 X 10 shed. Please have your realtor read the realtor remarks . All meas. are approx., buyer to verify if imp. Lot size & home age taken from BC Tax Assess. (id:39198)
Property Details
Interior
Features
Main level Floor
Bedroom 2
11.4 x 7.6Living room
15.1 x 9.6Bedroom 3
10 x 8.5Kitchen
13.9 x 11.3Property History
 28
28
