6743 VALLEYVIEW DRIVE, Prince George, British Columbia V2K4C4
Contact us about this property
Highlights
Estimated valueThis is the price Wahi expects this property to sell for.
The calculation is powered by our Instant Home Value Estimate, which uses current market and property price trends to estimate your home’s value with a 90% accuracy rate.Not available
Price/Sqft$269/sqft
Monthly cost
Open Calculator
Description
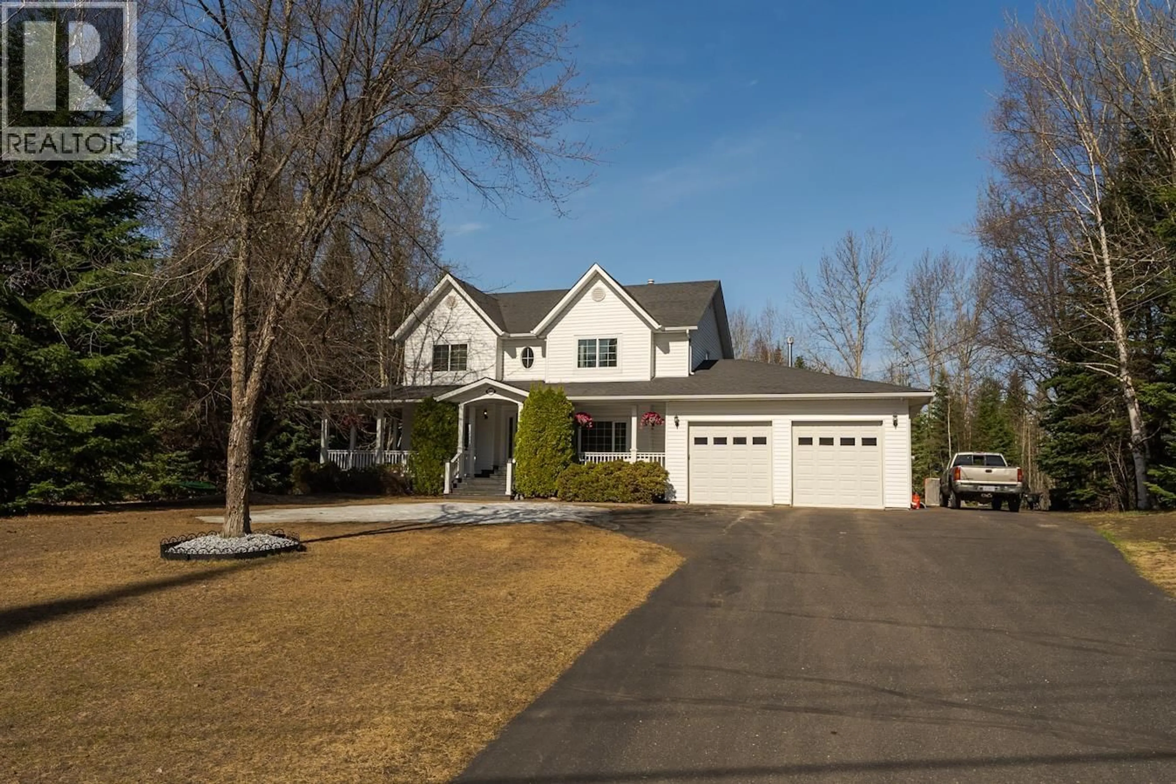
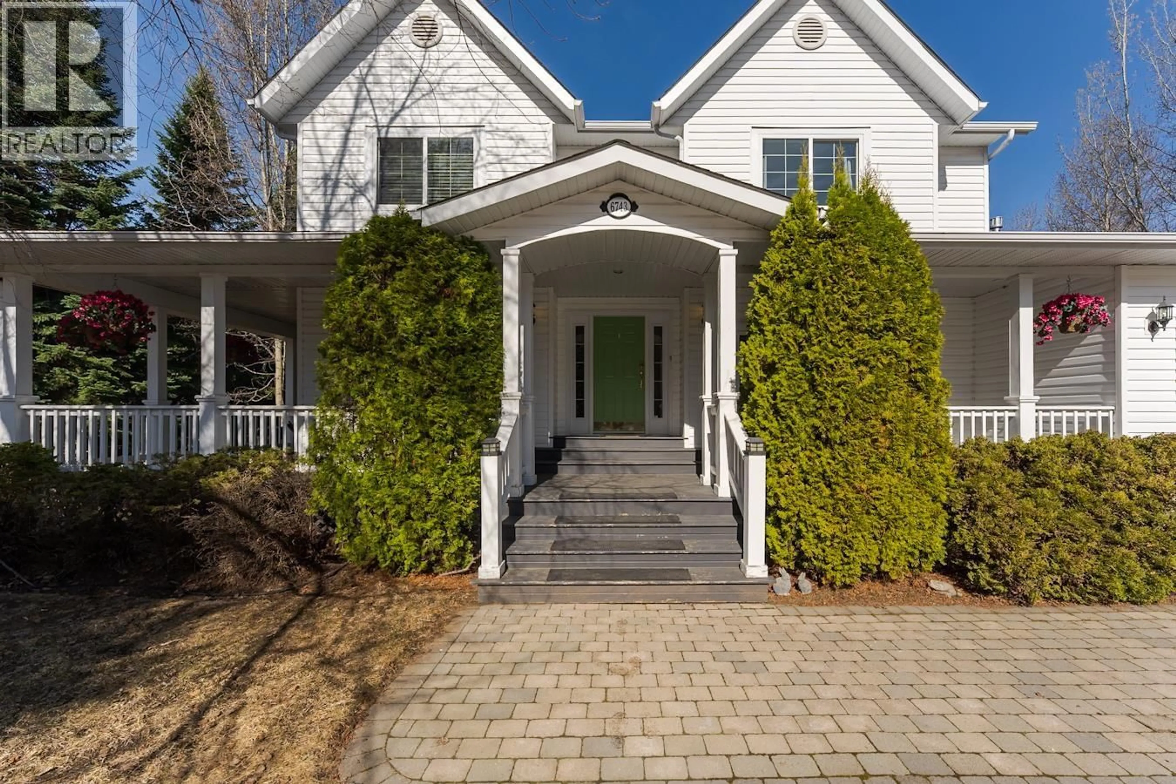
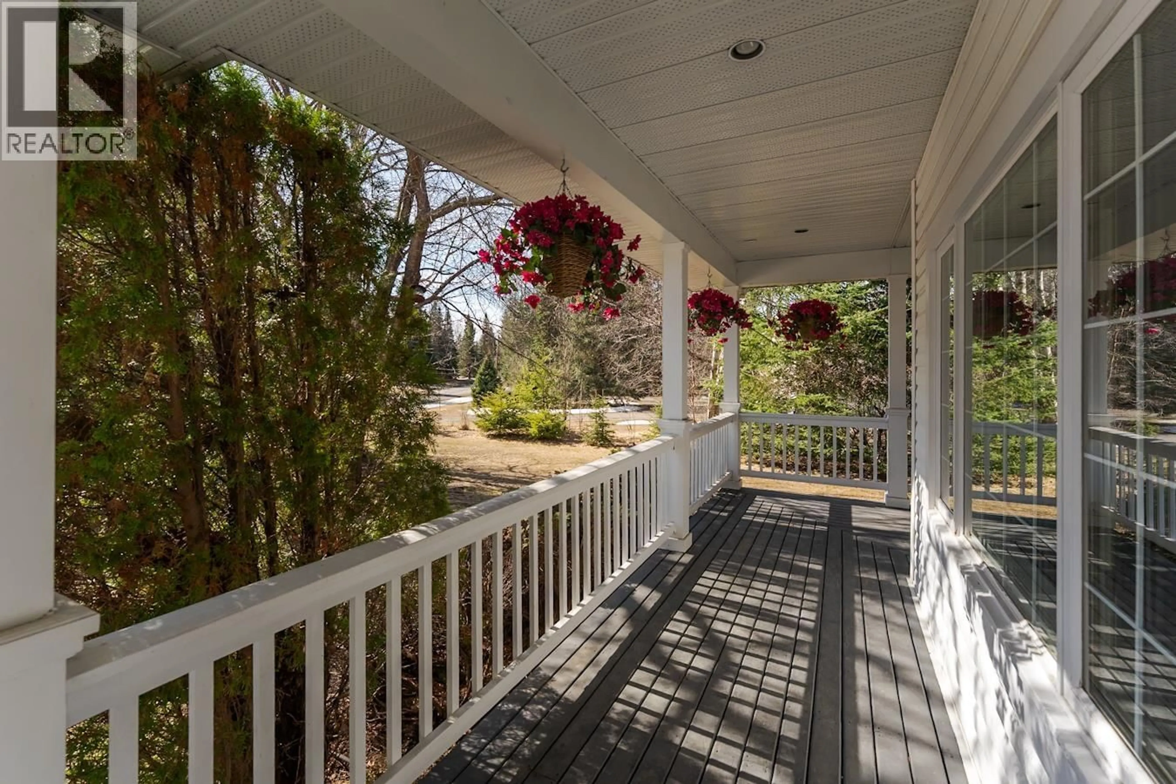
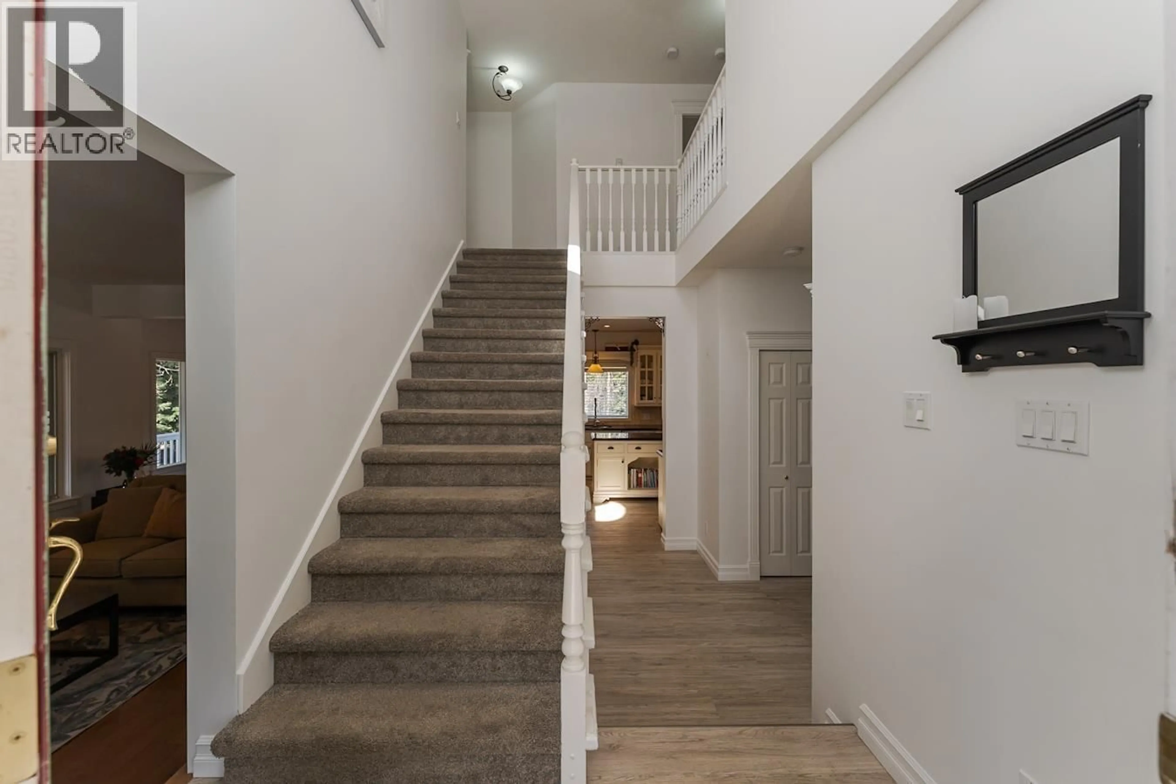
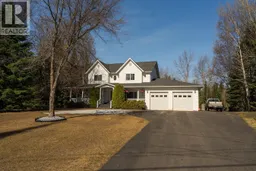
This charming Cape Cod-style home sits on 1.01 acres backing onto greenbelt, featuring a classic wraparound porch, spacious deck off the kitchen and eating area, a true double garage, and plenty of room for RV or boat parking. The main floor offers a bright, welcoming kitchen with a gas range, large island, and generous pantry, opening into a spacious eating area and family room. A formal dining room and living room with a cozy natural gas fireplace bring traditional character to the home, while a main-floor den provides additional flexibility. Upstairs, you'll find the primary bedroom complete with a walk-in closet and ensuite, along with 3 additional bedrooms and a 4-piece bathroom. The partially finished basement offers a large recreation room and a versatile flex space, plus storage. (id:39198)
Property Details
Interior
Features
Main level Floor
Den
14.2 x 10.2Kitchen
13.6 x 14.5Eating area
14.7 x 8.2Family room
14.7 x 18Property History
 40

