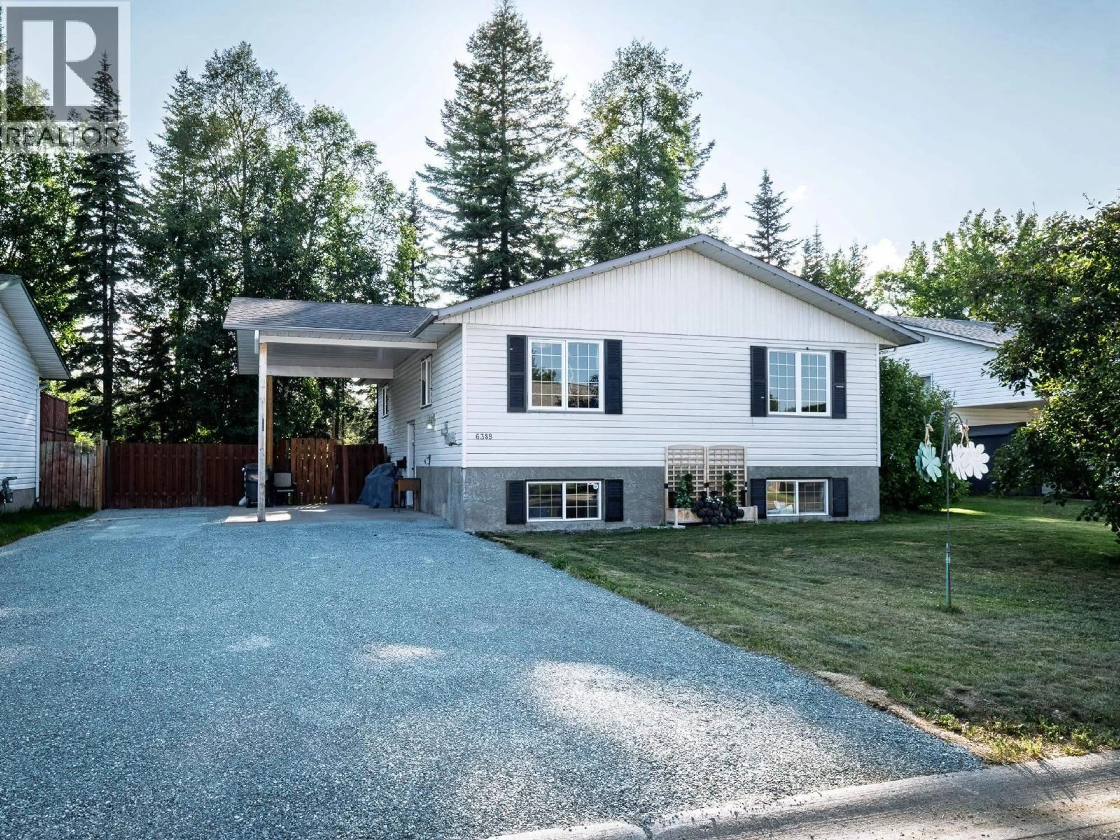
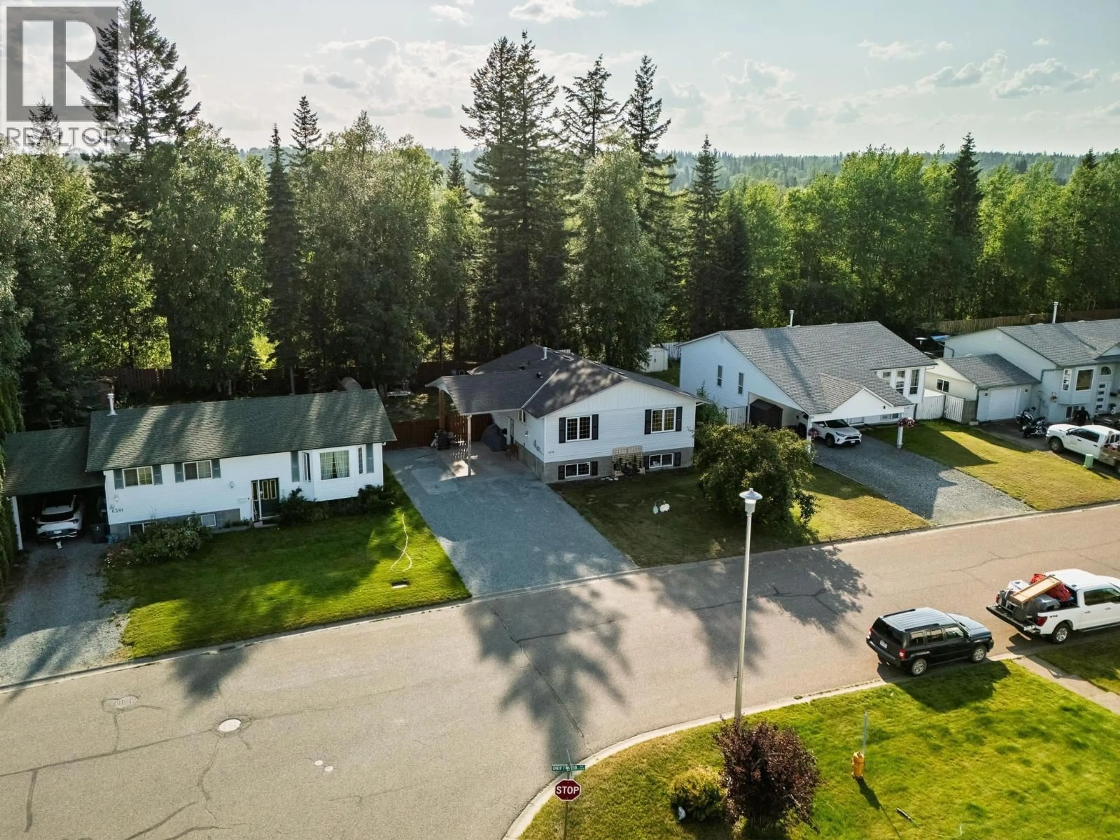
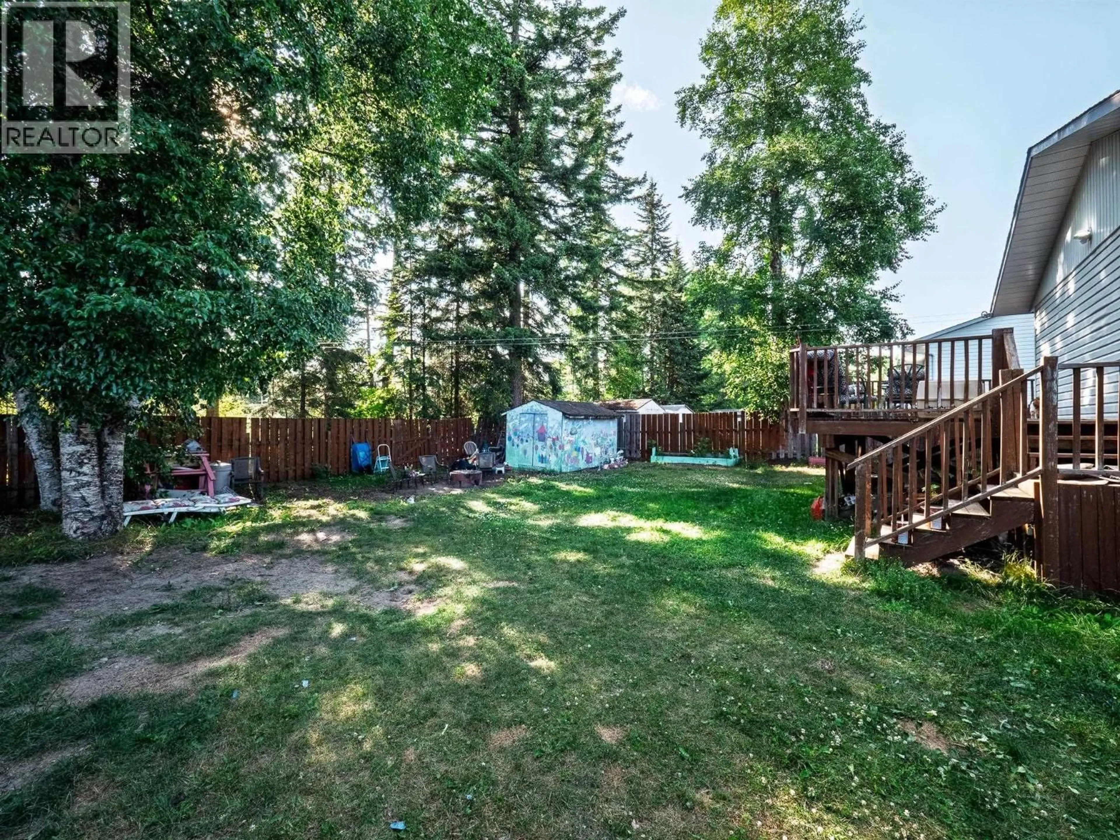
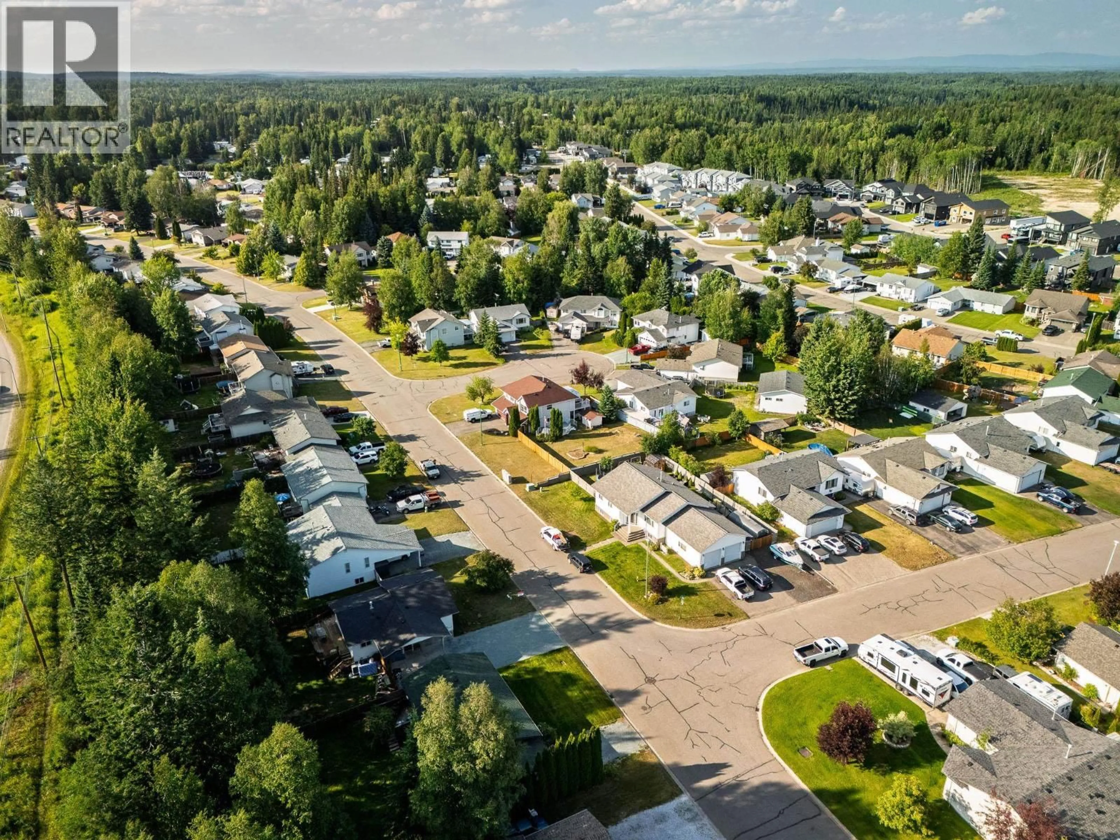
Home with vinyl exterior material, street for 6389 DRIFTWOOD ROAD, Prince George British Columbia V2K5B3
25 days on Market

6389 DRIFTWOOD ROAD, Prince George, British Columbia V2K5B3

Detached
3 + 1
2
~2012 sqft
$489,000
Get pre-qualifiedPowered by nesto
Detached
3 + 1
2
~2012 sqft

Contact us about this property

Call

Highlights

Property Estimate

Days on market25 days

Estimated valueNot available

Price/Sqft$243/sqft

Monthly cost

Open Calculator

Description

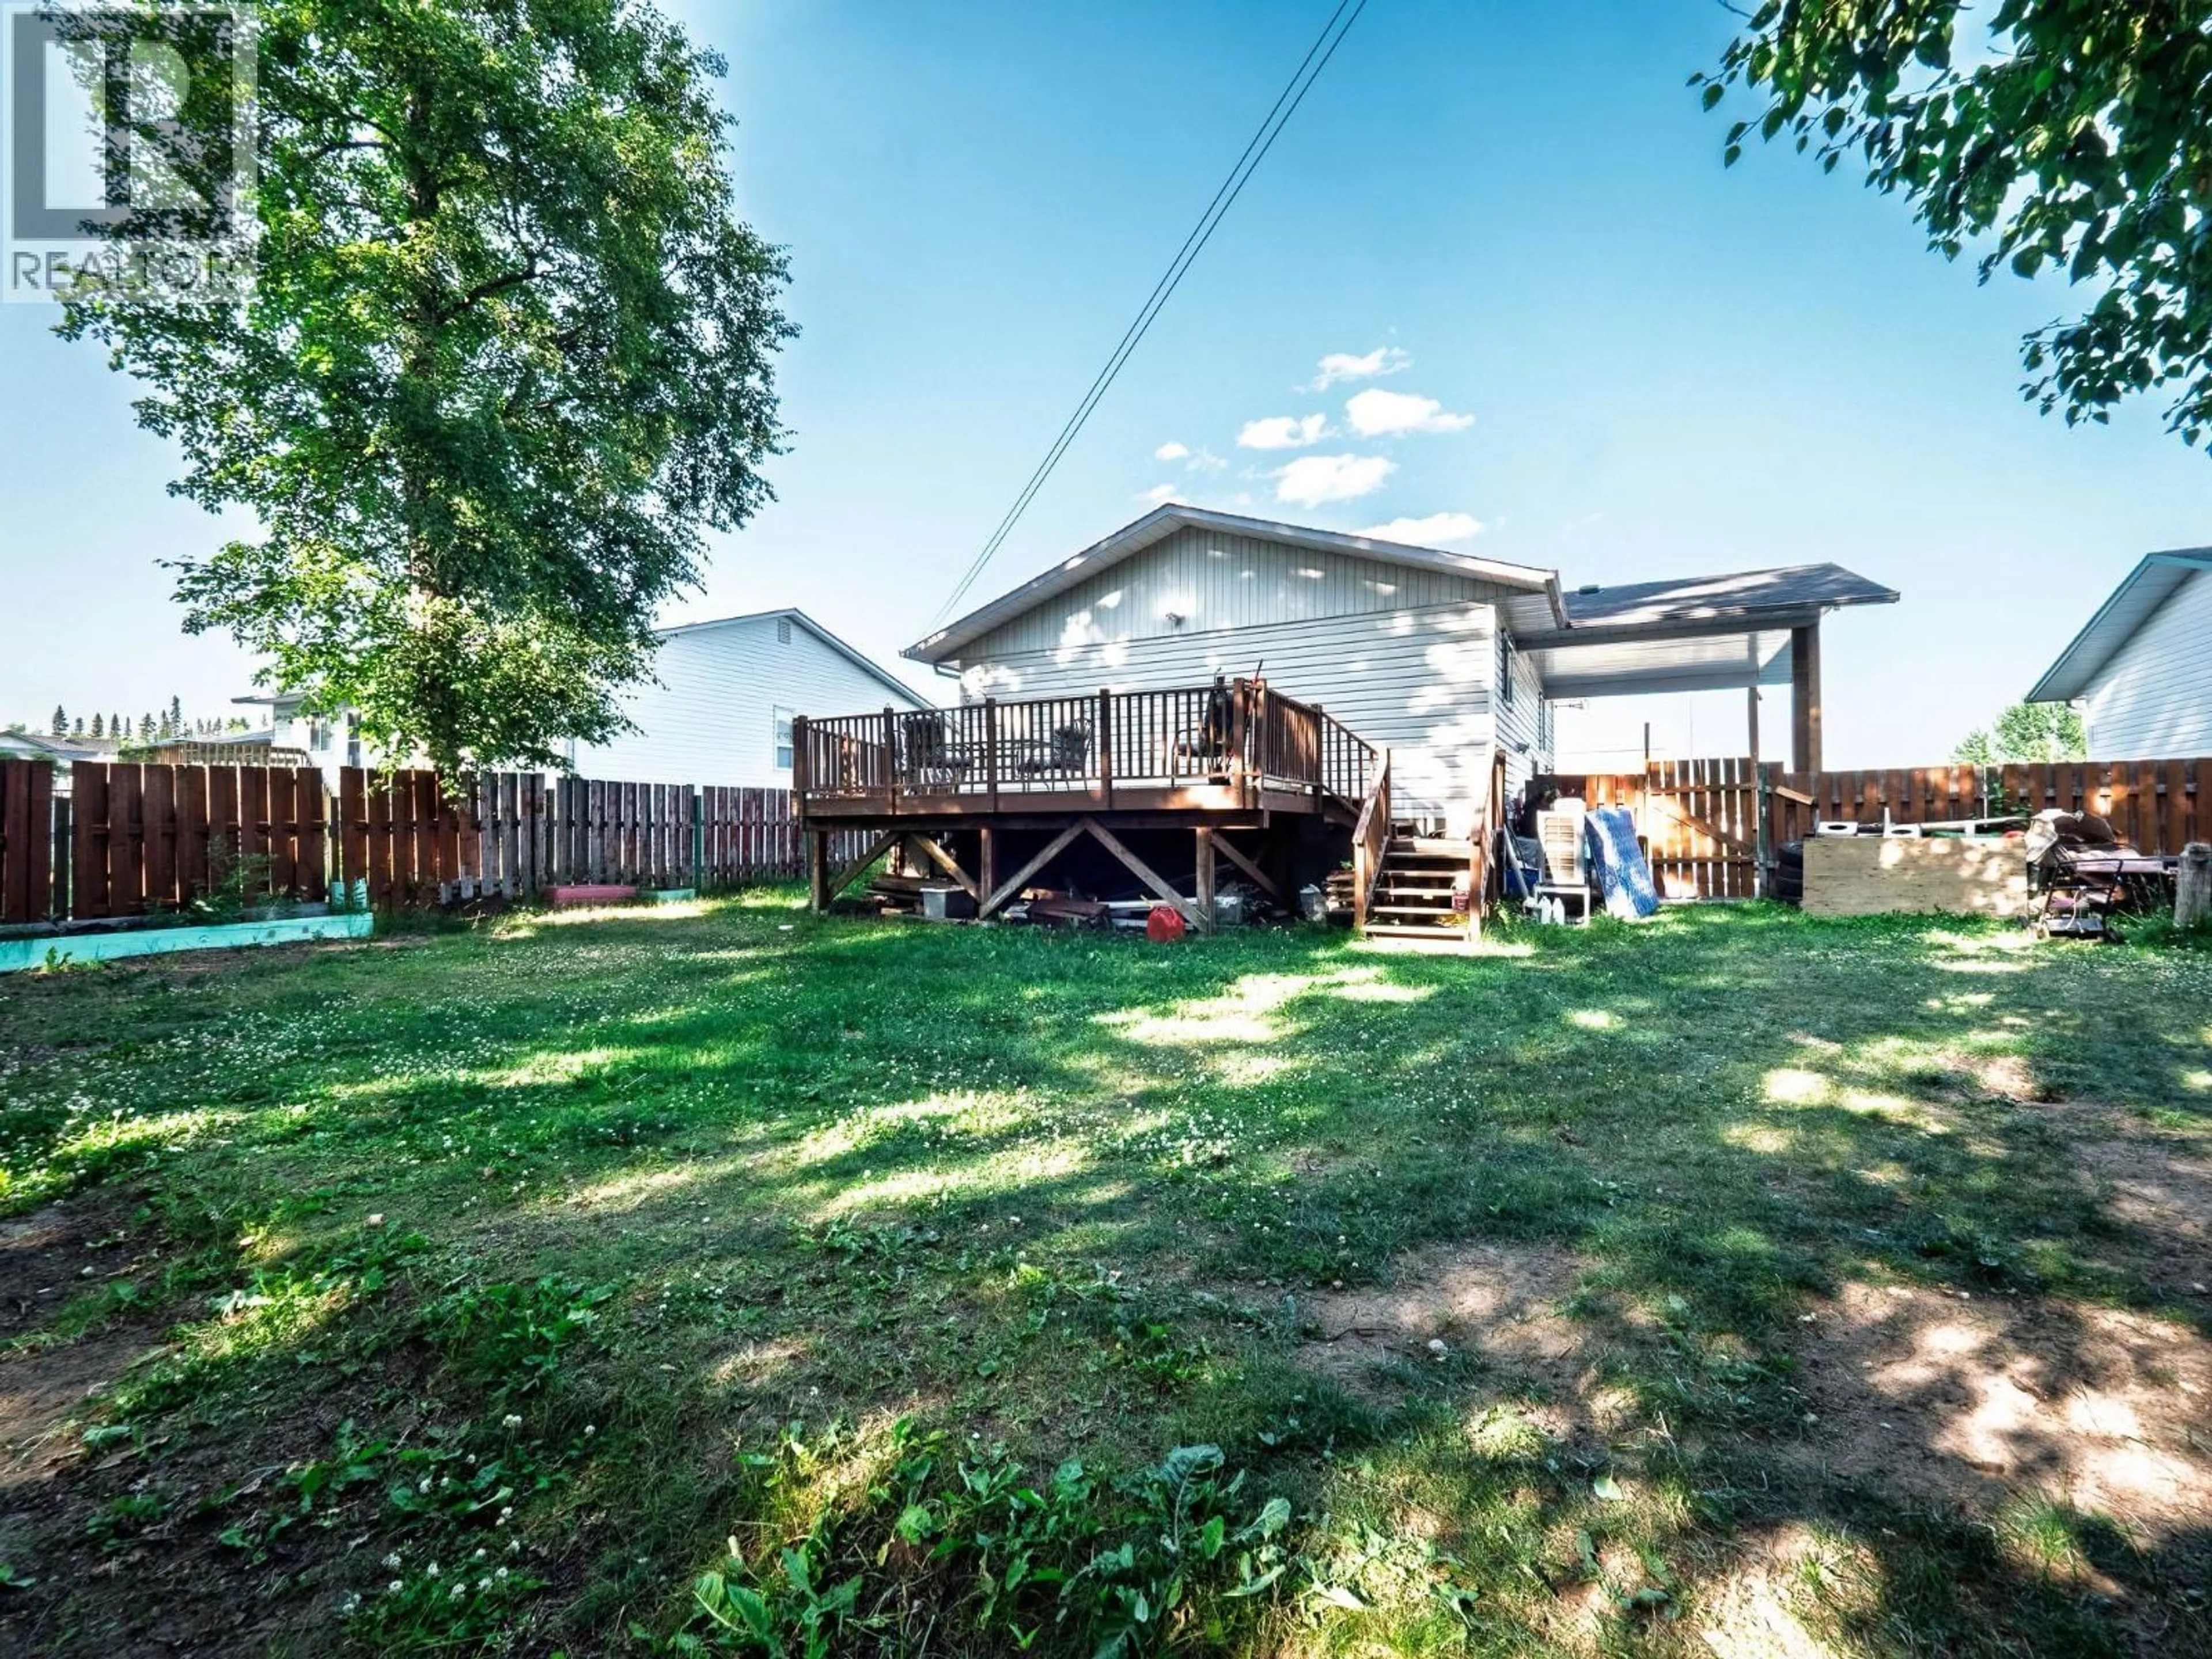
Come to the Hart and step into this inviting home with a touch of whimsy and colour throughout. Featuring 3 bdrms up and 1+ in the basement. You’ll find a 4-piece bath on the main floor plus a 1/2 bath downstairs with room to add a shower. The finished basement offers plenty of space for hobbies or extended family. Relax on the large back deck surrounded by mature trees that attract birds and provide shade. Backing onto green space, the fenced yard also features a storage shed and a fire pit to enjoy year-round. Located in a quiet, friendly neighbourhood close to shopping and restaurants. The newly graveled driveway offers ample parking, including room for an RV or boat. The 2024 furnace, heat pump and central air conditioning provide year-round comfort. (id:39198)


Property Details

StyleHouse
View-
Age of property9999
SqFt~2012 SqFt
Lot Size-
Parking Spaces-
MLS ®NumberR3146735
Community NameAustin East
Data SourceCREA
Listing byRoyal LePage Aspire Realty

Features

Heating: Forced air, Natural gas
Basement: Finished, Full

Main level Floor

Kitchen

10.7 x 7.7

Dining room

10.7 x 7.5

Living room

17.1 x 13.1

Primary Bedroom

10.5 x 10.9


Property History

Jul 15, 2026
ListedActive
$489,000
25 days on market
history photo preview30
Listing by crea®
Property listed by Royal LePage Aspire Realty, Brokerage
Agent Banner Image
Interested in this property?Get in touch to get the inside scoop.

Population and Demographics

Overview

Total population 2505
Average household income $117,901

Age (%)

0 to 19
24%
20 to 34
18%
35 to 49
20%
50 to 64
22%
65 and plus
16%

Household composition (%)

Single family
65%
Single person
30%
Multi person
4%
Multi family
1%

Mother tongue (%)

English
96%
Others
1%
French
1%
German
1%

House tenancy (%)

Owners
81%
Renters
19%

What’s nearby?Essentials within 5 km

Local Logic

Transportation Scores

Estimated Budget

Powered by:
The trademarks REALTOR®, REALTORS®, and the REALTOR® logo are controlled by The Canadian Real Estate Association (CREA) and identify real estate professionals who are members of CREA. The trademarks MLS®, Multiple Listing Service® and the associated logos are owned by CREA and identify the quality of services provided by real estate professionals who are members of CREA. Used under license.