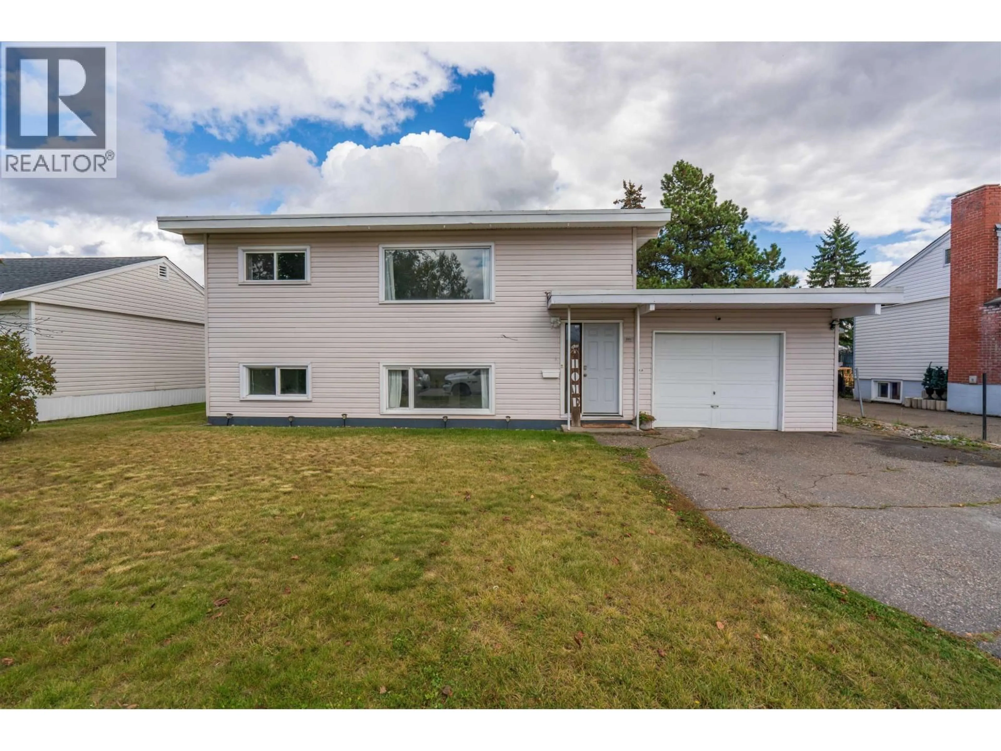
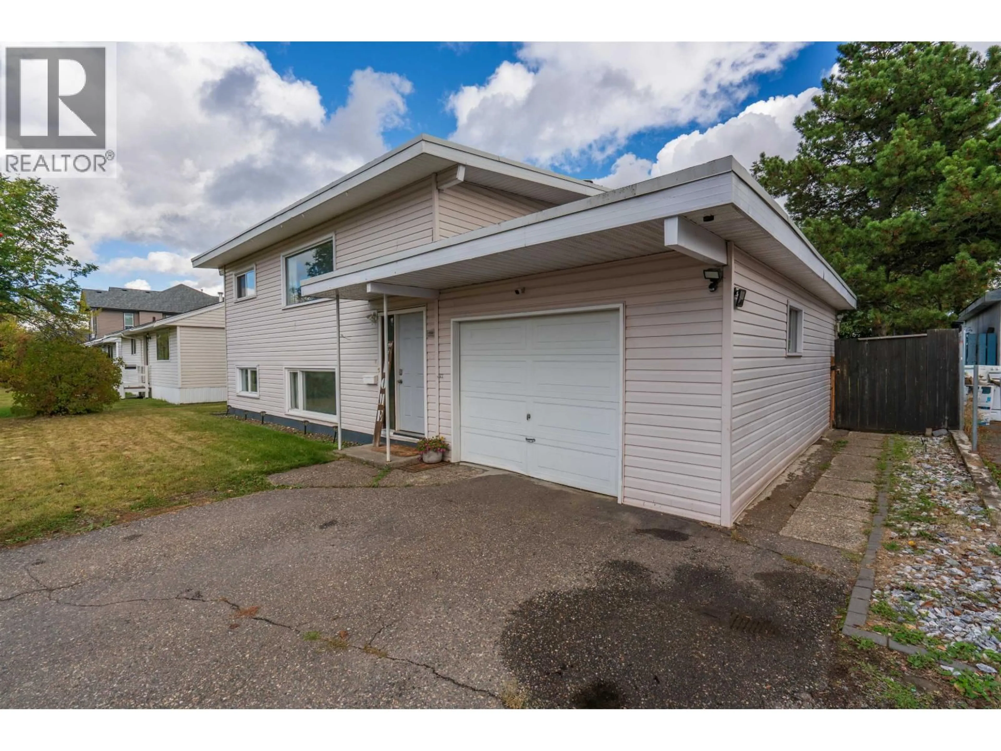
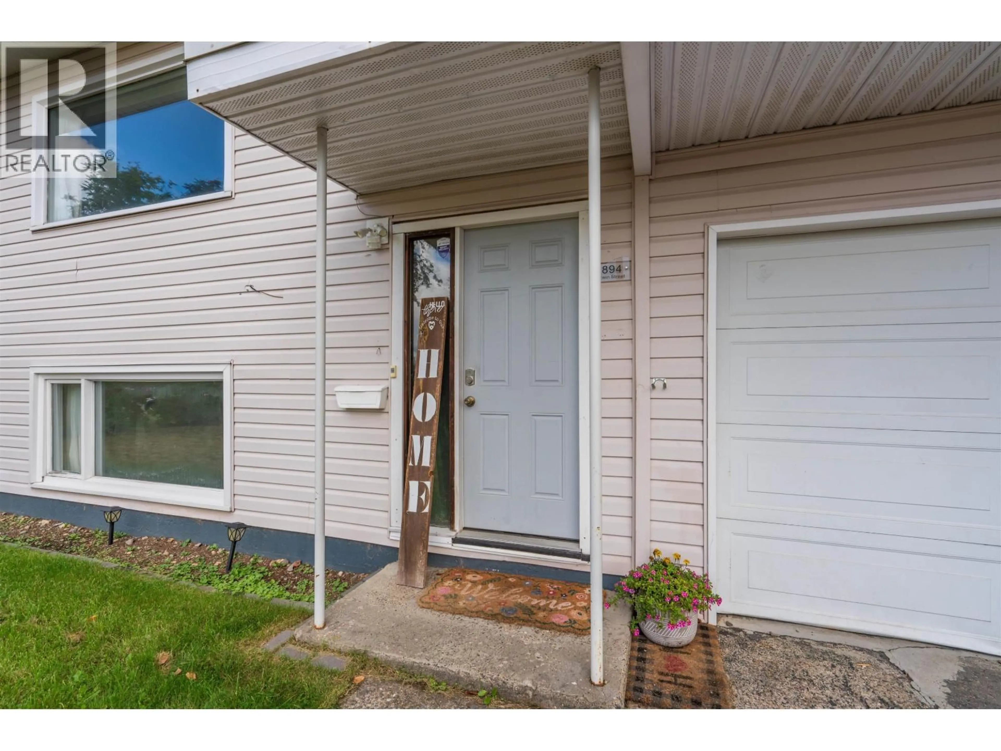
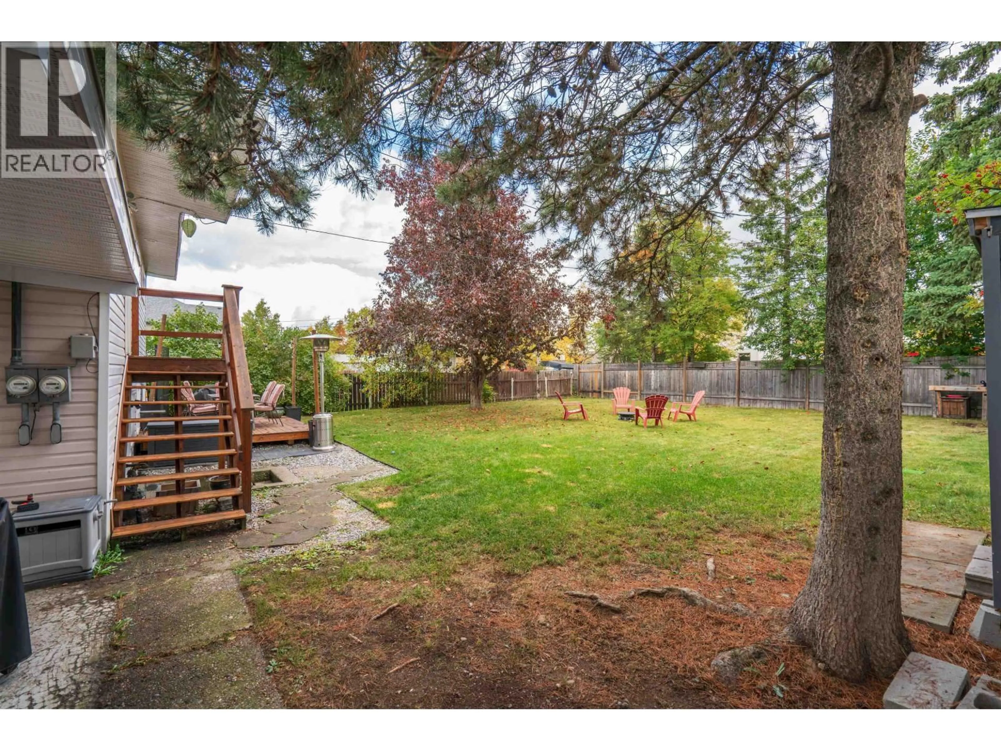
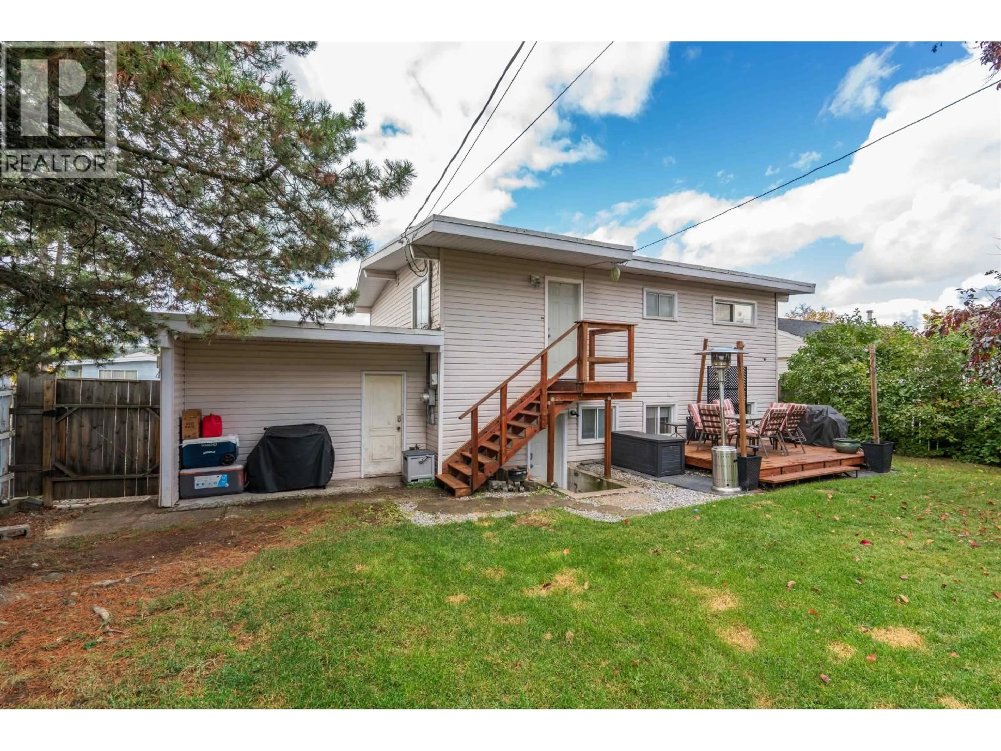
Home with vinyl exterior material, street for 894 IRWIN STREET, Prince George British Columbia V2M2X9
9 hours on Market

894 IRWIN STREET, Prince George, British Columbia V2M2X9

Detached
2 + 1
2
~1556 sqft
$459,900
Get pre-qualifiedPowered by nesto
Detached
2 + 1
2
~1556 sqft

Contact us about this property

Call

Highlights

Property Estimate

Days on market9 hours

Estimated valueNot available

Price/Sqft$295/sqft

Monthly cost

Open Calculator

Description

894 Irwin Street sits in one of Prince George's most practical locations, three minutes from the hospital and close to transit routes, with everything you need close by. This 3 bedroom, 2 bathroom detached home is move-in ready with little left to do, a genuine turnkey option whether you're a healthcare worker, a student, or someone who just likes being close to the action. The new deck is a natural extension of the living space, and the garage gives you real storage without sacrificing yard. The basement suite adds serious value, whether you use it as a mortgage helper to offset carrying costs or hold the property as an investment with built-in rental income. Cozy, central, and cash-flow friendly. Hard to argue with that combination. (id:39198)


Property Details

StyleHouse
View-
Age of property1960
SqFt~1556 SqFt
Lot Size-
Parking Spaces-
MLS ®NumberR3170430
Community NamePrince George
Data SourceCREA
Listing byTeam Powerhouse Realty

Features

Heating: Forced air, Natural gas
Basement: Finished, N/A

Above Floor

Kitchen

9.9 x 13.1

Living room

12.3 x 13.3

Primary Bedroom

11.1 x 9.1

Bedroom 2

8.3 x 10.5


Property History

Sep 29, 2026
ListedActive
$459,900
9 hours on market
history photo preview31
Listing by crea®
Property listed by Team Powerhouse Realty, Brokerage
Agent Banner Image
Interested in this property?Get in touch to get the inside scoop.

Population and Demographics

Overview

Total population 76419
Average household income $119,994

Age (%)

0 to 19
23%
20 to 34
22%
35 to 49
19%
50 to 64
20%
65 and plus
16%

Household composition (%)

Single family
61%
Single person
32%
Multi person
7%
Multi family
1%

Mother tongue (%)

English
90%
Others
4%
Punjabi (Panjabi)
3%
French
1%

House tenancy (%)

Owners
68%
Renters
32%

What’s nearby?Essentials within 5 km

Local Logic

Transportation Scores

Estimated Budget

Powered by:
The trademarks REALTOR®, REALTORS®, and the REALTOR® logo are controlled by The Canadian Real Estate Association (CREA) and identify real estate professionals who are members of CREA. The trademarks MLS®, Multiple Listing Service® and the associated logos are owned by CREA and identify the quality of services provided by real estate professionals who are members of CREA. Used under license.