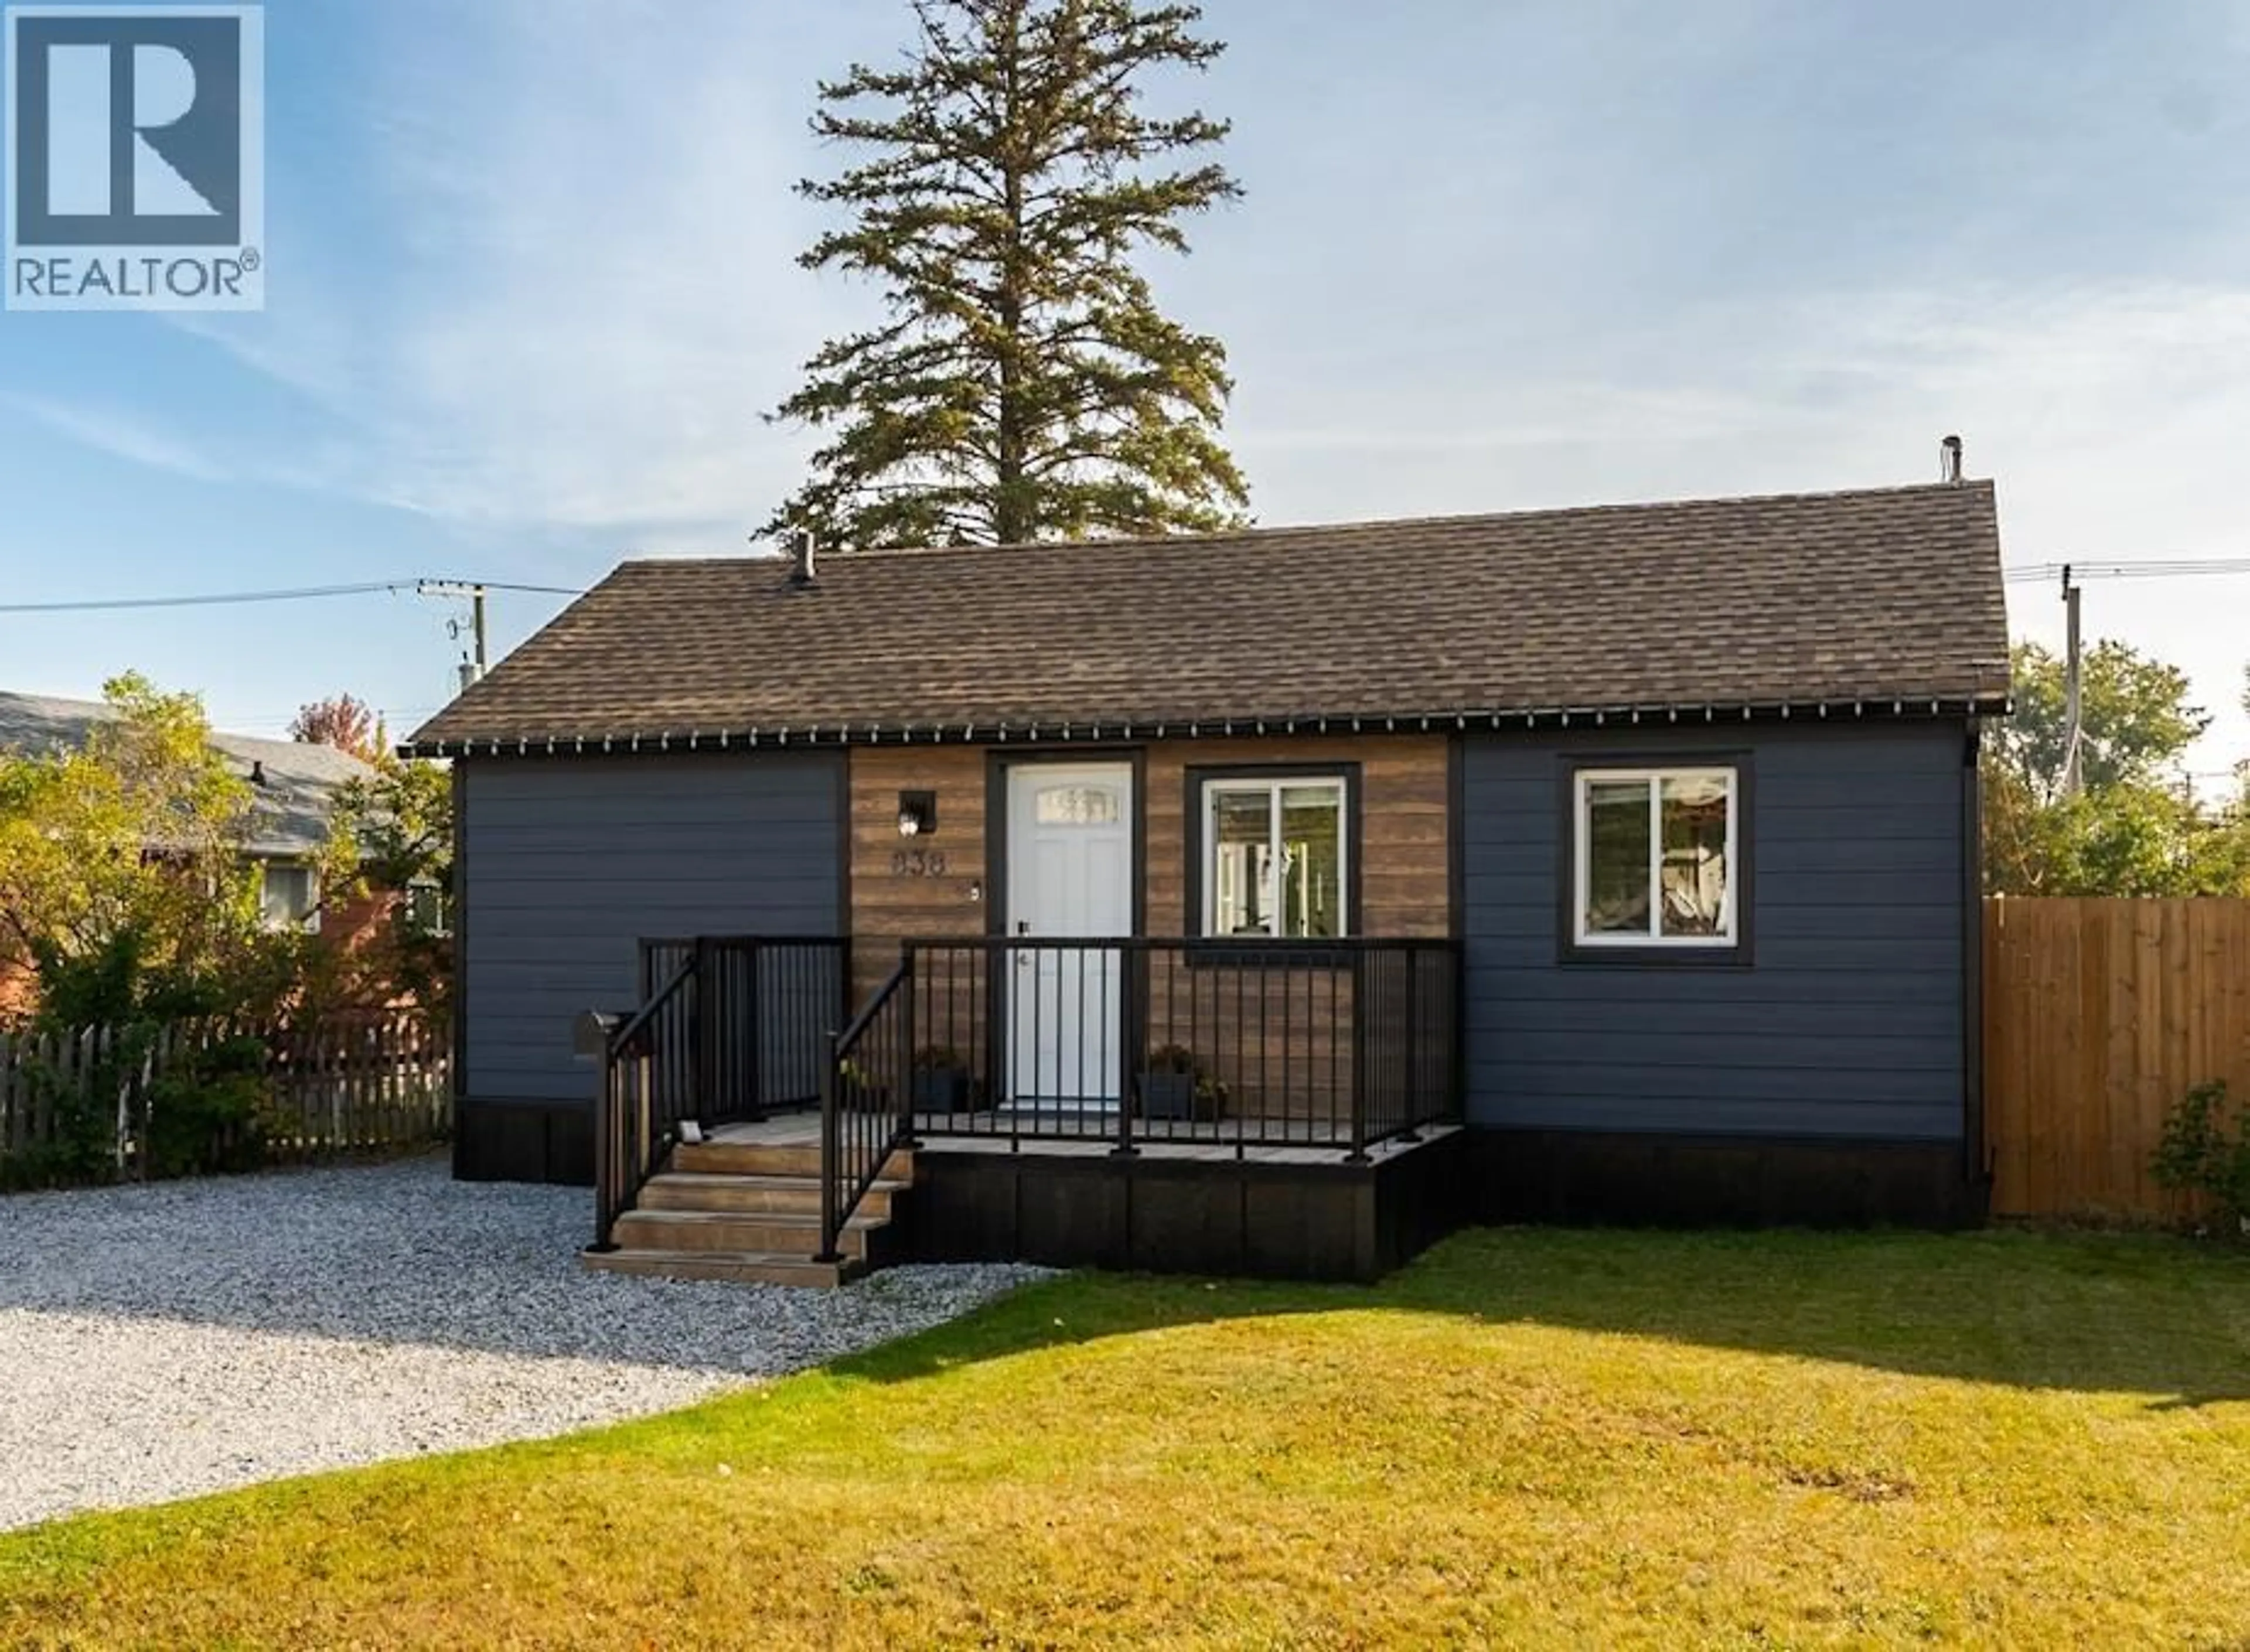
A pic from outside/outdoor area/front of a property/back of a property/a pic from drone, street for 838 DOUGLAS STREET, Prince George British Columbia V2M2M7
1 day on Market

838 DOUGLAS STREET, Prince George, British Columbia V2M2M7

Detached
1
1
~681 sqft
$339,990
Get pre-qualifiedPowered by nesto
Detached
1
1
~681 sqft

Contact us about this property

Call

Highlights

Property Estimate

Days on market1 day

Estimated valueNot available

Price/Sqft$499/sqft

Monthly cost

Open Calculator

Description

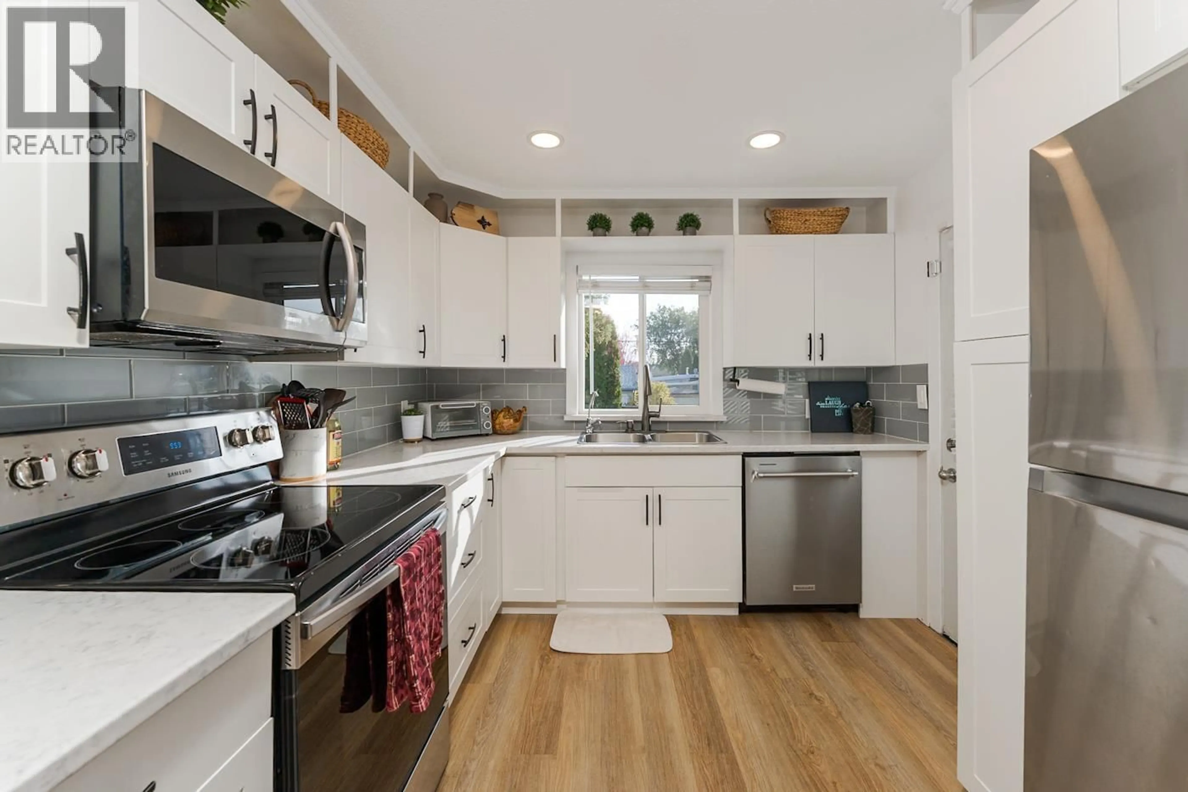
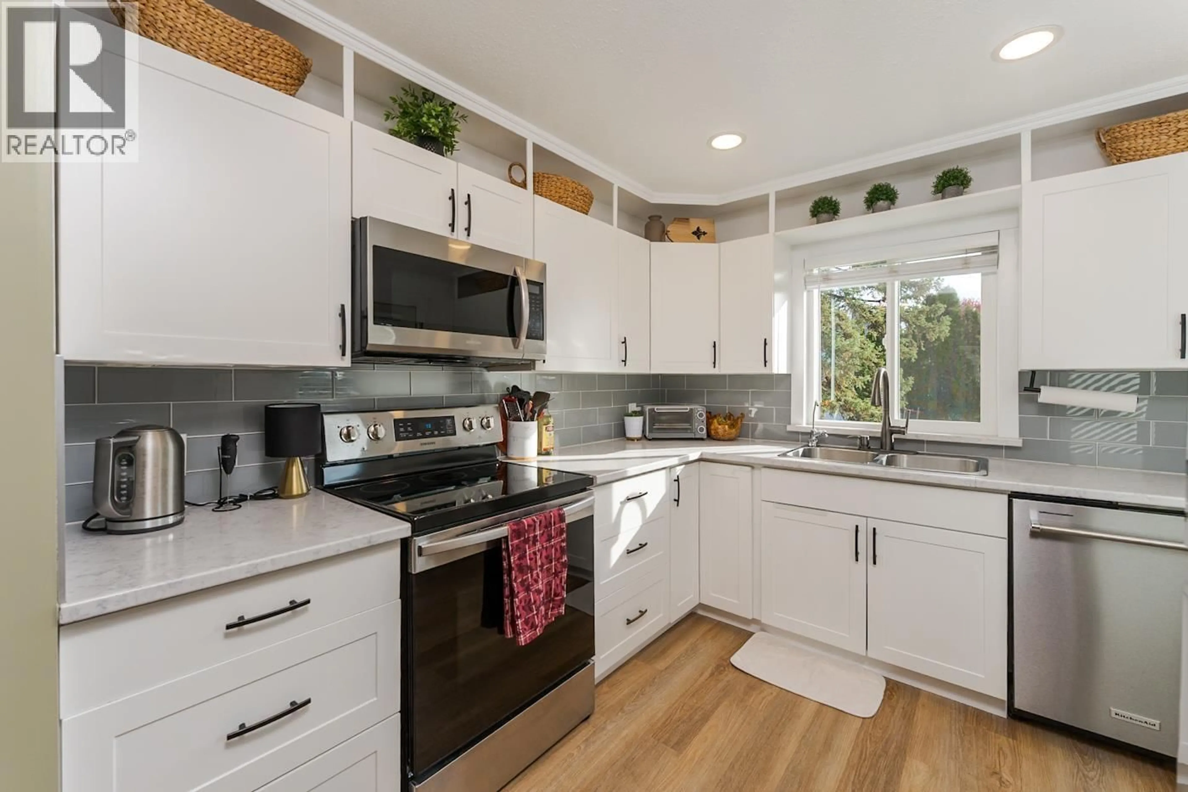
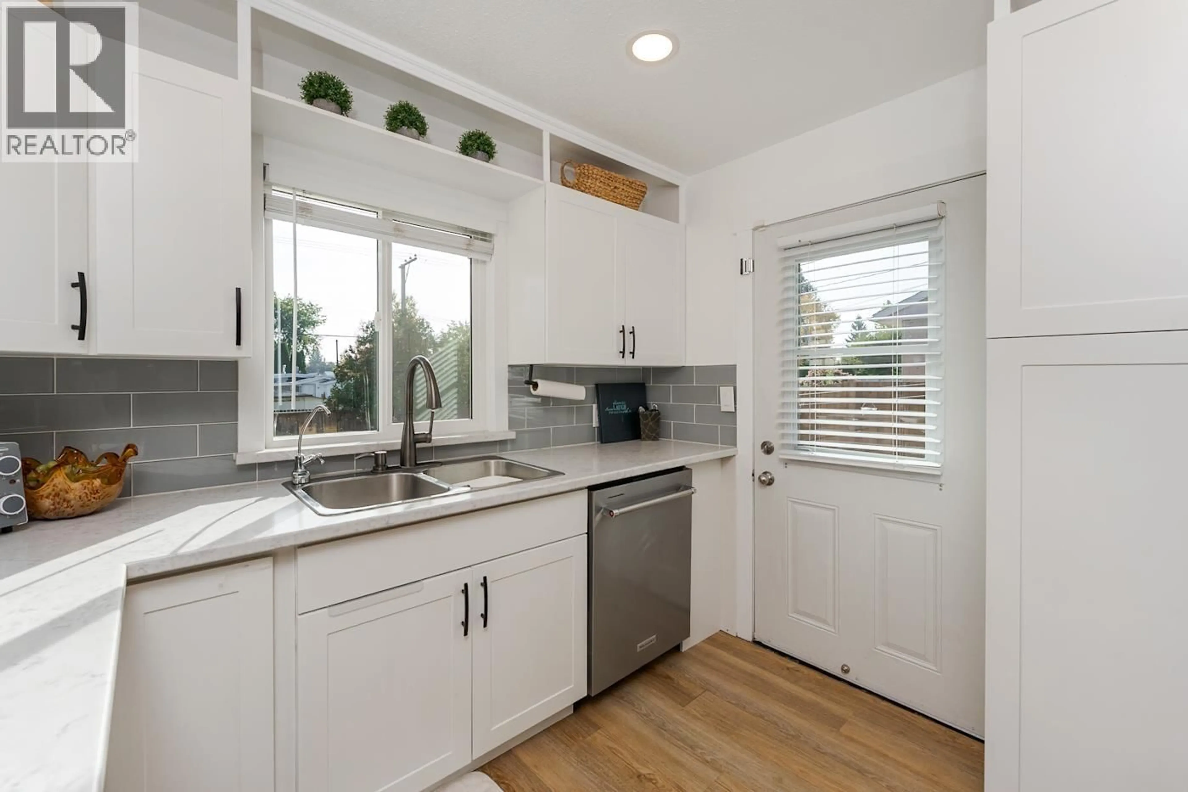
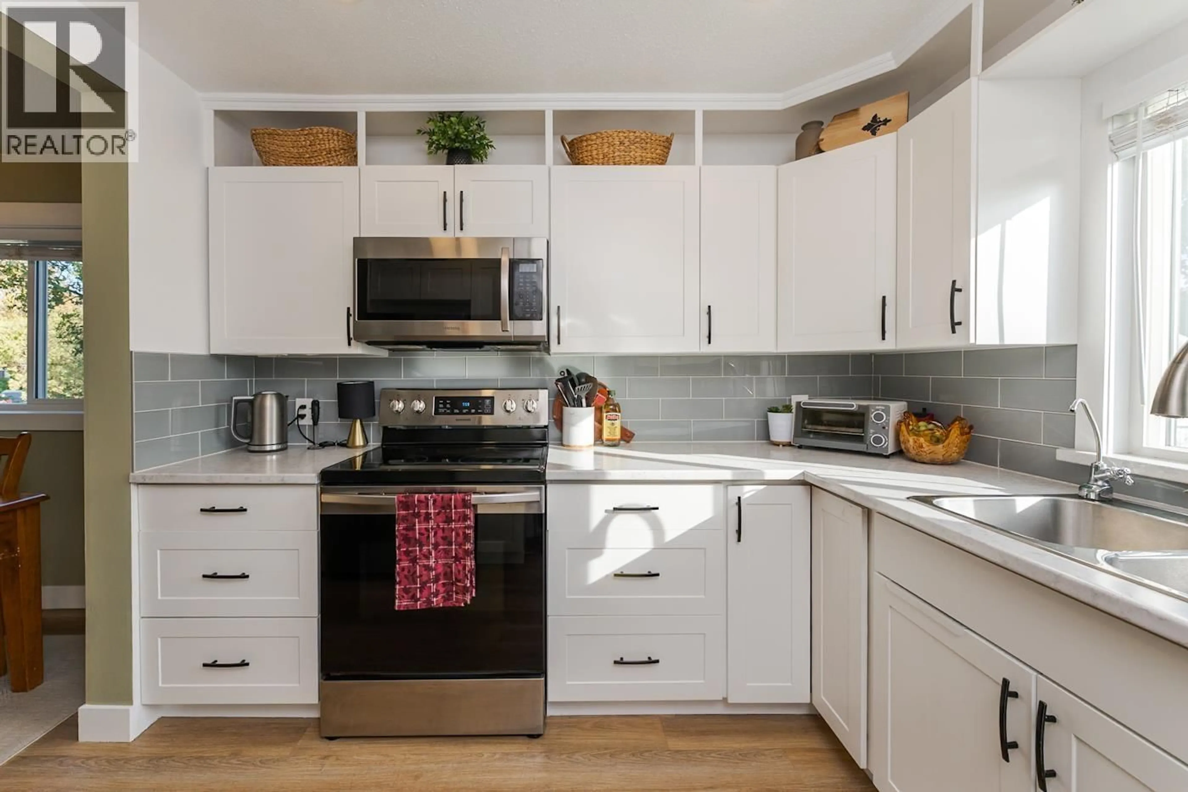
Cute as a button, this totally updated home shows like new and will impress. It boasts a nice open floor plan with new kitchen and bath that is both functional and maximizes the space to make it feel much larger then it is. The outside has been completely redone as well with all new hardi plank siding, redone fencing/decks, newer roof, and all low-e vinyl windows. I was really wowed by this home and it is absolutely perfect for anyone looking for a move-in ready starter home or something to downsize in to. (id:39198)


Property Details

StyleHouse
View-
Age of property1951
SqFt~681 SqFt
Lot Size-
Parking Spaces-
MLS ®NumberR3169345
Community NamePrince George
Data SourceCREA
Listing byMaxsave Real Estate Services

Features

Heating: Natural gas
Basement: Partial

Main level Floor

Dining room

10.1 x 7.1

Kitchen

10 x 9.2

Living room

14 x 9.4

Primary Bedroom

9.6 x 11.1


Property History

Sep 25, 2026
ListedActive
$339,990
1 day on market
history photo preview18
Listing by crea®
Property listed by Maxsave Real Estate Services, Brokerage
Agent Banner Image
Interested in this property?Get in touch to get the inside scoop.

Population and Demographics

Overview

Total population 76419
Average household income $119,994

Age (%)

0 to 19
23%
20 to 34
22%
35 to 49
19%
50 to 64
20%
65 and plus
16%

Household composition (%)

Single family
61%
Single person
32%
Multi person
7%
Multi family
1%

Mother tongue (%)

English
90%
Others
4%
Punjabi (Panjabi)
3%
French
1%

House tenancy (%)

Owners
68%
Renters
32%

What’s nearby?Essentials within 5 km

Local Logic

Transportation Scores

Estimated Budget

Powered by:
The trademarks REALTOR®, REALTORS®, and the REALTOR® logo are controlled by The Canadian Real Estate Association (CREA) and identify real estate professionals who are members of CREA. The trademarks MLS®, Multiple Listing Service® and the associated logos are owned by CREA and identify the quality of services provided by real estate professionals who are members of CREA. Used under license.