786 IRWIN STREET, Prince George, British Columbia V2M2X7
Contact us about this property
Highlights
Estimated valueThis is the price Wahi expects this property to sell for.
The calculation is powered by our Instant Home Value Estimate, which uses current market and property price trends to estimate your home’s value with a 90% accuracy rate.Not available
Price/Sqft$316/sqft
Monthly cost
Open Calculator
Description
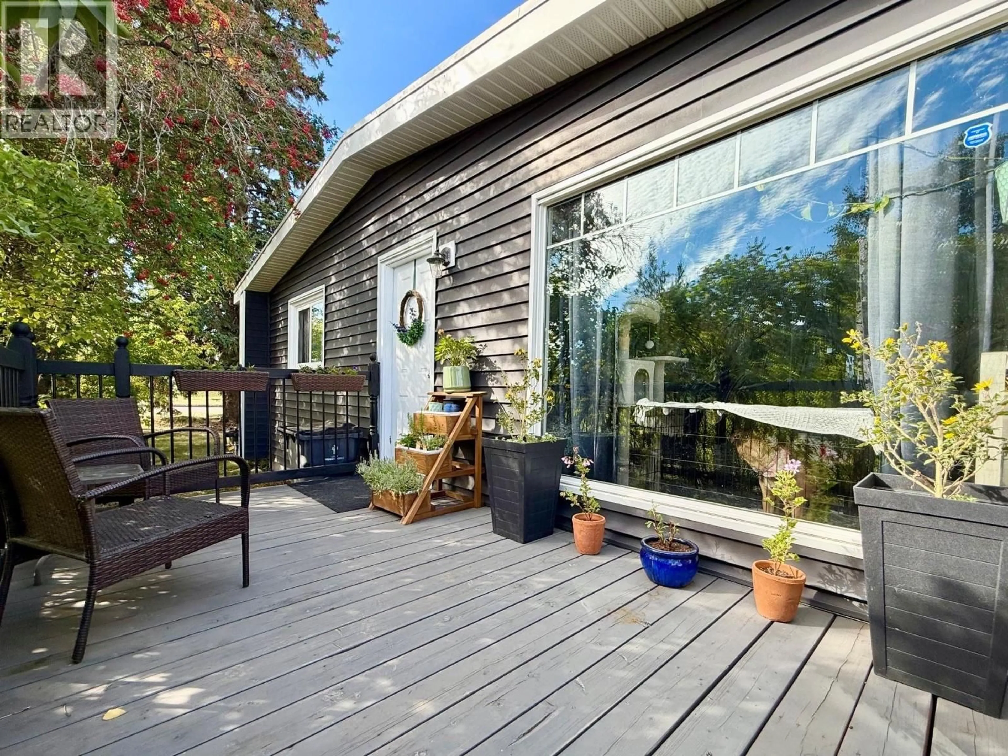
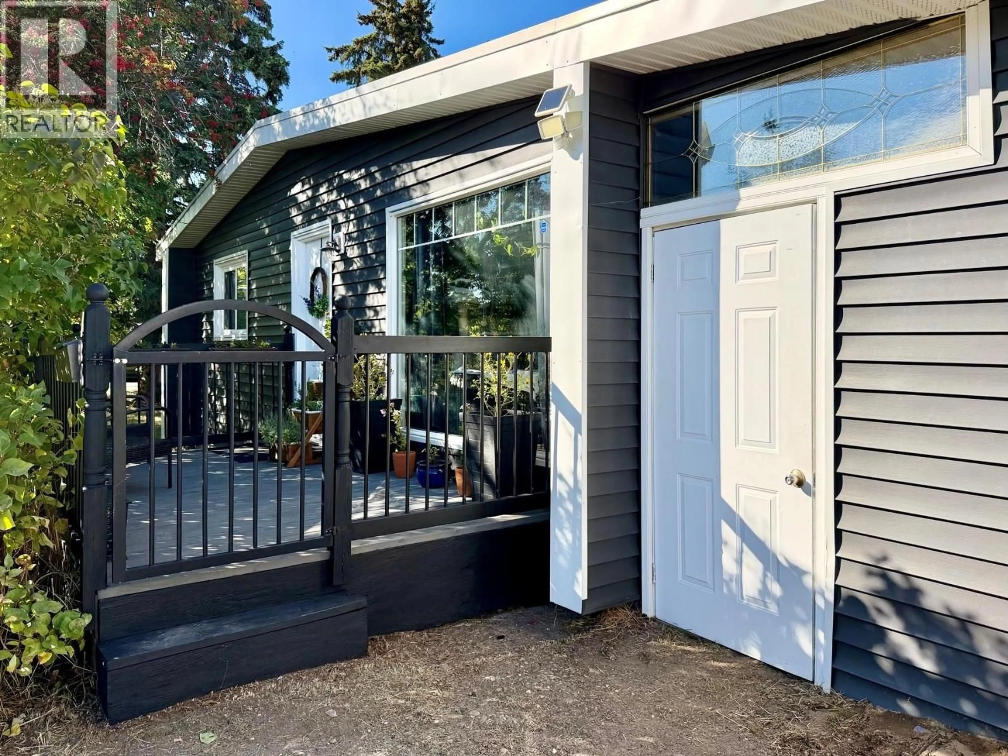
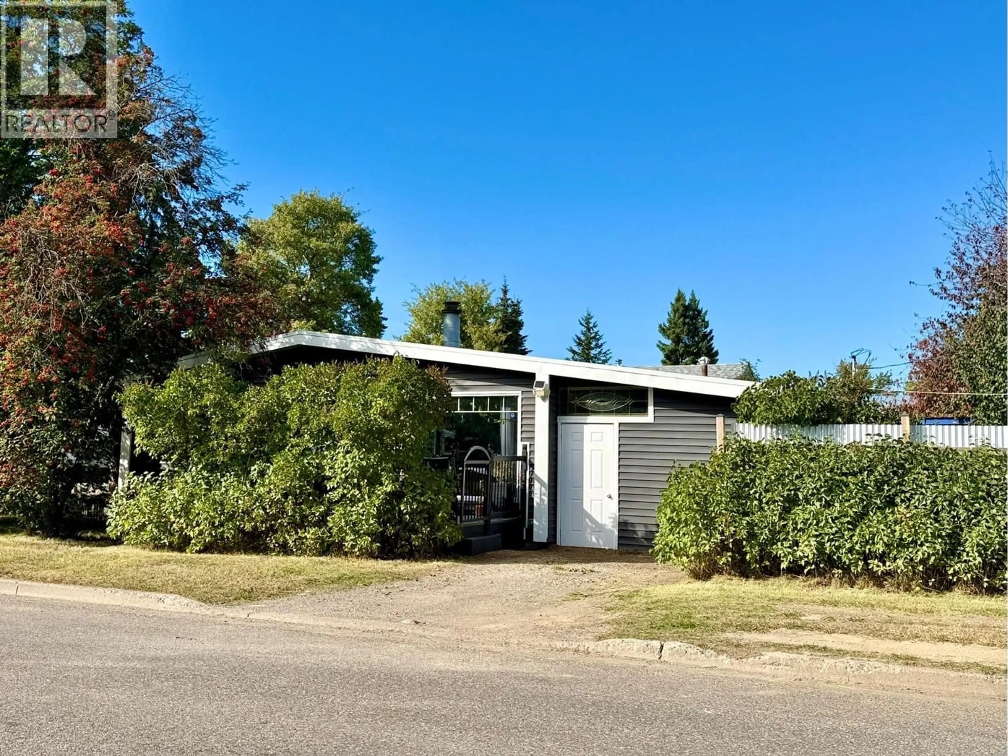
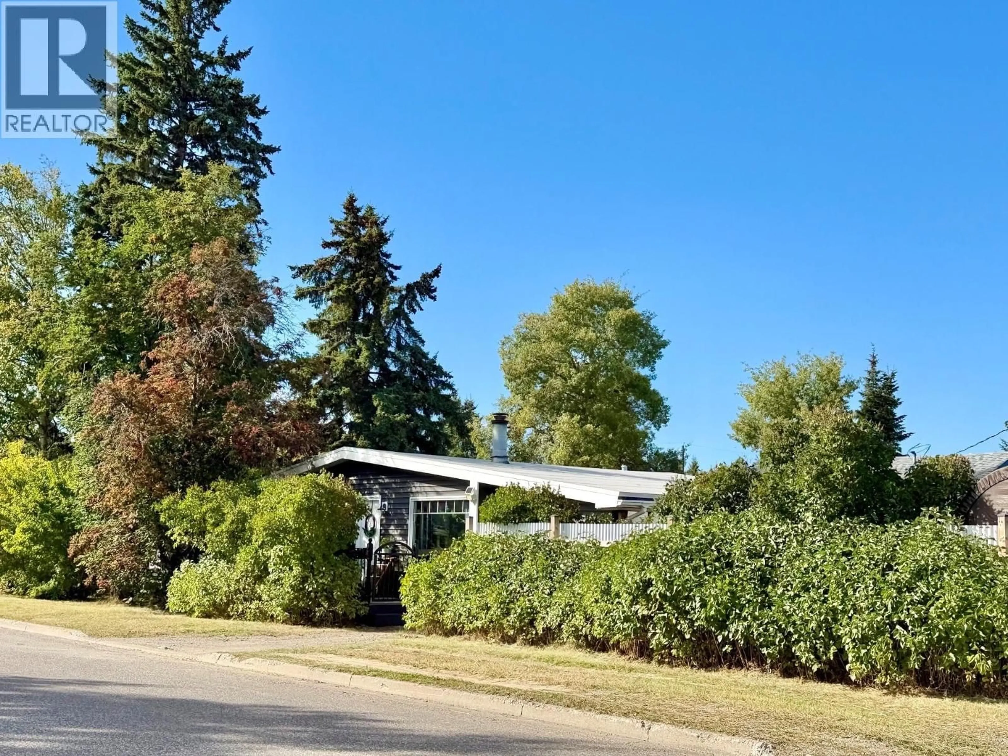
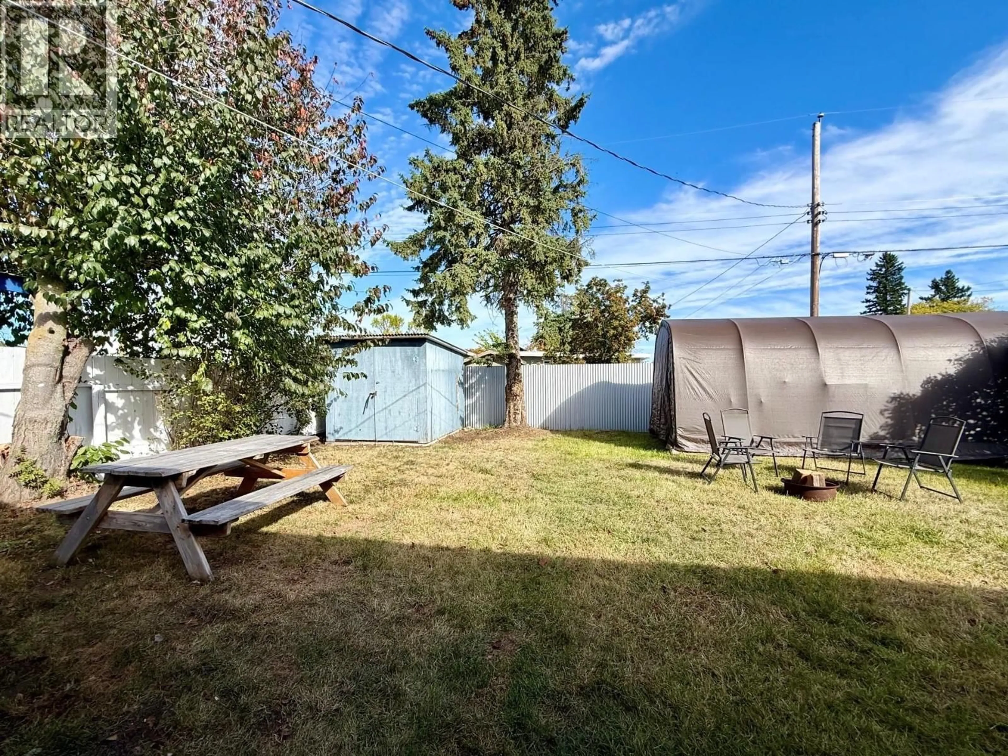
Home sweet home! Adorable 2 bedroom home lovingly maintained and updated with a functional open layout; a cozy living area with wood burning FP; spacious primary bedroom with walk in closet (originally a 3 bdrm home). Updates include: new stove & HWT; added attic insulation, bathroom refurbished, kitchen countertop, flooring, paint, furnace, laundry room window, siding, metal fence all since 2020; roof 2018 per previous listing. 8x12 laundry room with basement under was added in 1968; carport is enclosed. Step outside to a private fenced yard or relax on the cozy front deck 8x14. Inc fridge, stove, washer, dryer, window coverings, storage shed. All meas approx. Quick possession. A charming, move in ready home with a great central location - a must to view! (id:39198)
Property Details
Interior
Features
Main level Floor
Kitchen
7.2 x 9.1Eating area
6.7 x 7Living room
10.4 x 18Primary Bedroom
12.9 x 14.5Property History
 30

