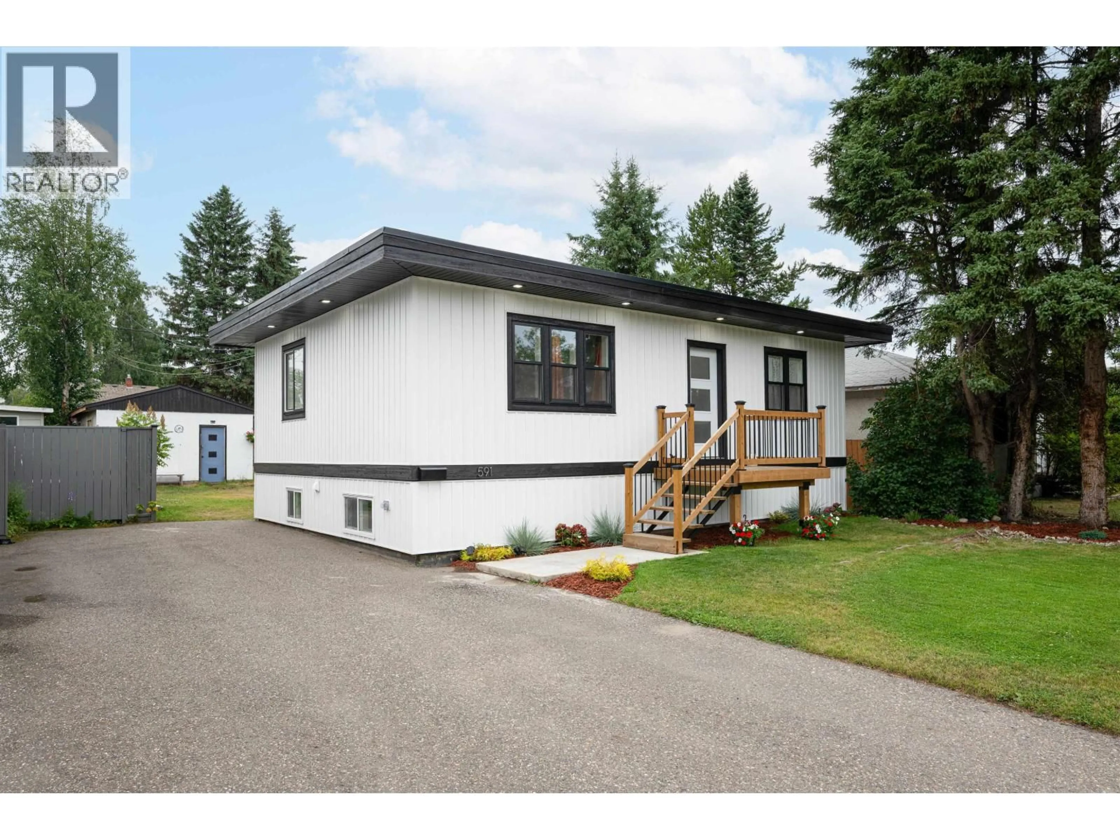
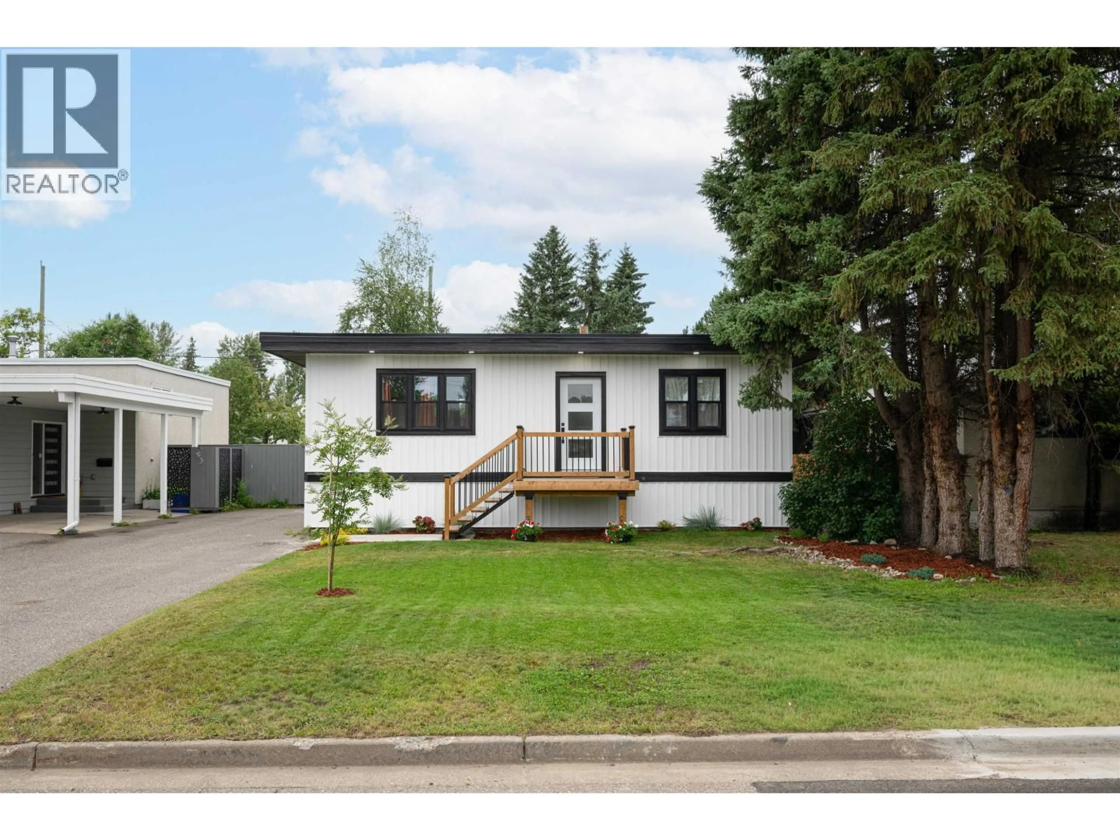
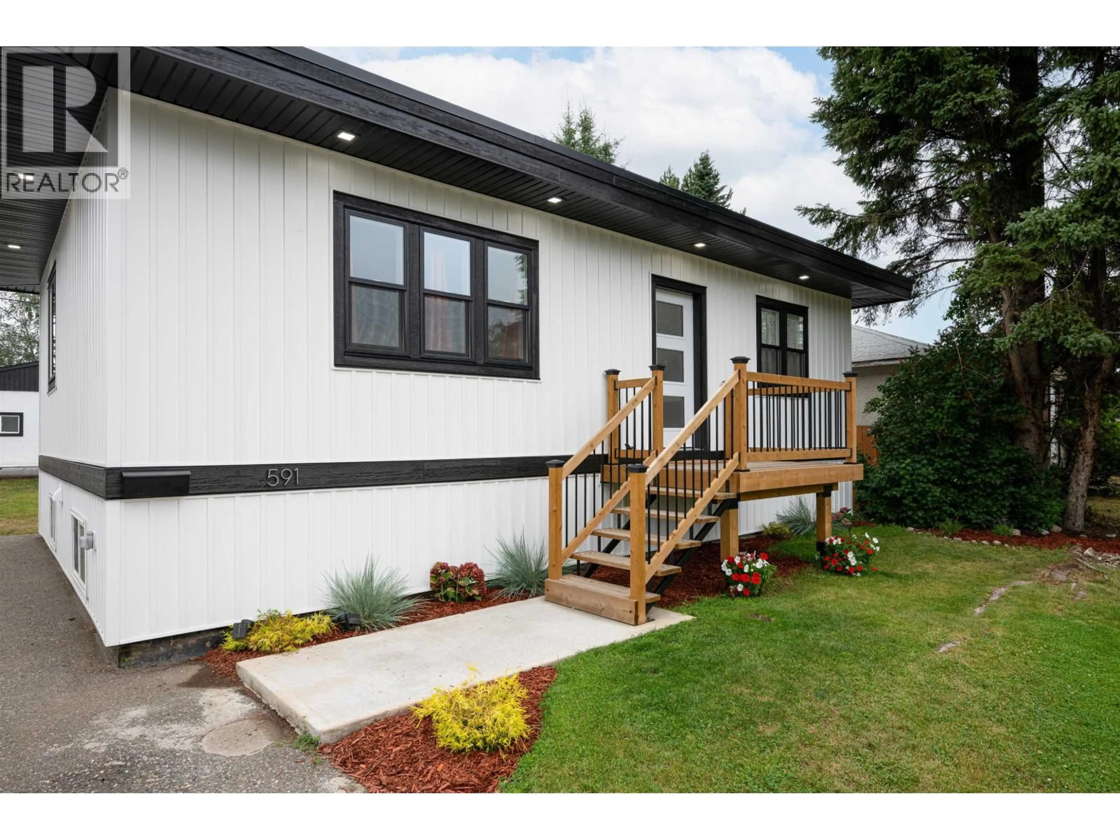
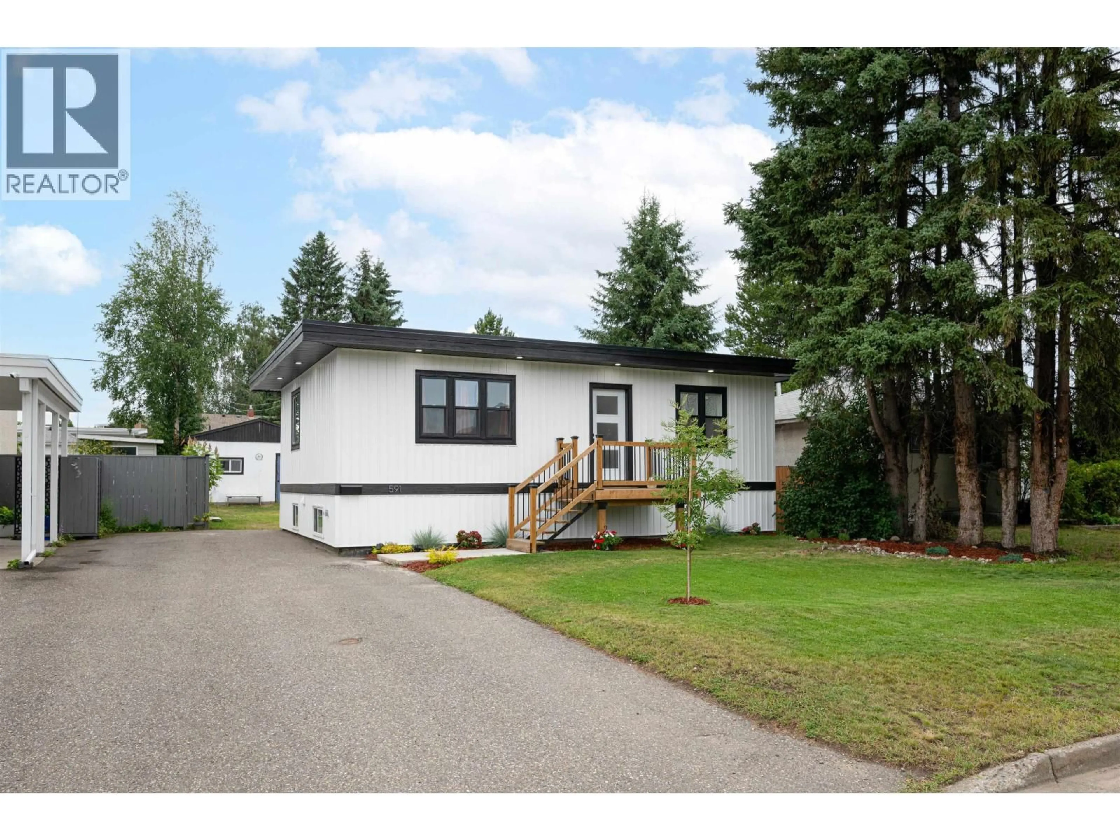
Home with vinyl exterior material, street for 591 DOUGLAS STREET, Prince George British Columbia V2M2M5
2 days on Market

591 DOUGLAS STREET, Prince George, British Columbia V2M2M5

Detached
2 + 2
2
~1632 sqft
$•••,•••
$467,500
Get pre-qualifiedPowered by nesto
Detached
2 + 2
2
~1632 sqft

Contact us about this property

Call

Highlights

Property Estimate

Days on market2 days

Estimated valueNot available

Price/Sqft$286/sqft

Monthly cost

Open Calculator

Description

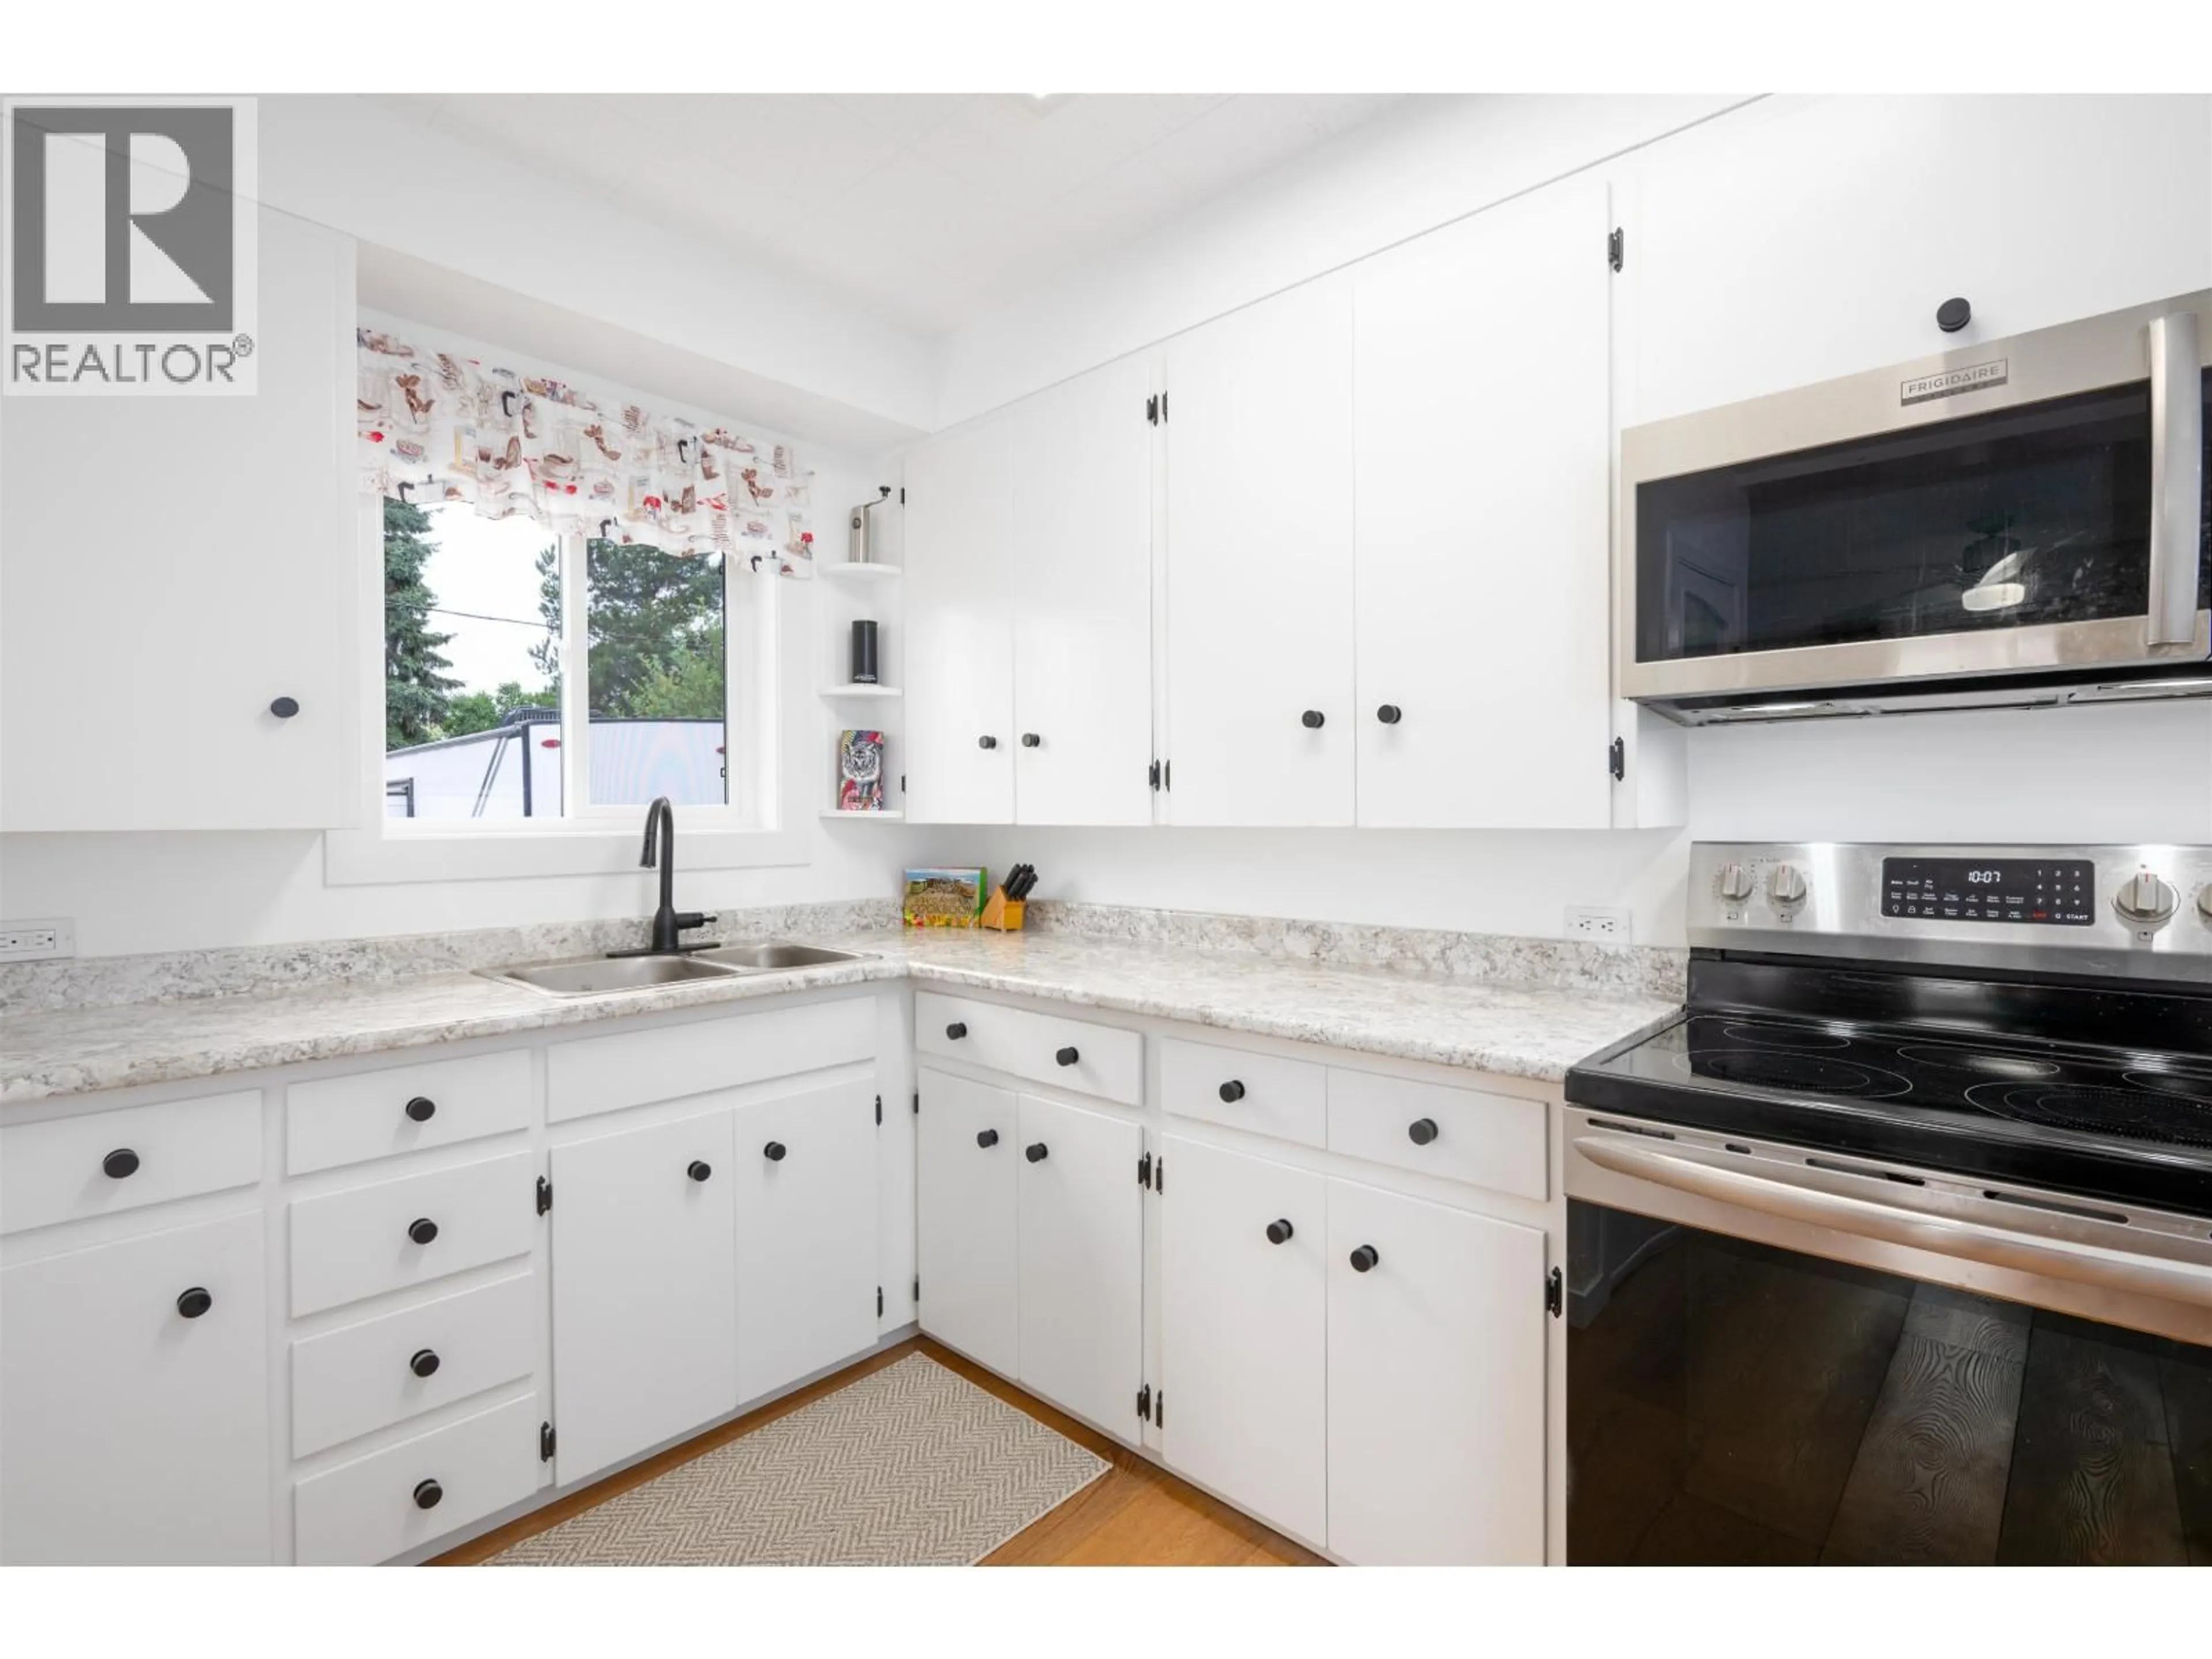
Doing nothing never looked so good! The only thing left to do here is move in and decide where to put your furniture. From the moment you arrive, the incredible street appeal sets the tone for what's inside. This beautifully updated home offers stylish finishes, a bright and thoughtful layout, plus a fantastic 2 bedroom basement suite with a cozy electric fireplace perfect for family, guests or mortgage help. The extensive renovations are evident at every turn. Outside, you'll love the detached garage, plenty of RV parking and room for all the toys. Tucked into a central location close to shopping, the hospital and every convenience, you'll spend less time commuting and more time enjoying your home. Sometimes the best upgrade is doing... absolutely nothing. (id:39198)


Property Details

StyleHouse
View-
Age of property1955
SqFt~1632 SqFt
Lot Size-
Parking Spaces-
MLS ®NumberR3149196
Community NamePrince George
Data SourceCREA
Listing byRE/MAX Core Realty

Features

Heating: Forced air, Natural gas
Basement: Finished, Full

Main level Floor

Kitchen

9.2 x 10.6

Dining room

6 x 7.7

Living room

10.6 x 16.8

Primary Bedroom

9.1 x 11.8


Property History

Jul 22, 2026
ListedActive
$467,500
2 days on market
history photo preview40
Listing by crea®
Property listed by RE/MAX Core Realty, Brokerage
Agent Banner Image
Interested in this property?Get in touch to get the inside scoop.

Population and Demographics

Overview

Total population 76419
Average household income $119,994

Age (%)

0 to 19
23%
20 to 34
22%
35 to 49
19%
50 to 64
20%
65 and plus
16%

Household composition (%)

Single family
61%
Single person
32%
Multi person
7%
Multi family
1%

Mother tongue (%)

English
90%
Others
4%
Punjabi (Panjabi)
3%
French
1%

House tenancy (%)

Owners
68%
Renters
32%

What’s nearby?Essentials within 5 km

Local Logic

Transportation Scores

Estimated Budget

Powered by:
The trademarks REALTOR®, REALTORS®, and the REALTOR® logo are controlled by The Canadian Real Estate Association (CREA) and identify real estate professionals who are members of CREA. The trademarks MLS®, Multiple Listing Service® and the associated logos are owned by CREA and identify the quality of services provided by real estate professionals who are members of CREA. Used under license.