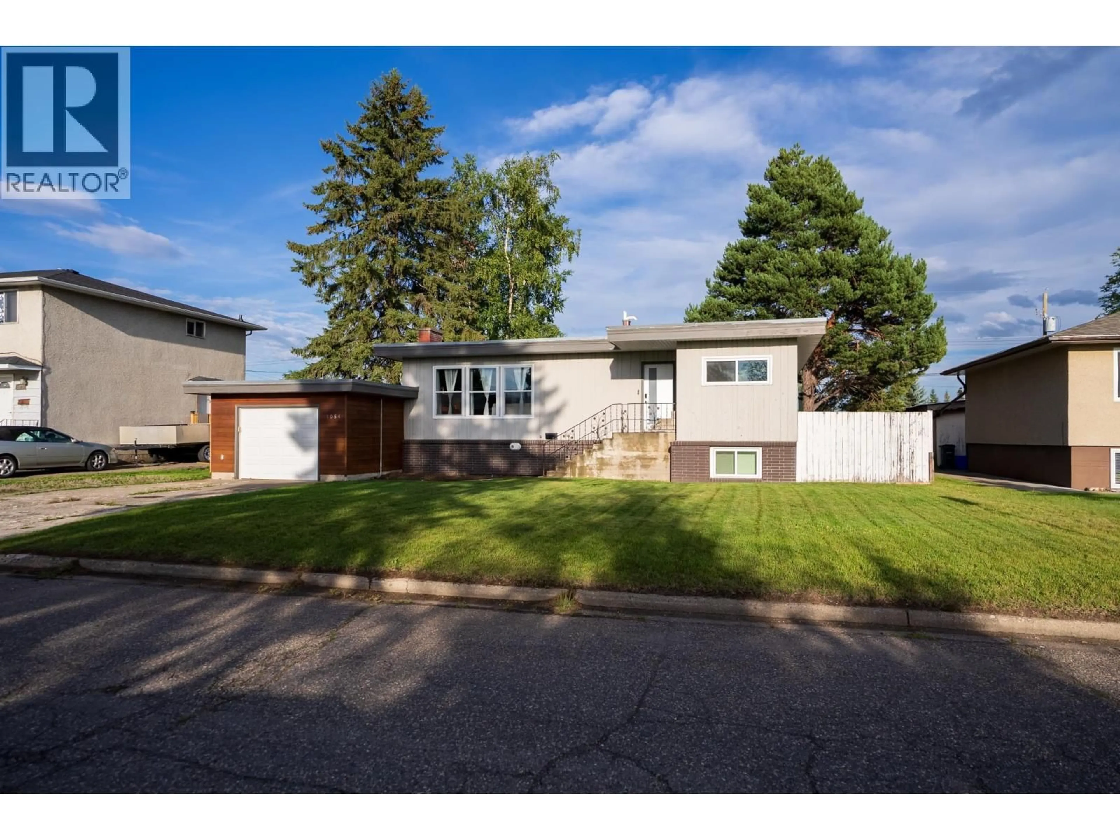
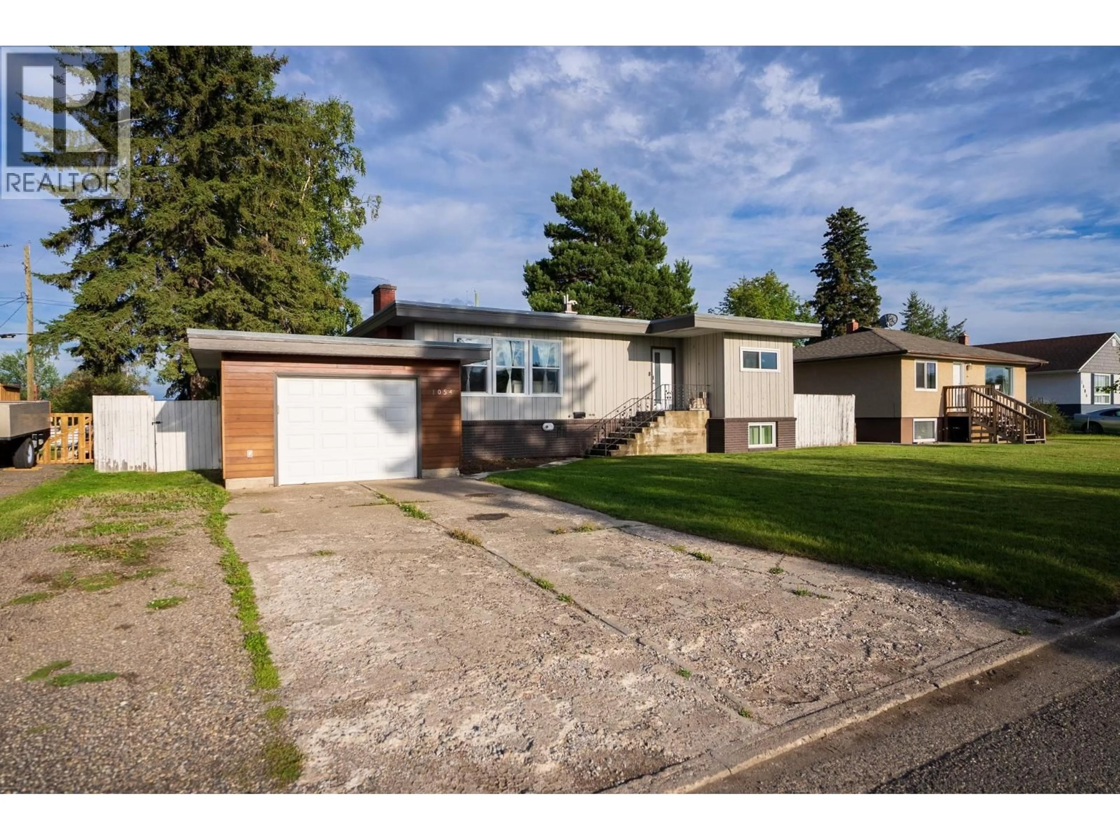
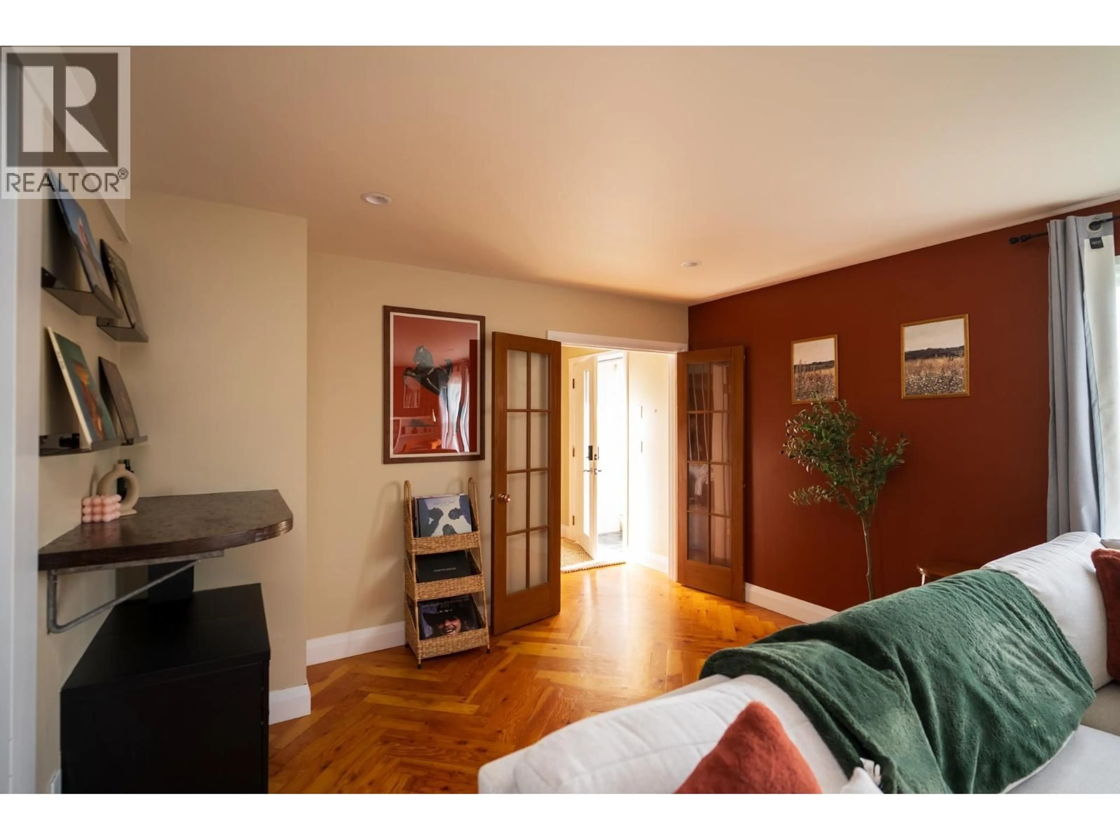
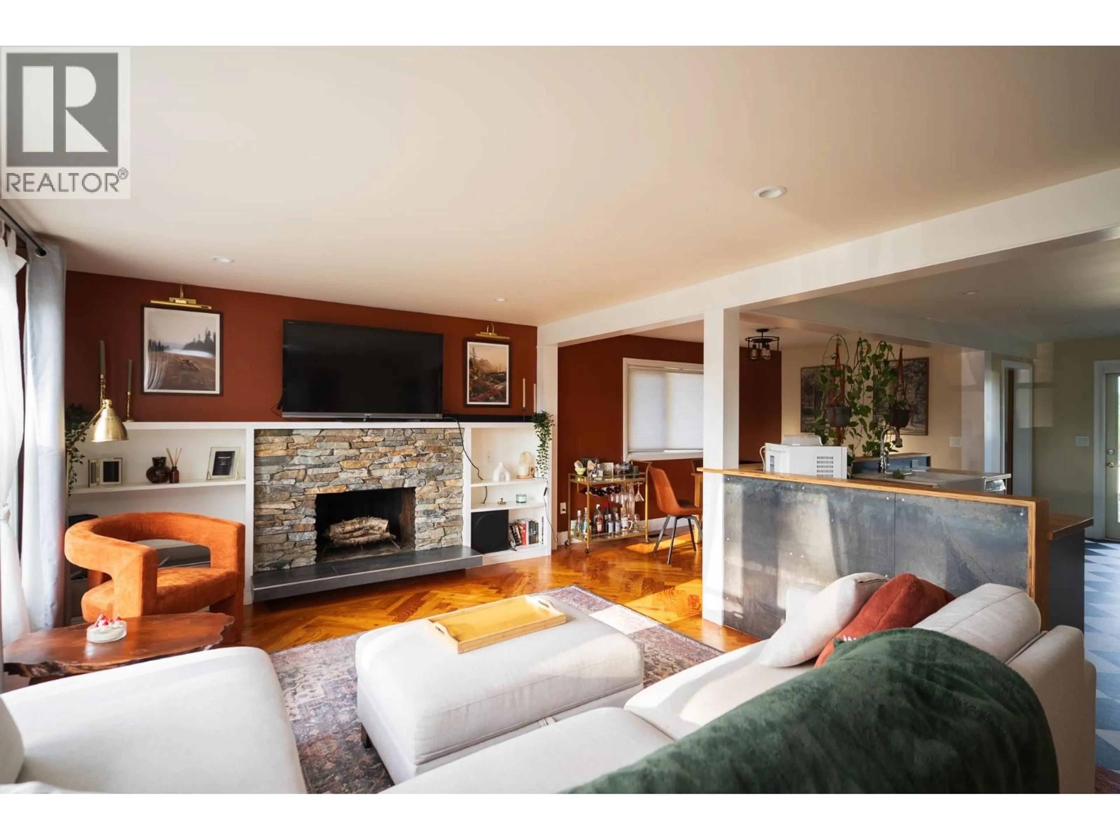
Home with vinyl exterior material, street for 1054 HARPER STREET, Prince George British Columbia V2M2W9
5 days on Market

1054 HARPER STREET, Prince George, British Columbia V2M2W9

Detached
3 + 2
2
~2432 sqft
$575,000
Get pre-qualifiedPowered by nesto
Detached
3 + 2
2
~2432 sqft

Contact us about this property

Call

Highlights

Property Estimate

Days on market5 days

Estimated valueNot available

Price/Sqft$236/sqft

Monthly cost

Open Calculator

Description

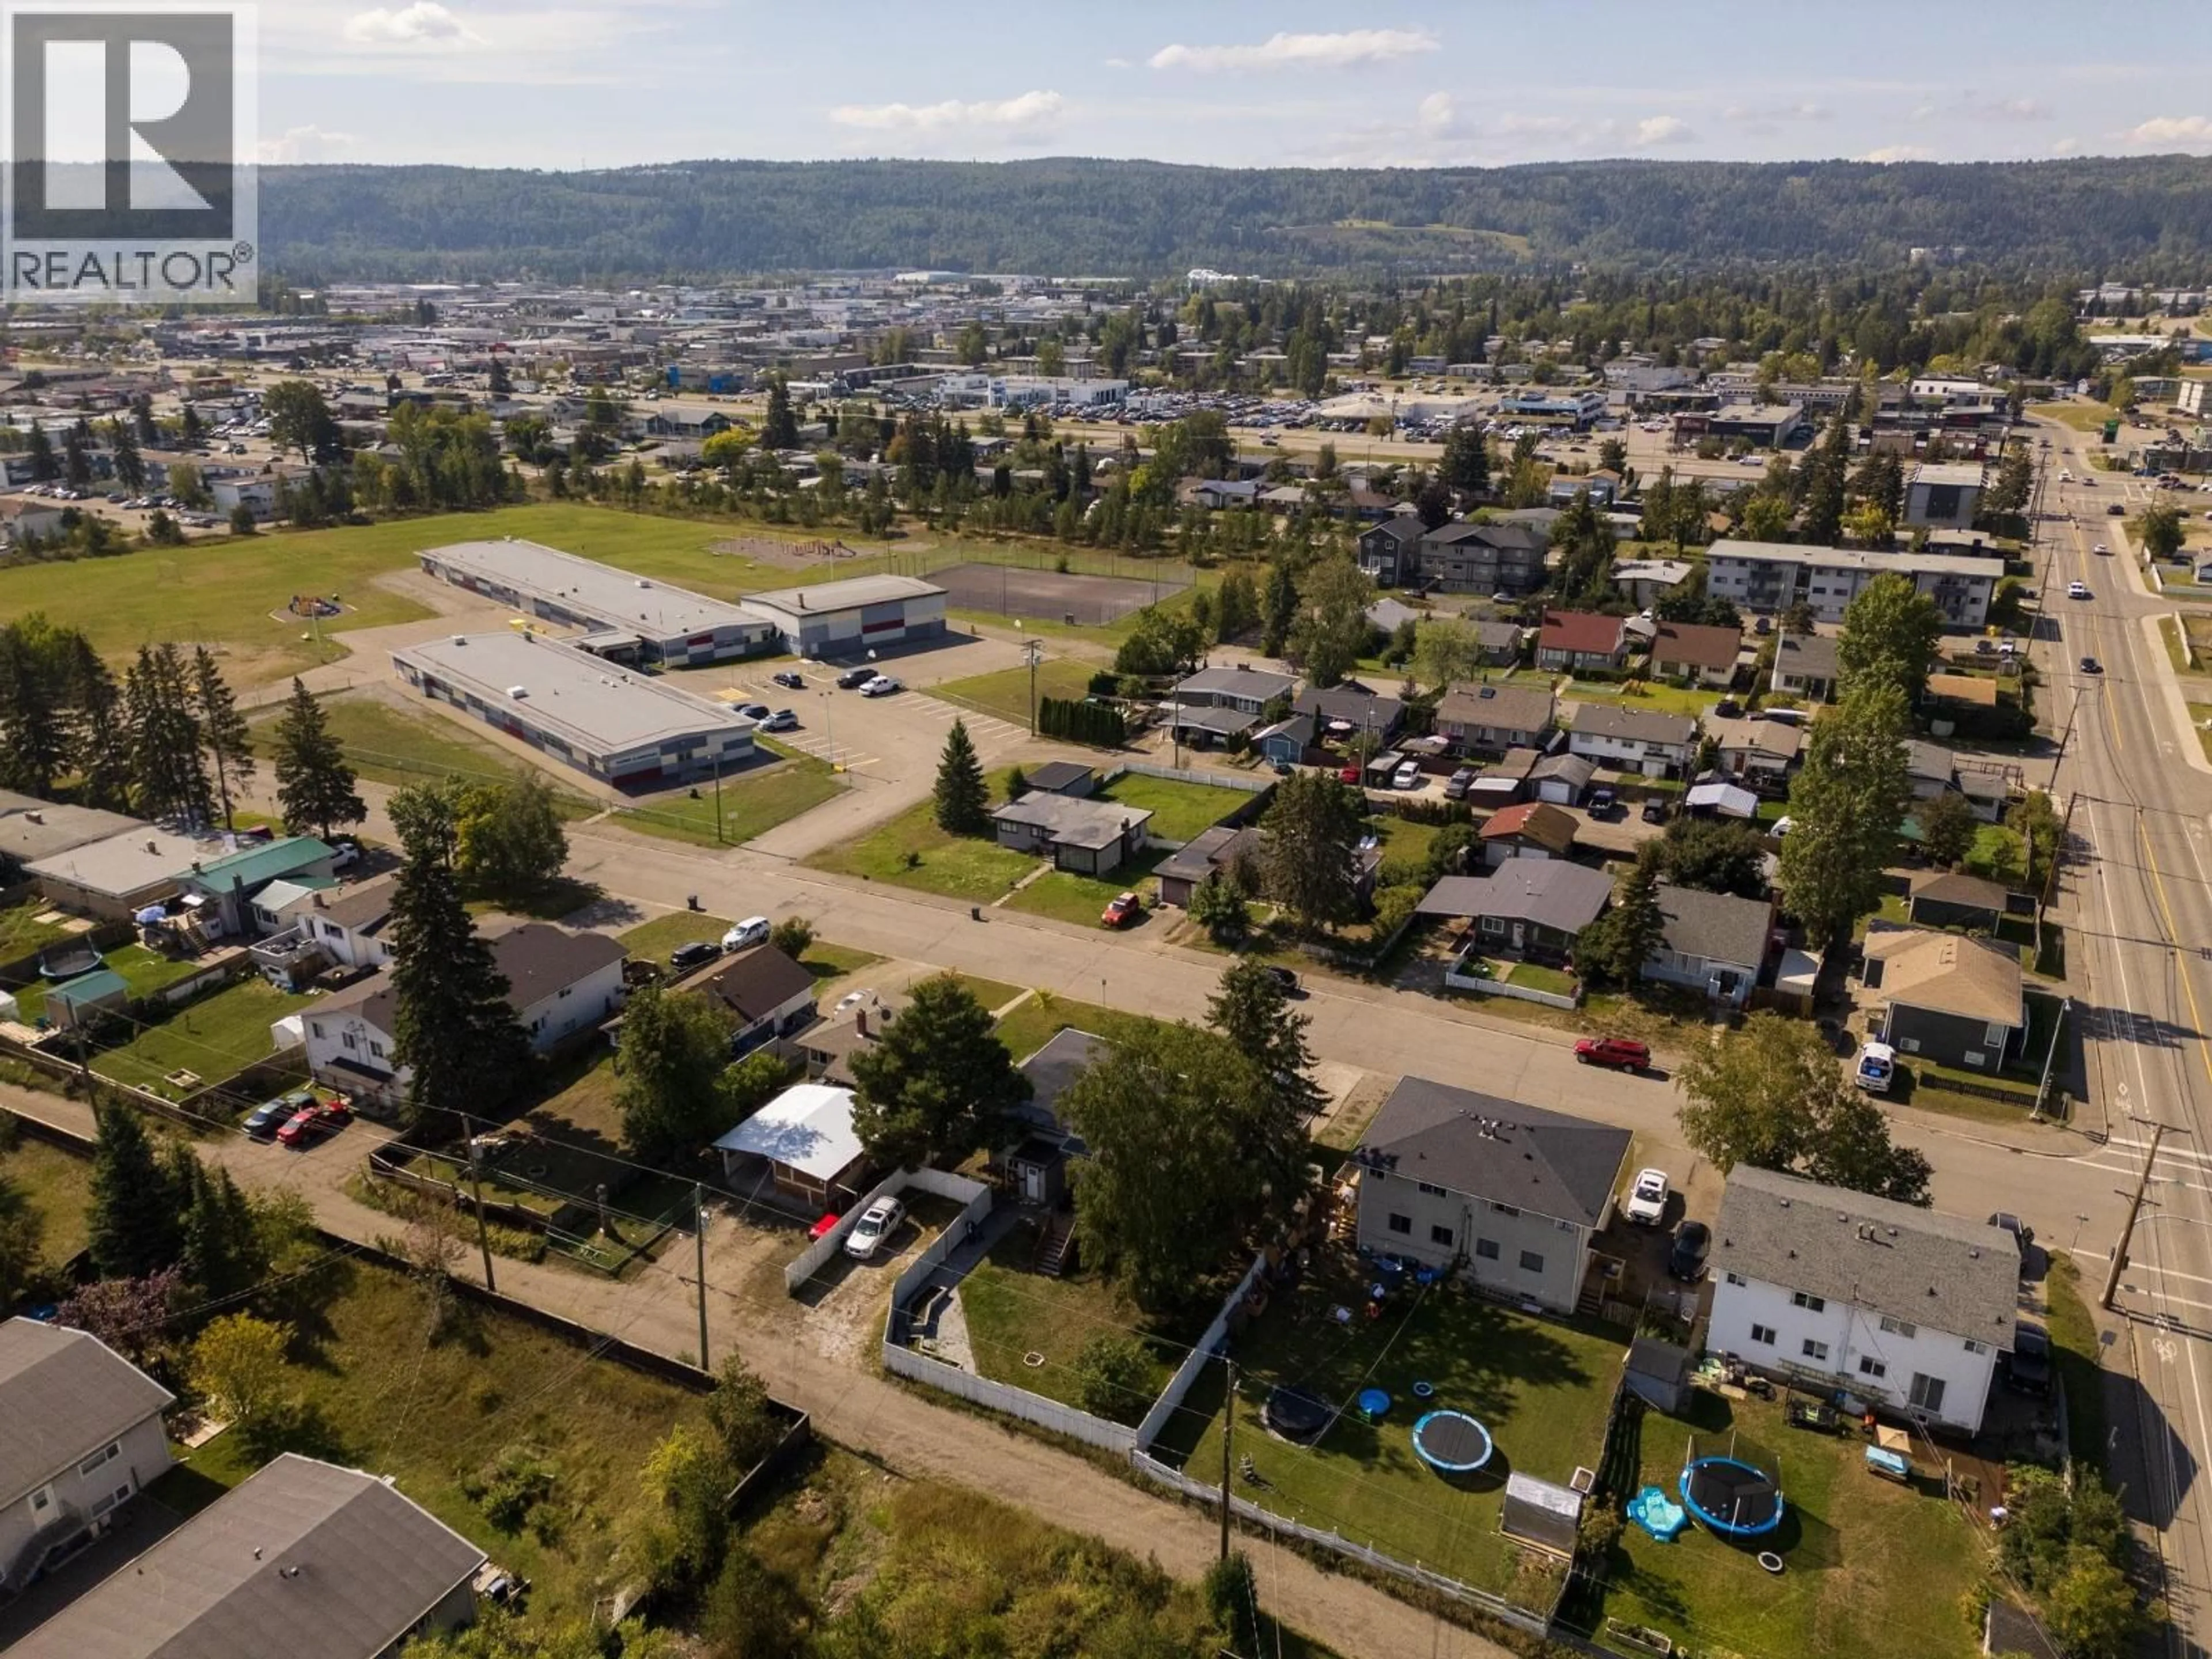
Welcome to 1054 Harper St, a 1956 character rancher offering 2,432 sqft in Central PG. The main floor features 3 beds, 1 bath, herringbone hardwood, and a kitchen with a farmhouse sink, gas range, and butcher block counters. Downstairs provides the main home with an extra bedroom, den, and 2-piece bath. A separate 1-bed basement suite with its own laundry and entrance generates $1,200/mo. Set on a 9,000 sqft lot, the property boasts a wrap-around deck, fenced yard, single garage, front double driveway, and rear lane access with tenant and RV parking. Unbeatable location: Harwin Elementary is directly across the street, and you are centrally located near local coffee, dining, and Spruceland shopping amenities. All measurements are approx, buyer to verify. (id:39198)


Property Details

StyleHouse
View-
Age of property1956
SqFt~2432 SqFt
Lot Size-
Parking Spaces-
MLS ®NumberR3161280
Community NamePrince George
Data SourceCREA
Listing byCentury 21 Energy Realty (PG)

Features

Heating: Forced air, Natural gas
Basement: Finished, Full

Main level Floor

Foyer

16.5 x 6.7

Living room

22.5 x 12.2

Dining room

7.3 x 12.8

Kitchen

8.1 x 18.7


Property History

Sep 3, 2026
ListedActive
$575,000
5 days on market
history photo preview36
Listing by crea®
Property listed by Century 21 Energy Realty (PG), Brokerage
Agent Banner Image
Interested in this property?Get in touch to get the inside scoop.

Population and Demographics

Overview

Total population 76419
Average household income $119,994

Age (%)

0 to 19
23%
20 to 34
22%
35 to 49
19%
50 to 64
20%
65 and plus
16%

Household composition (%)

Single family
61%
Single person
32%
Multi person
7%
Multi family
1%

Mother tongue (%)

English
90%
Others
4%
Punjabi (Panjabi)
3%
French
1%

House tenancy (%)

Owners
68%
Renters
32%

What’s nearby?Essentials within 5 km

Local Logic

Transportation Scores

Estimated Budget

Powered by:
The trademarks REALTOR®, REALTORS®, and the REALTOR® logo are controlled by The Canadian Real Estate Association (CREA) and identify real estate professionals who are members of CREA. The trademarks MLS®, Multiple Listing Service® and the associated logos are owned by CREA and identify the quality of services provided by real estate professionals who are members of CREA. Used under license.